
Bespoke Boot Rooms & Utility Spaces

Bespoke vanity units and bathroom storage, designed around your room and the way you use it.
From a compact cloakroom to a family bathroom or ensuite, Bath Bespoke designs, makes and installs cabinetry that brings together useful storage, considered proportions and carefully chosen materials.
Made in our workshop near Bath, each piece is tailored to its setting, whether part of a period renovation or a contemporary home.
A place to come home to
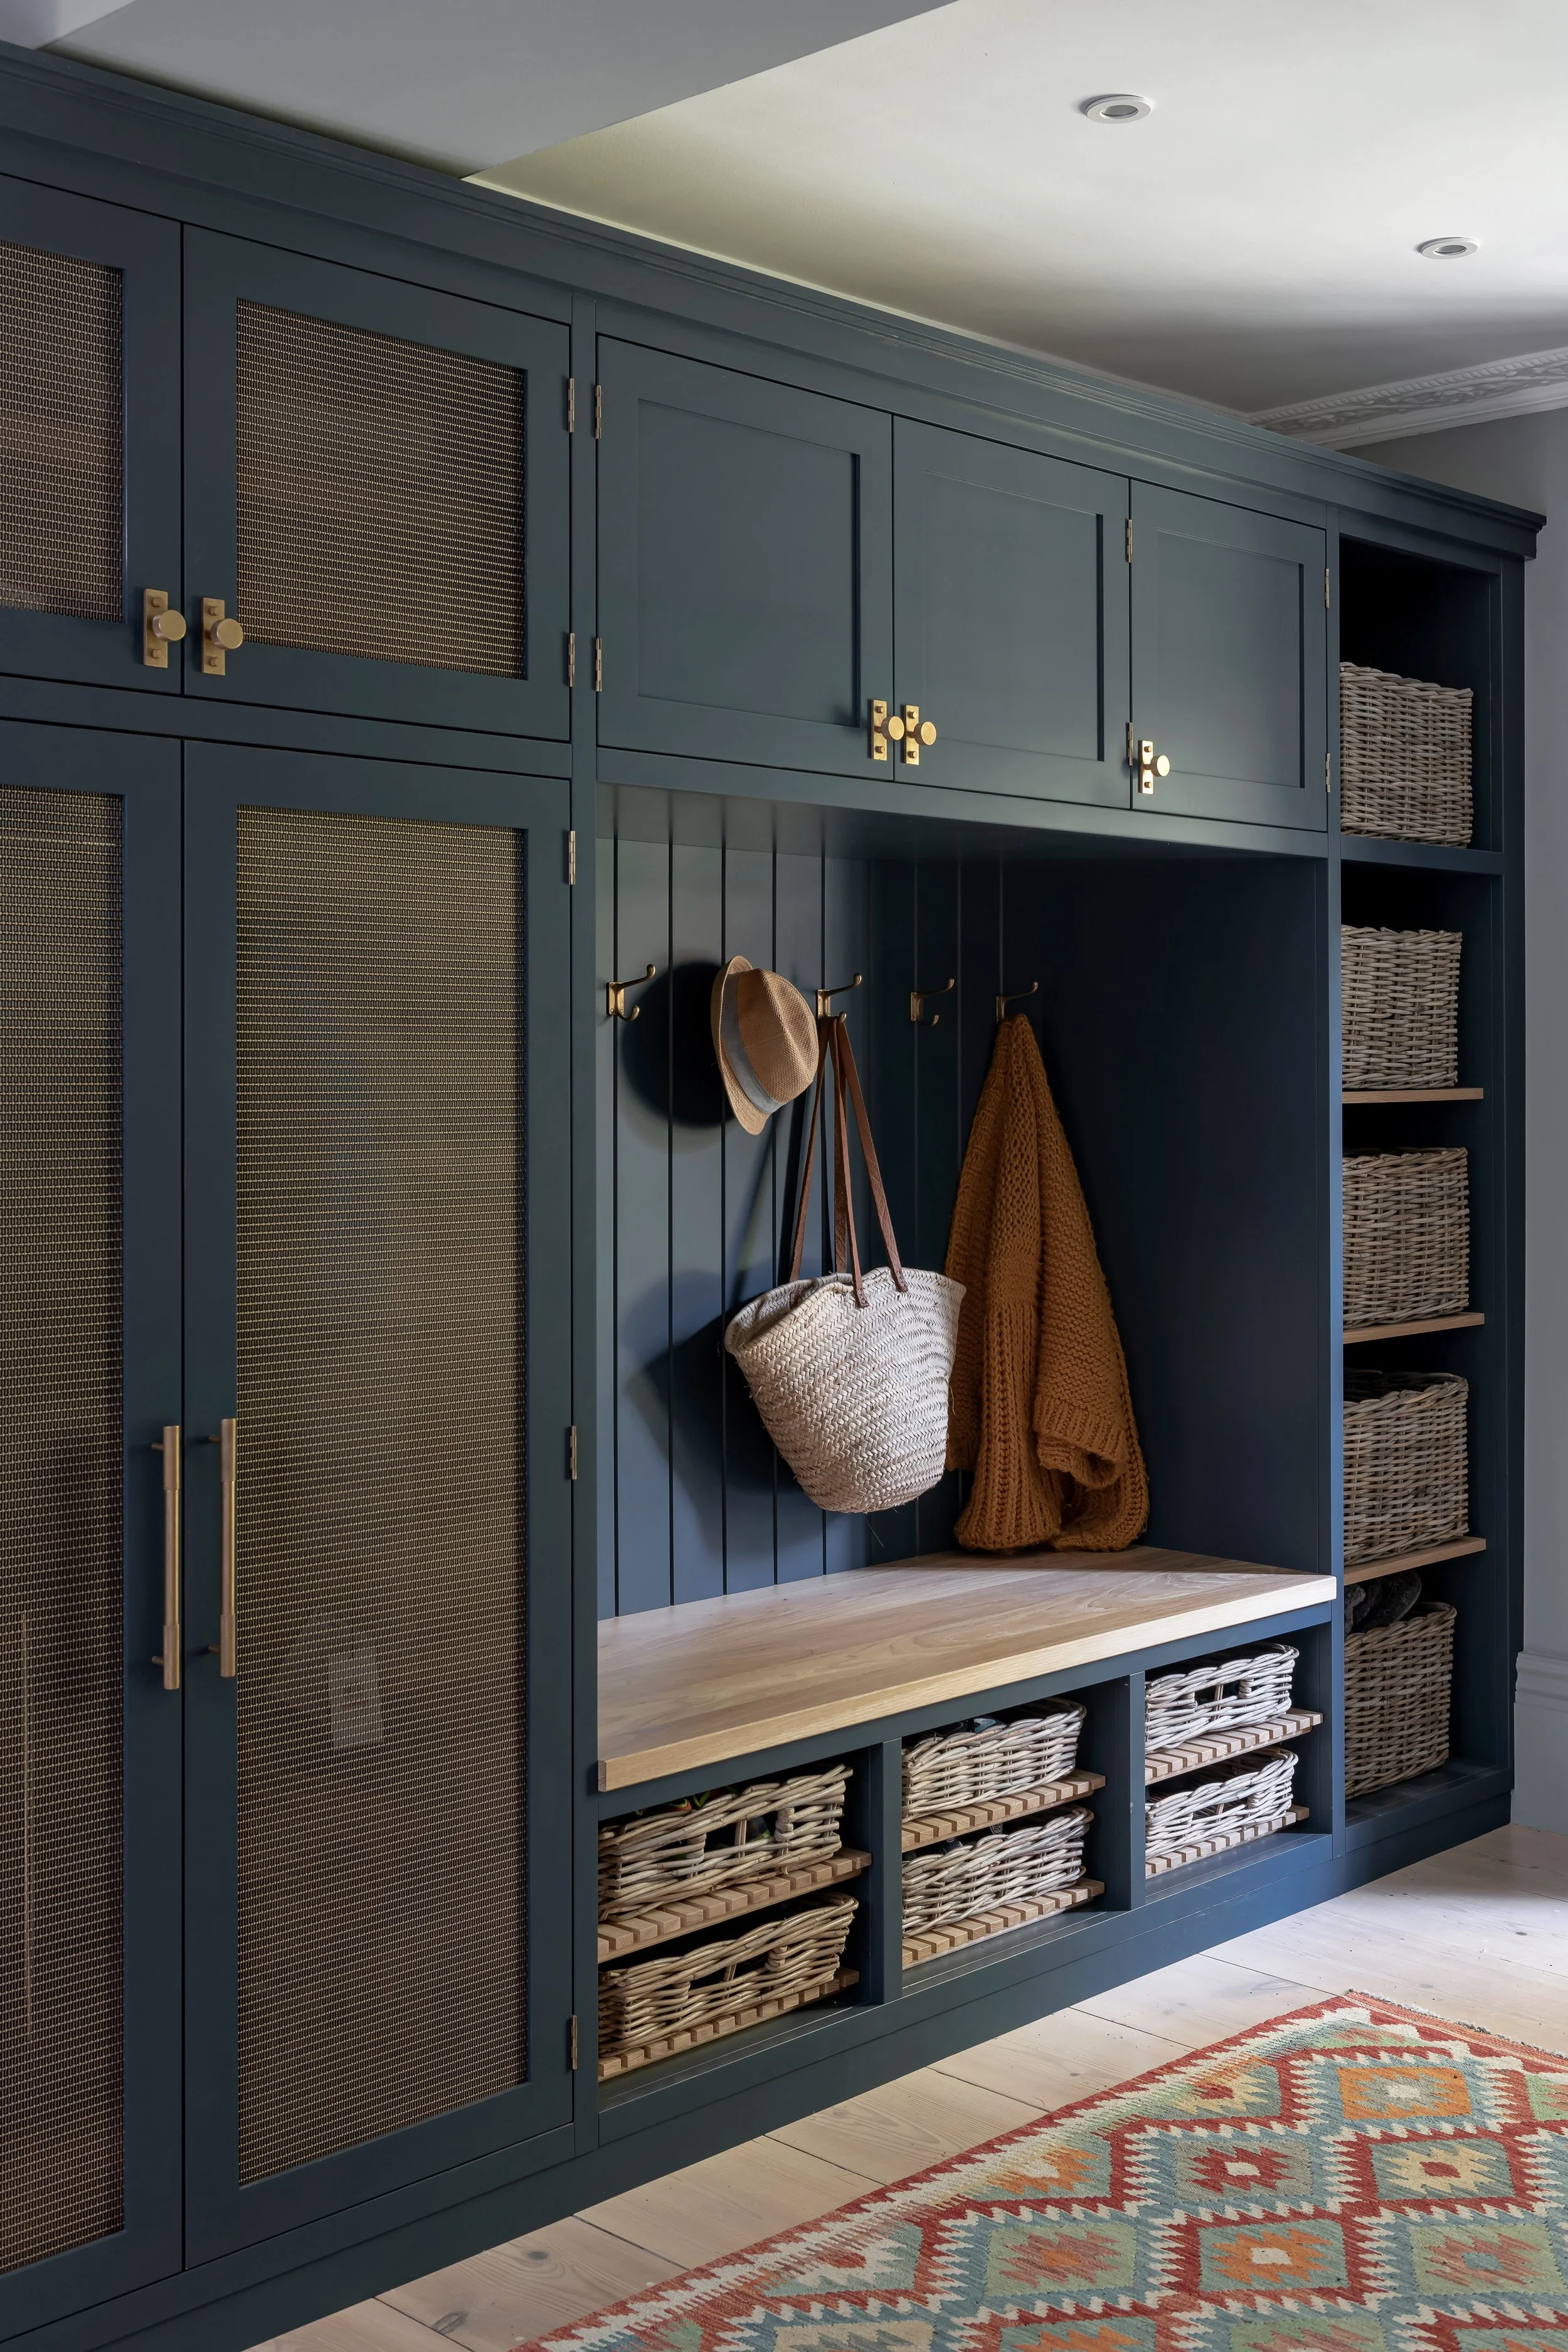
Boot rooms provide a useful stopping point between outdoors and in. Somewhere to take off muddy boots, hang coats and leave bags, without carrying everything further into the house.
We plan storage around what needs to live there, combining seating, hooks, shelving and cupboards to suit your household. Space for taller boots, children’s belongings or dog-walking essentials can all be considered from the outset. Whether it occupies a separate room or a stretch of hallway, the furniture should make arriving and leaving a little easier.
Utility rooms that work around you
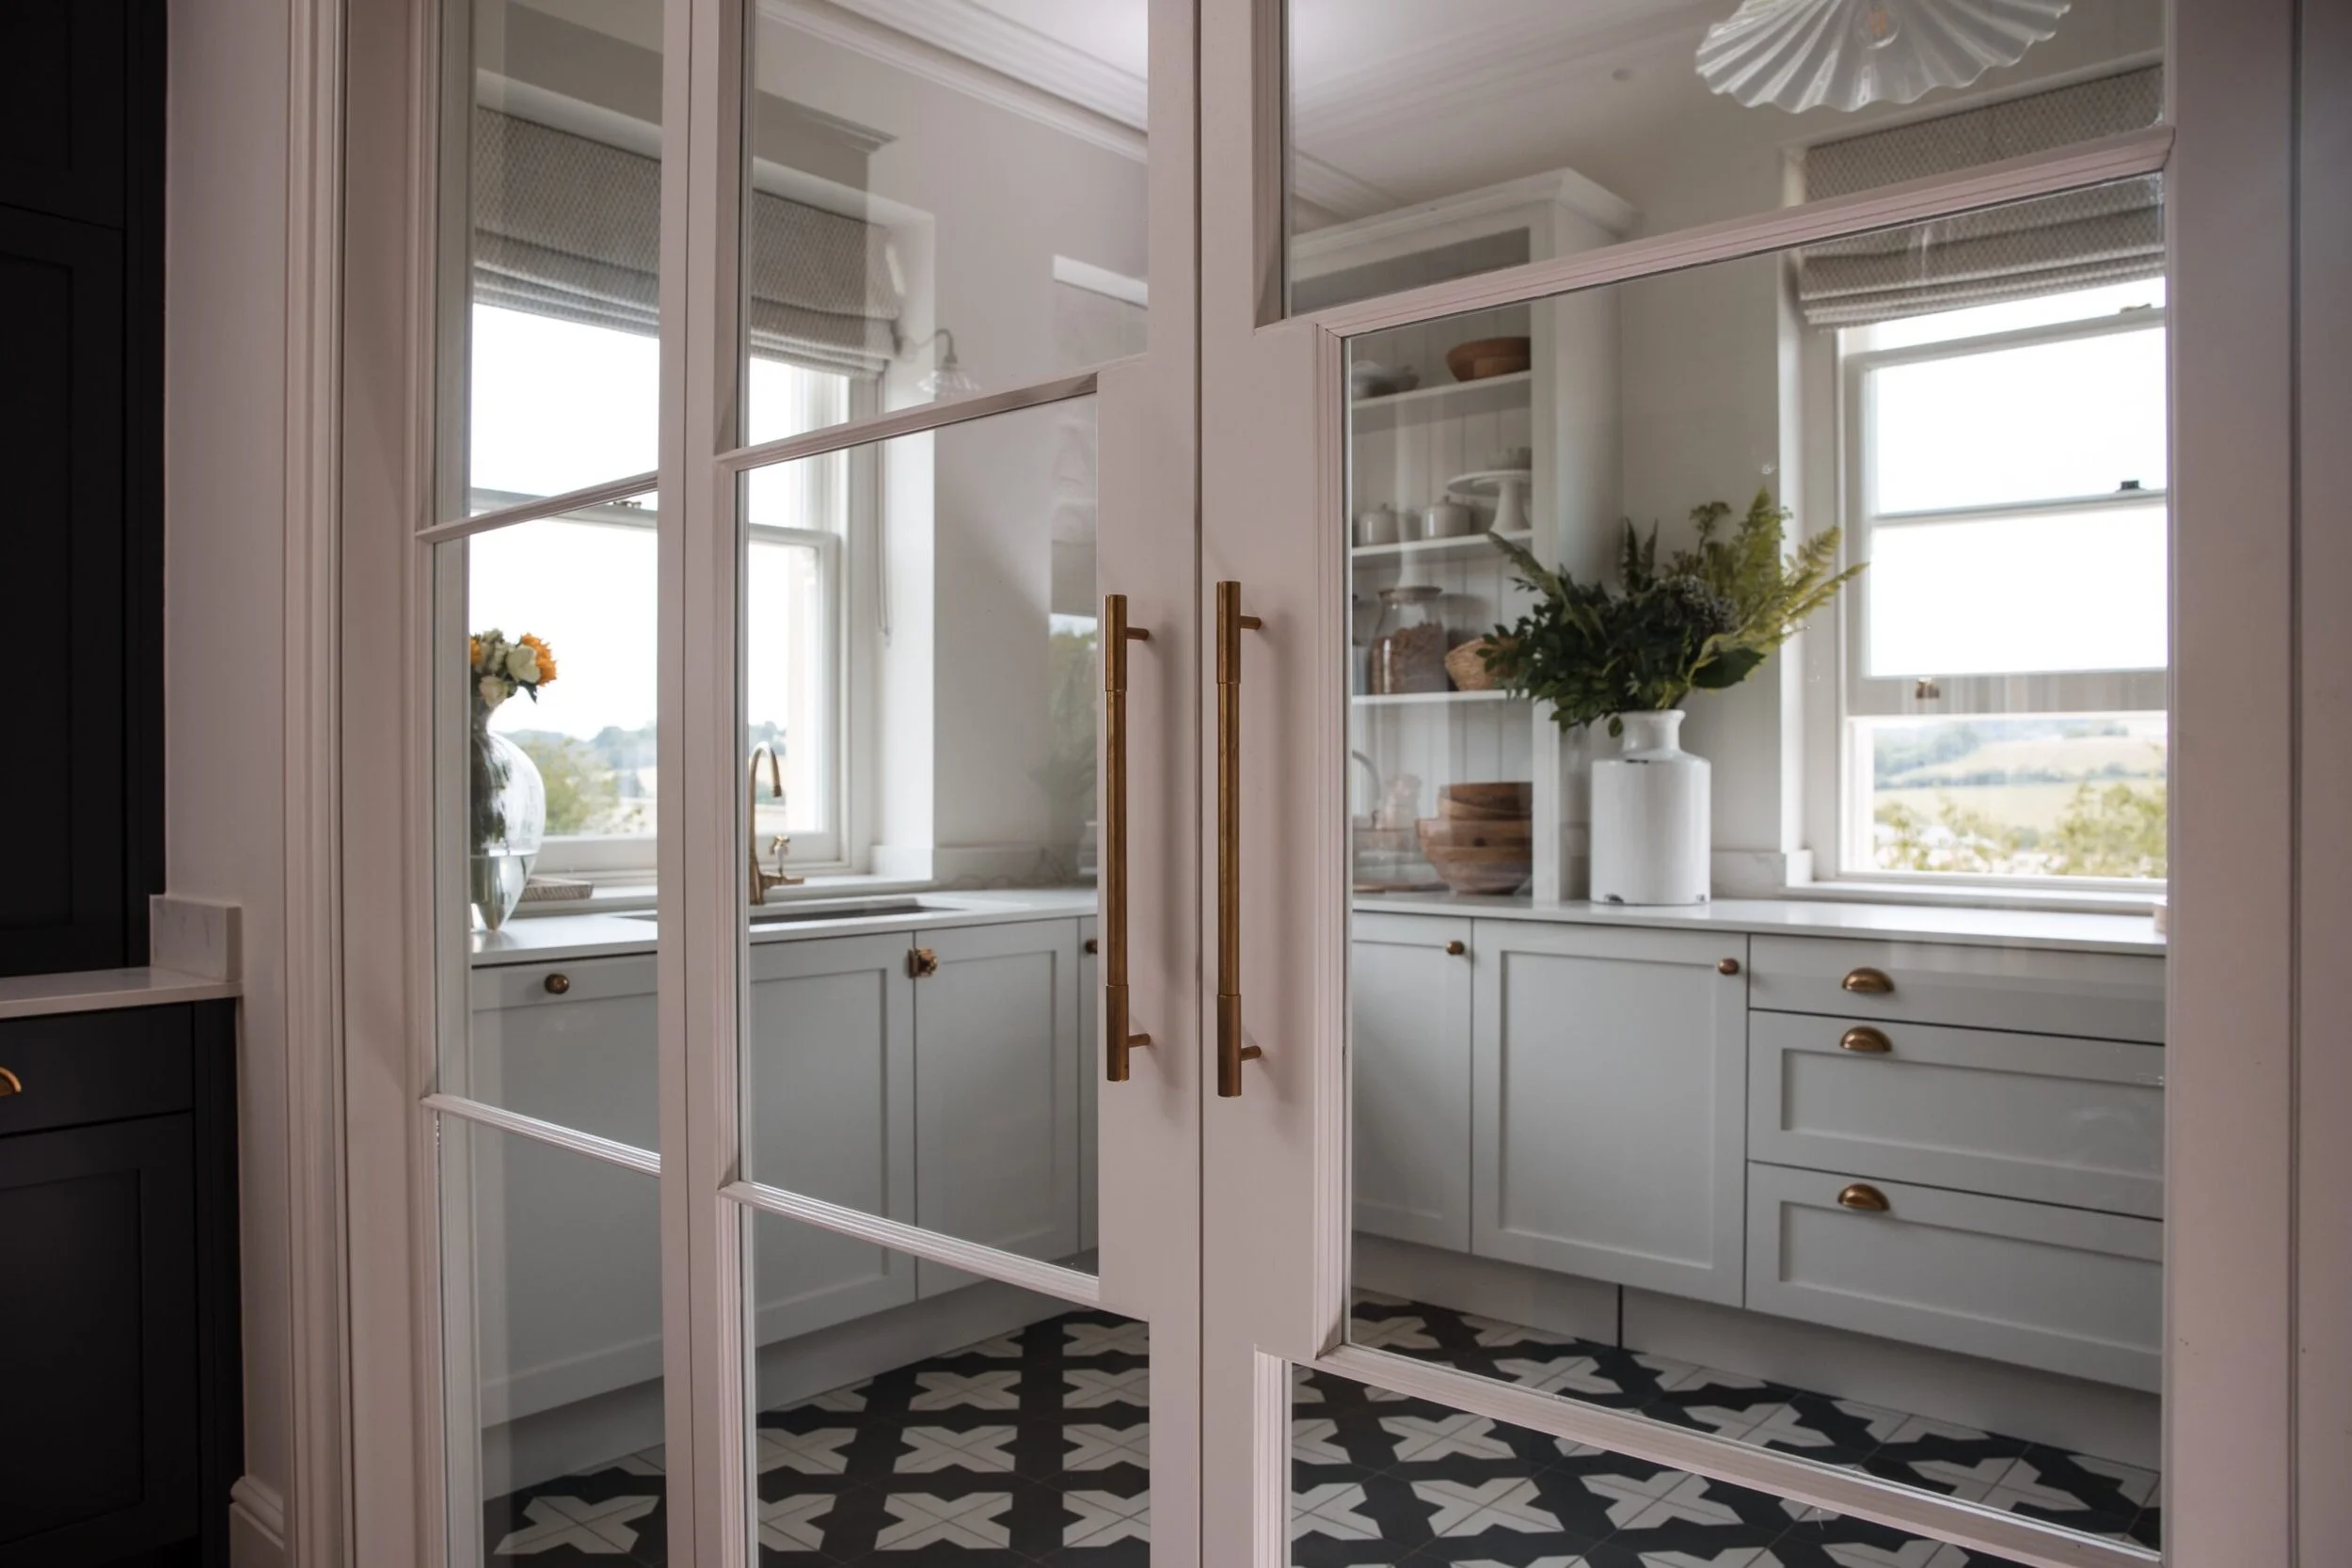
A well-planned utility room brings laundry, cleaning and household storage together in one organised space.
Cabinetry can provide room for laundry baskets, detergents and linen, alongside taller cupboards for items such as ironing boards and vacuum cleaners. Work surfaces give space for sorting and folding, while the layout takes account of appliance dimensions, door openings and access for maintenance.
We consider how these elements work together, making good use of the available space without making the room feel crowded.




Designed as part of your home
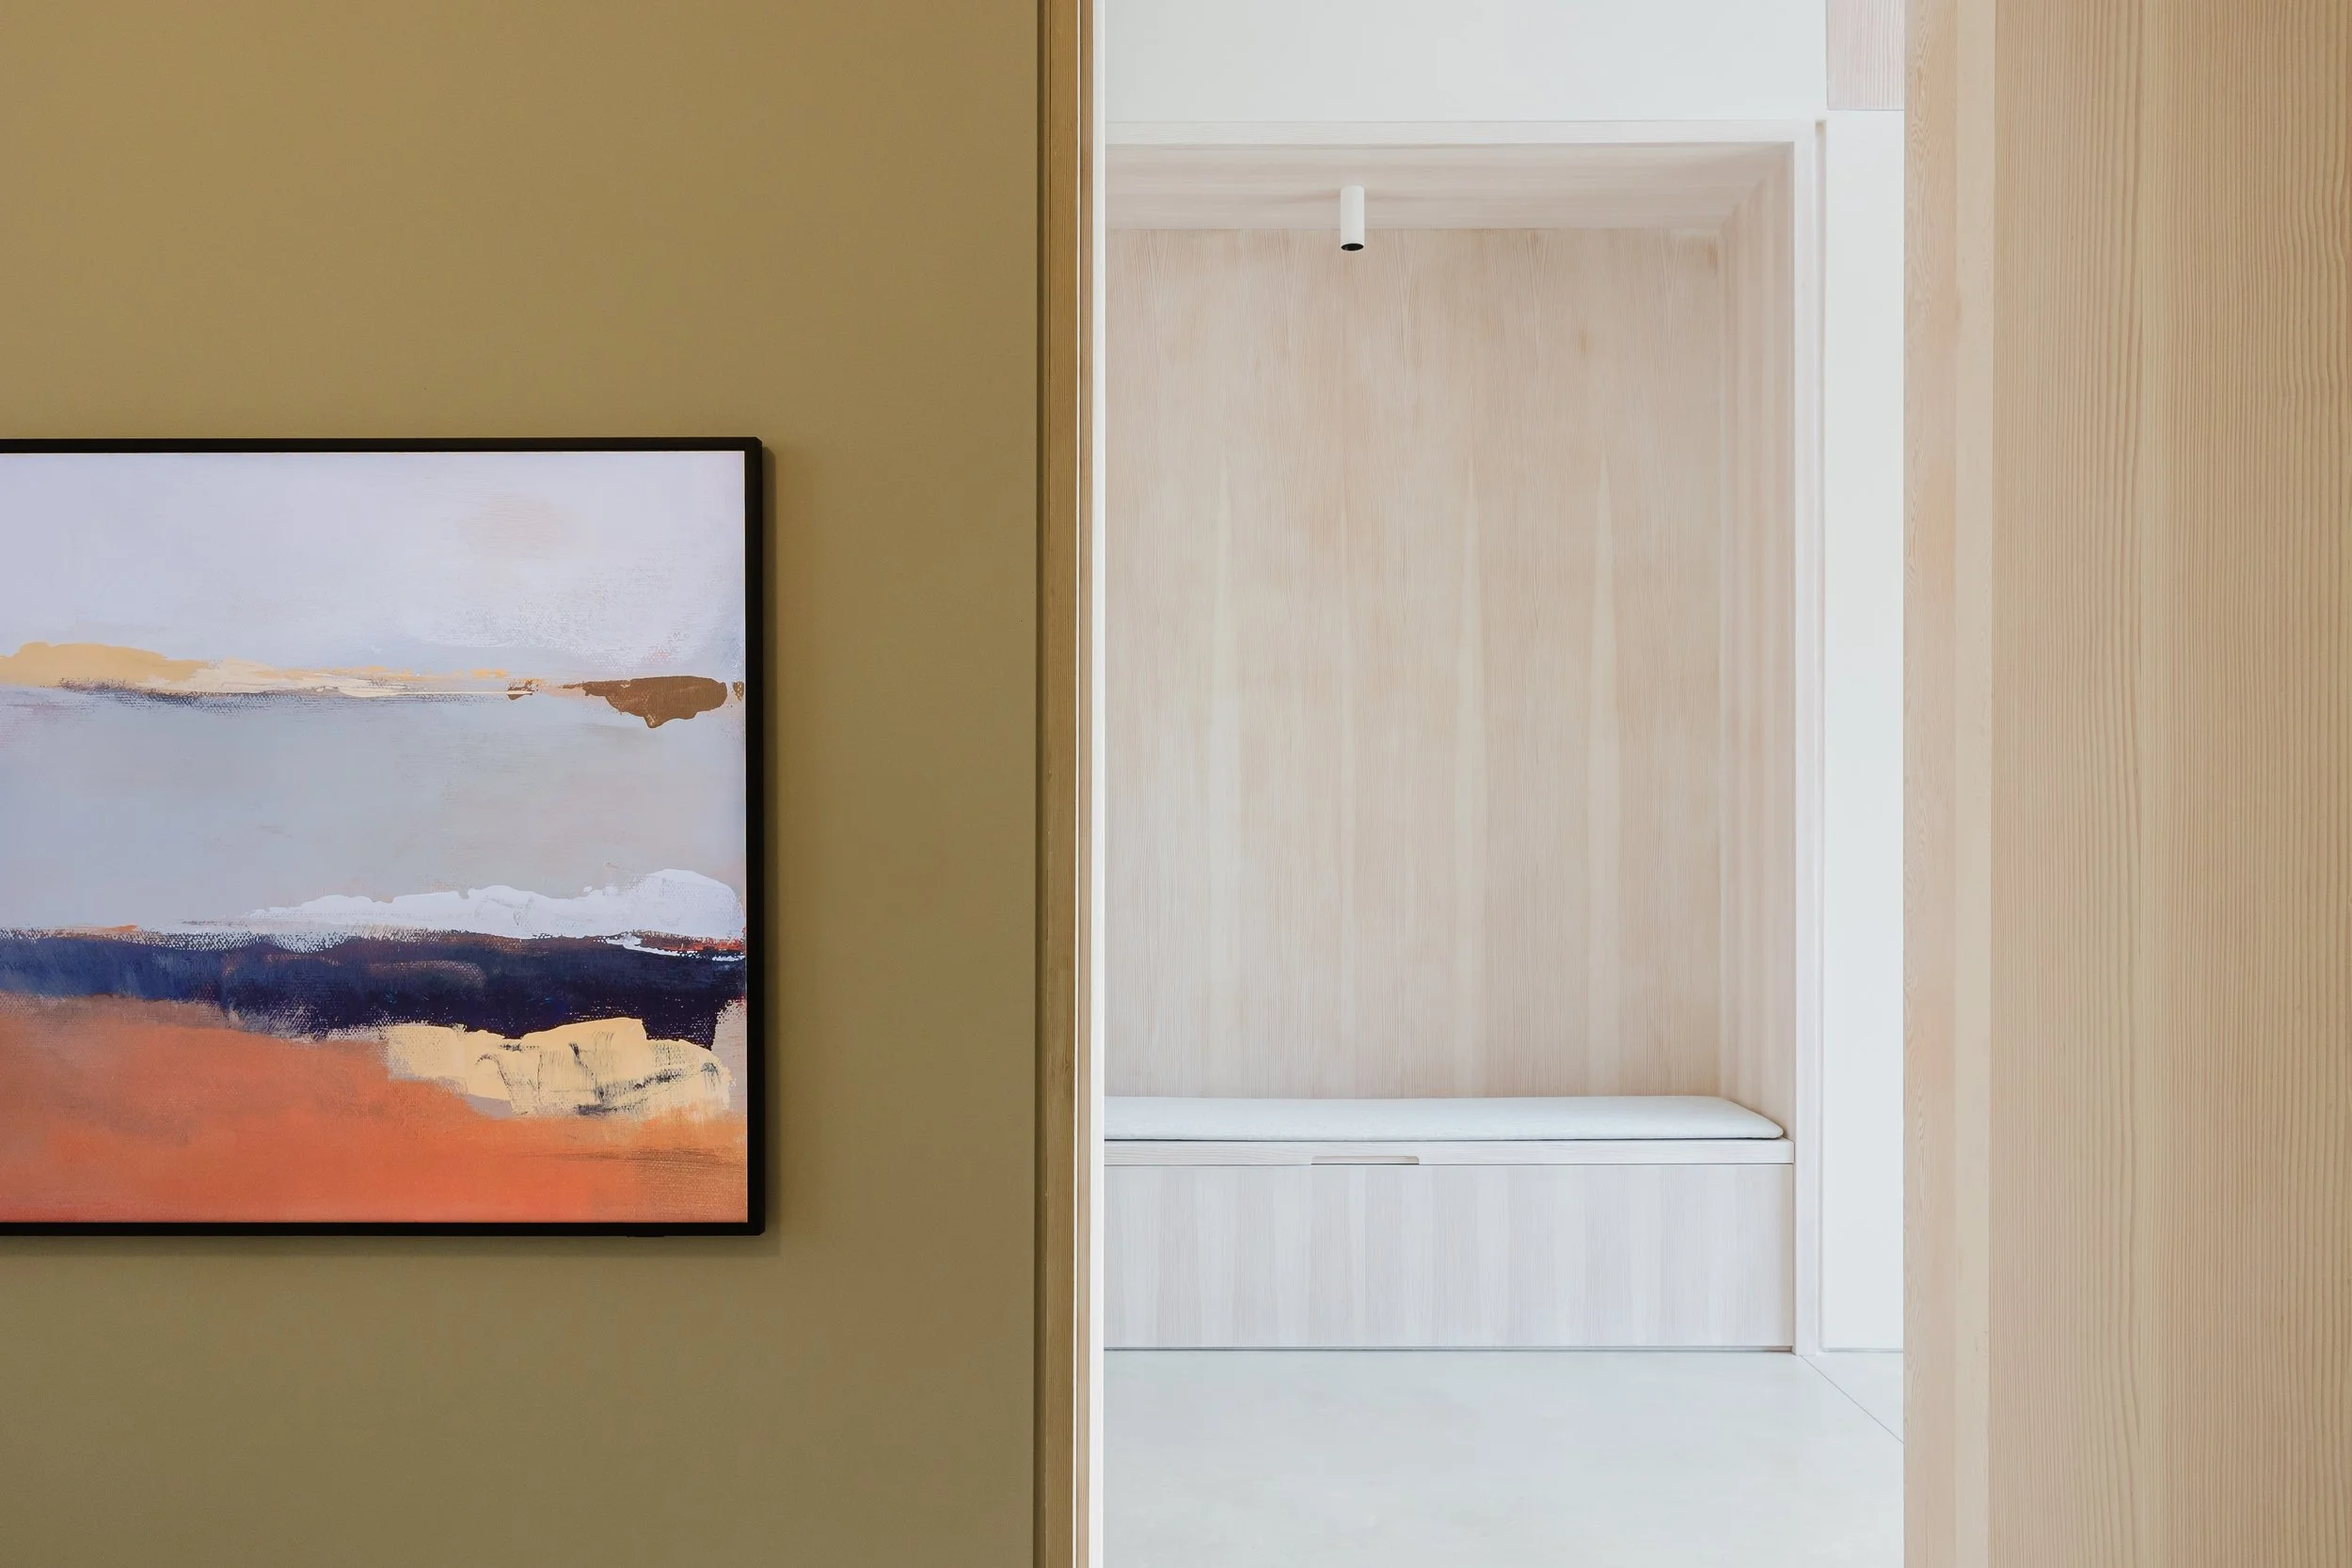
Practical rooms deserve the same care as the rest of the interior. Materials, colours and details can continue those used in an adjoining kitchen or give the space a character of its own.
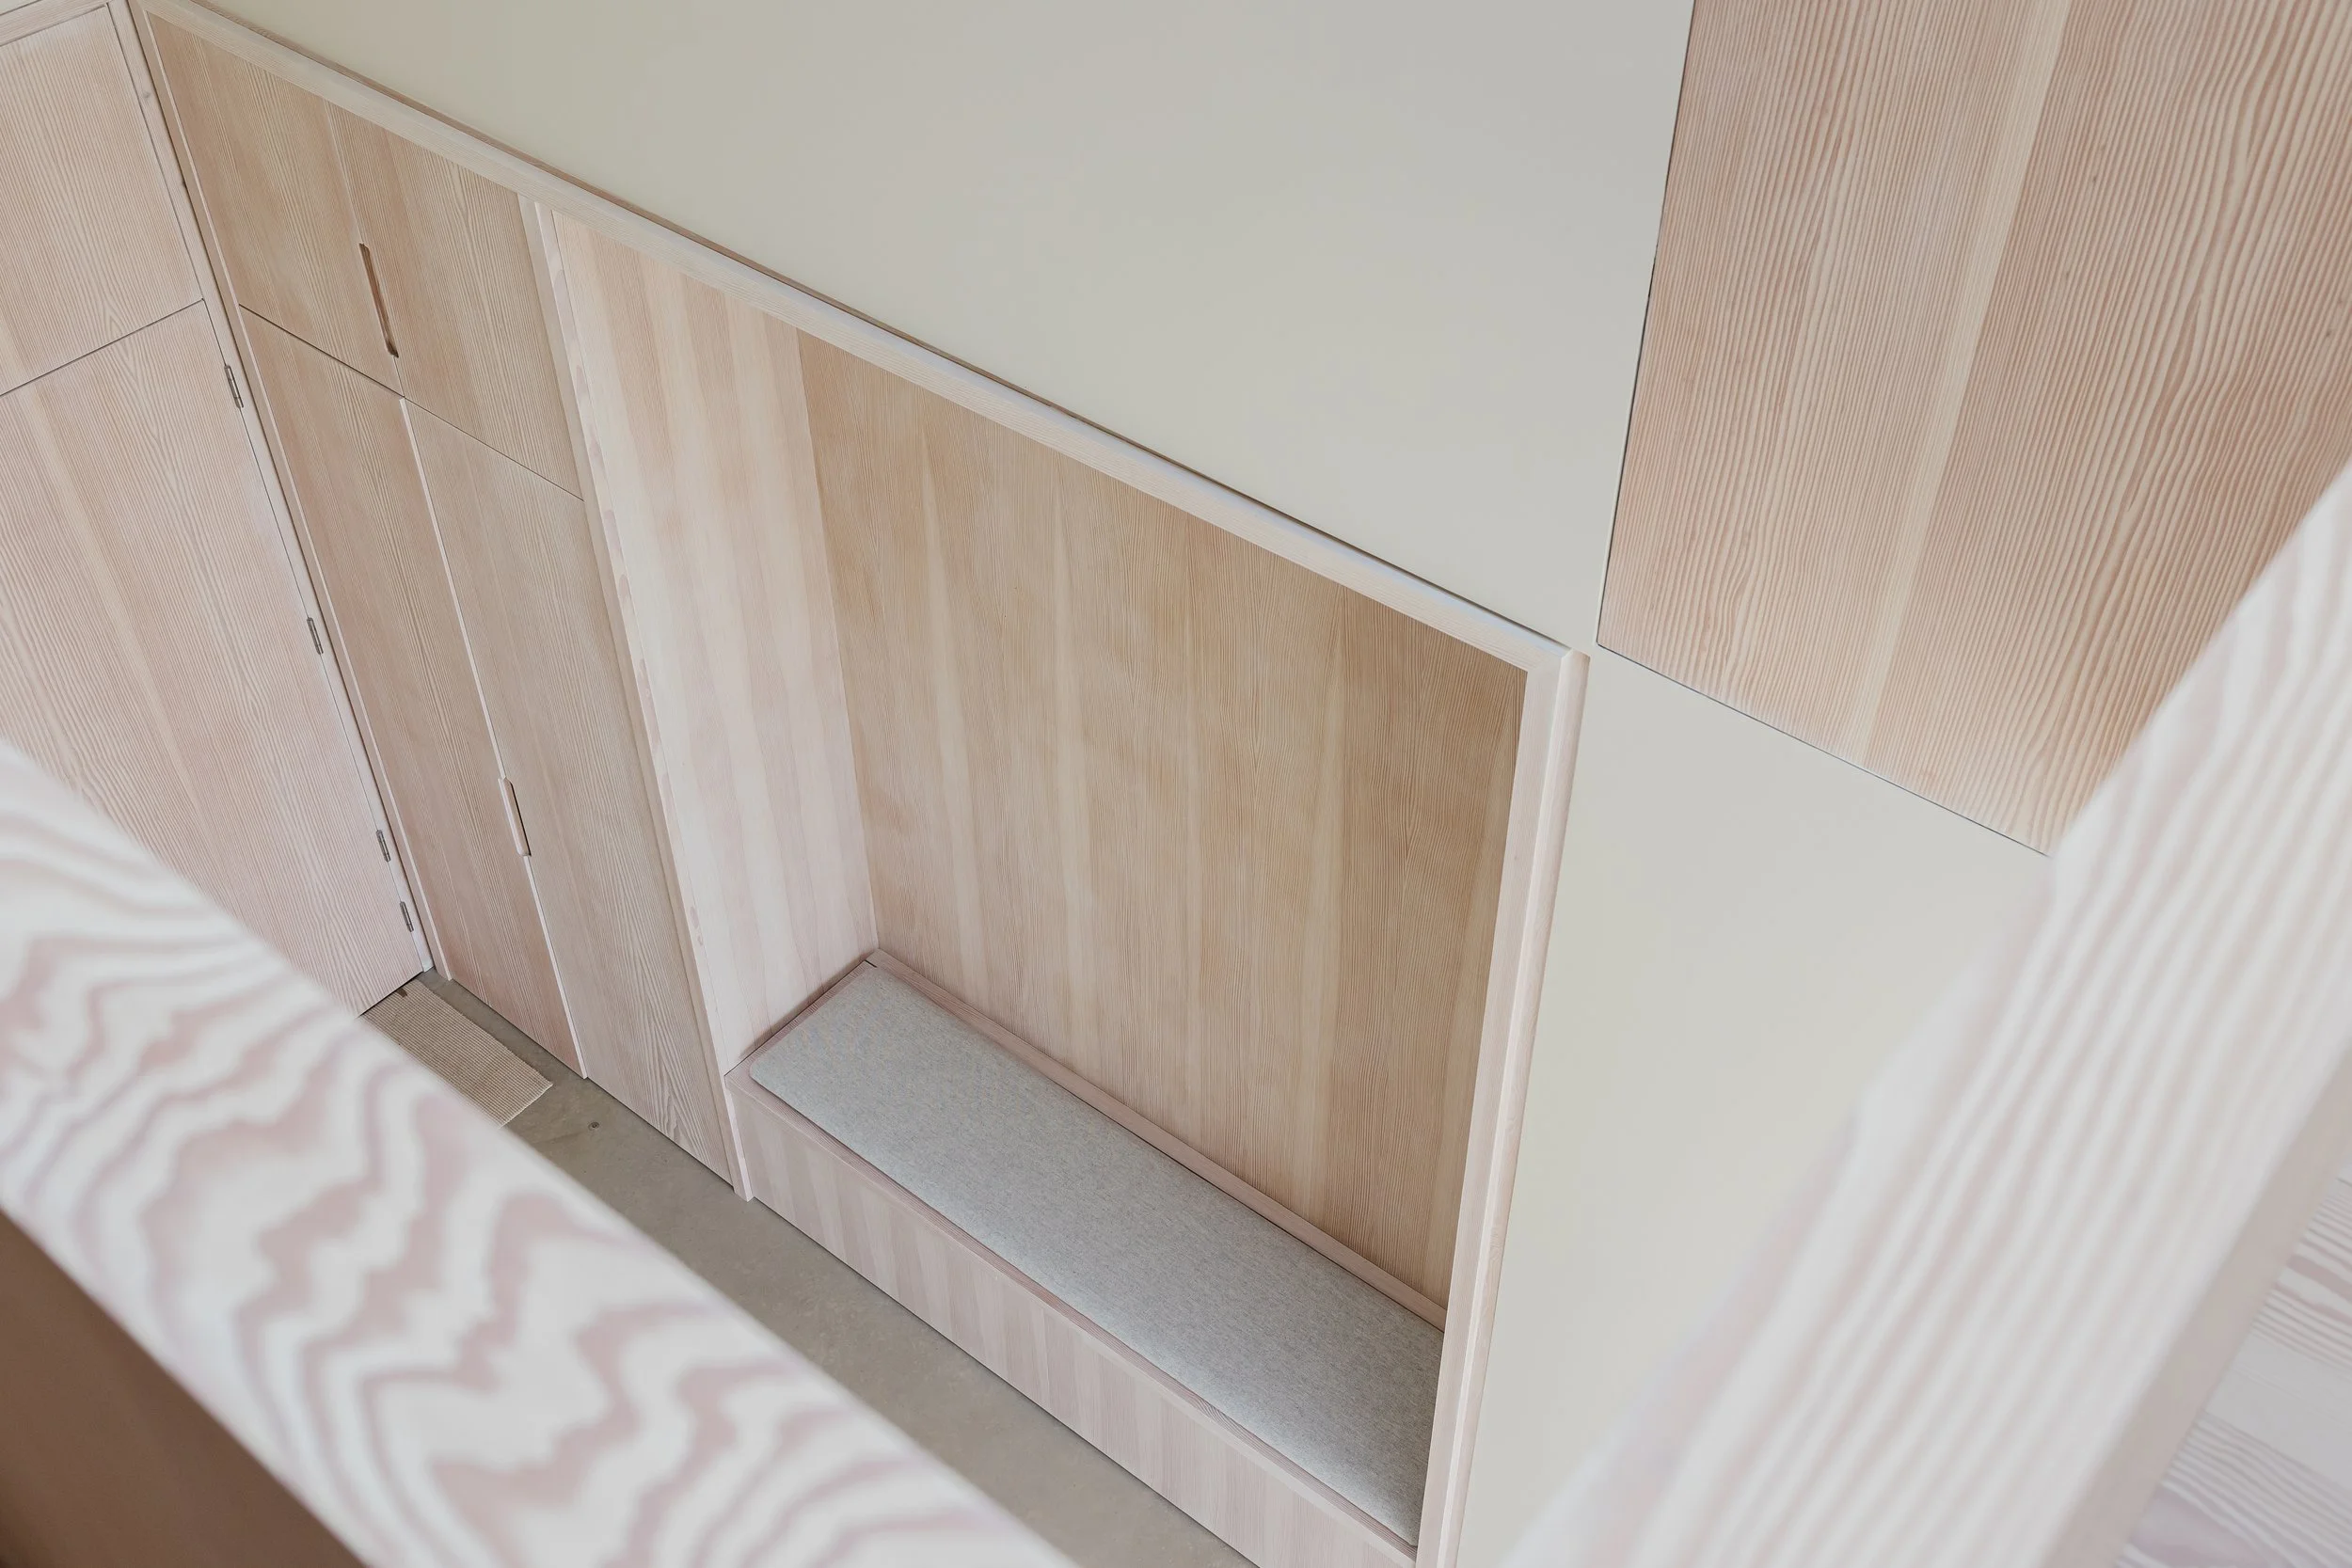
Painted cabinetry, natural timber, panelled doors and carefully chosen ironmongery offer different ways to approach the design. We discuss materials and finishes in relation to daily use, including wet footwear, frequent cleaning and the demands of a busy household.
At A House Above the Valley, we created utility and boot room cabinetry as part of a wider programme of joinery, working alongside interior designer Rebecca Roberts. Painted finishes and oak interiors connect these practical spaces with the character of the home.Materials and finishes
Bathroom furniture needs to be designed with moisture, splashes and everyday cleaning in mind. We consider the position and use of each piece when discussing materials, construction and finishes.
Painted cabinetry can sit quietly within a scheme or introduce colour, while timber and veneered finishes offer warmth and variation. The choice is developed alongside the wider design, with particular attention to exposed edges and the junctions between cabinetry, basins and worktops.
Discuss your project
If you’re planning a boot room or utility space, we’d be glad to hear what you have in mind. Photographs, approximate dimensions or plans, and a list of what you need to store are useful starting points.
Get in touch about your project, or explore our wider range of bespoke furniture.
Frequently Asked Questions
-
Yes. A separate room isn’t essential. We can design a combination of seating, coat storage and cupboards for an entrance hall, recess or smaller area, taking account of doorways and the space needed to move comfortably.
-
Yes. We design around the specified appliances, allowing for their dimensions, ventilation requirements and access. Sharing model details early helps us develop the layout accurately.
-
We can coordinate materials, colours and detailing with an adjoining kitchen, or develop a complementary design. Photographs, drawings and finish samples help establish the approach.
-
Yes. We can contribute during the early planning stages or work from existing drawings, developing the furniture details with your project team through to manufacture and installation.