Work with us on
your next project

New project enquiries
For new enquiries, email enquiries@bathbespoke.co.uk with as much detail as you can.
You don’t need a complete technical package before getting in touch. We can work from initial sketches, layouts and reference images, or respond to a fully developed set of architectural drawings and design documents.
To help us understand the scope and provide an informed initial estimate, it’s helpful to include:
A brief overview of the project
Drawings, specifications or schedules
Site photos and key dimensions
Relevant references, finishes or material palettes
We regularly work with interior designers, architects and contractors, fitting in around the way each project is run.
Sometimes that means being closely involved from the early design stages, other times it’s about delivering high-quality joinery to an established scheme. We’re an agile team, able to adapt our approach to suit each project.
If you’d like to discuss a project, simply follow the steps below to get in touch.
1
Tell us about your project
Once we have a sense of your requirements, we can provide an indicative cost.
From there, we can arrange a meeting to review the project in more detail, either on site, at our workshop or online. We’re used to working as part of a wider design and delivery team, and can engage at the appropriate level, whether that’s early-stage collaboration or responding to a developed scheme.
If you’d like us to take the project forward, we’ll move to a formal instruction and design deposit. We then develop detailed drawings and a full quotation and can start preparing the project for manufacture in our workshop.
2
Meeting & quotation
If you’d prefer to talk things through, you can call our studio on 01225 920 900, Monday to Friday, 8.30am – 5pm.
We’re always happy to discuss early-stage ideas, review drawings or advise on feasibility.
Video calls and workshop visits can be arranged as needed.
3
Speak to us
In-house workshop capabilities
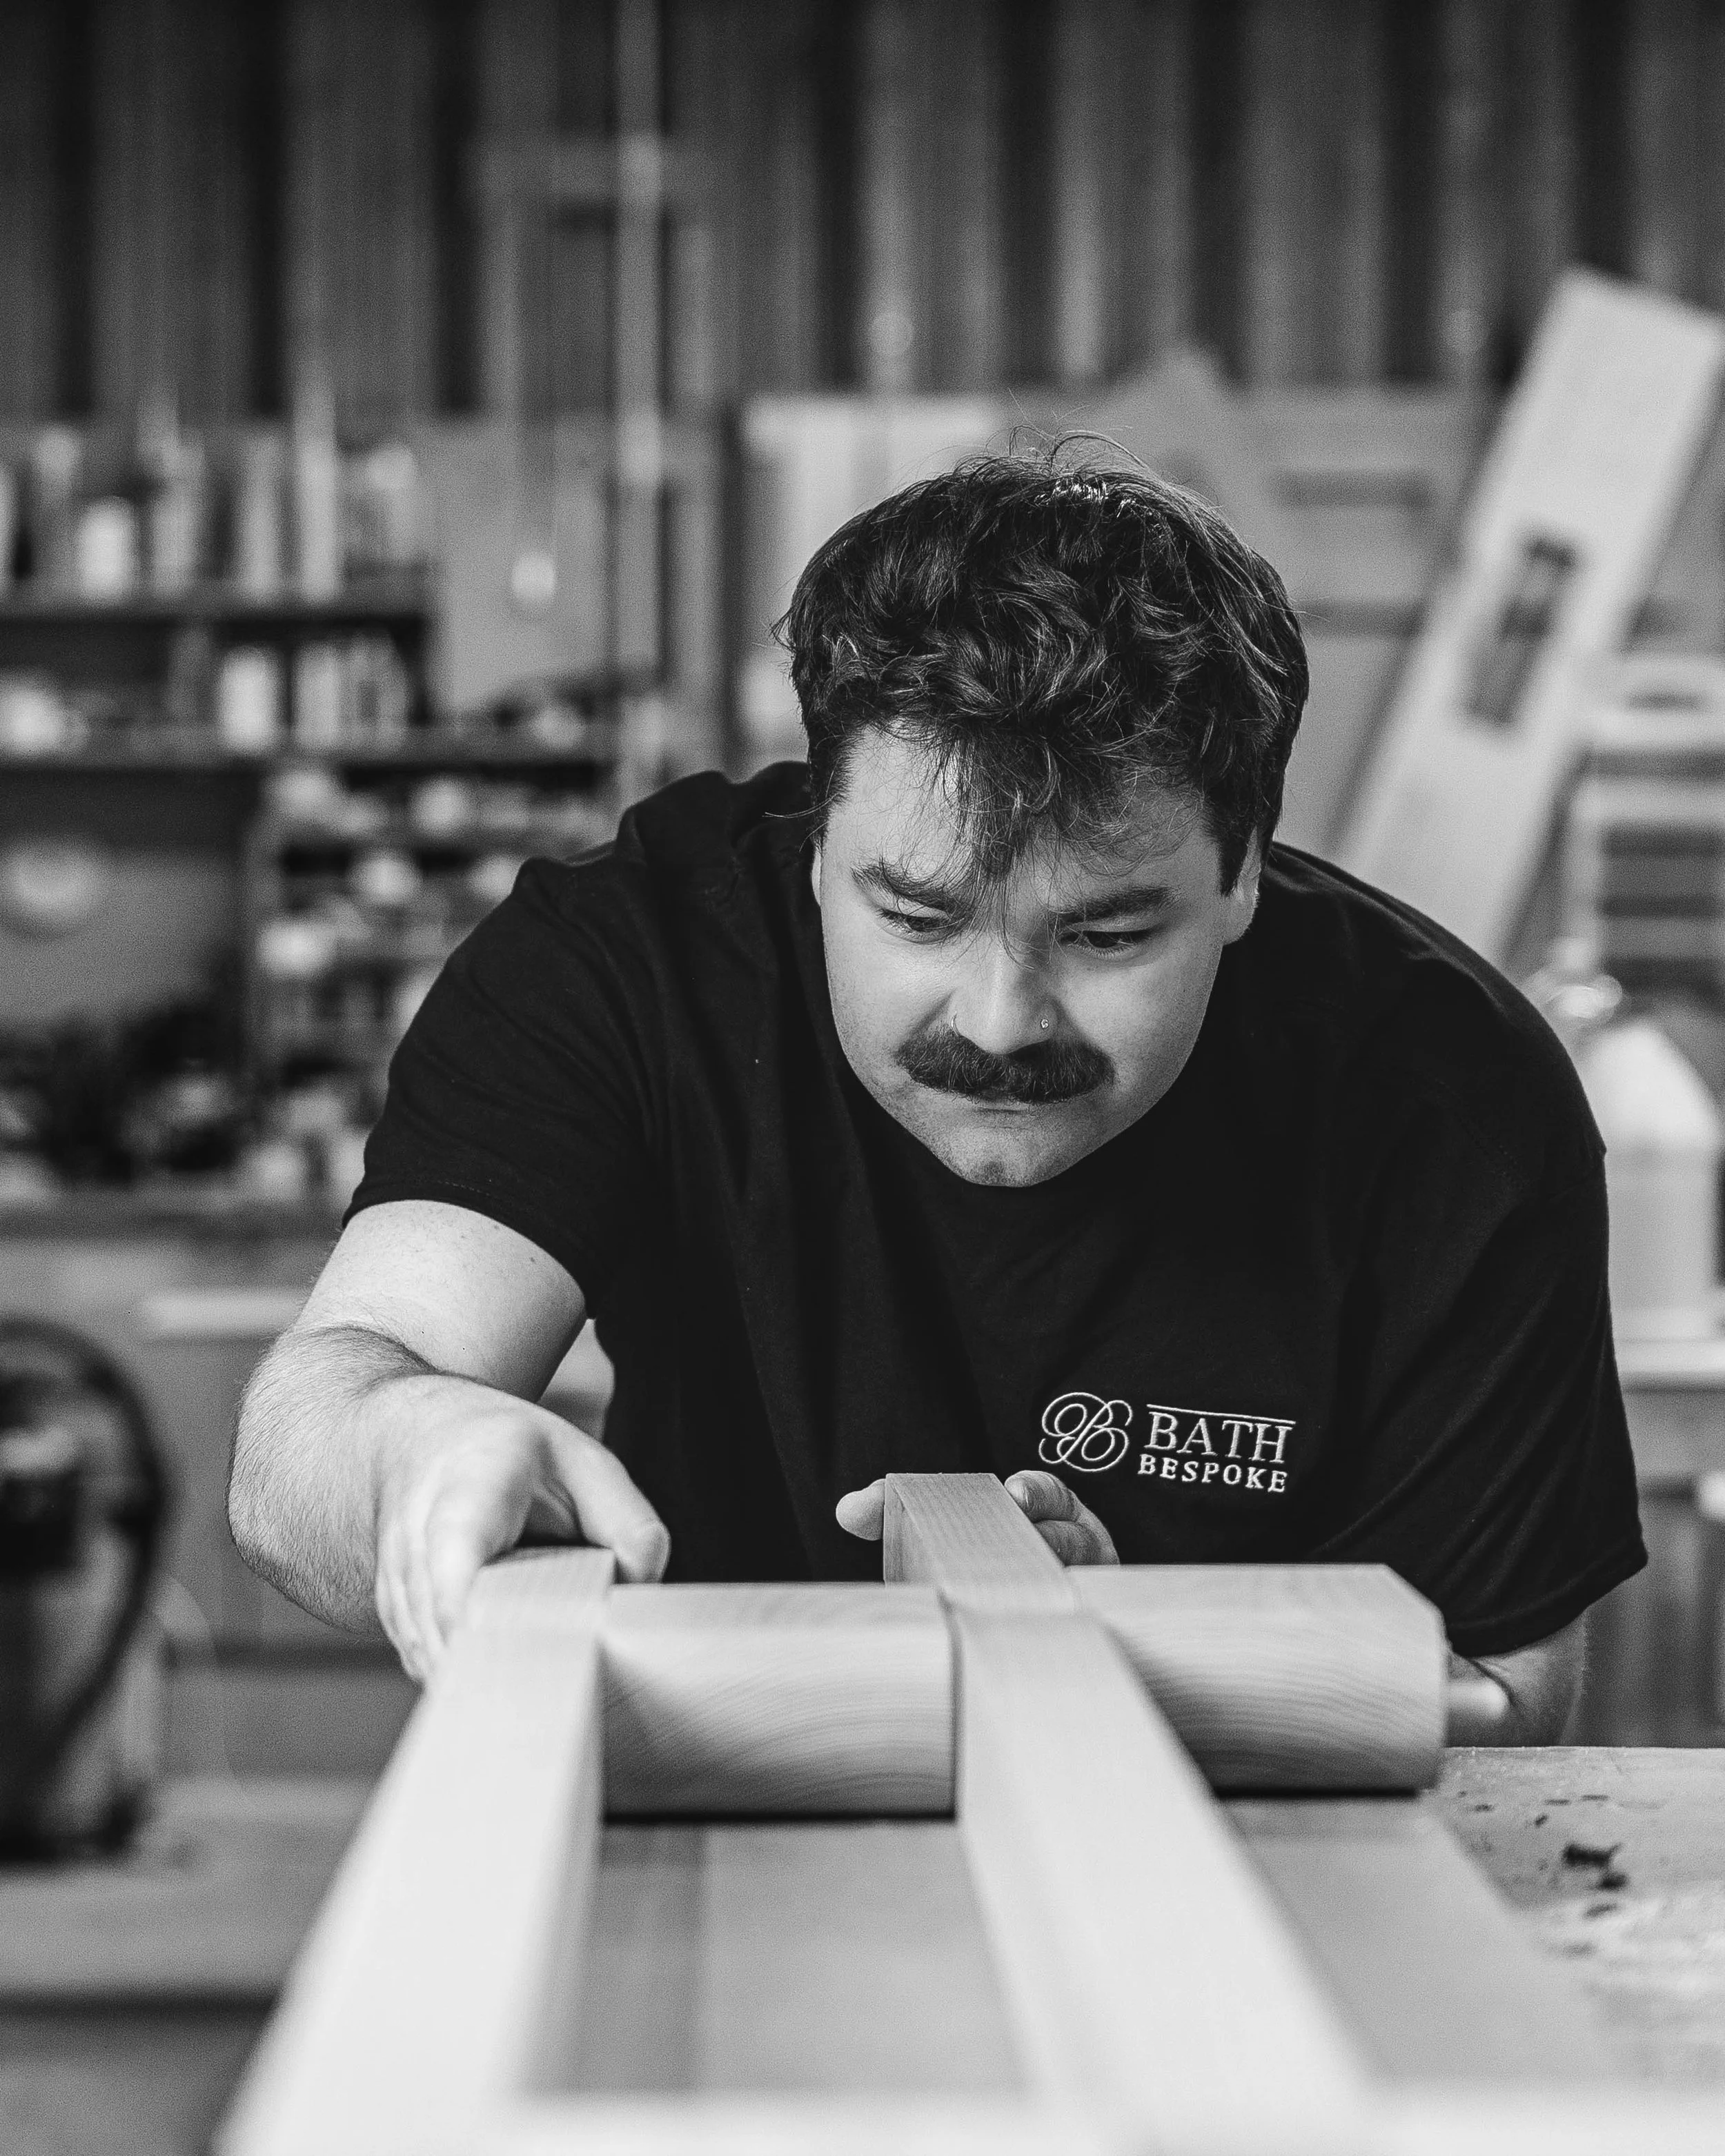
Our extensive in-house capabilities make us particularly well equipped to support interior designers and architects on complex projects.
From precision machining and veneering to architectural joinery, bespoke mouldings and finishing, we can manage more of each project under one roof, maintain close control over quality and deliver consistent detailing across furniture and joinery throughout a property.
-
Our in-house CNC machine produces components with accuracy to approximately 0.2mm. This provides excellent consistency across complex or repeated elements while helping us work efficiently and control production costs.
-
We undertake veneering in our own workshop, giving us greater control over veneer selection, matching, construction and finish. This allows us to create distinctive furniture and architectural details without relying on external suppliers.
-
Our architectural joinery facilities allow us to produce bespoke internal and external doors, windows and associated joinery alongside furniture and cabinetry. Working across these different elements helps us maintain consistent materials, details and finishes.
-
Our extensive cutter library and spindle-moulding facilities allow us to create cornices, architraves, panel mouldings, shelf details and other timber profiles. We can also reproduce existing mouldings, which is particularly valuable in period and listed properties.
-
Our dedicated spray booth keeps the finishing process under our control. We offer sprayed and hand-brushed finishes, predominantly using high-quality water-based systems, allowing us to achieve either a clean contemporary result or a softer, more traditional appearance.
-
We can coordinate fitted furniture, cabinetry, doors, windows and architectural mouldings across multi-room and whole-house projects. This enables designers to work with one team and achieve consistent materials, profiles and finishes throughout the property.
From workshop to installation
Each room or substantial piece is allocated to a dedicated maker who follows it through production from beginning to end.
Furniture is fully assembled and carefully checked in our workshop before finishing, with designers and their clients welcome to visit and review work in progress.
Our team on-site
One maker, start to finish
Installation is completed by our own team, maintaining continuity between the workshop and the finished interior.
We communicate closely with the wider project team, resolve unforeseen technical or site issues proactively and provide thorough snagging and aftercare once the work is installed.
What our clients say
“I’ve worked with Bath Bespoke on several interior design projects, and I can’t recommend them highly enough. Their team is incredibly skilled, with a real eye for detail and craftsmanship.
What sets them apart is their approachable, collaborative attitude. They’re always open to ideas, great at communicating, and genuinely invested in delivering the best possible result. Every project we’ve done together has been smooth, well-executed, and a real success.
It’s a joy to work alongside people who care as much about quality and design as I do — I look forward to many more collaborations ahead.”
— Rebecca Roberts, Interior Designer“We regularly work with Bath Bespoke and we really value their services. They are brilliant makers and are a pleasure to work with. I would highly recommend.”
— Joe Magri, Magri Williams Architects“Very nice people to deal with and top class work. Bath Bespoke undertook a challenge that others baulked at and the results speak for themselves. Good work guys!”
— Designscape ArchitectsGet in touch