
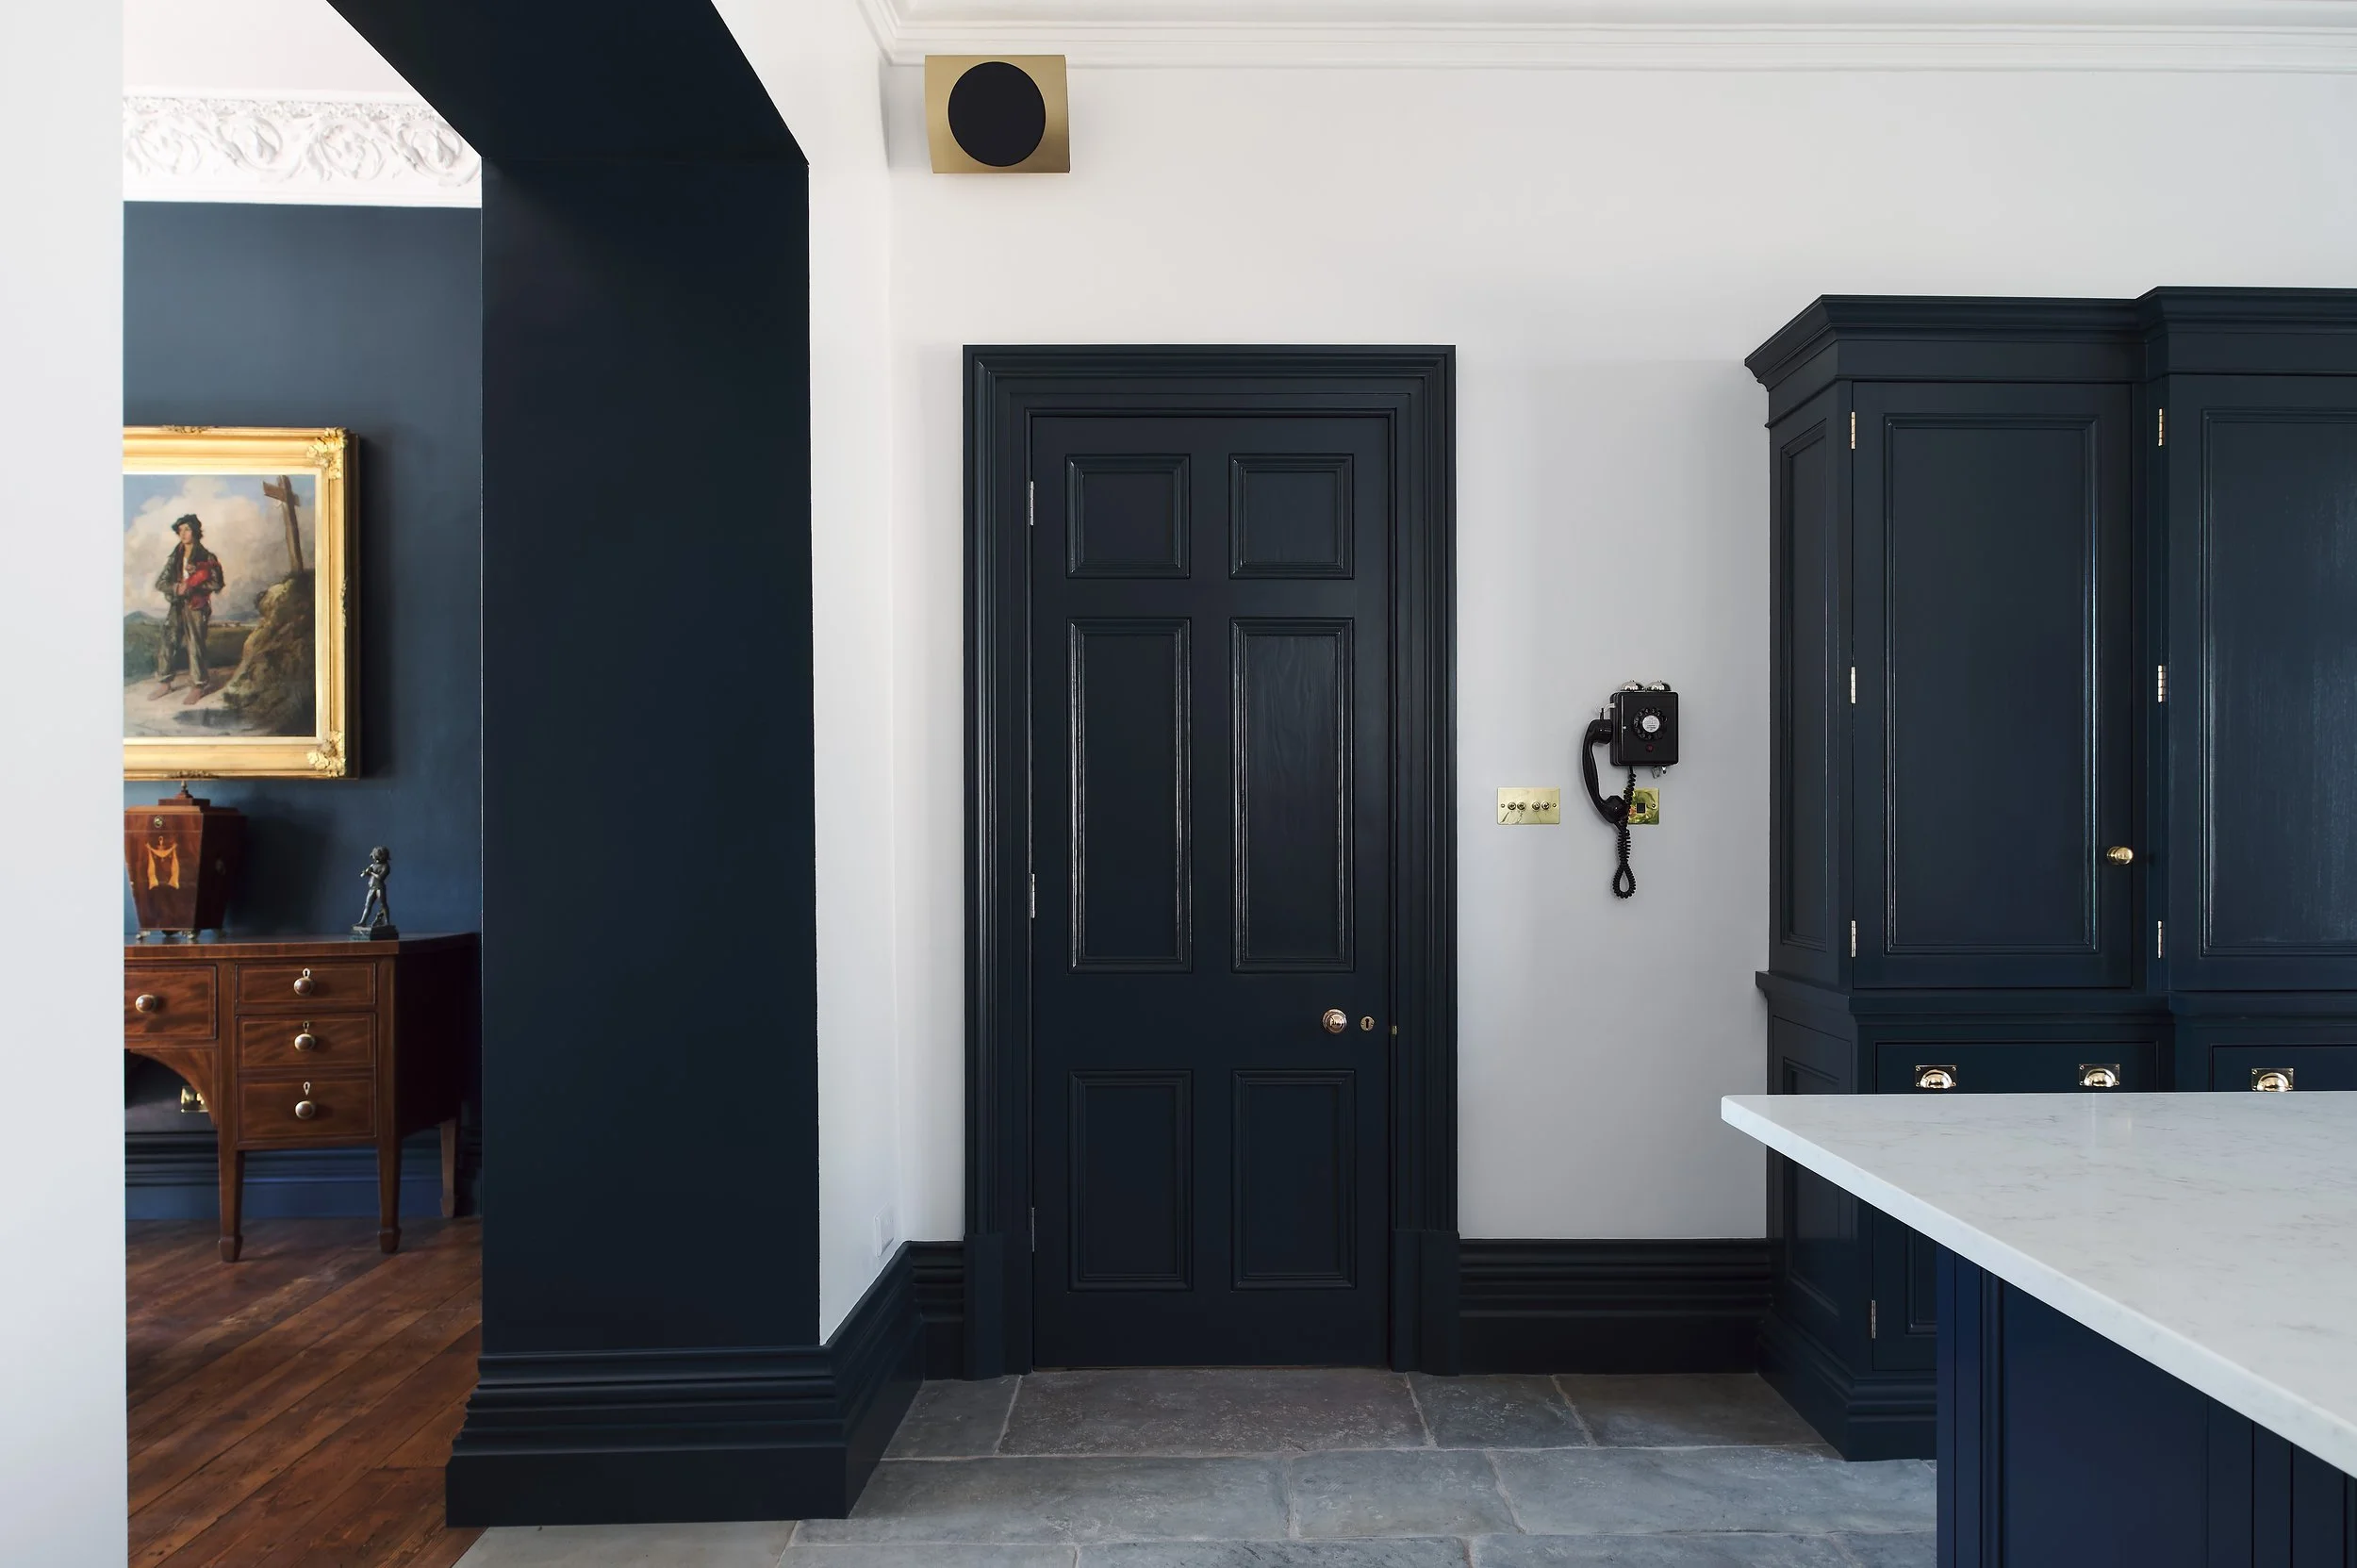
Bespoke fire doors for period properties
We work with architects, interior designers, surveyors and contractors to develop bespoke FD30 timber fire doors for period and design-led projects.
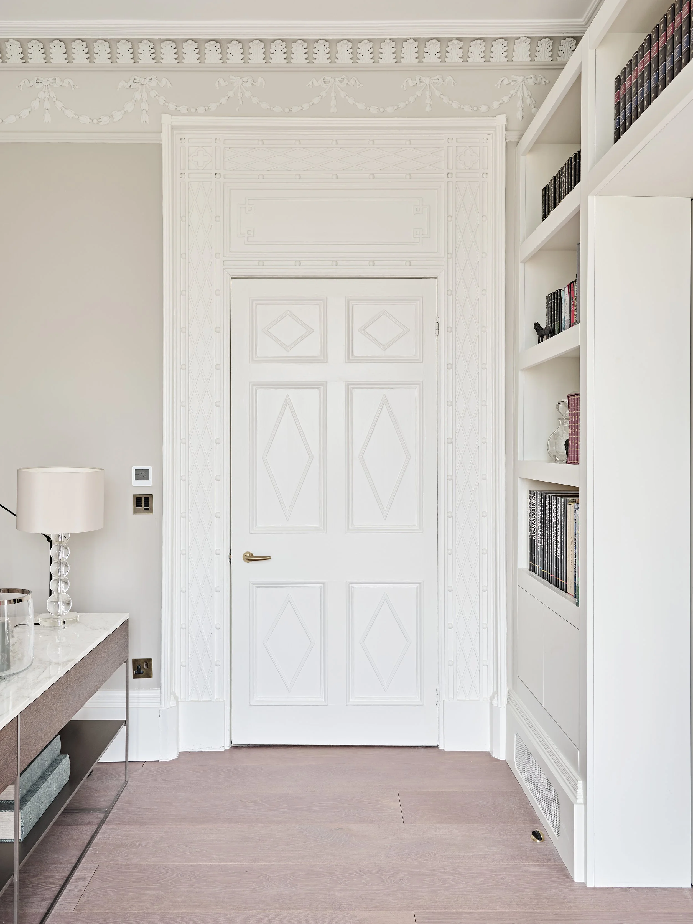
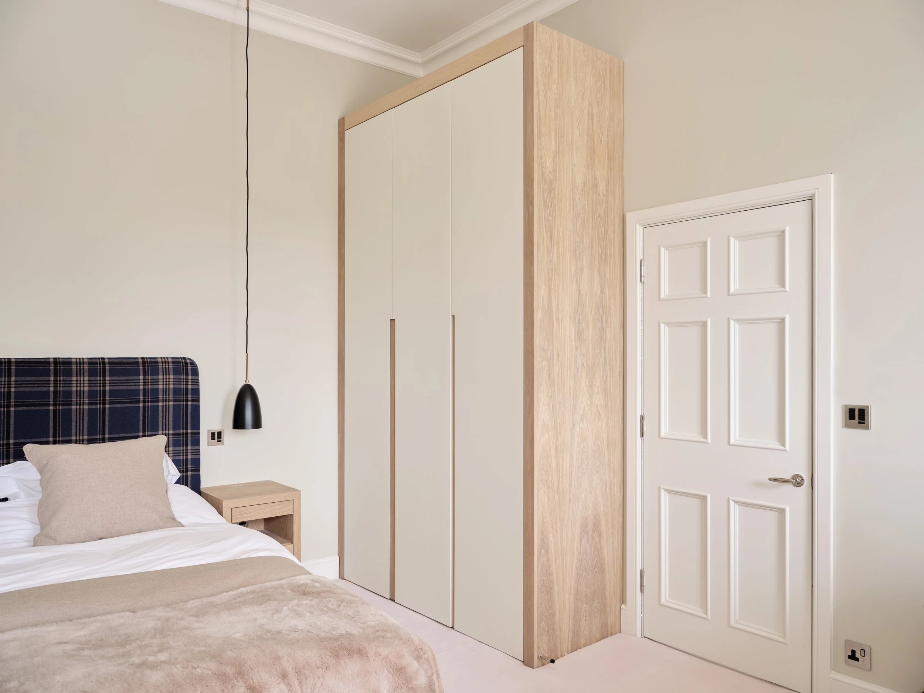
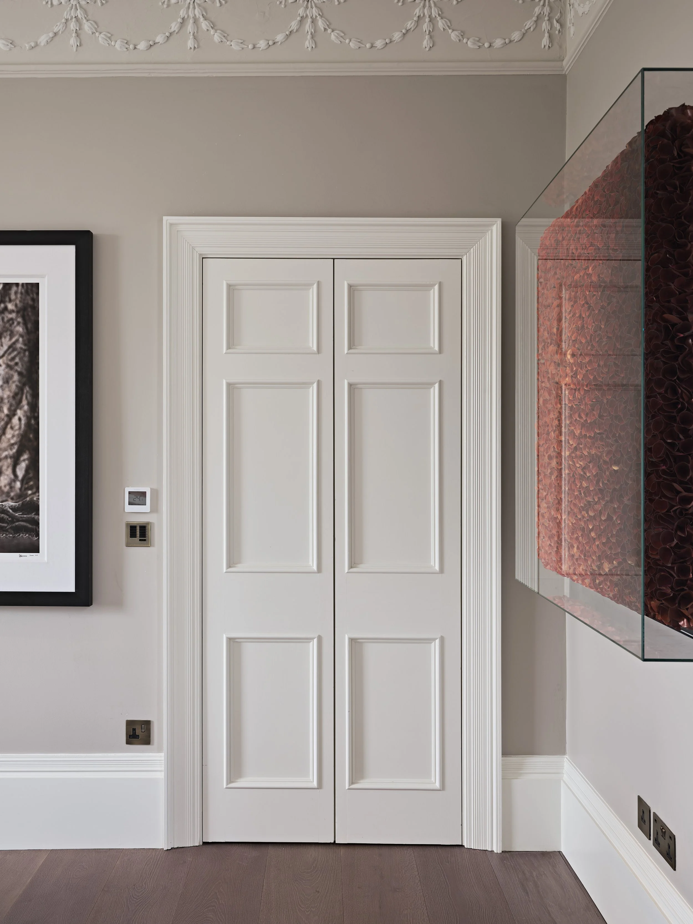
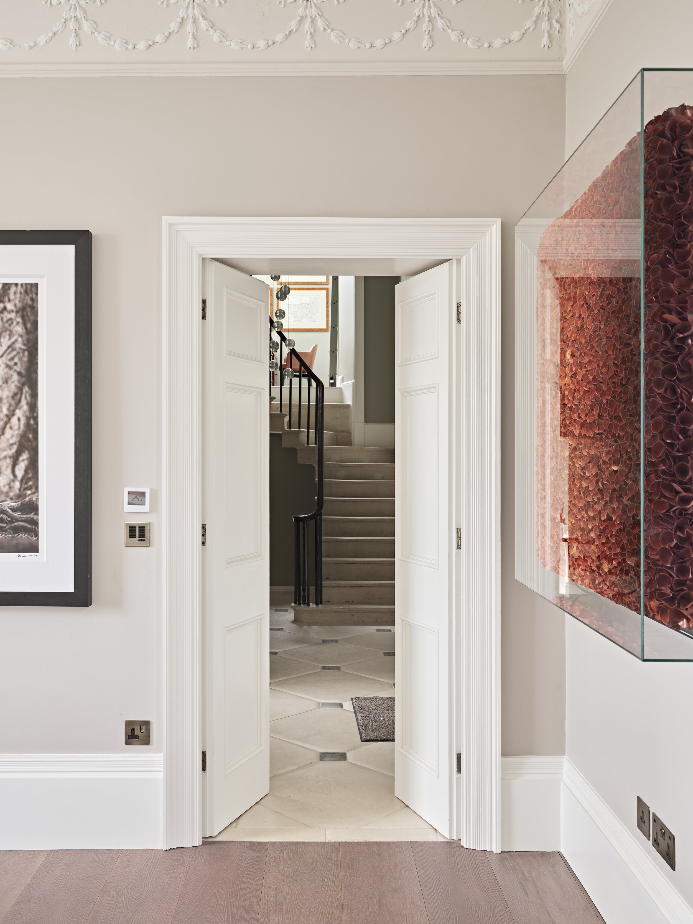
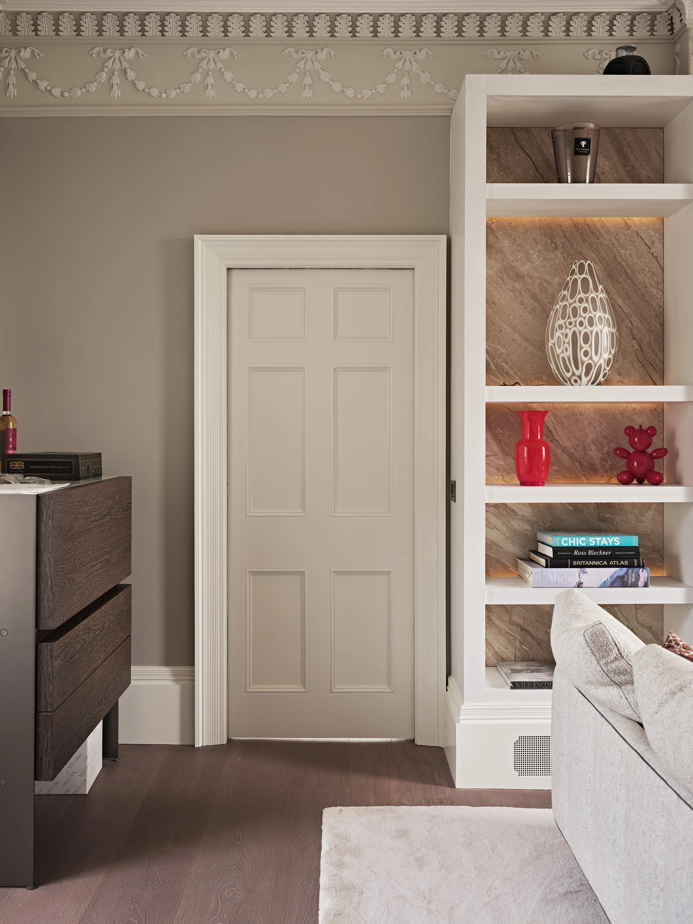
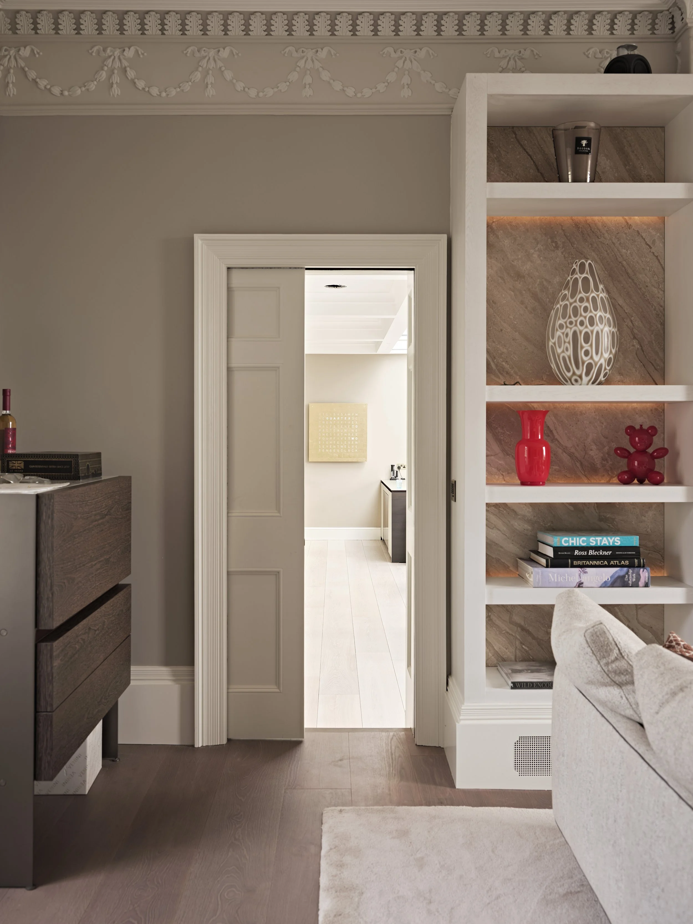
Traditional four- and six-panel configurations allow fire-door requirements to be considered alongside the proportions, mouldings and detailing of existing joinery. Each project is developed within the parameters of the relevant fire-test evidence and Field of Application, with bespoke frames, coordinated architraves and factory spray finishing.
Made in our workshop just outside Bath, our doors bring together architectural detailing and a clearly defined approach to fire performance.
Traditional detailing for period projects
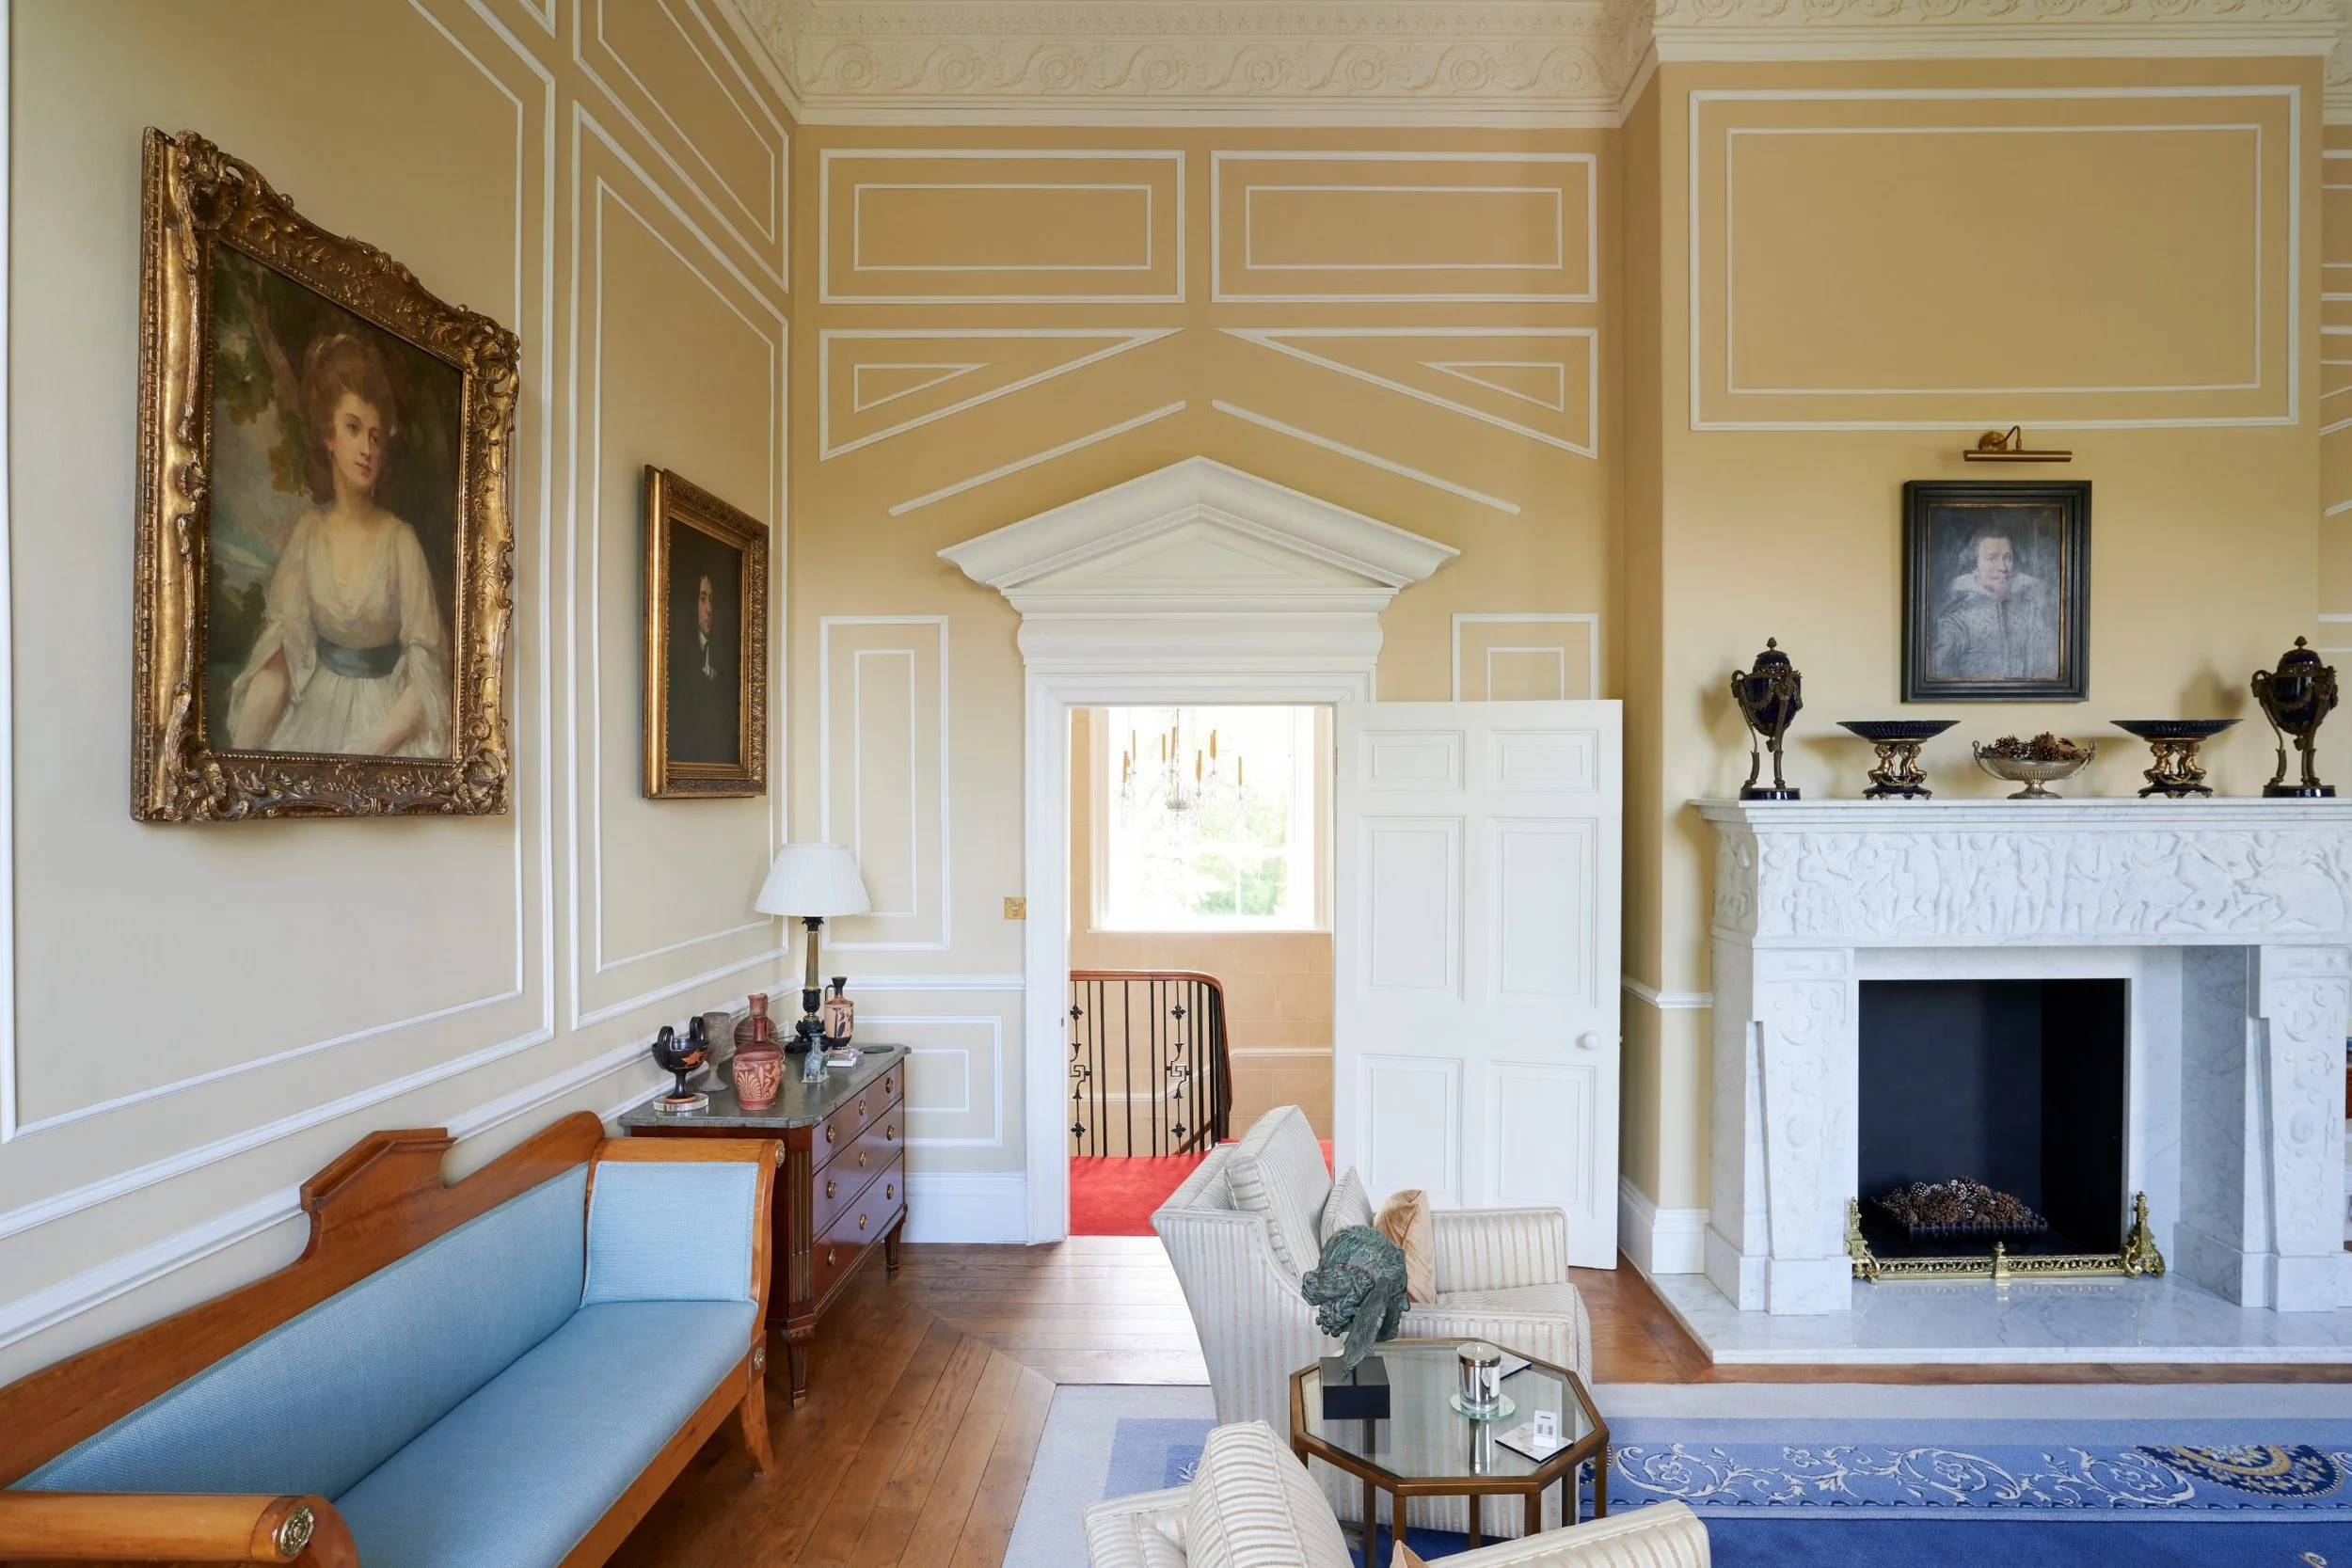
Specifying new fire doors within a period interior requires careful consideration of the surrounding architecture. Panel arrangements, rail and stile proportions, moulding profiles and frame details all influence how successfully new joinery sits within an existing scheme.
We develop designs informed by the building’s original features, with particular relevance to Georgian, Regency and Victorian properties. Where doors need to coordinate with retained joinery, we review photographs, drawings and existing details to establish what can be reproduced within the permitted construction.
Our experience working on listed and period properties helps us understand the importance of these details, from an individual replacement to a coordinated package of doors throughout a building.
Design options and specification
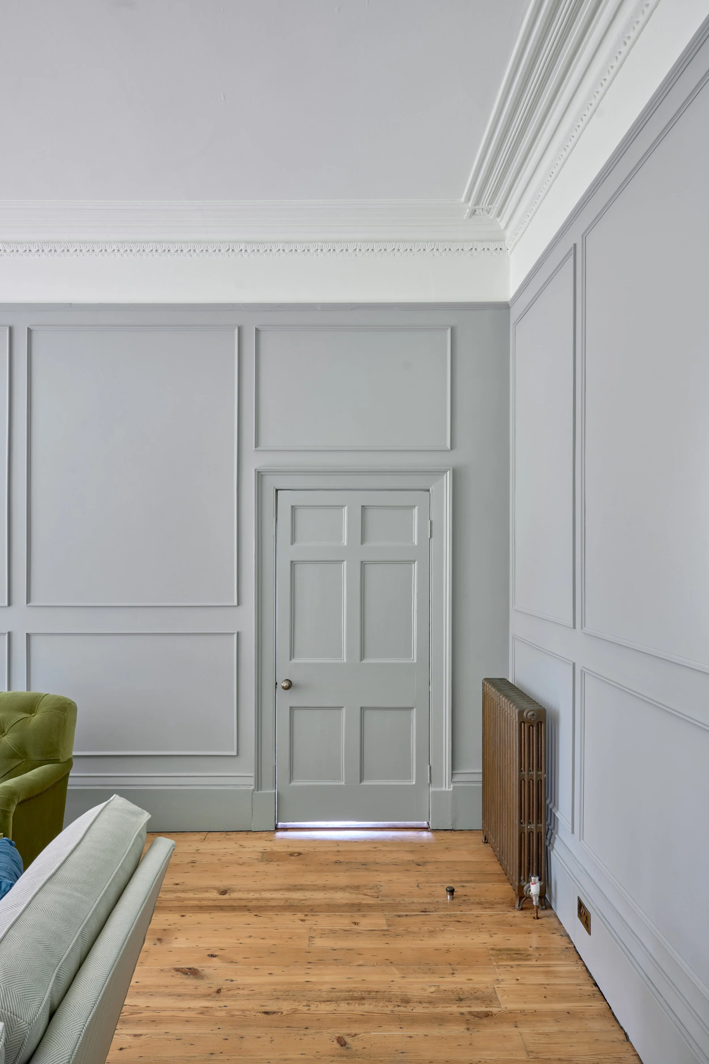
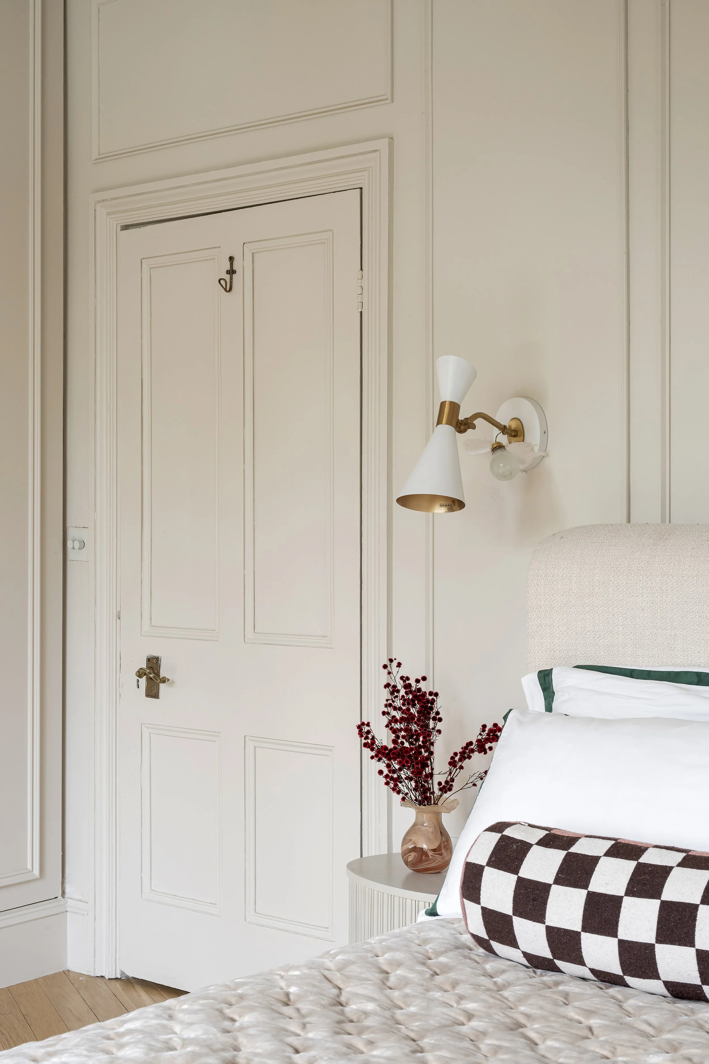
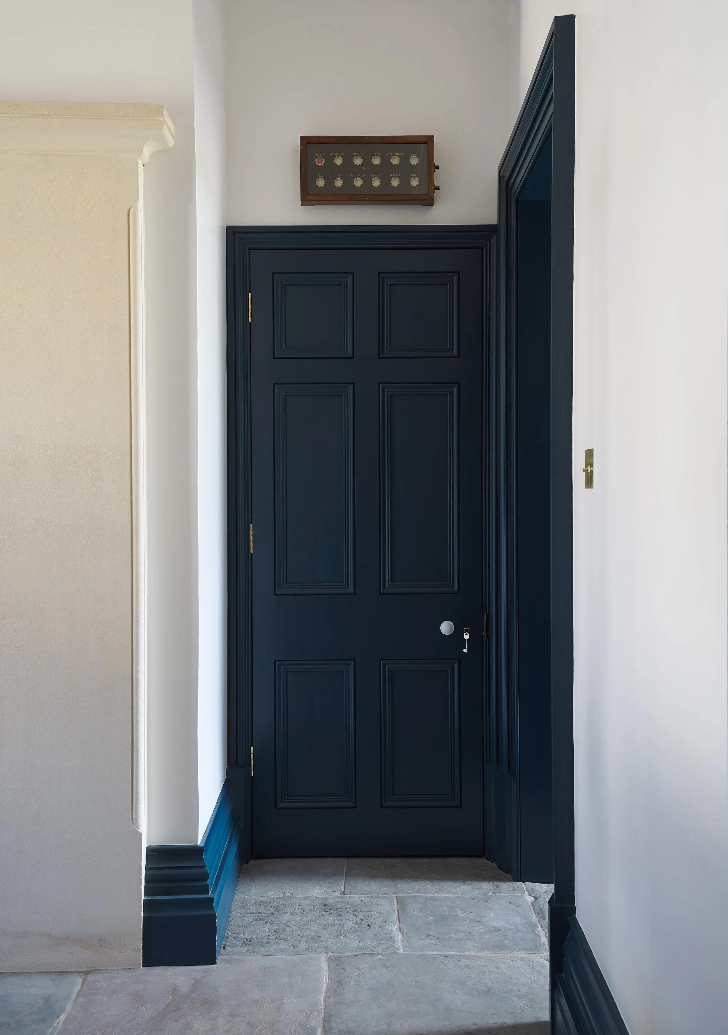
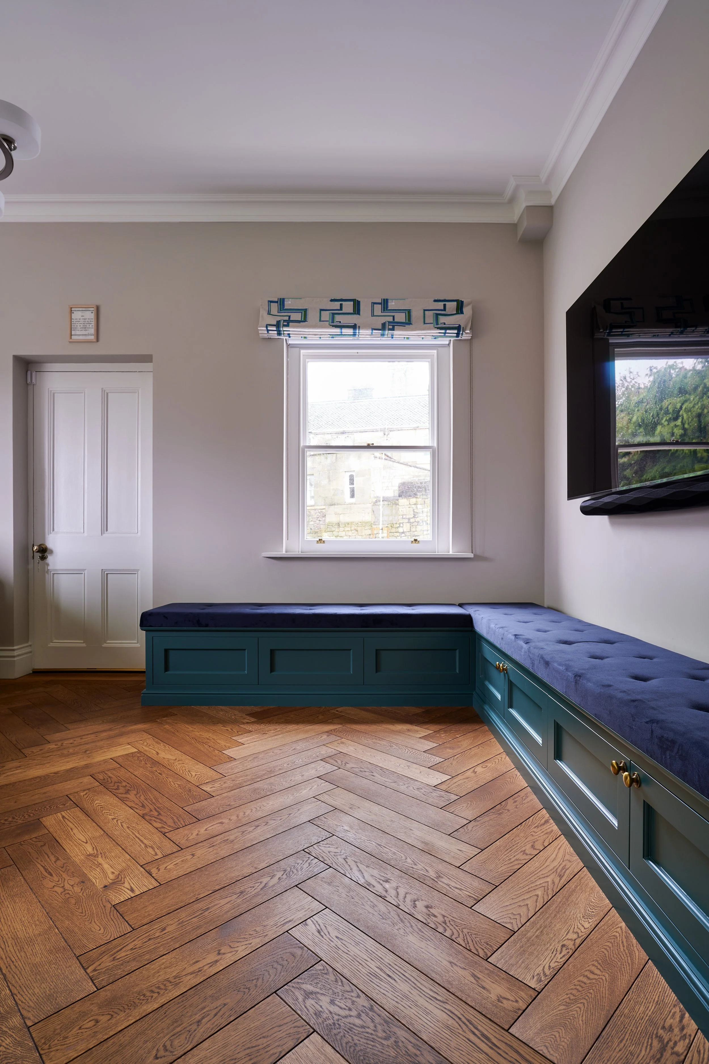
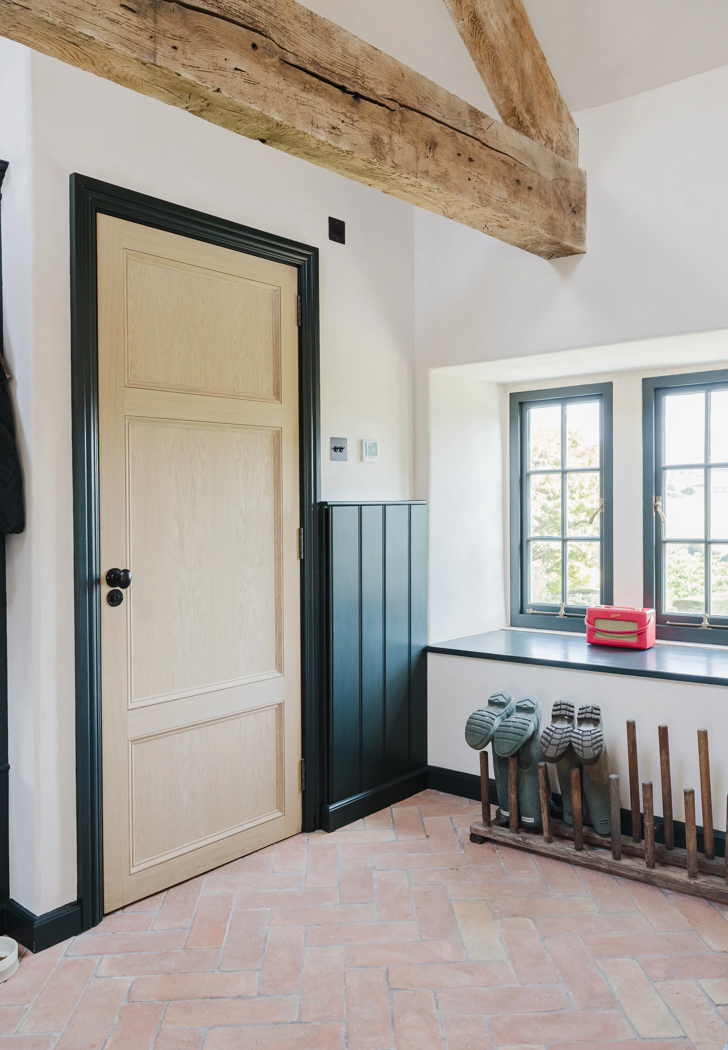
Our bespoke FD30 offering includes traditional four- and six-panel designs, with flat-panel and raised-and-fielded options and a range of moulding profiles.
The available specification includes:
Single and double-door configurations, subject to the supporting evidence.
Bespoke dimensions within the permitted size limits.
Traditional panel arrangements and moulding profiles.
Bespoke timber frames and coordinated architraves.
Factory spray finishing to complement the interior scheme.
Complete doorsets, with compatible components considered together.
Each proposal is reviewed against the relevant construction requirements, including minimum rail and stile dimensions, panel sizes and overall door dimensions. This establishes the scope for adapting the design before the specification is finalised.
Fire performance and supporting evidence
Our bespoke FD30 doors are manufactured using an appropriate fire-tested door construction, within the parameters of the relevant test evidence and Field of Application.
This evidence defines the permitted designs, dimensions, materials and construction details. We review each proposed configuration against those parameters before confirming what can be manufactured.
The door leaf, frame, seals and essential ironmongery are considered together as part of the doorset specification. Any requirements for smoke control, hardware or other performance characteristics should be identified at enquiry stage so their compatibility with the proposed construction can be reviewed.
Support from design development to manufacture
We can become involved during early design development or work from an established door schedule and drawing package.
Working with your project team, we review the proposed appearance, dimensions and performance requirements, then develop the joinery details within the scope of the tested construction. Frames, architraves, mouldings and finishes are coordinated alongside the doors to support a consistent result across the scheme.
For listed-building projects, we can develop proposals for new doors where replacement has been identified as appropriate, working to the agreed conservation brief and project specification.
From our workshop just outside Bath, we work with architects, designers and specifiers across Somerset, Wiltshire, Bristol, London and the wider South of England.
Enquire about bespoke fire doors
Email your door schedule or drawings to enquiries@bathbespoke.co.uk for an initial review and budget indication.
If you’re at an earlier stage, send photographs of the existing doors, approximate dimensions and the quantity required. Include any specified fire-performance requirements if available.
We’ll review your requirements, discuss what’s possible and identify any further information needed to develop a proposal.
Frequently asked questions
-
We can explore reproducing panel arrangements, moulding profiles and other details to coordinate with existing doors. The extent of the match depends on whether the proposed design falls within the dimensions and construction permitted by the relevant test evidence.
Elevation drawings, photographs and moulding details help us assess the scope at an early stage.
-
Our offering includes four- and six-panel designs, with flat-panel and raised-and-fielded options. Single and double-door configurations can be explored, subject to the relevant dimensional limits and supporting evidence.
-
Yes. We can review door schedules, architectural drawings and specifications, then work with your team to develop the detailed joinery proposal.
Please identify the required fire performance, any smoke-control requirements, proposed ironmongery and finishes, along with dimensions and quantities.
-
This requires a project-specific review. Existing frames cannot automatically be assumed suitable: their construction, condition and compatibility with the proposed door and supporting evidence need to be assessed.
-
Yes, where new doors have been identified as an appropriate part of the project. We can develop designs that respond to existing architectural details, within the scope of the tested construction.
The approach to retaining, upgrading or replacing historic doors should be agreed with the project’s professional advisers. Listed building consent may be required.
-
A door schedule or a set of drawings is ideal. Alternatively, send photographs, approximate dimensions and quantities, together with any available performance specification.
Please also indicate the project location, intended programme and whether new frames and architraves are required.