
Georgian Apartment
Bath, Somerset
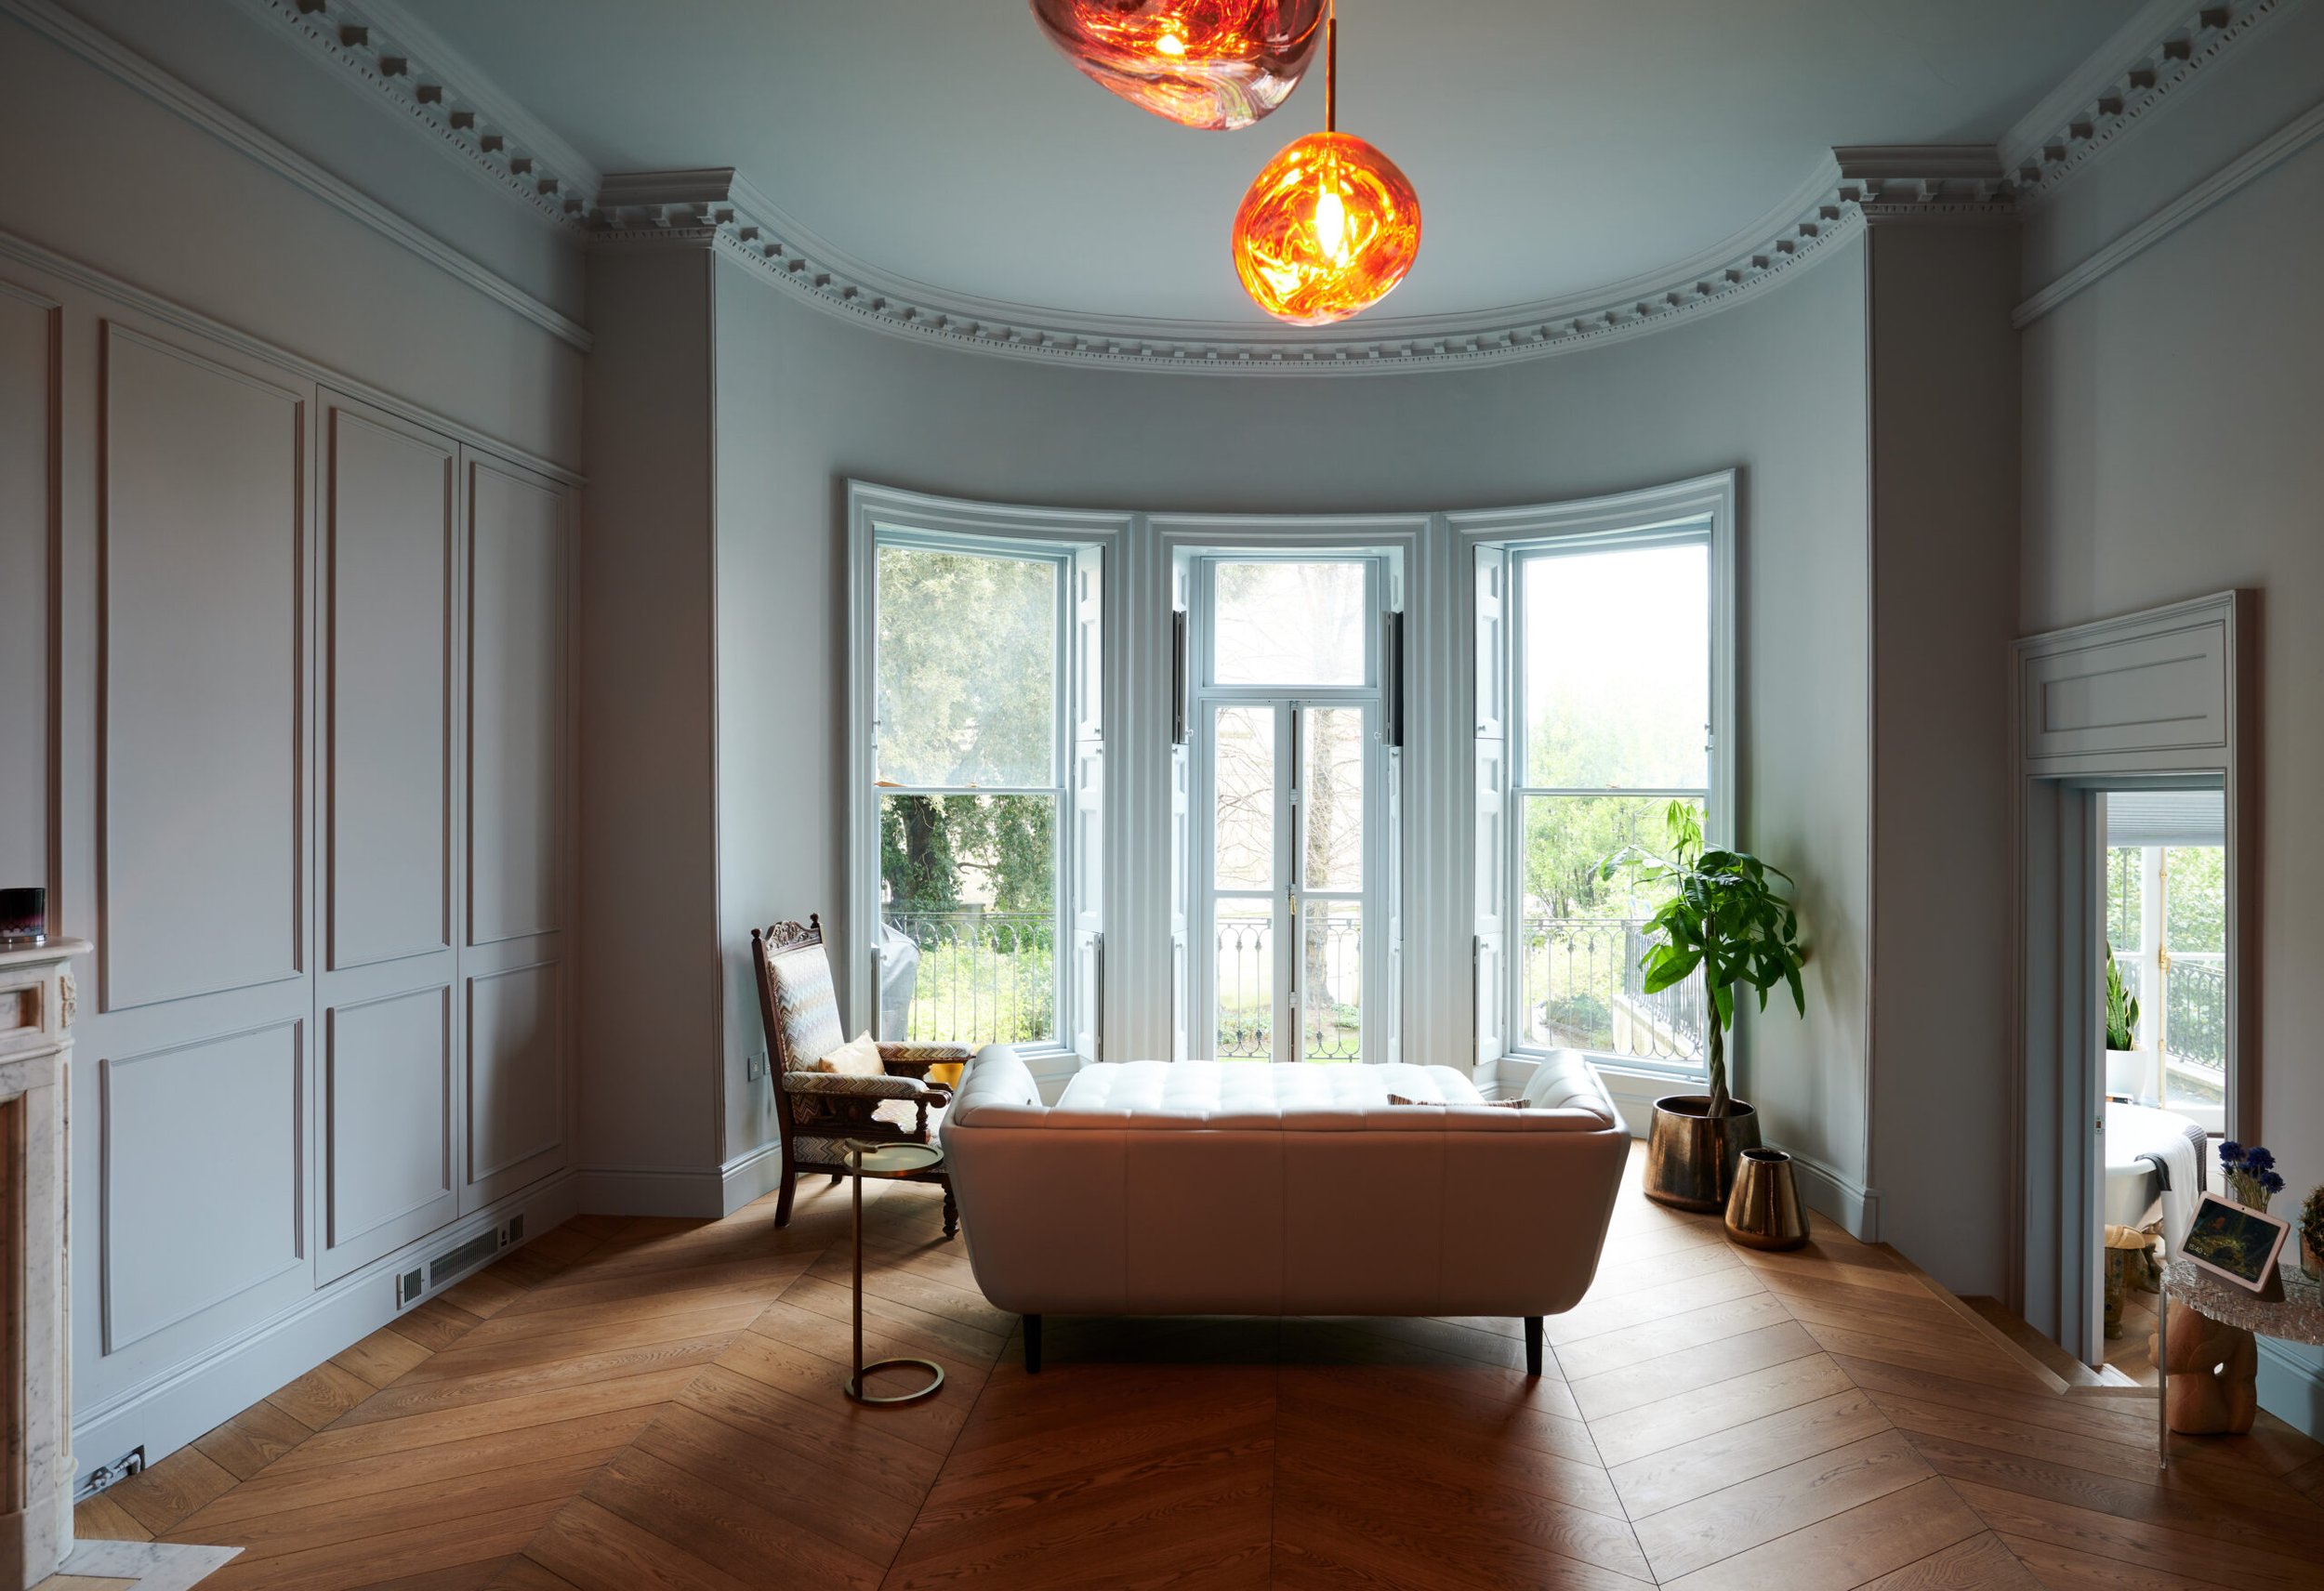
Set within one of Bath’s most iconic Georgian buildings, this Grade I listed apartment was reimagined as a calm and contemporary city retreat.
Working closely with the clients and architect Ben Robb of Simon Morray-Jones Architects, we designed and made a series of highly detailed bespoke elements including concealed kitchens, folding panelled walls, integrated storage, a soundproofed sleep sanctuary and large-format chevron parquet flooring. The result is a deceptively simple interior where craftsmanship and ingenuity combine to create spaces that feel peaceful, versatile and quietly dramatic.
Services included: External joinery, internal joinery, fitted furniture, flooring, kitchens, bathrooms
Bath, Somerset
Architect: Simon Morray-Jones
Budget: Private

Simplicity concealing complexity
Projects that appear the most restrained are often the most technically demanding, and this apartment was no exception. The clients’ ambition was to create a versatile, contemporary living environment within the historic fabric of Bath’s Circus, balancing calm minimalism with the practical realities of everyday life.
Working alongside architect Ben Robb of Simon Morray-Jones Architects, we were commissioned to design and make a series of bespoke joinery elements throughout the apartment, including wall panelling, concealed storage, wardrobes, bathroom cabinetry, a home office, folding door systems and entirely custom parquet flooring. Every detail was carefully considered to preserve the quiet simplicity of the scheme while integrating a surprising amount of function beneath the surface.
A room that transforms
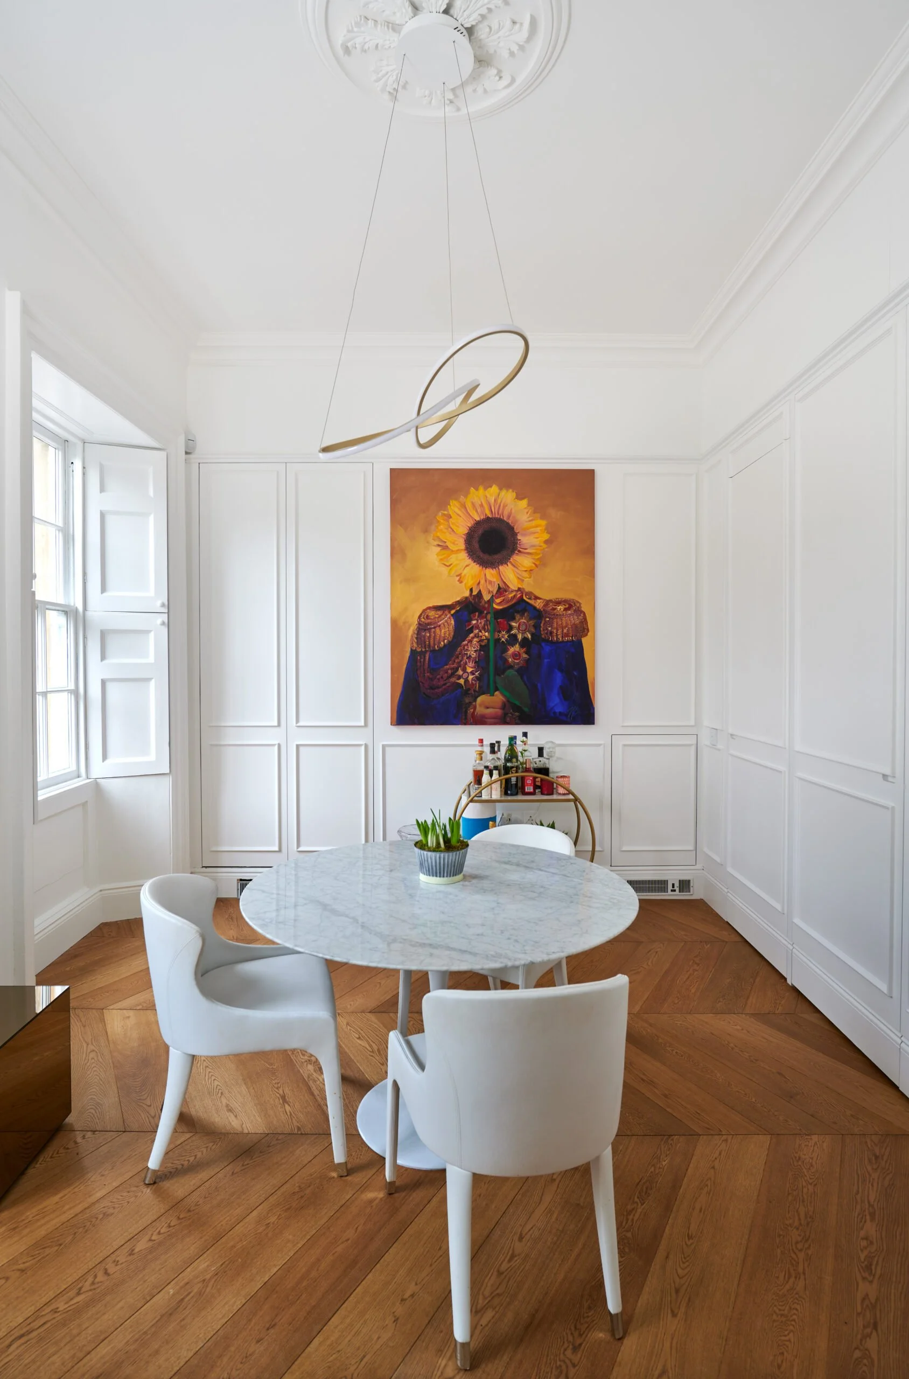
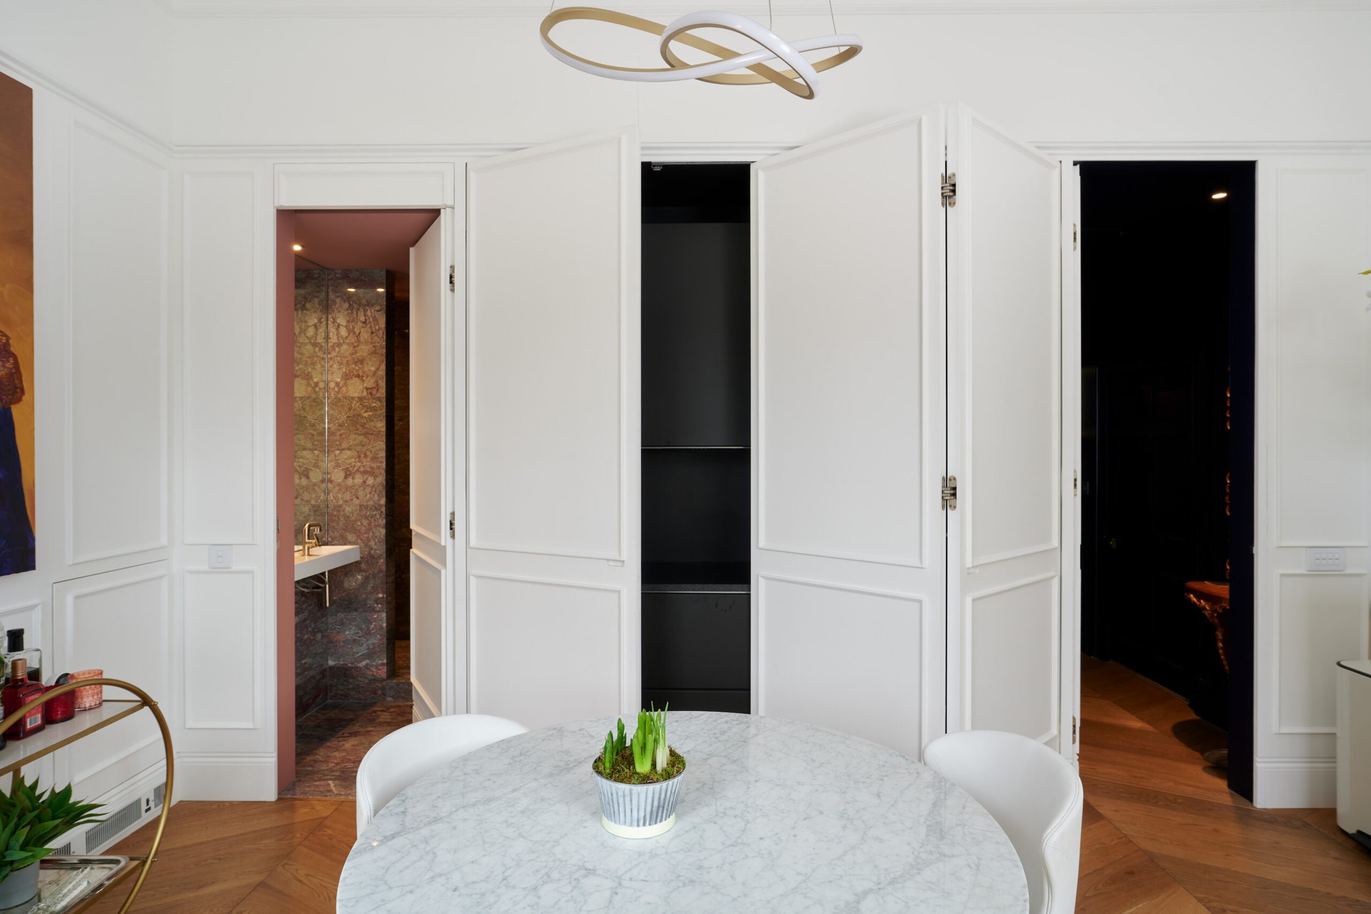
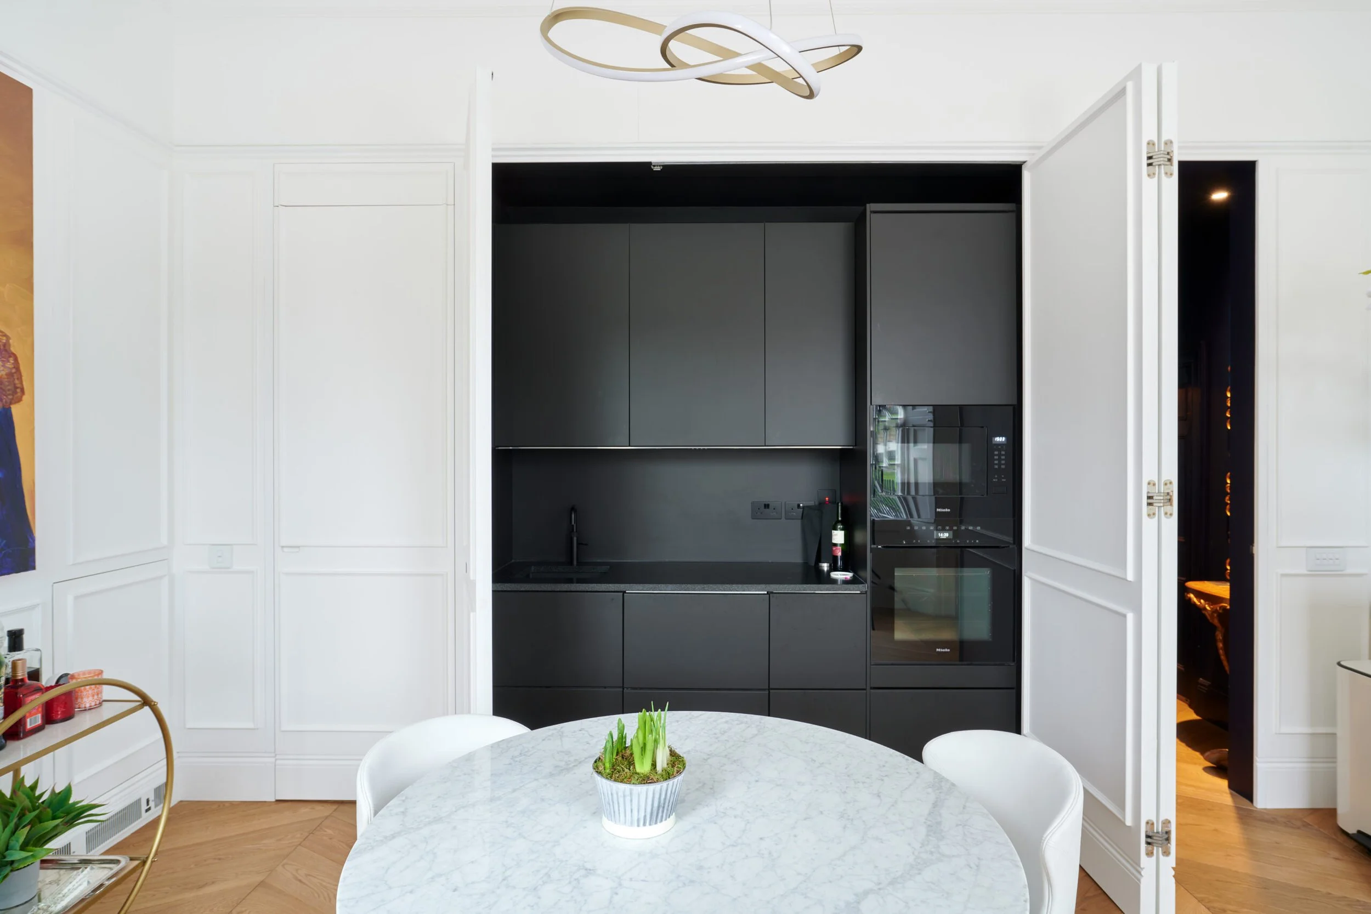
At first glance, the dining room reads as a beautifully proportioned Georgian space wrapped in elegant wall panelling. In reality, it conceals an entire kitchen and workspace behind a series of folding doors and integrated panels.
Bespoke wall panelling with subtle bead detailing wraps continuously around the room, disguising entrances to the bathroom, home office and kitchen so that each element disappears seamlessly into the architecture. When closed, the room feels calm, ordered and uncluttered. When opened, a striking monochrome kitchen is revealed, creating a dramatic contrast against the softer, panelled surroundings.
The home office, tucked neatly into an alcove, follows the same principle. Concealed when not in use, it allows the apartment to shift effortlessly between practical workspace and tranquil living environment.
Concealed living
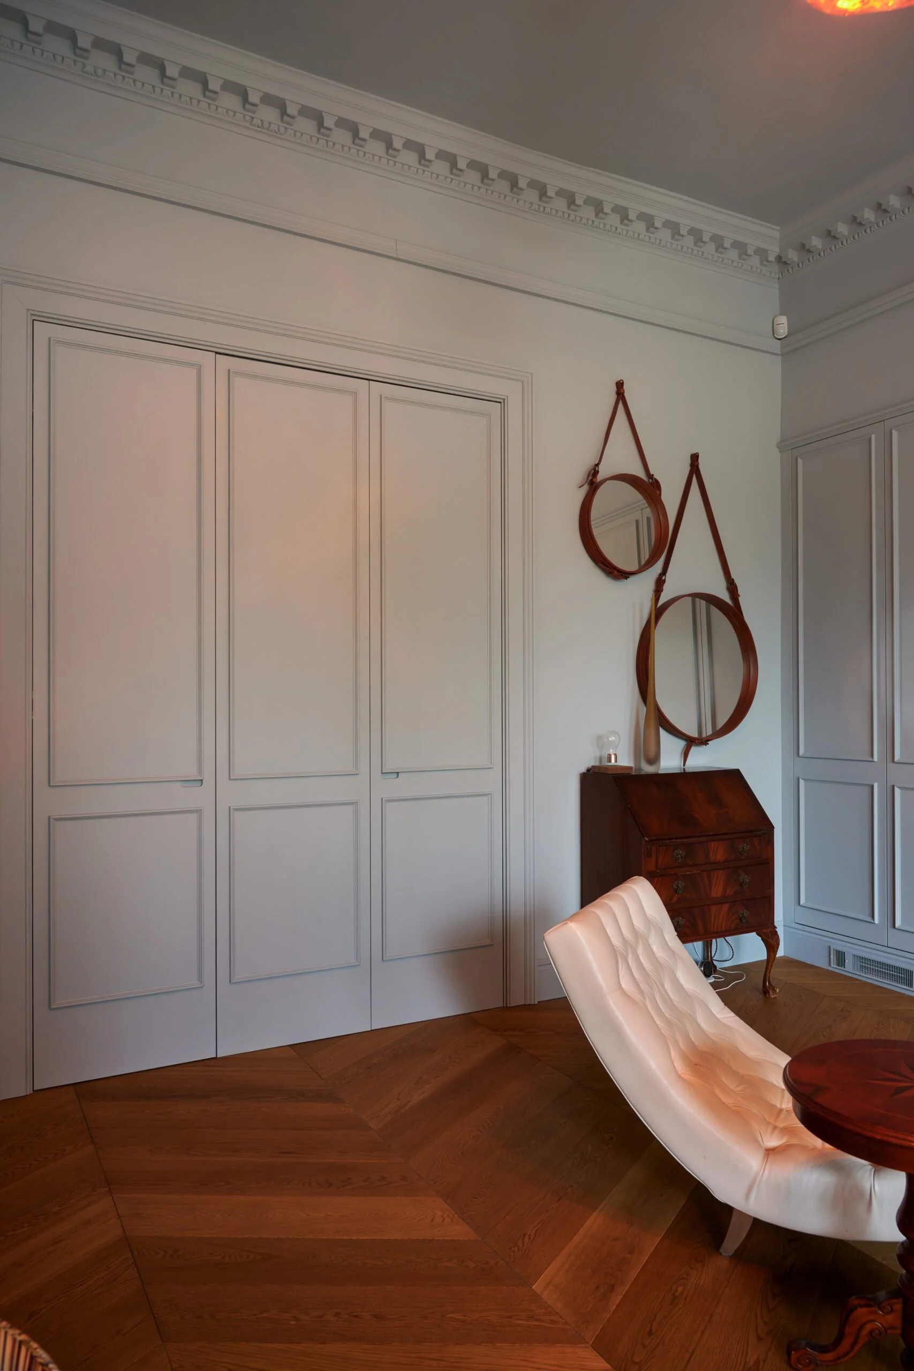
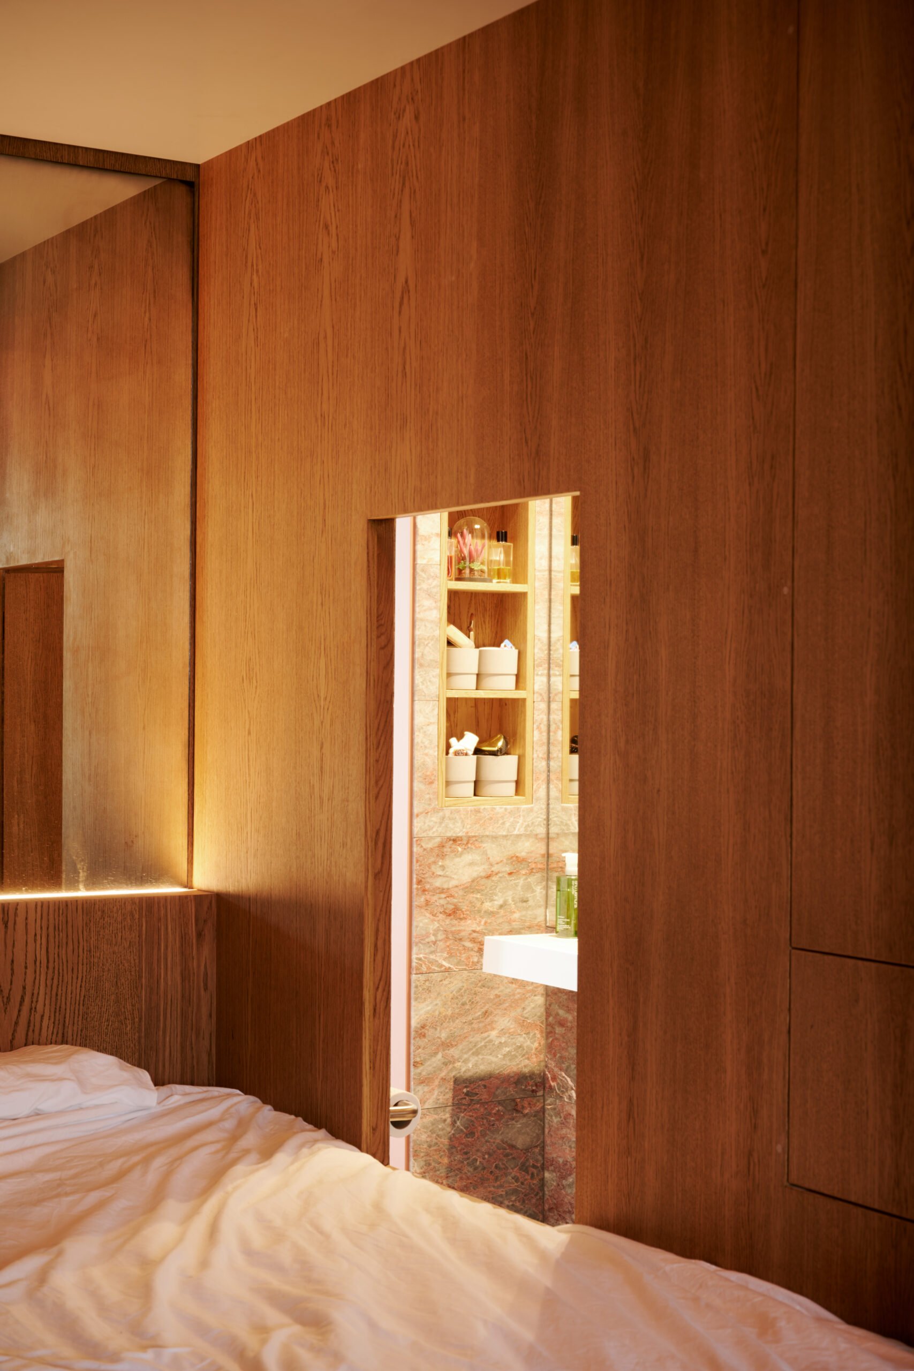
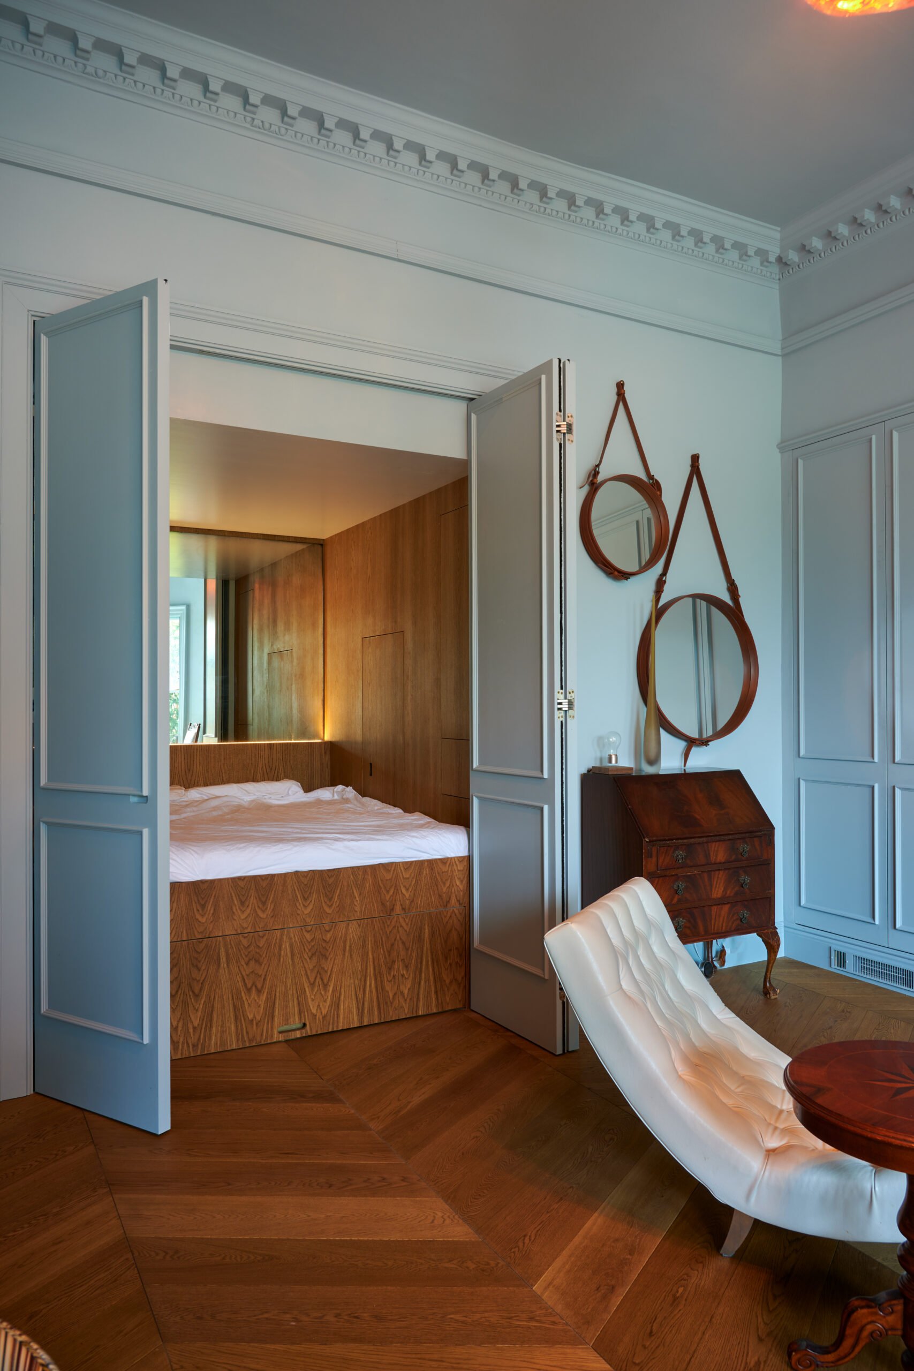
The living room continues the apartment’s theme of hidden functionality. Full-height panelled walls conceal generous storage alongside one of the most distinctive elements of the project: a fully enclosed sleep sanctuary.
Designed as a self-contained sleeping space within the apartment, the sanctuary was created to provide complete darkness and acoustic separation from the surrounding city. Hidden behind folding doors, it allows the living room to function as an expansive entertaining space during the day, before transforming into a secluded sleeping area at night.
When closed, the sanctuary disappears entirely into the panelled walls, allowing the room’s proportions, natural light and views across the garden to take centre stage.
Large-format chevron flooring
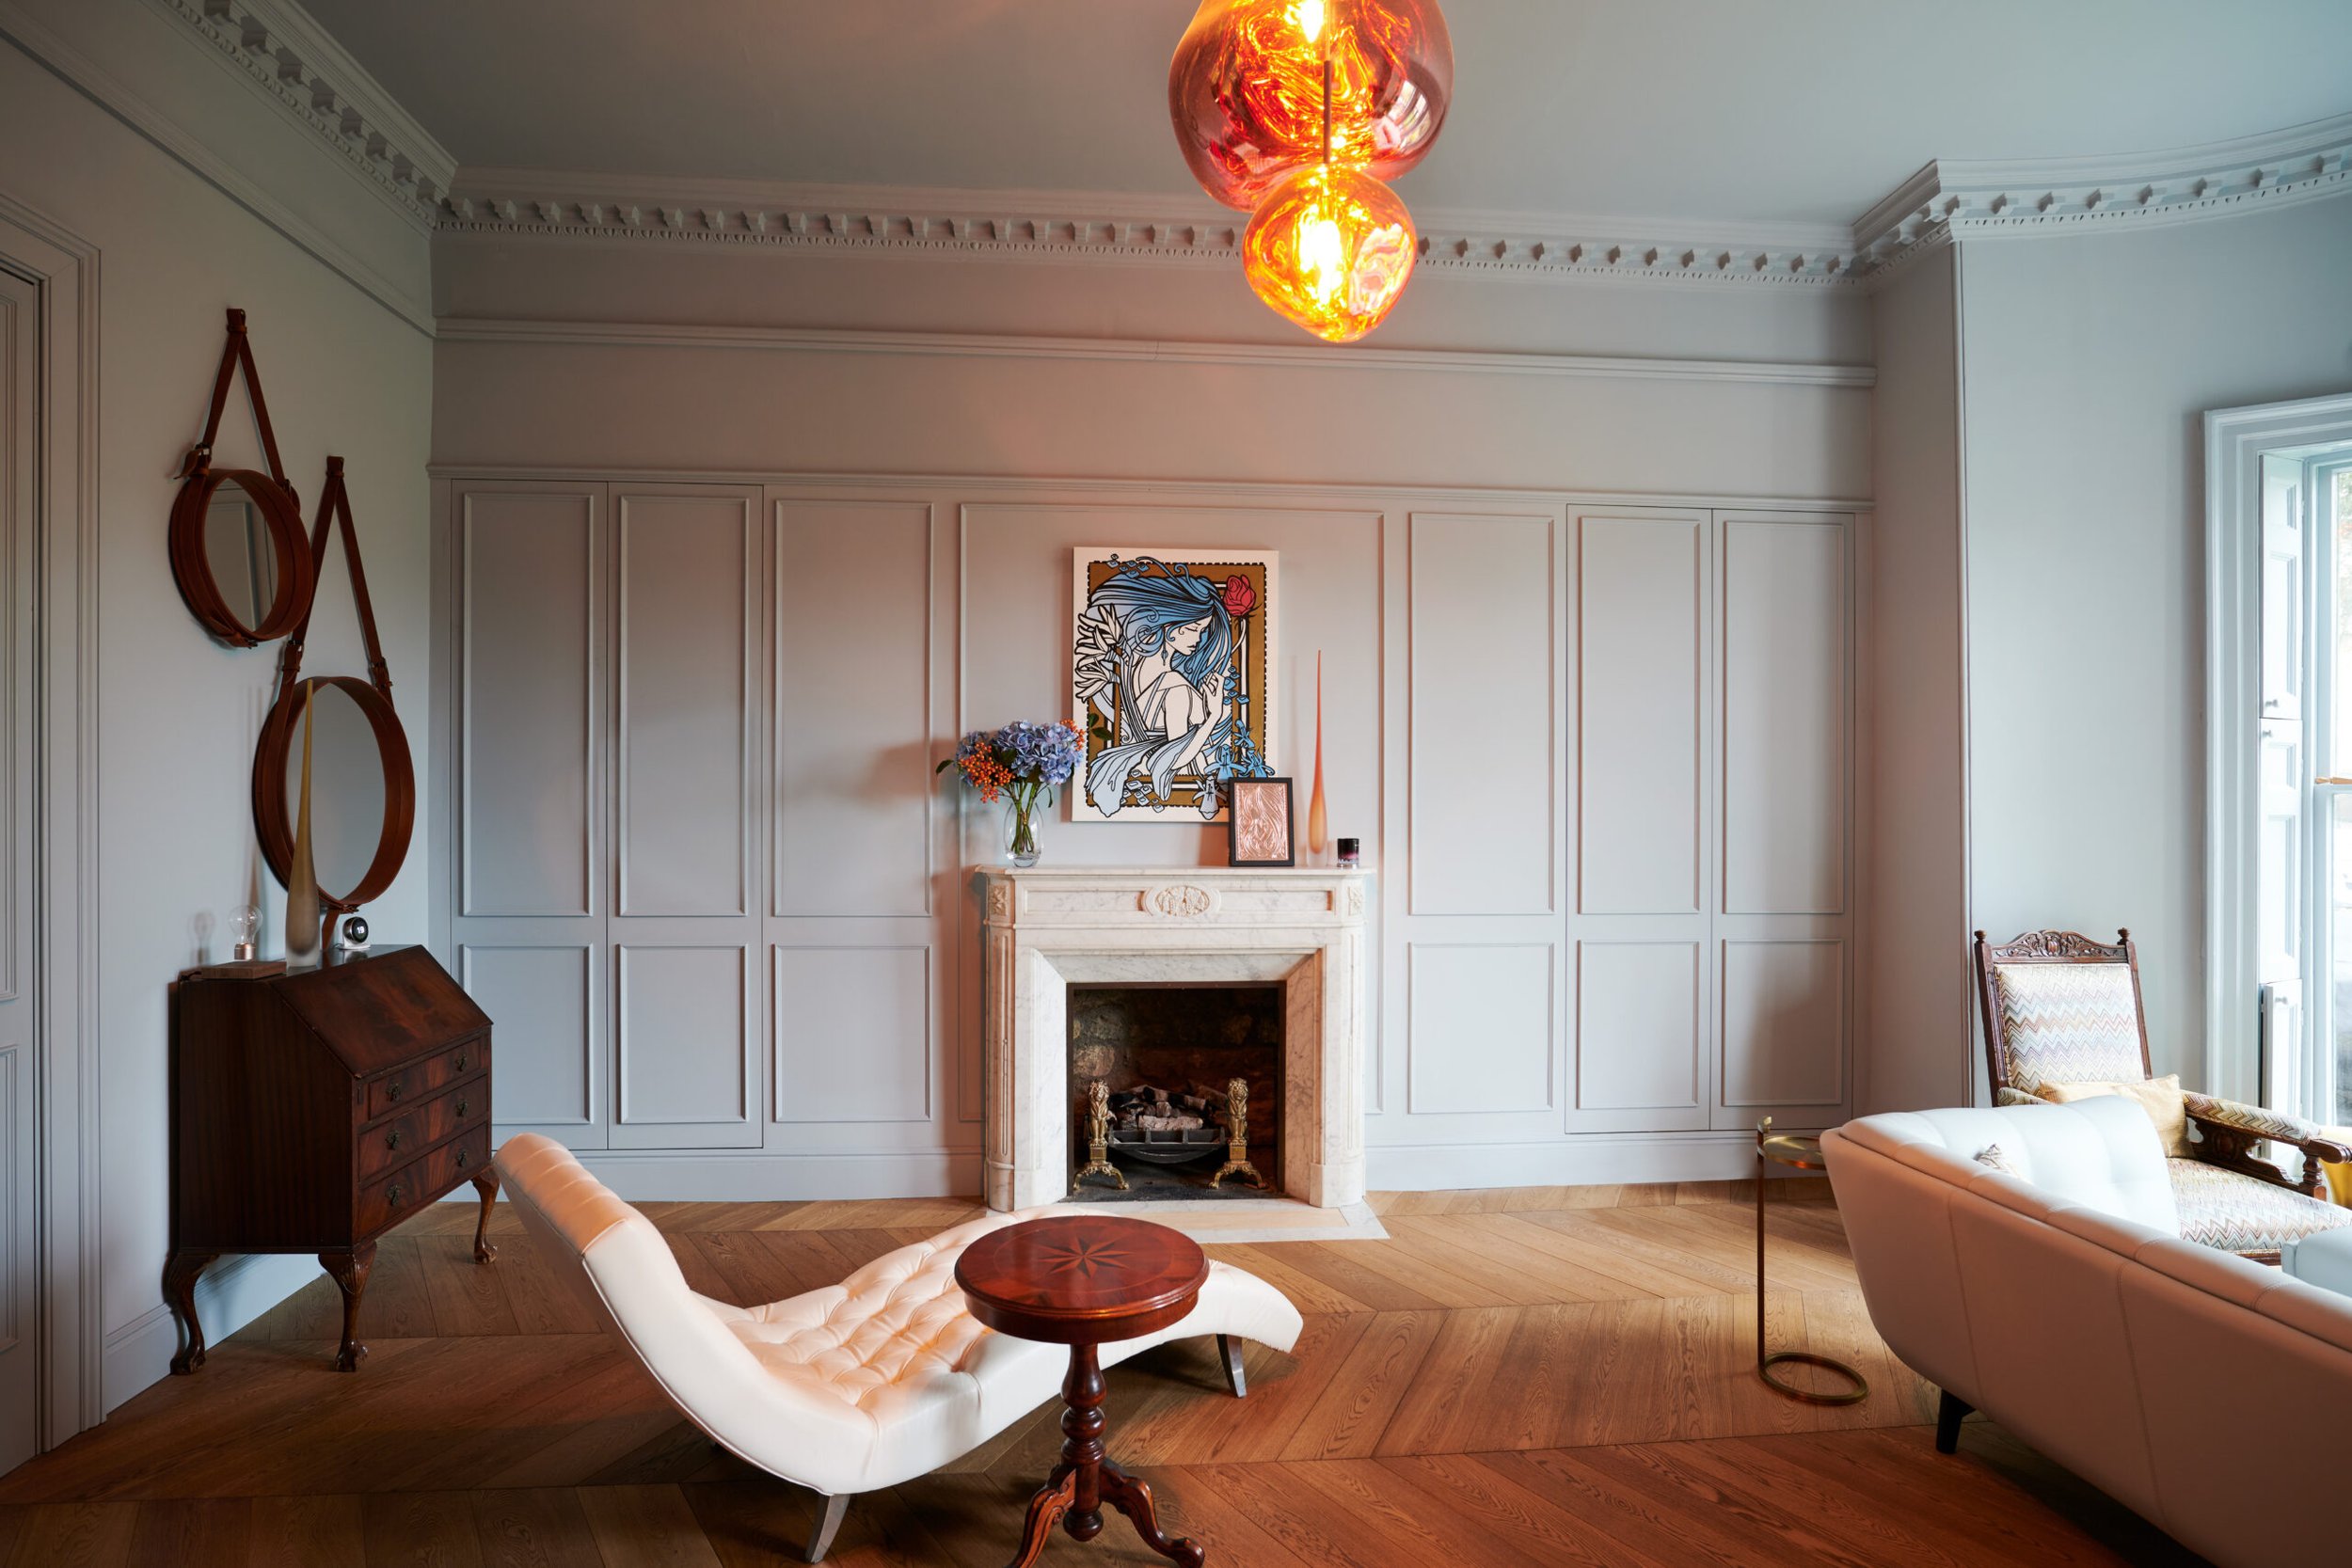
The flooring became a defining element of the scheme. The clients were drawn to parquet flooring but wanted something quieter and more expansive than a traditional intricate pattern.
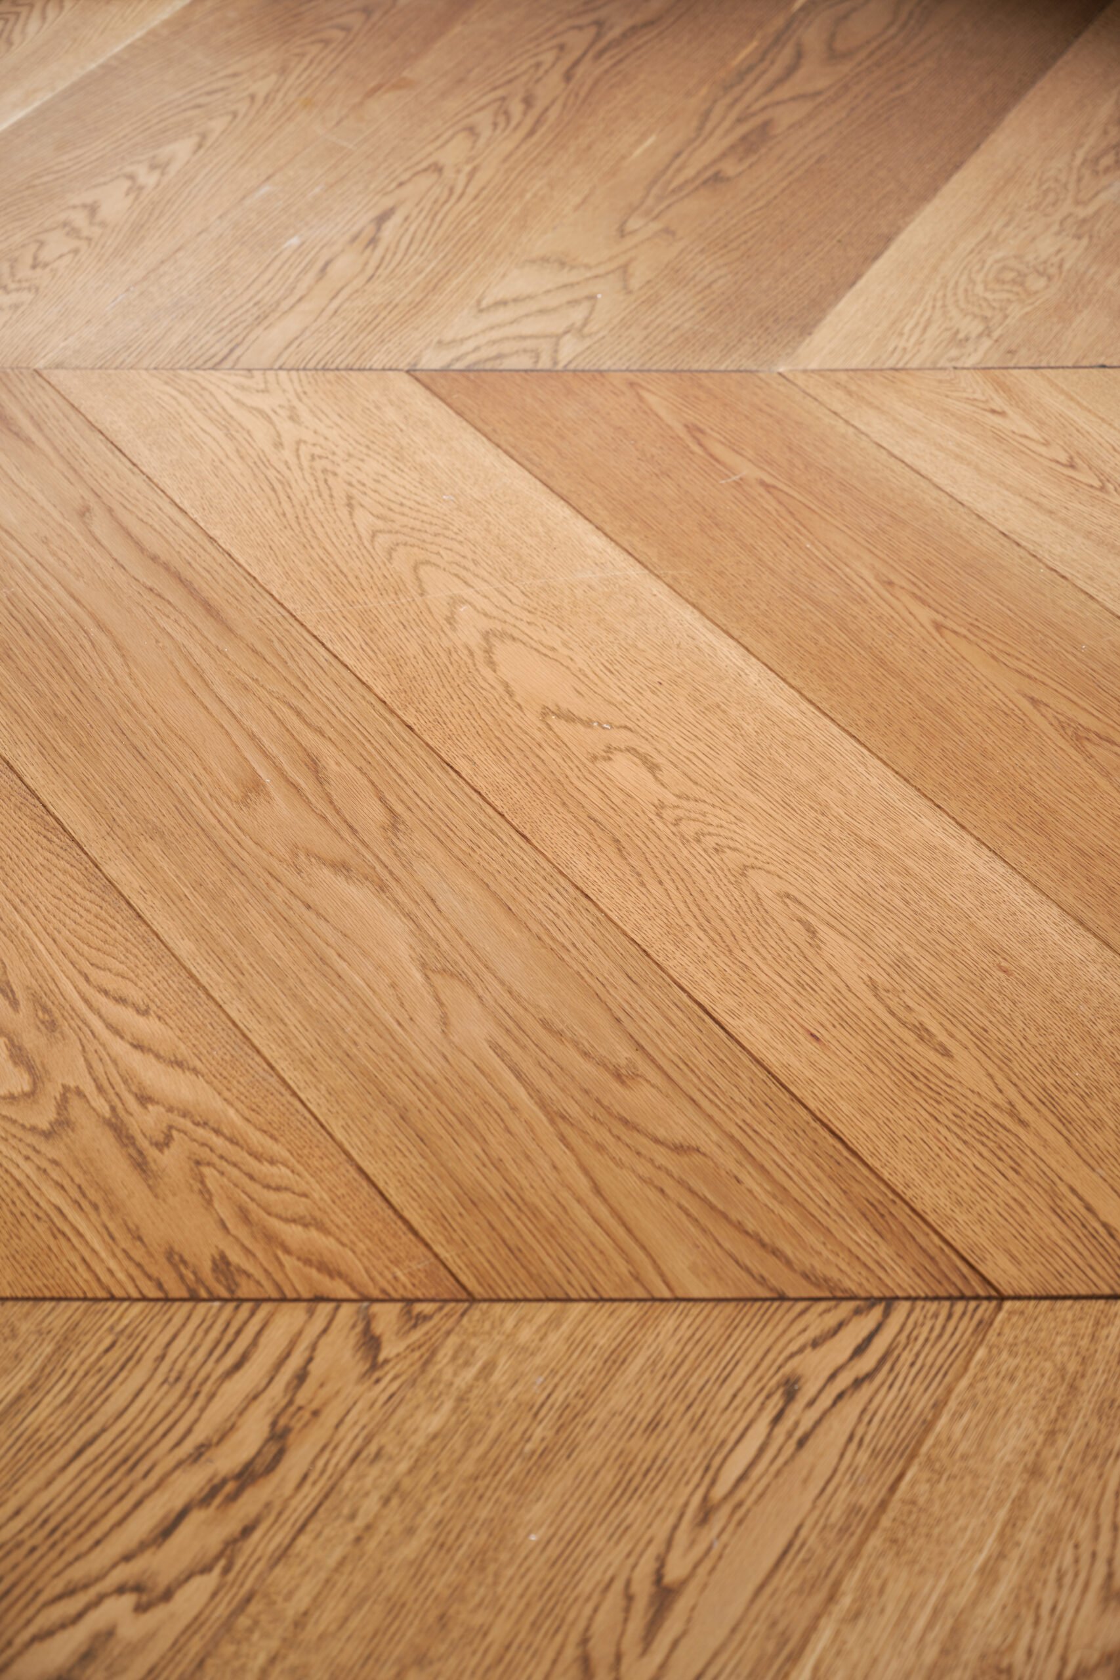
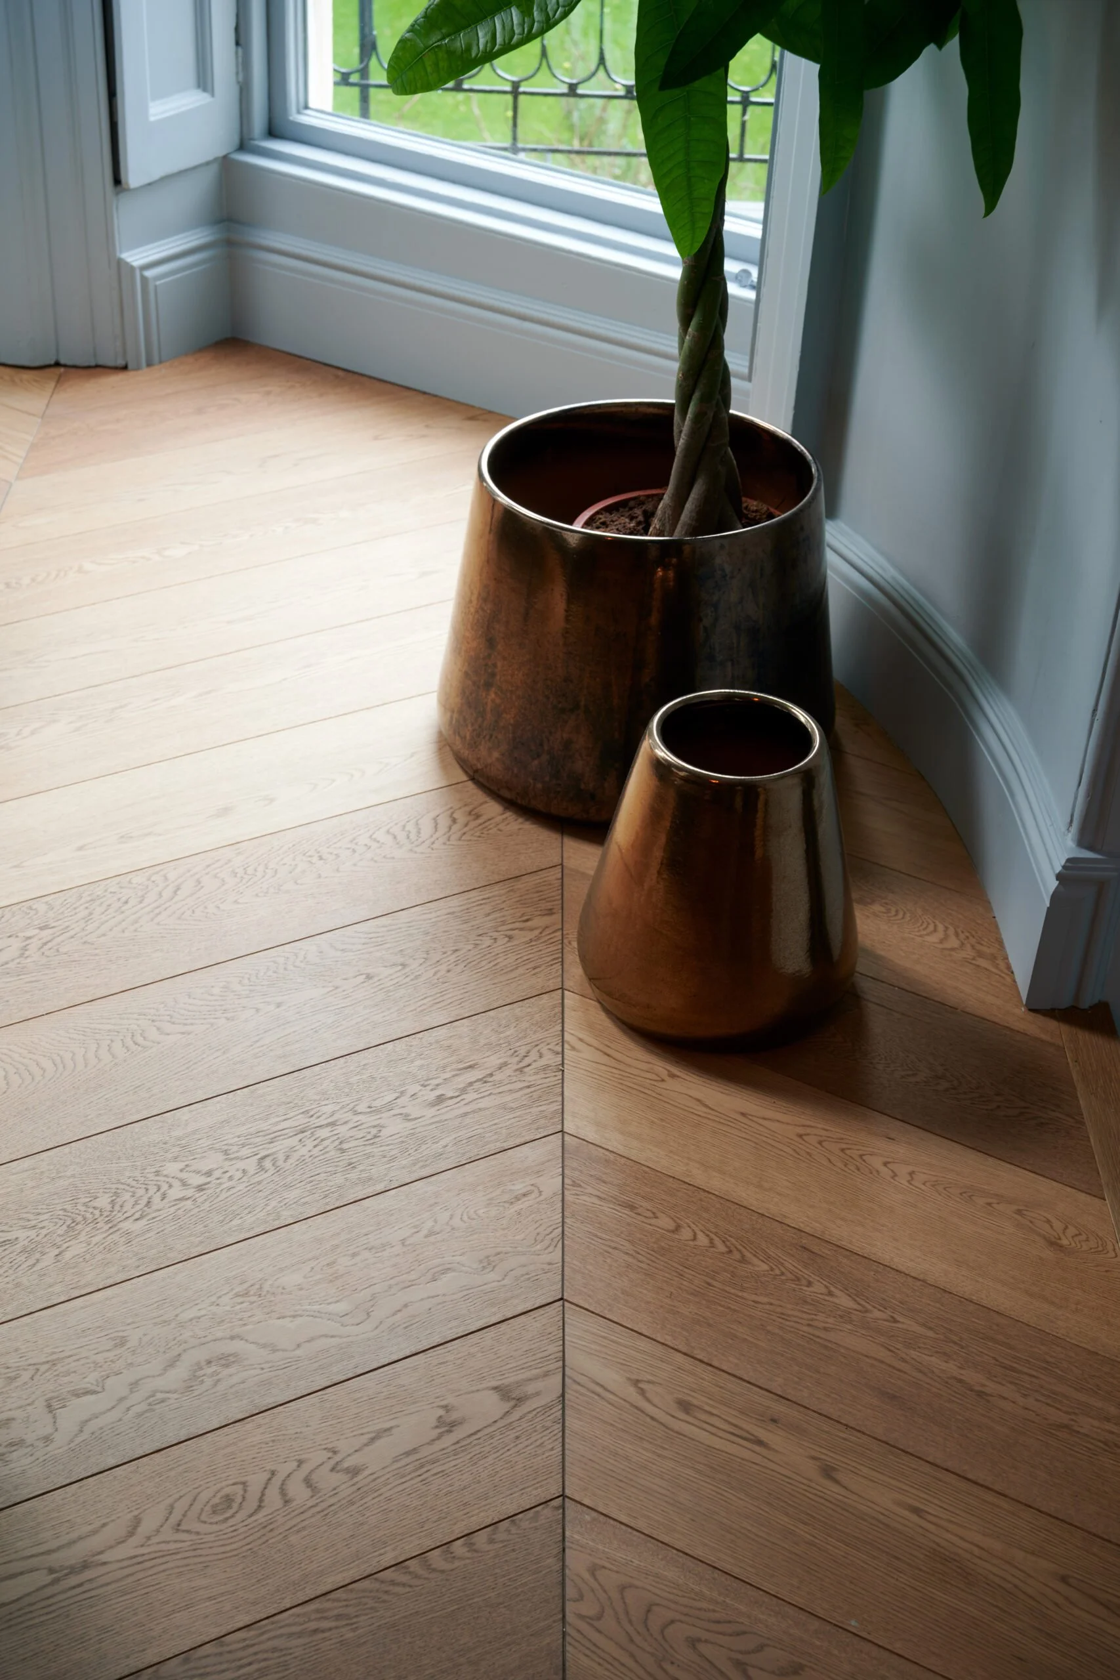
In response, we designed and manufactured a bespoke large-format 60-degree chevron floor using FSC-certified light character grade oak. The generous scale of the boards creates a calmer visual rhythm throughout the apartment, complementing the restrained material palette and enhancing the sense of space.
Working within a Georgian property also introduced significant complexity. The curved elevations of The Circus required the flooring layout to respond carefully to the building’s geometry, avoiding overly fragmented cuts while allowing the pattern to flow naturally through the apartment.
The finished floor was treated with a matt, VOC-free penetrating oil, preserving the natural character of the oak while contributing to the calm, understated atmosphere of the interior.