
Georgian Canal House
Bath, Somerset
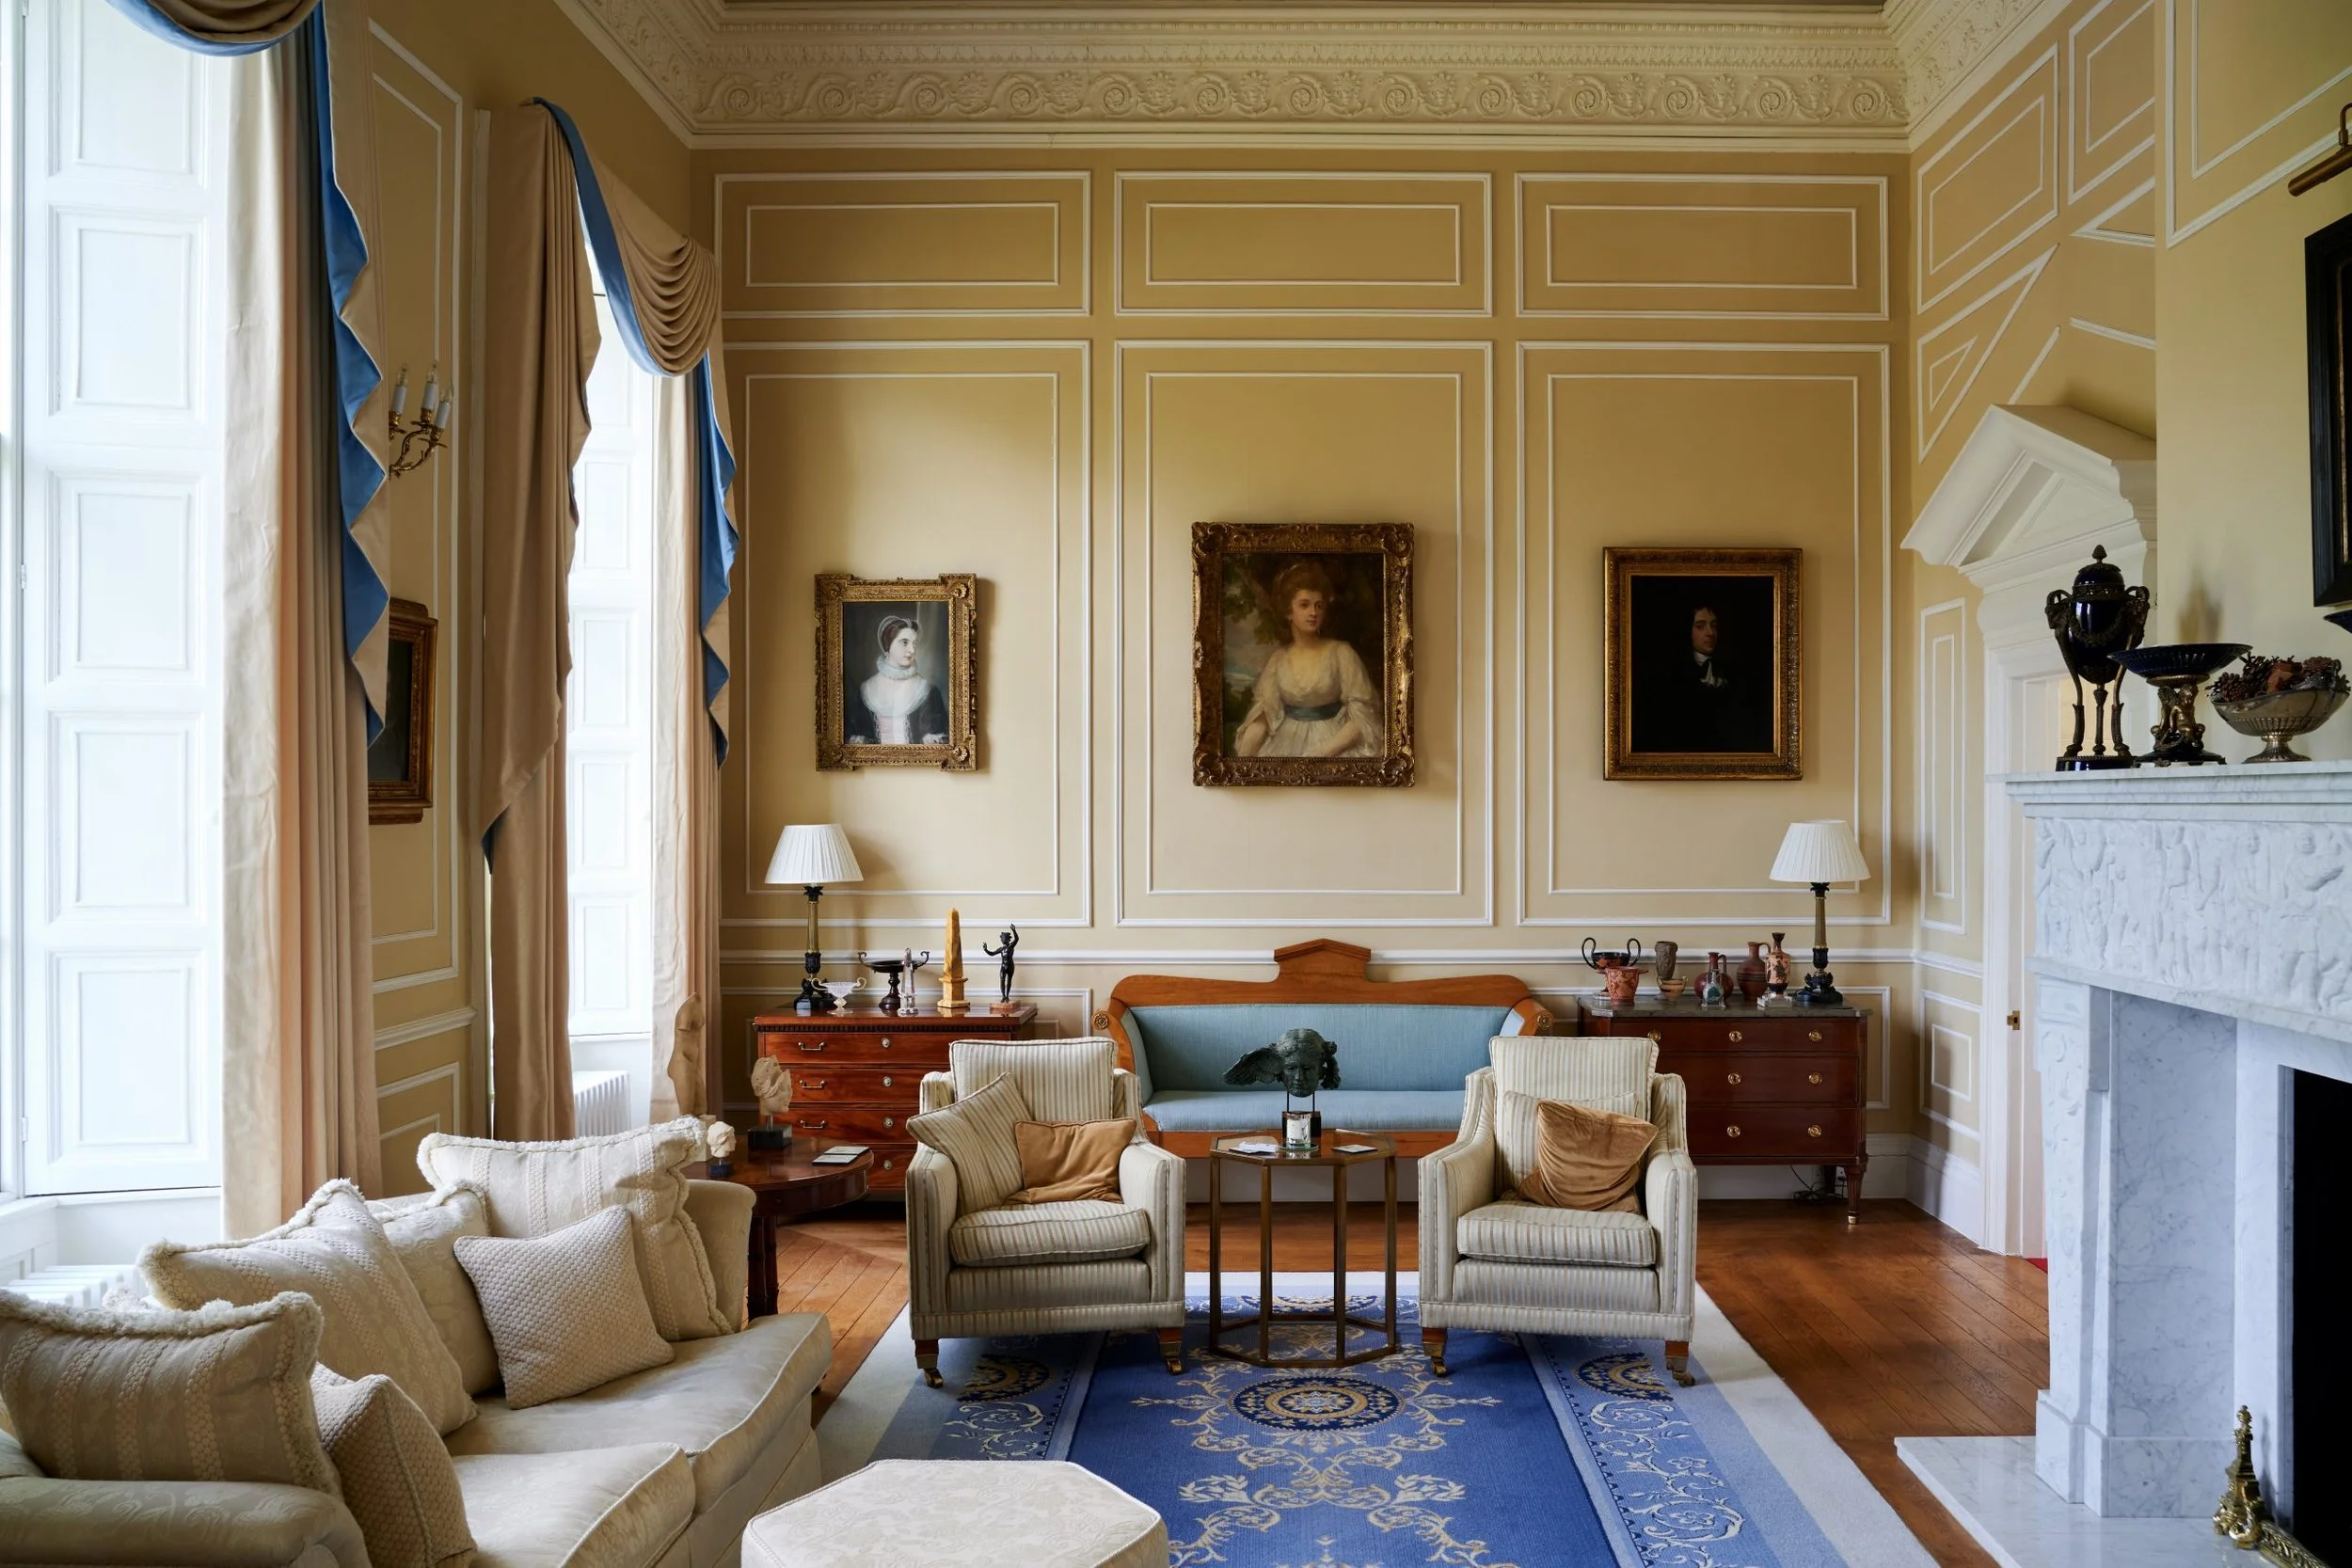
Set beside the Kennet and Avon canal and originally designed by the celebrated architect John Pinch the Elder, this remarkable Grade II* listed house demanded a careful and deeply sympathetic approach.
Working alongside the interior designer and main contractor, Emery Brothers Builders, we were invited to contribute bespoke joinery, architectural detailing and furniture throughout the extensive renovation. From grand reception rooms with soaring proportions to understated walnut bathroom cabinetry and Accoya garage doors, the project balanced restoration, craftsmanship and contemporary living within an exceptional historic setting.
Services included: External joinery, internal joinery, fitted furniture, flooring, kitchens, bathrooms
Bath, Somerset
Budget: Private
Architectural detailing and restoration
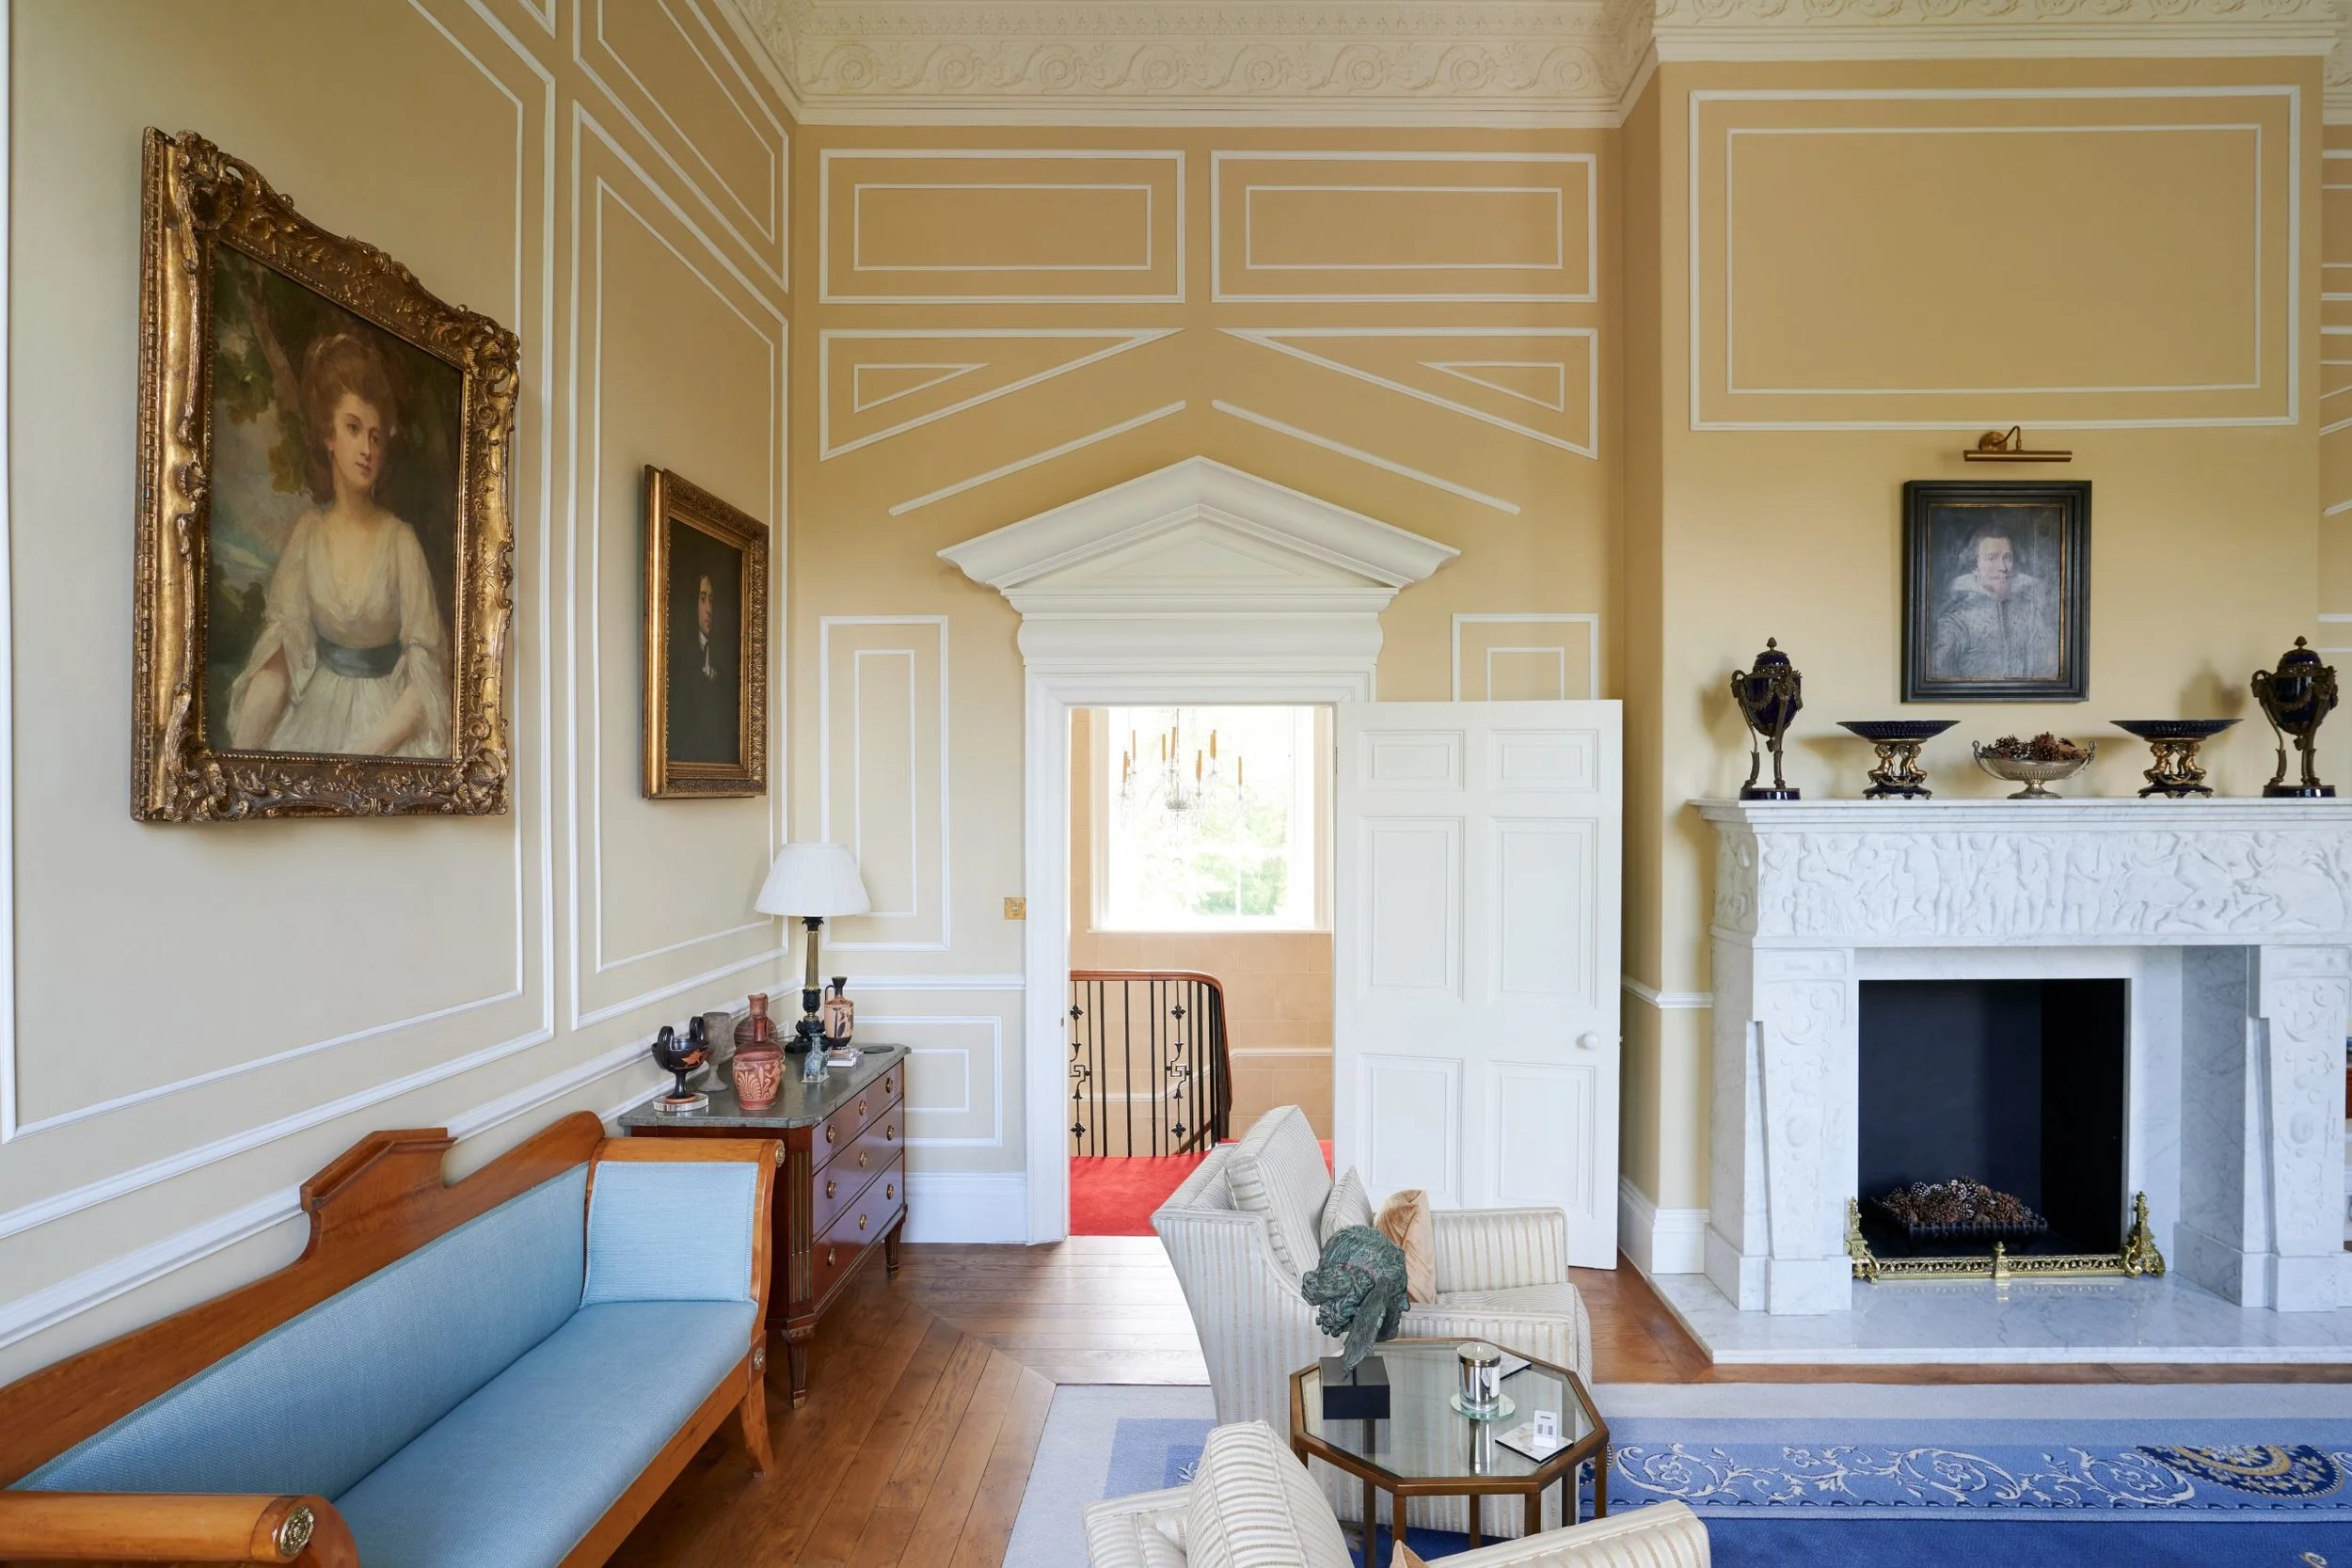
Described by British Listed Buildings as “one of the most architecturally refined buildings connected with canals”, the house presented a rare opportunity to work within a property of significant architectural importance.
Our involvement centred around designing and manufacturing bespoke joinery that would sit comfortably alongside the building’s original Georgian detailing while supporting the wider renovation of the home. Working closely with both the client and interior designer, every moulding, panel and proportion was carefully considered to ensure the new interventions felt entirely at home within the existing architecture.
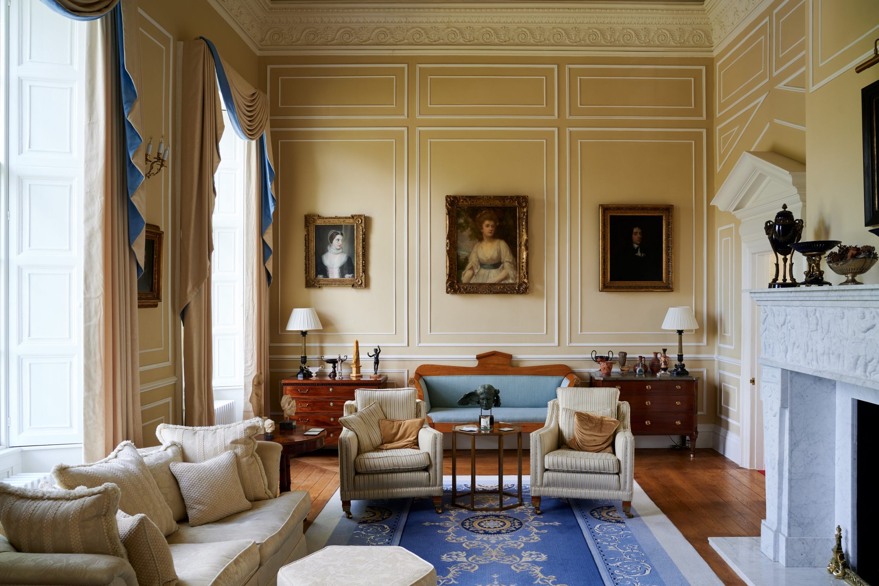
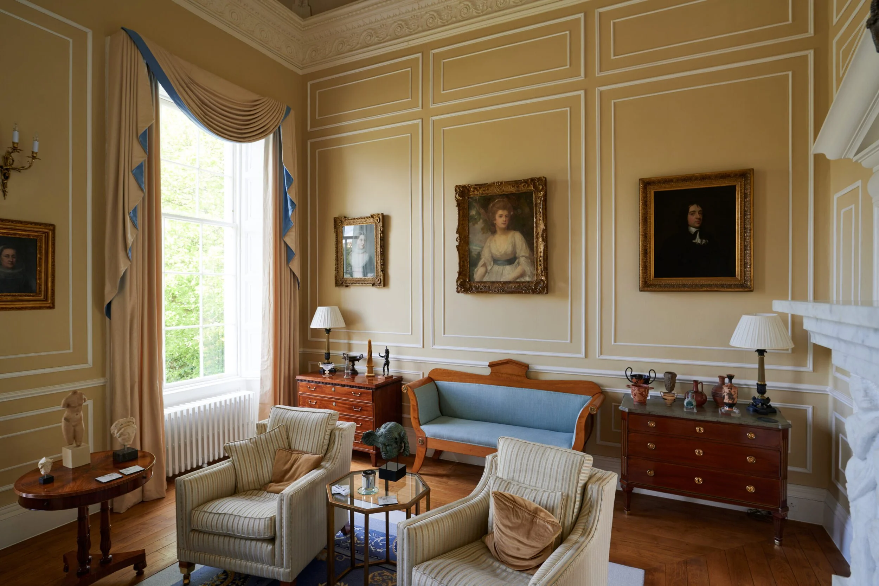
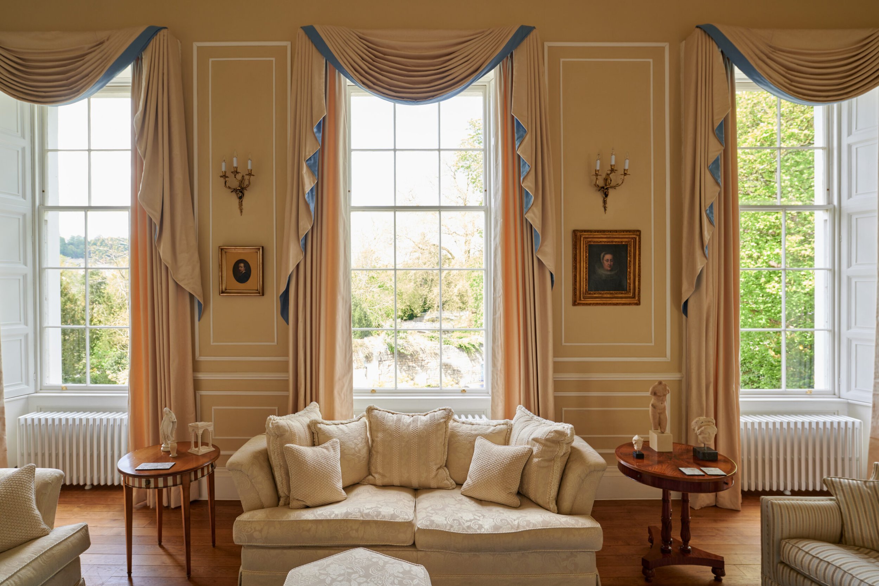
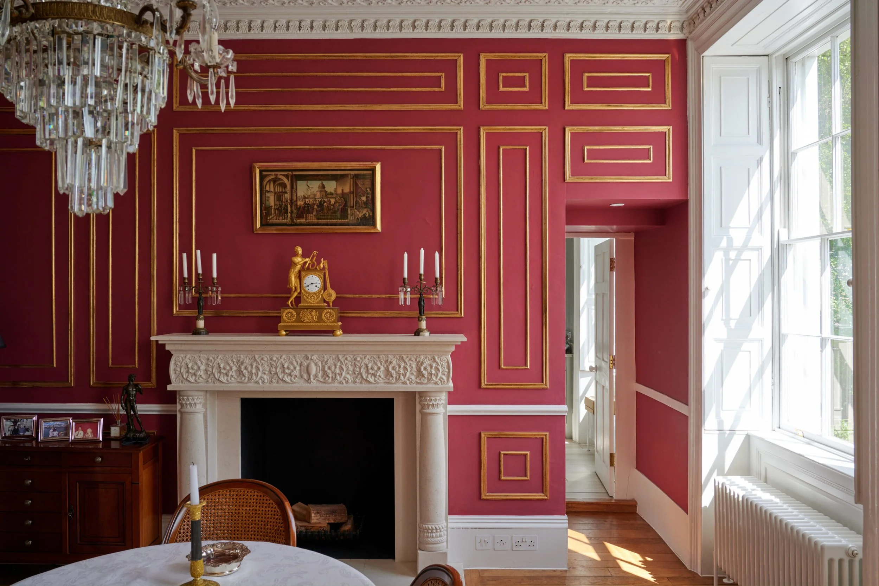
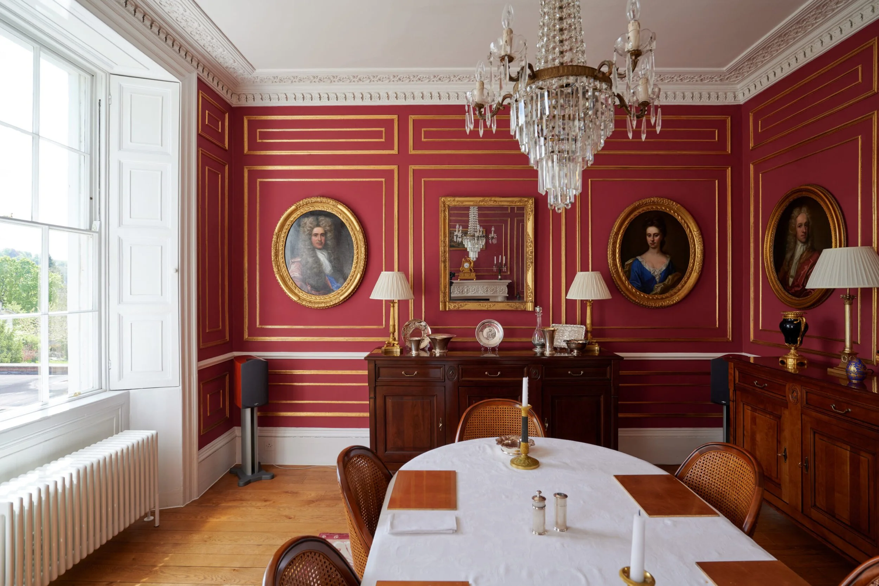
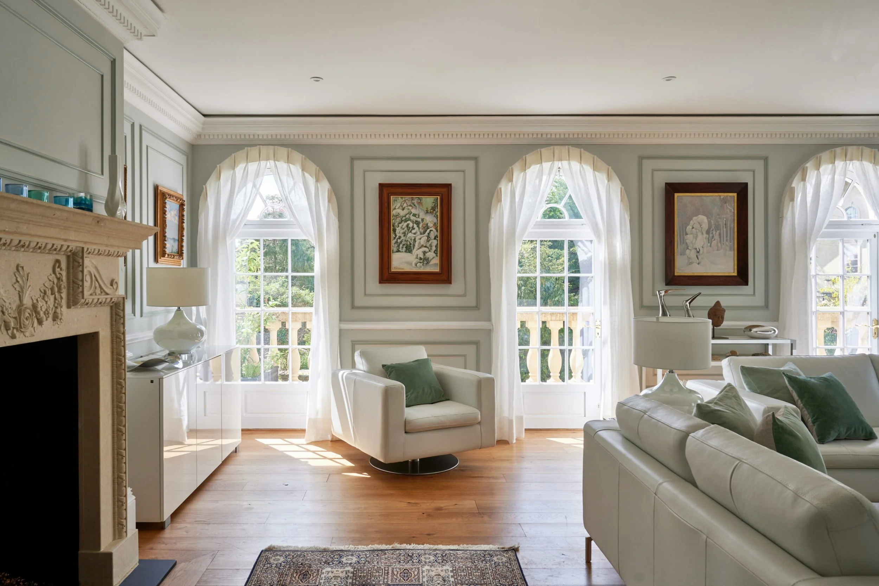
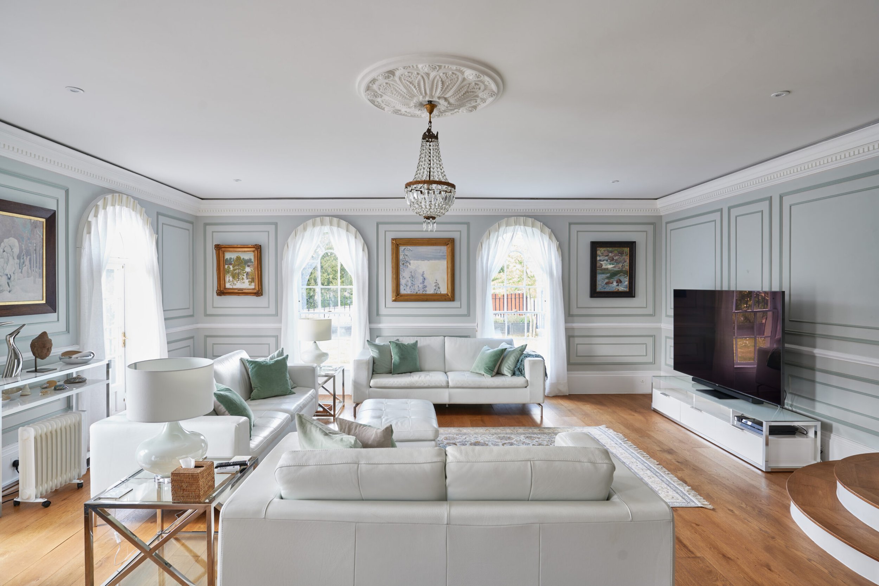
The drawing and dining rooms
The principal reception rooms formed some of the most striking spaces within the house.
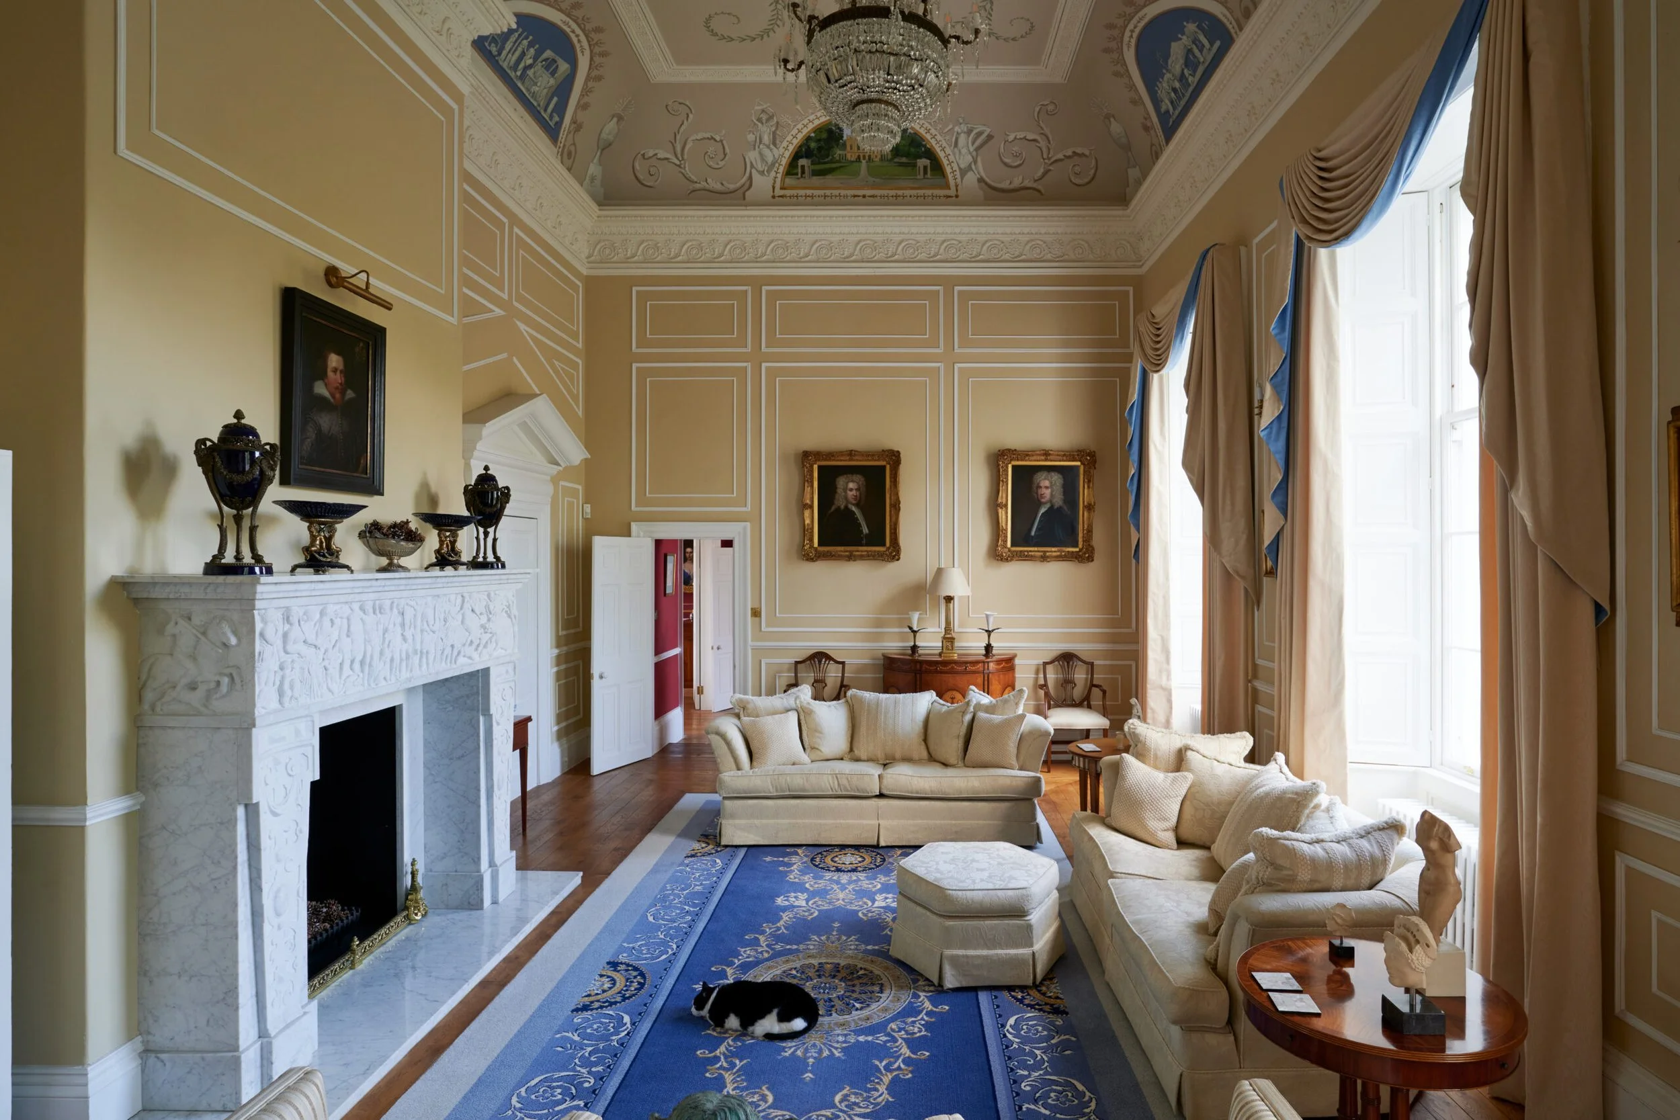
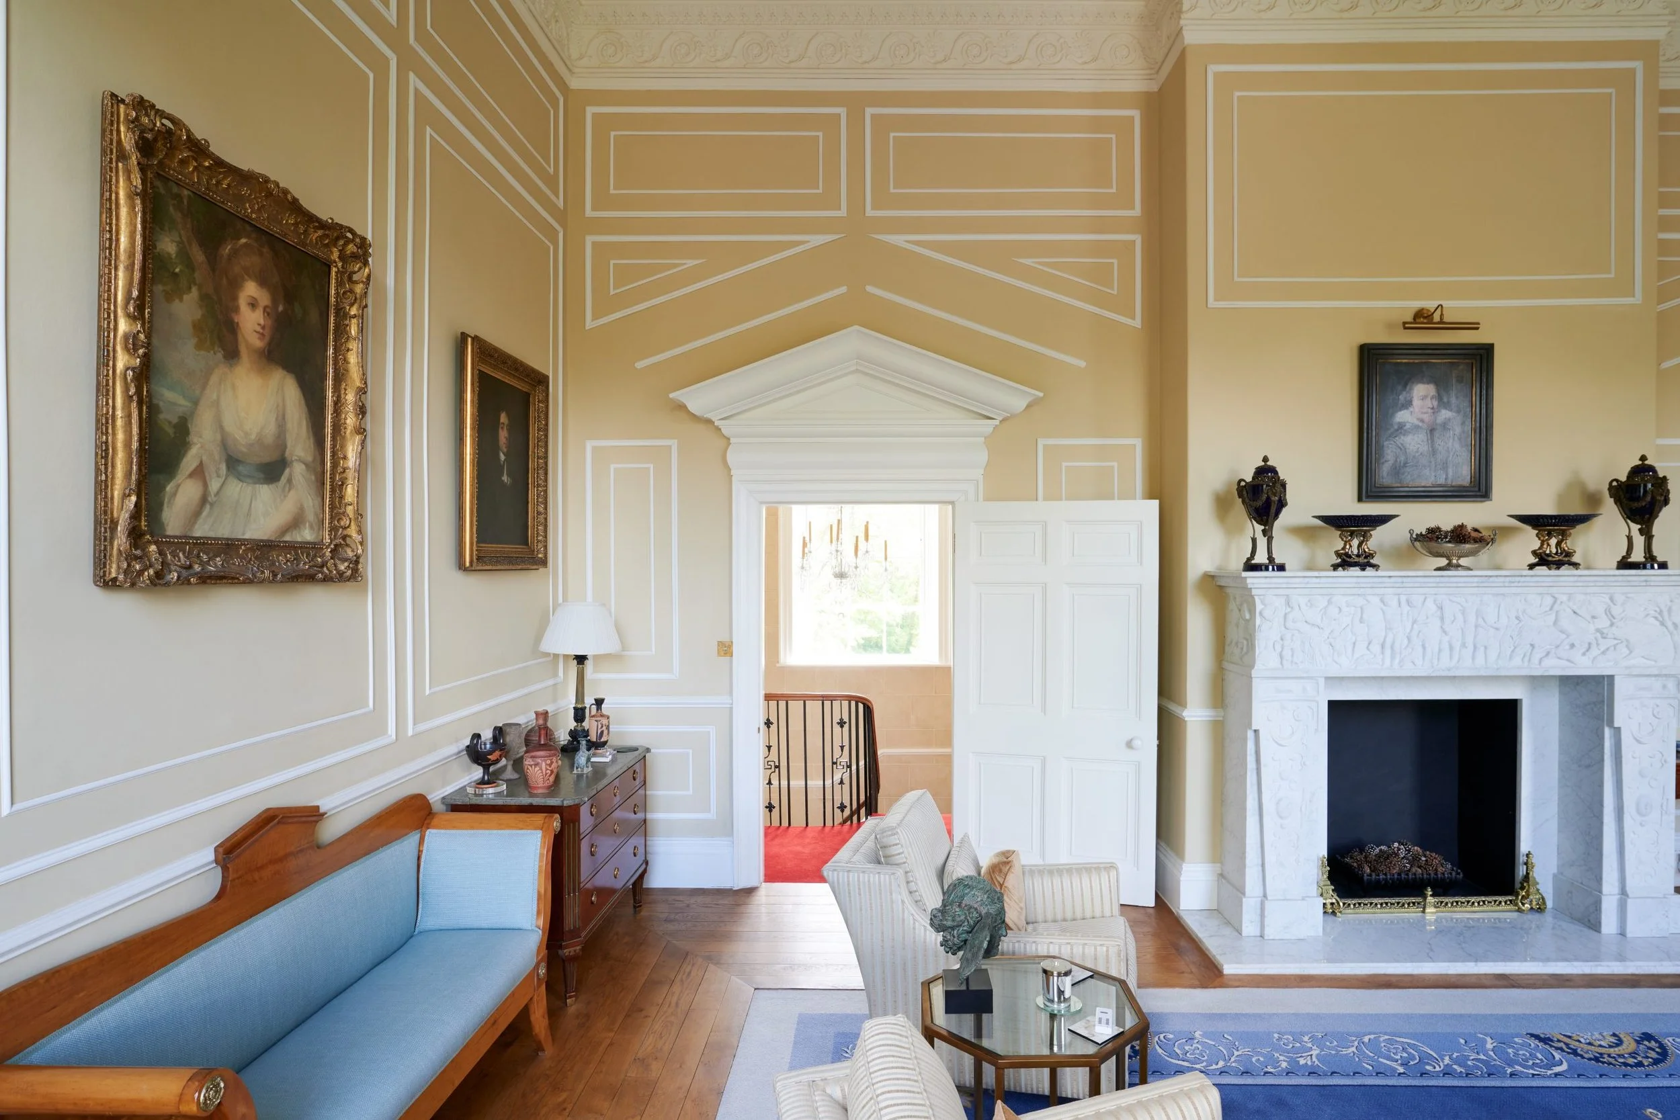
In the drawing room, bespoke mouldings were developed to create elegant wall panelling that complemented the room’s extraordinary scale and symmetry. Measuring approximately thirty feet in length with a twenty-foot domed ceiling above, the space required a highly considered approach to proportion and balance.
The ceiling itself was decorated with newly commissioned painted landscape panels by artist Michael Dillon, adding another layer of craftsmanship and artistry to the room. Throughout both the drawing room and dining room, the joinery was designed to reinforce the architectural grandeur of the interiors without competing with it.
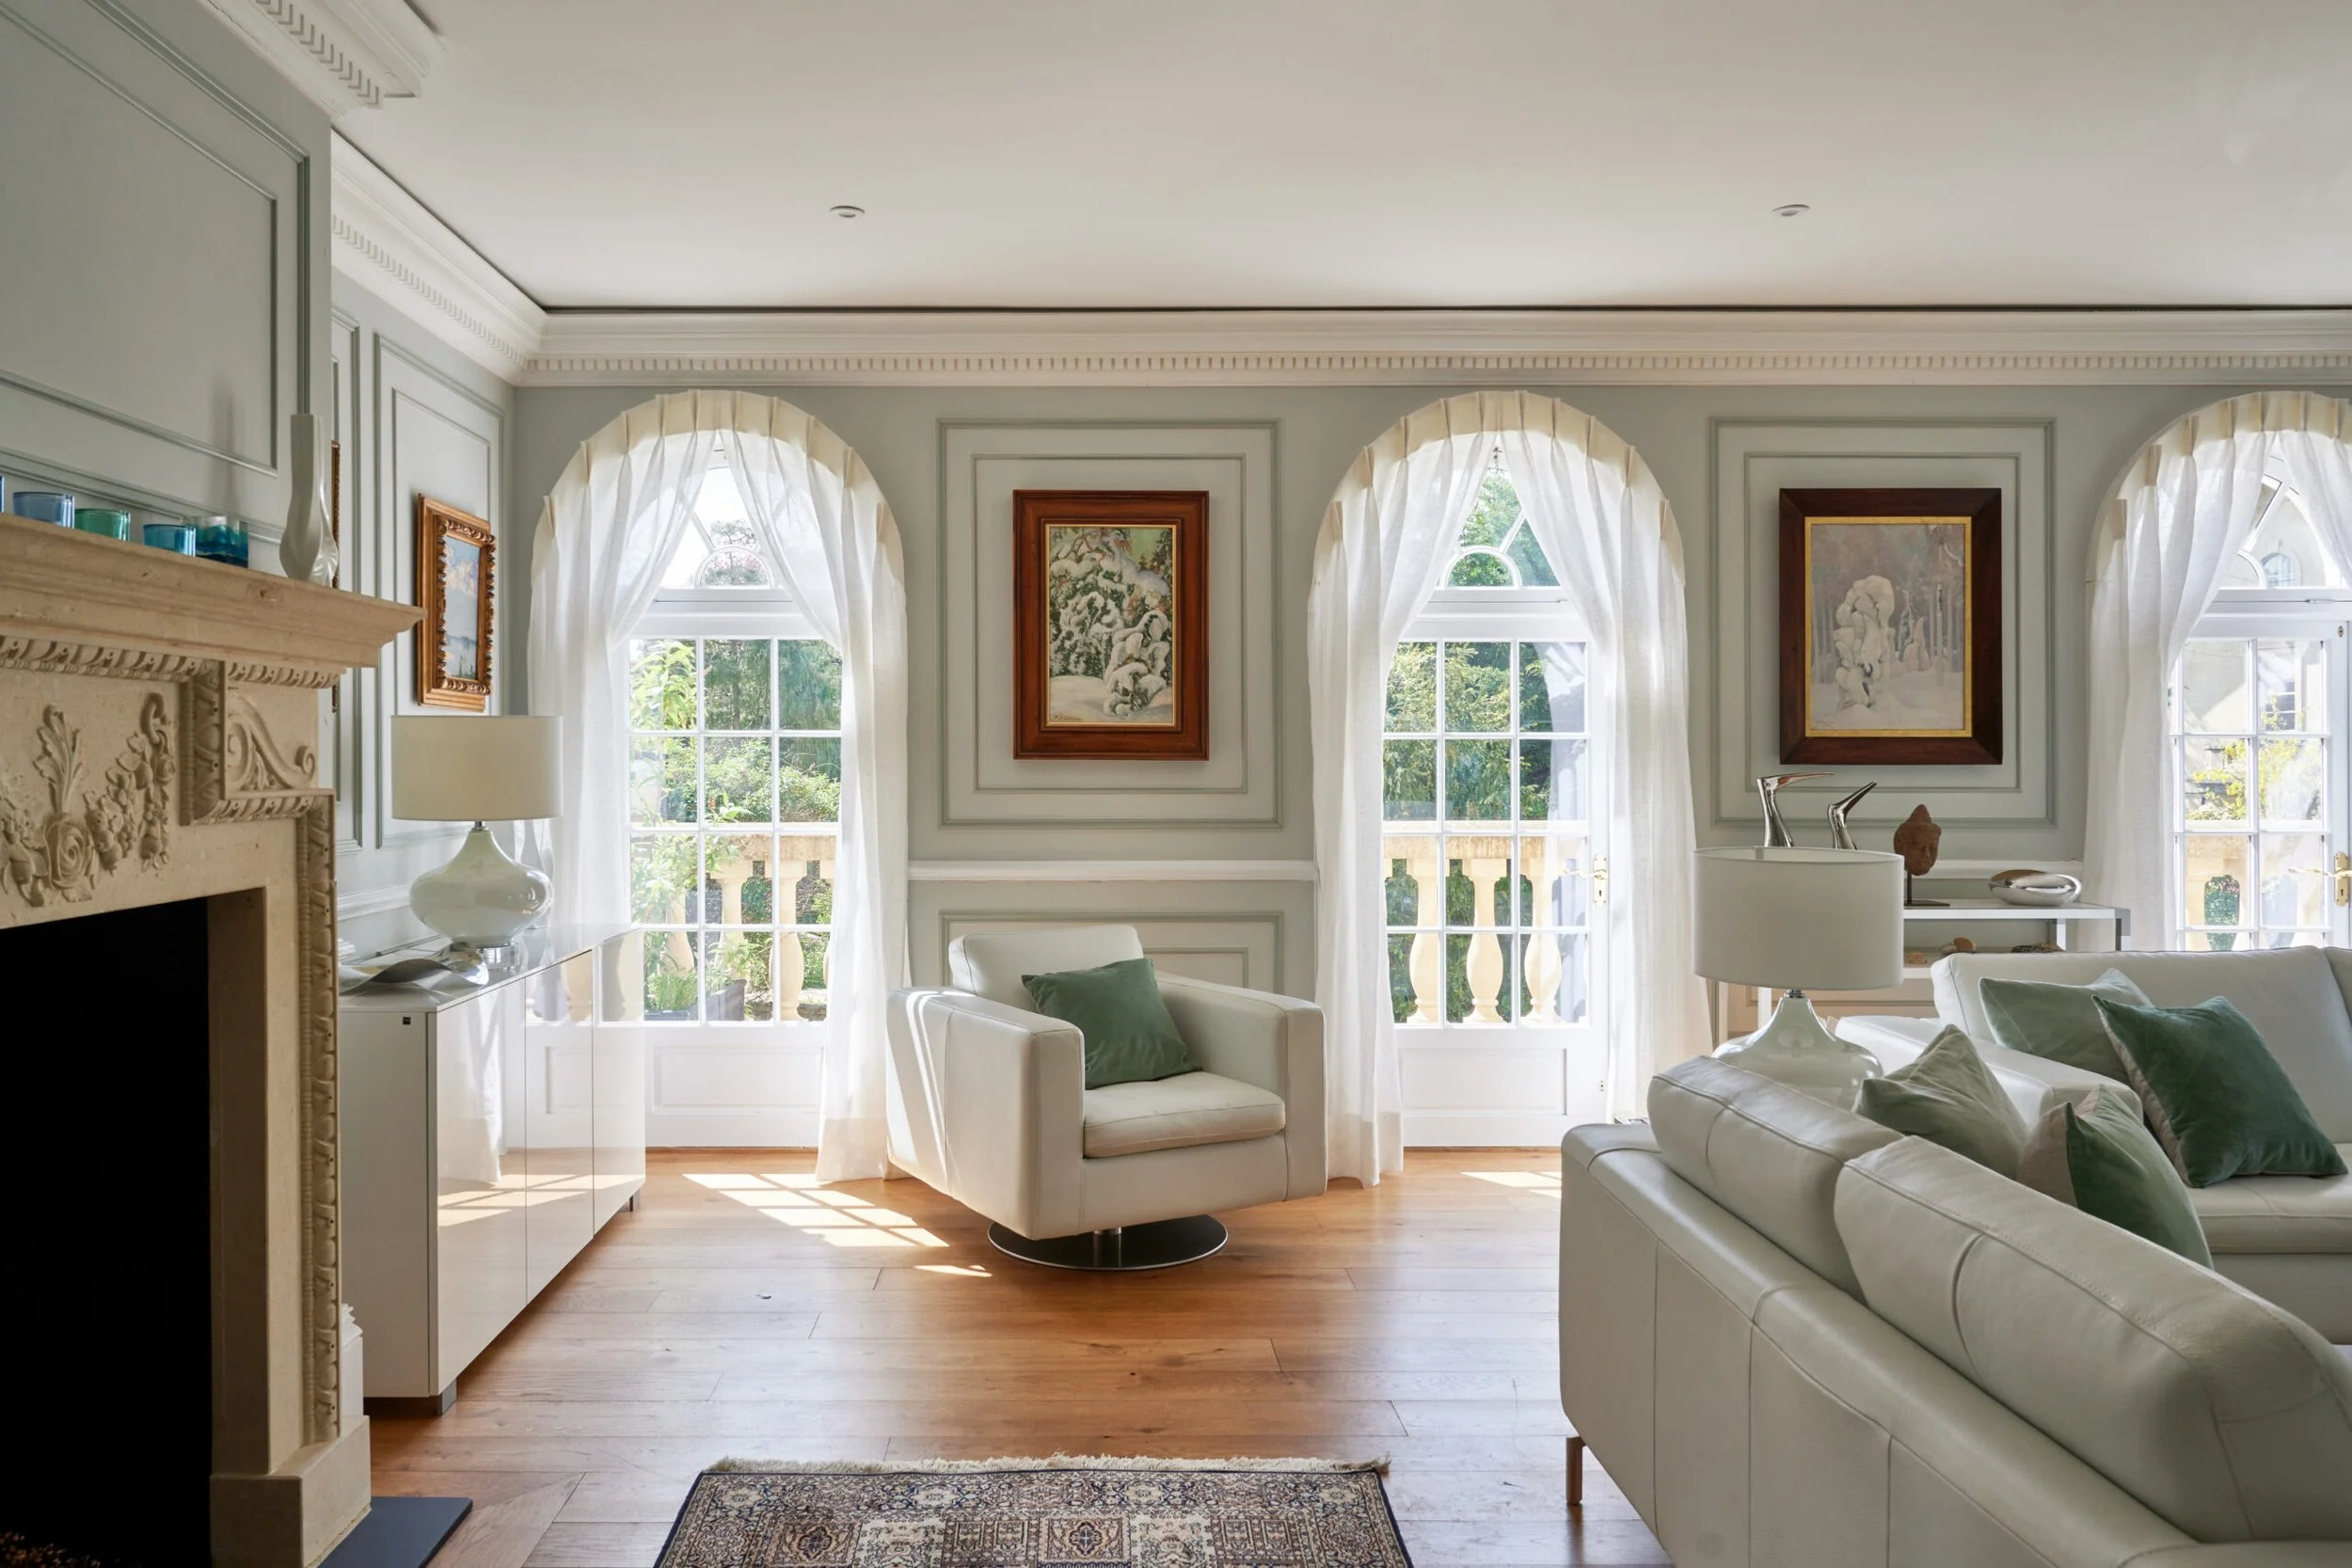
A seamless new family room
Throughout our conversations, the aim was clear: to remain very much in line with the character of the 17th Century home, but with subtle 21st century cabinetry details woven in throughout. Just the kind of thing we love to do.
Our clients were a young family, returning from living overseas and looking to make this country residence near Bath their family home.
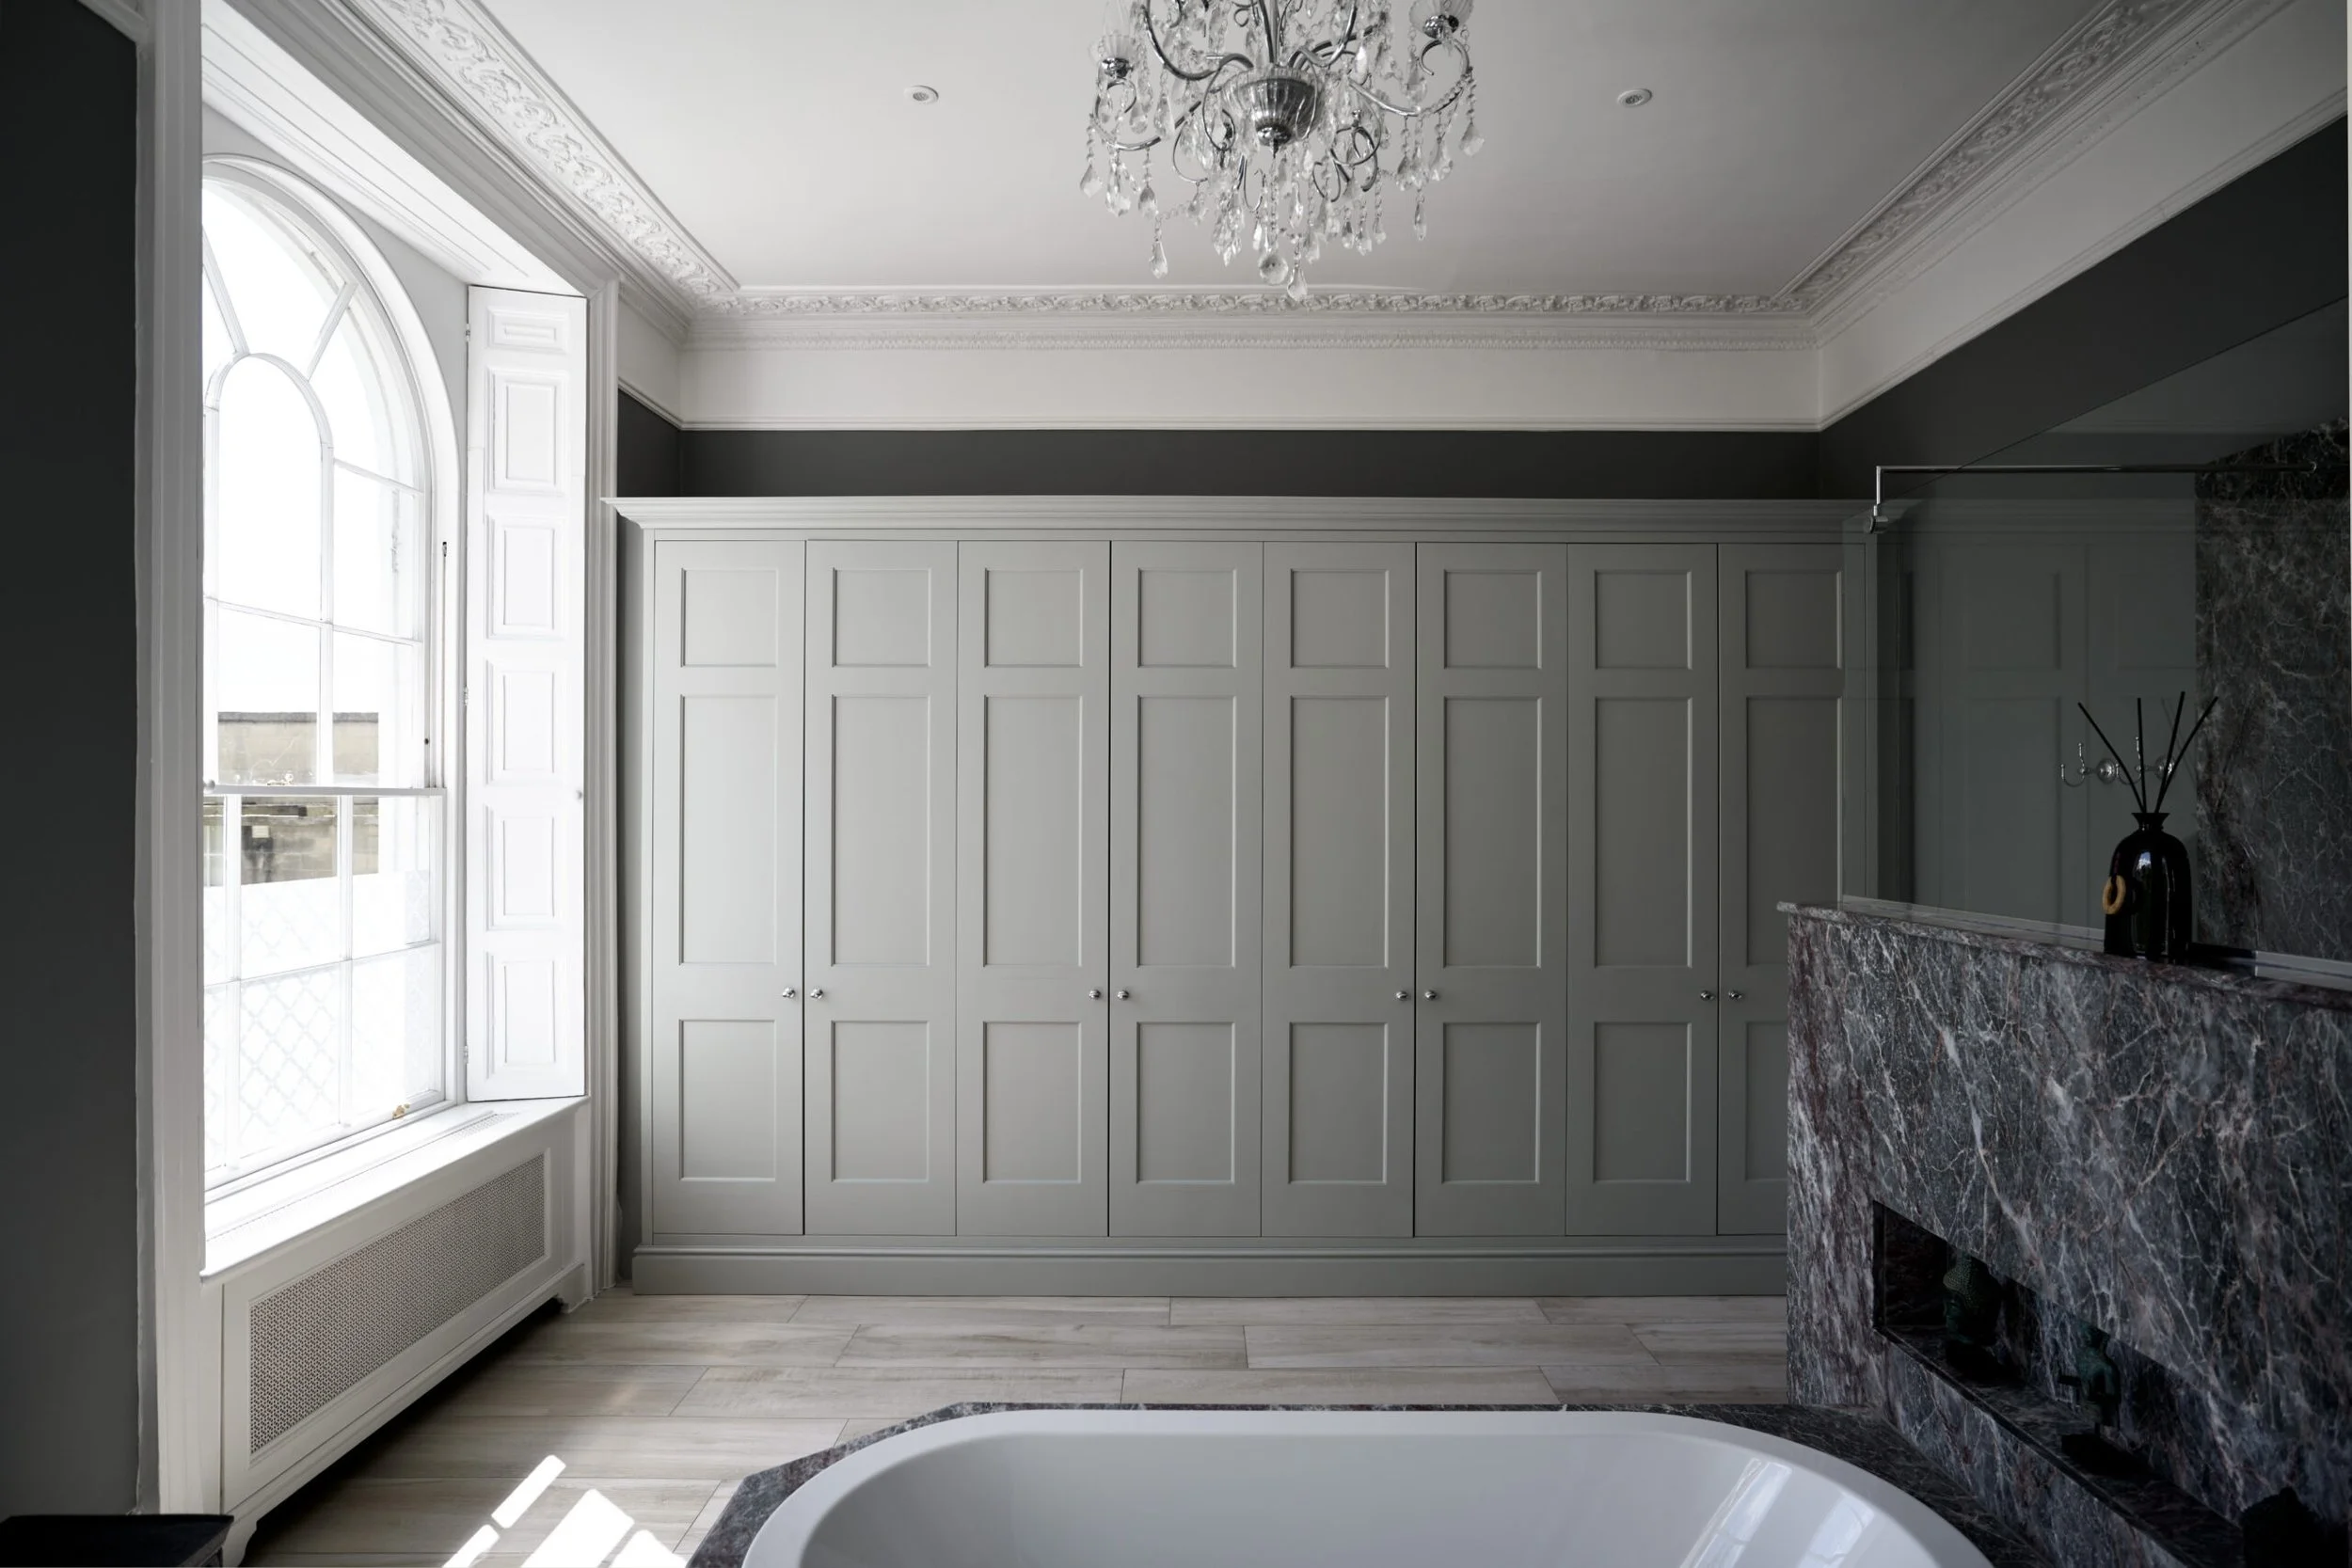
Bespoke joinery throughout
Elsewhere in the property, bespoke joinery elements were designed and installed across both interior and exterior spaces.
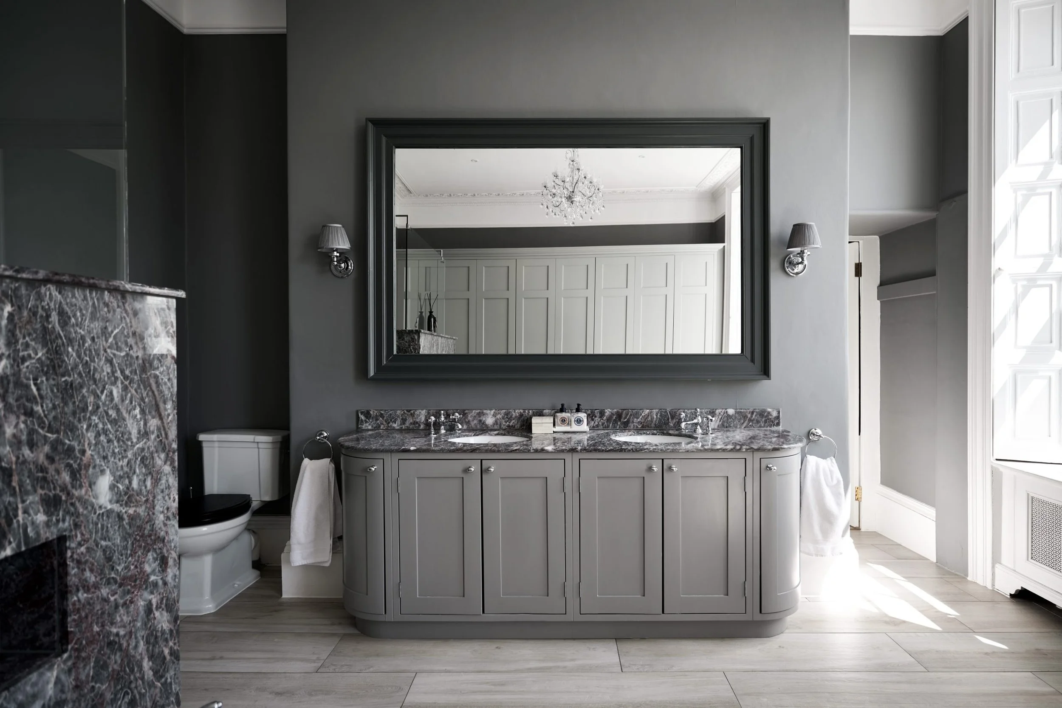
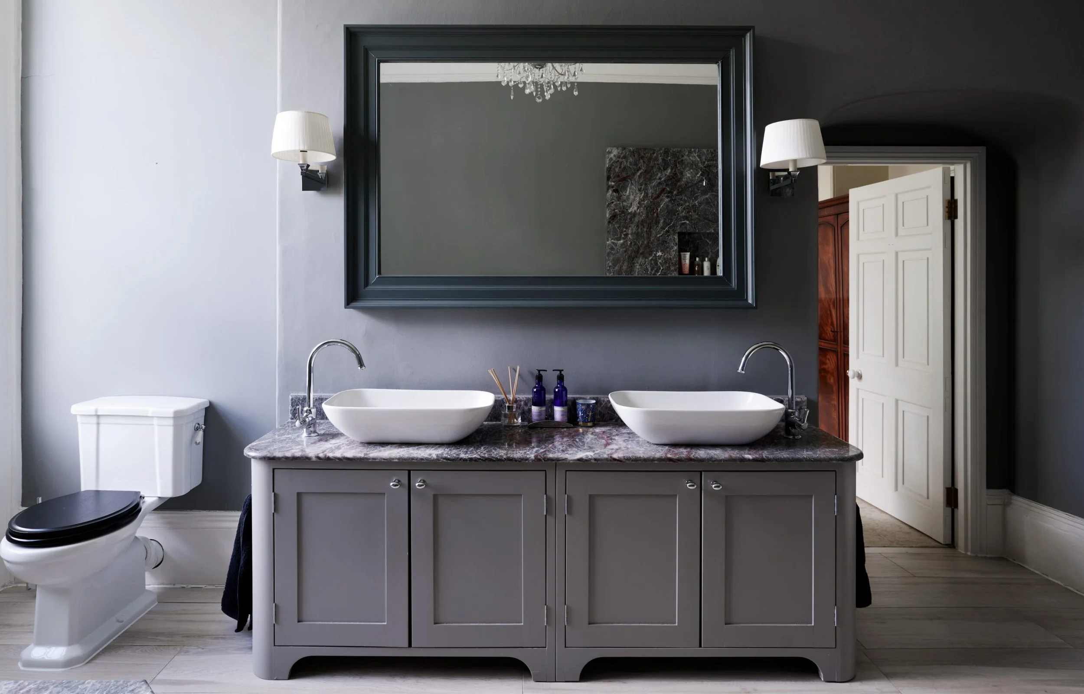
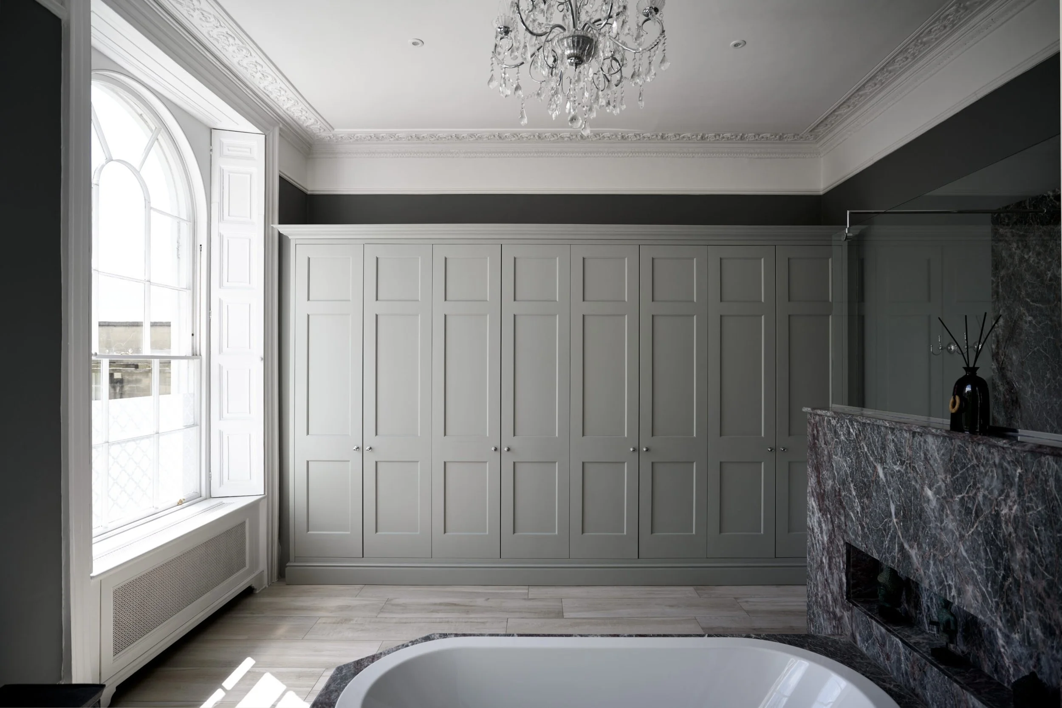
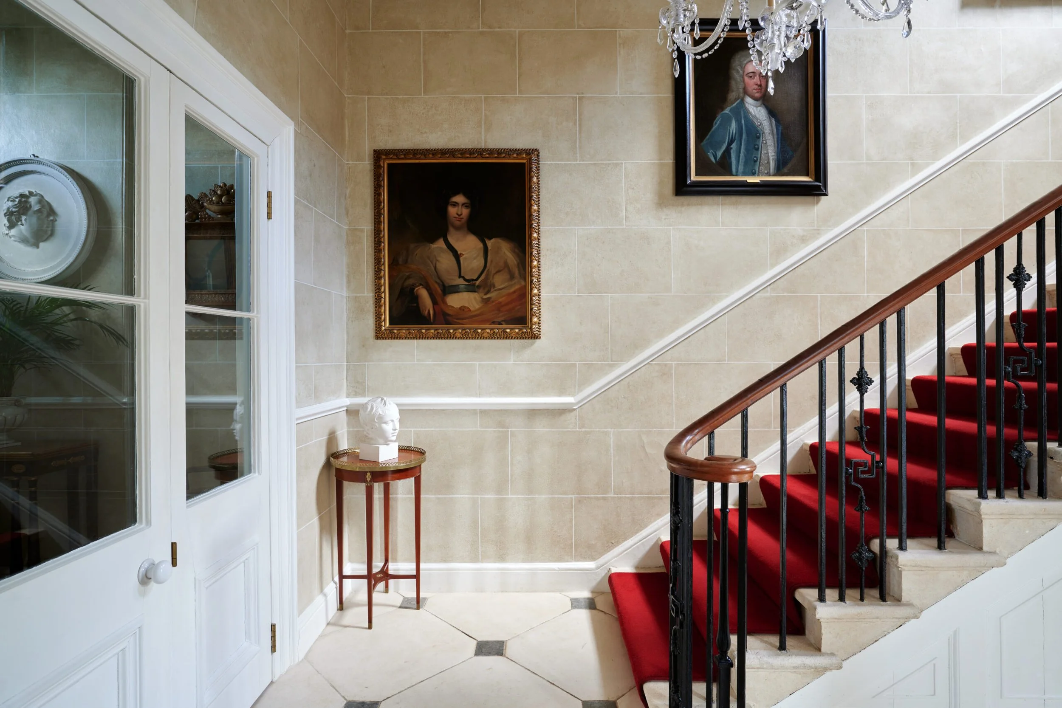
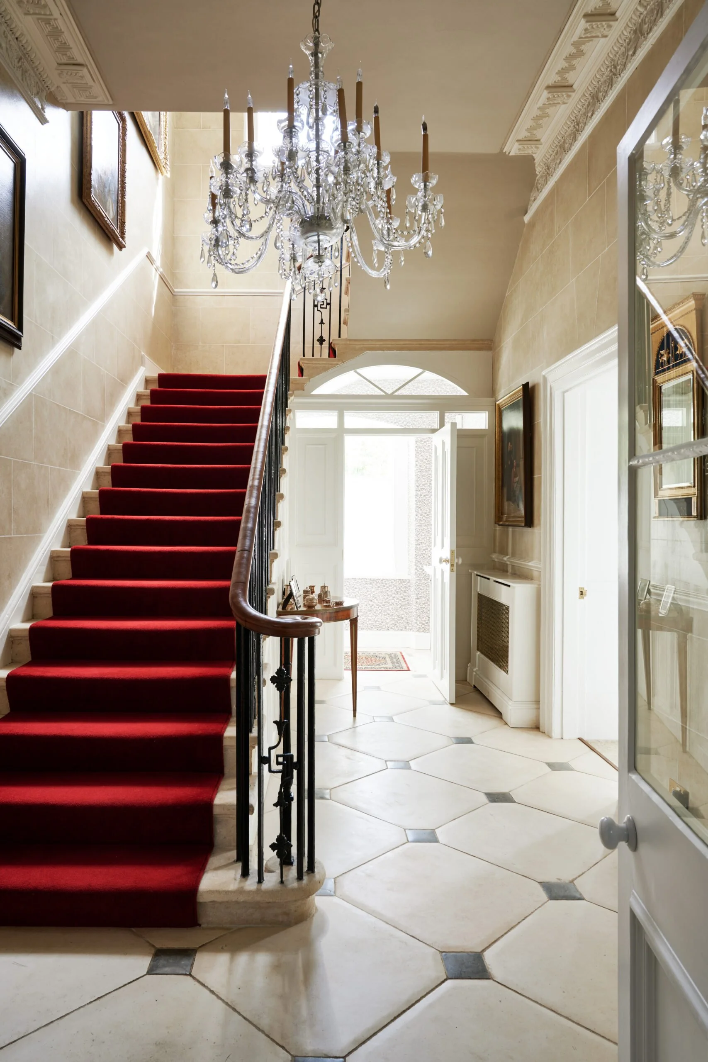
Cantilevered stone staircases were finished with solid timber handrails, introducing warmth and tactility to the circulation spaces, while the bathrooms featured understated walnut cabinetry and vanity units designed to provide generous storage without distracting from the richly detailed marble interiors.
Externally, bespoke garage doors were manufactured from Accoya®, combining long-term durability with a design language sympathetic to the Georgian architecture of the house. As an Accoya® Approved Manufacturer, we regularly specify the material for period properties where longevity, stability and finish are essential.