
Bespoke Home Office Furniture

We design, make and install bespoke home office furniture, creating comfortable places to work with storage that suits what you do.
From a fitted desk in a shared living space to a dedicated study, each scheme is made in our workshop near Bath, tailored to the room and your working day.
Space to settle into work
A useful home office starts with understanding how you work. You might need room for two screens, a generous surface for drawings or simply somewhere to sit with a laptop and close the door.
We consider desk height and depth, legroom, equipment and access to sockets alongside the position of windows and lighting. Cable routes can be incorporated into the furniture, keeping connections accessible and work surfaces clear.
For rooms shared by more than one person, individual workstations and a considered storage layout can help everyone use the space comfortably.
Storage for the working day
Books, paperwork, samples and equipment all have different storage needs. We combine drawers, cupboards and shelving around what you use regularly and what can be put away.
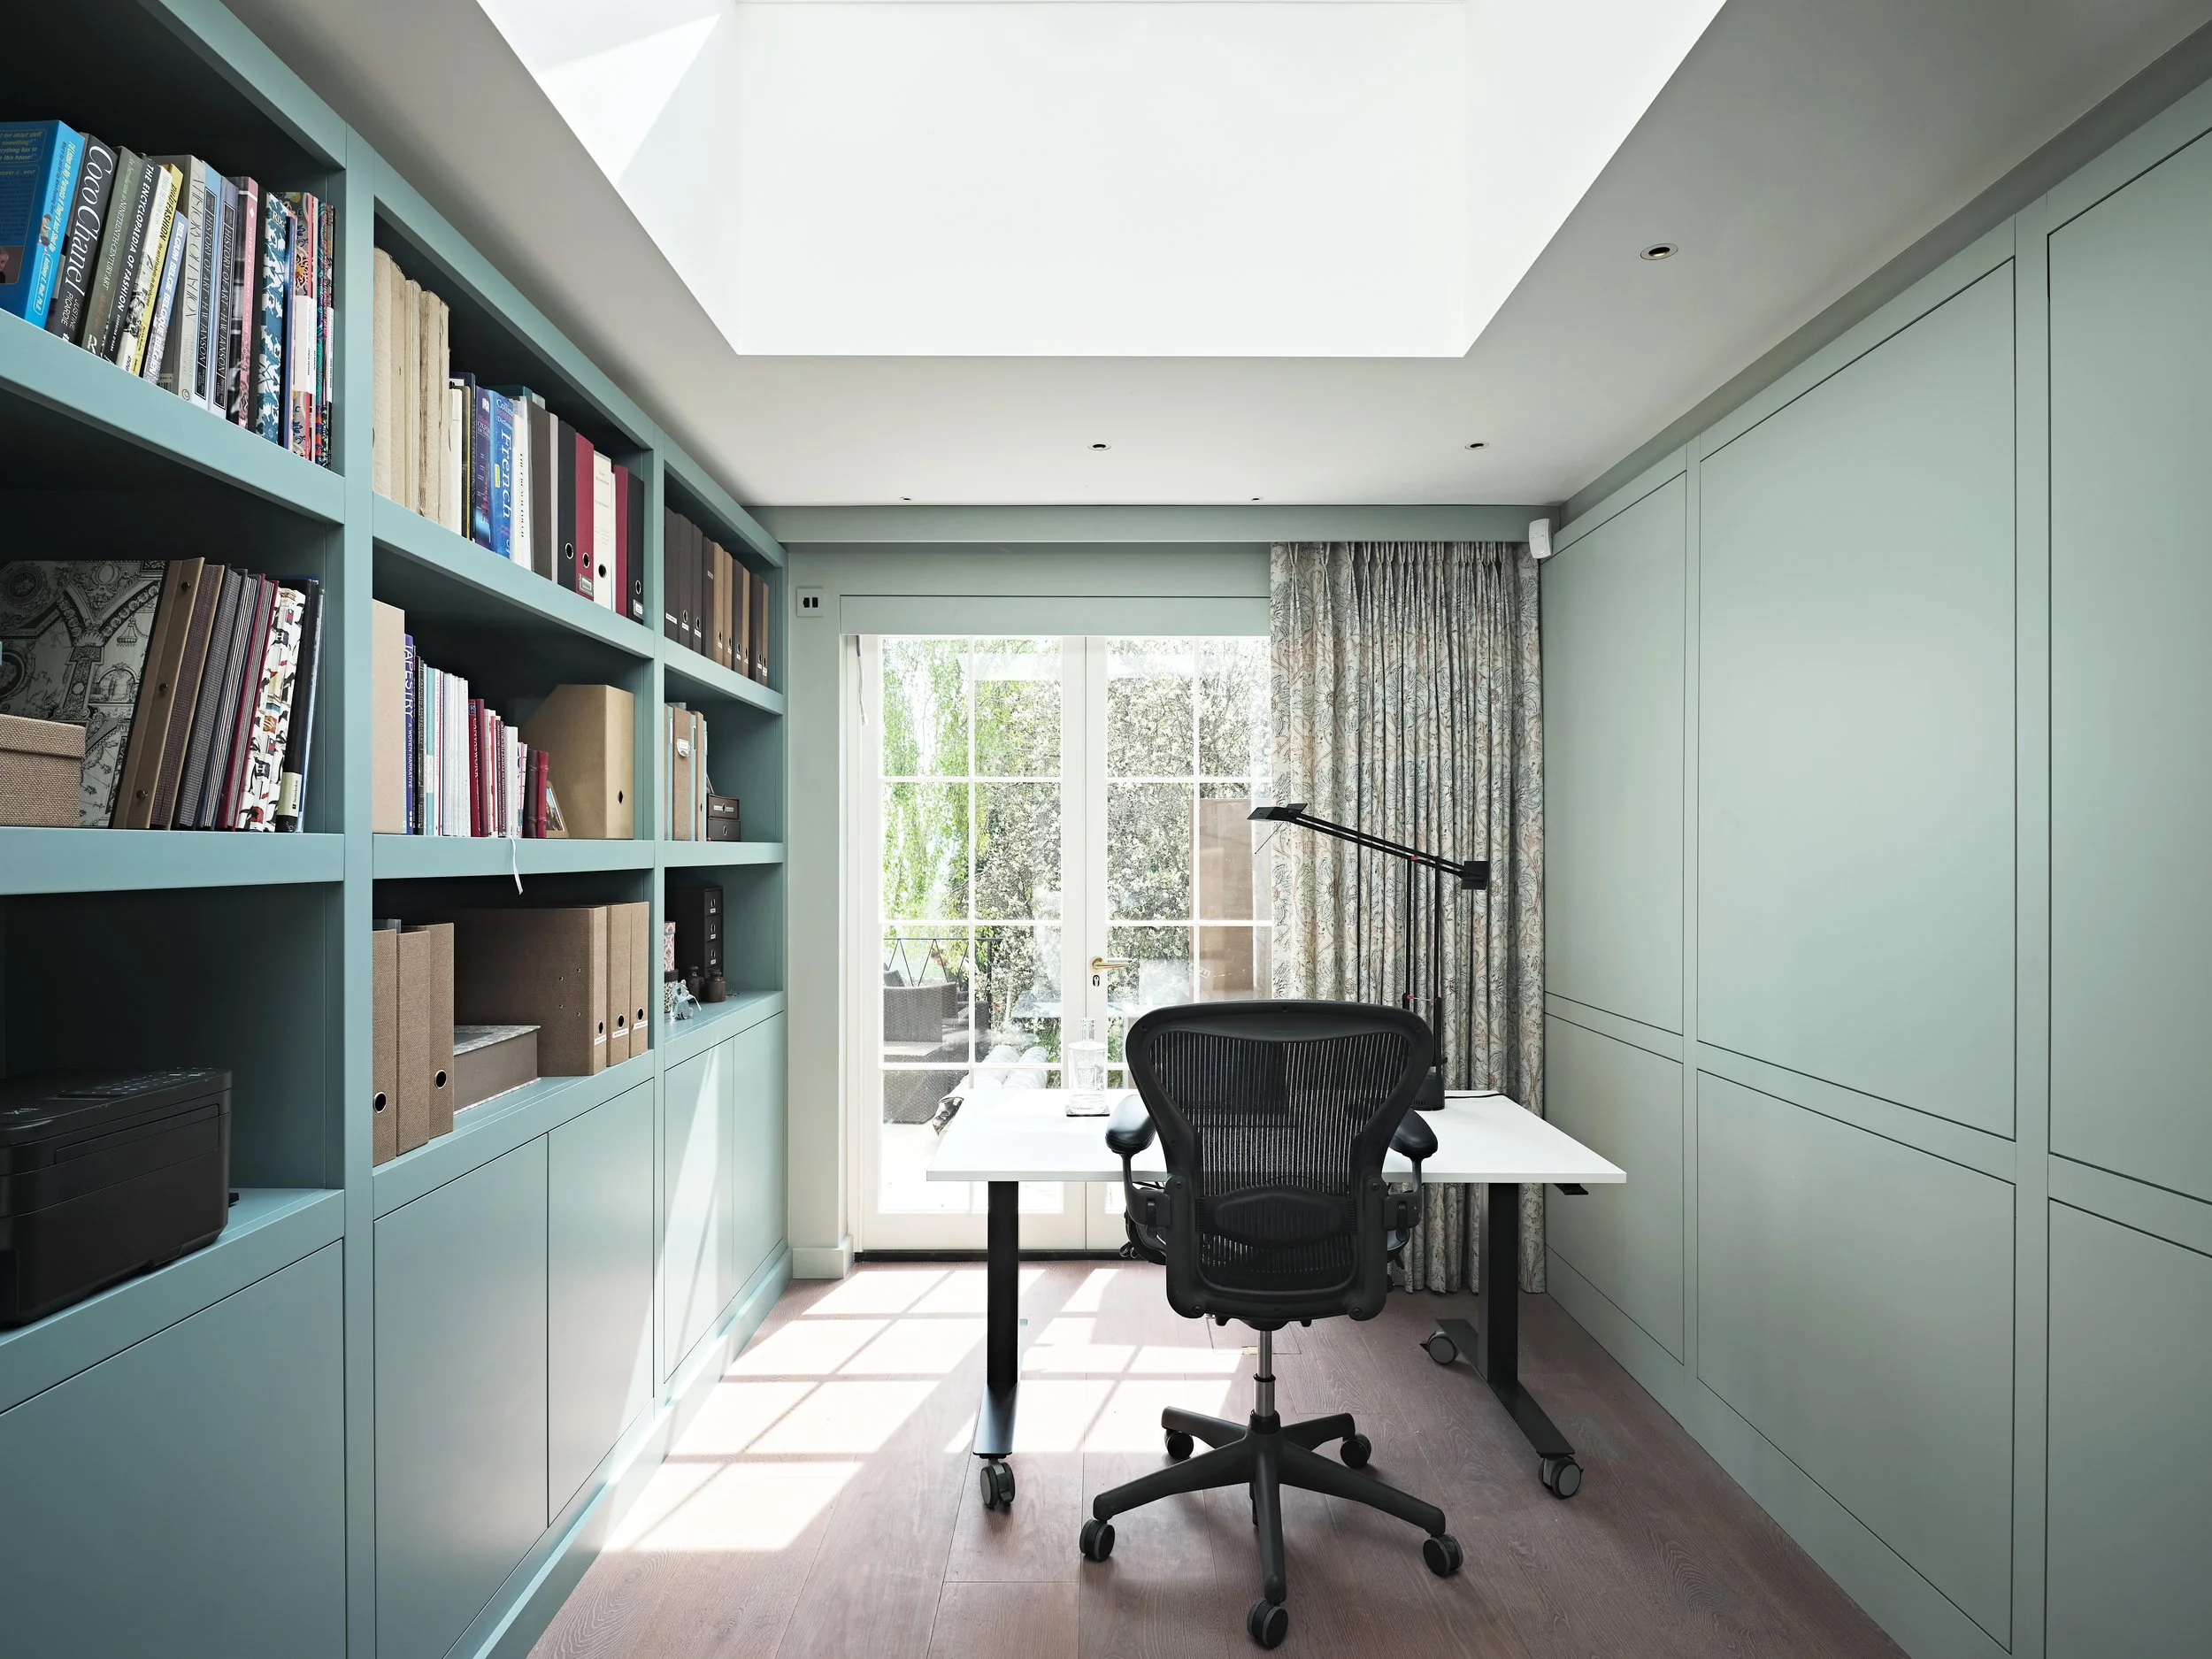
Open shelves keep reference books close at hand, while enclosed cabinets provide space for files, printers and other equipment. The internal layout is planned alongside the desk, so the things you reach for most often are easy to find.
Where a room serves several purposes, well-planned storage also makes it easier to put work aside at the end of the day.

Designed for the room
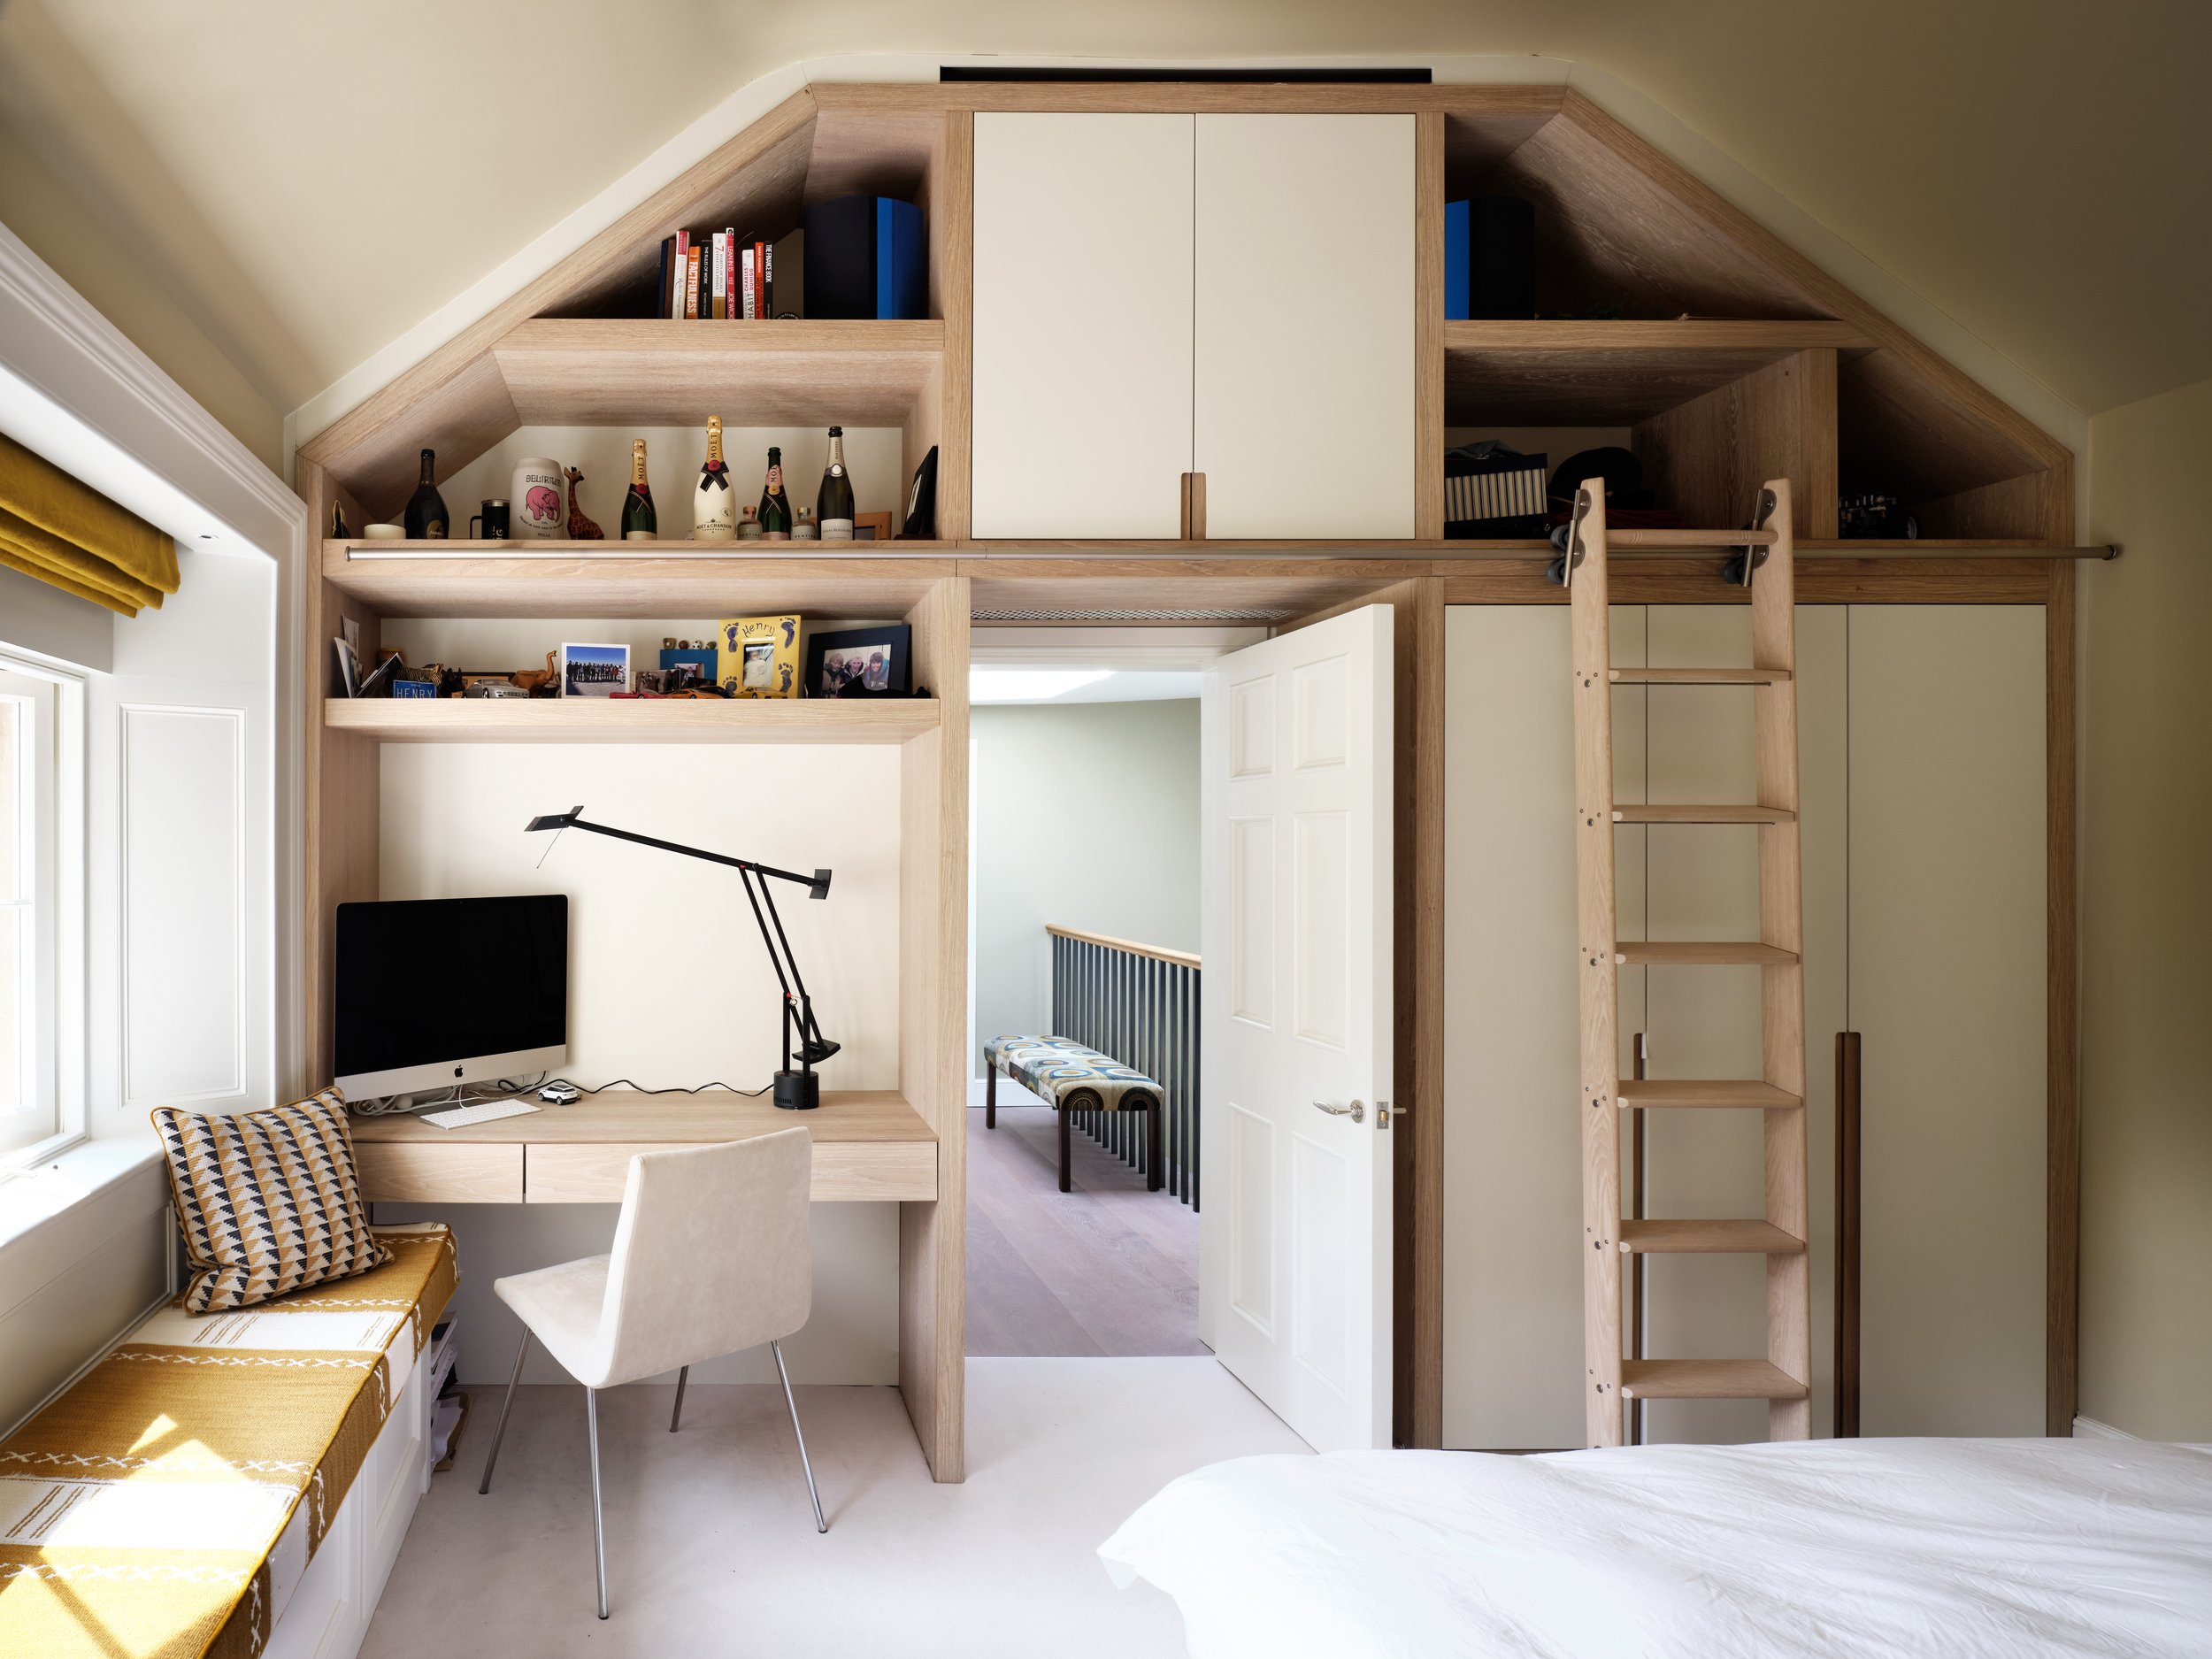
Home offices often occupy spaces with other demands: a guest bedroom, a quiet corner of a living room or an alcove that standard furniture doesn’t quite fit.
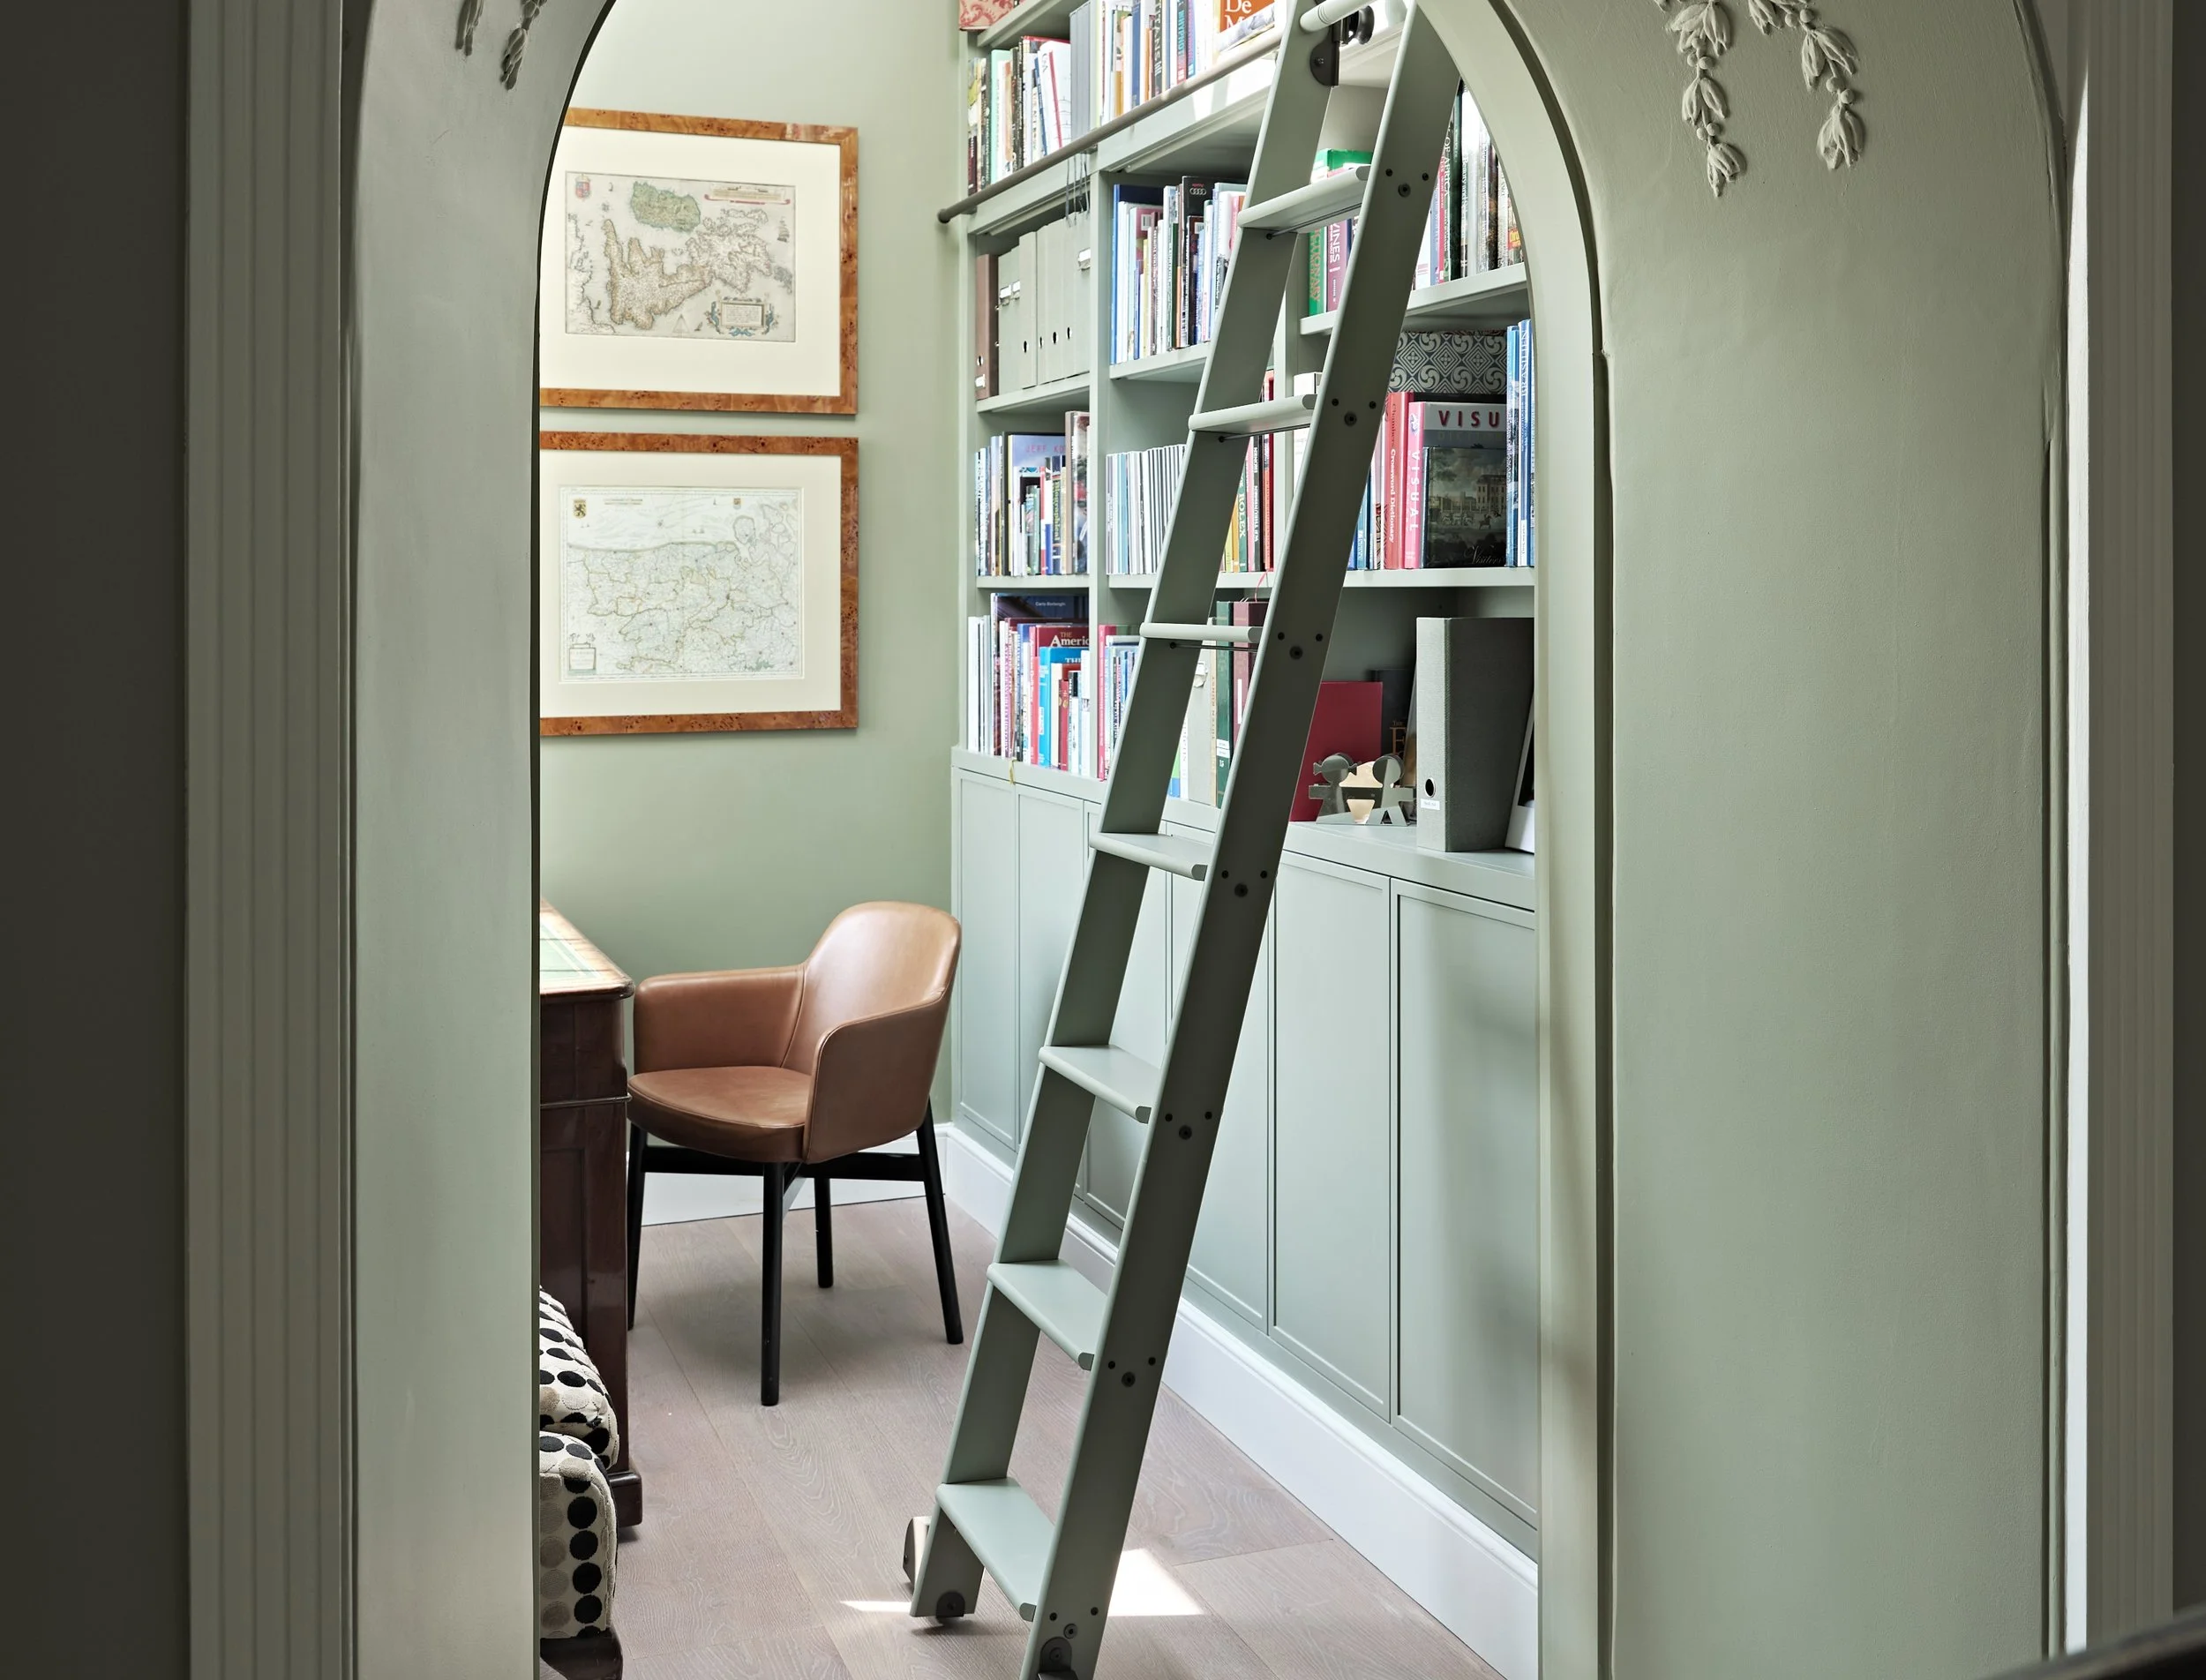
Bespoke furniture allows desk surfaces and storage to respond to the actual dimensions of the room, accommodating chimney breasts, sloping ceilings and uneven walls. In a dedicated study, cabinetry can extend across a wall or combine a workspace with a home library.
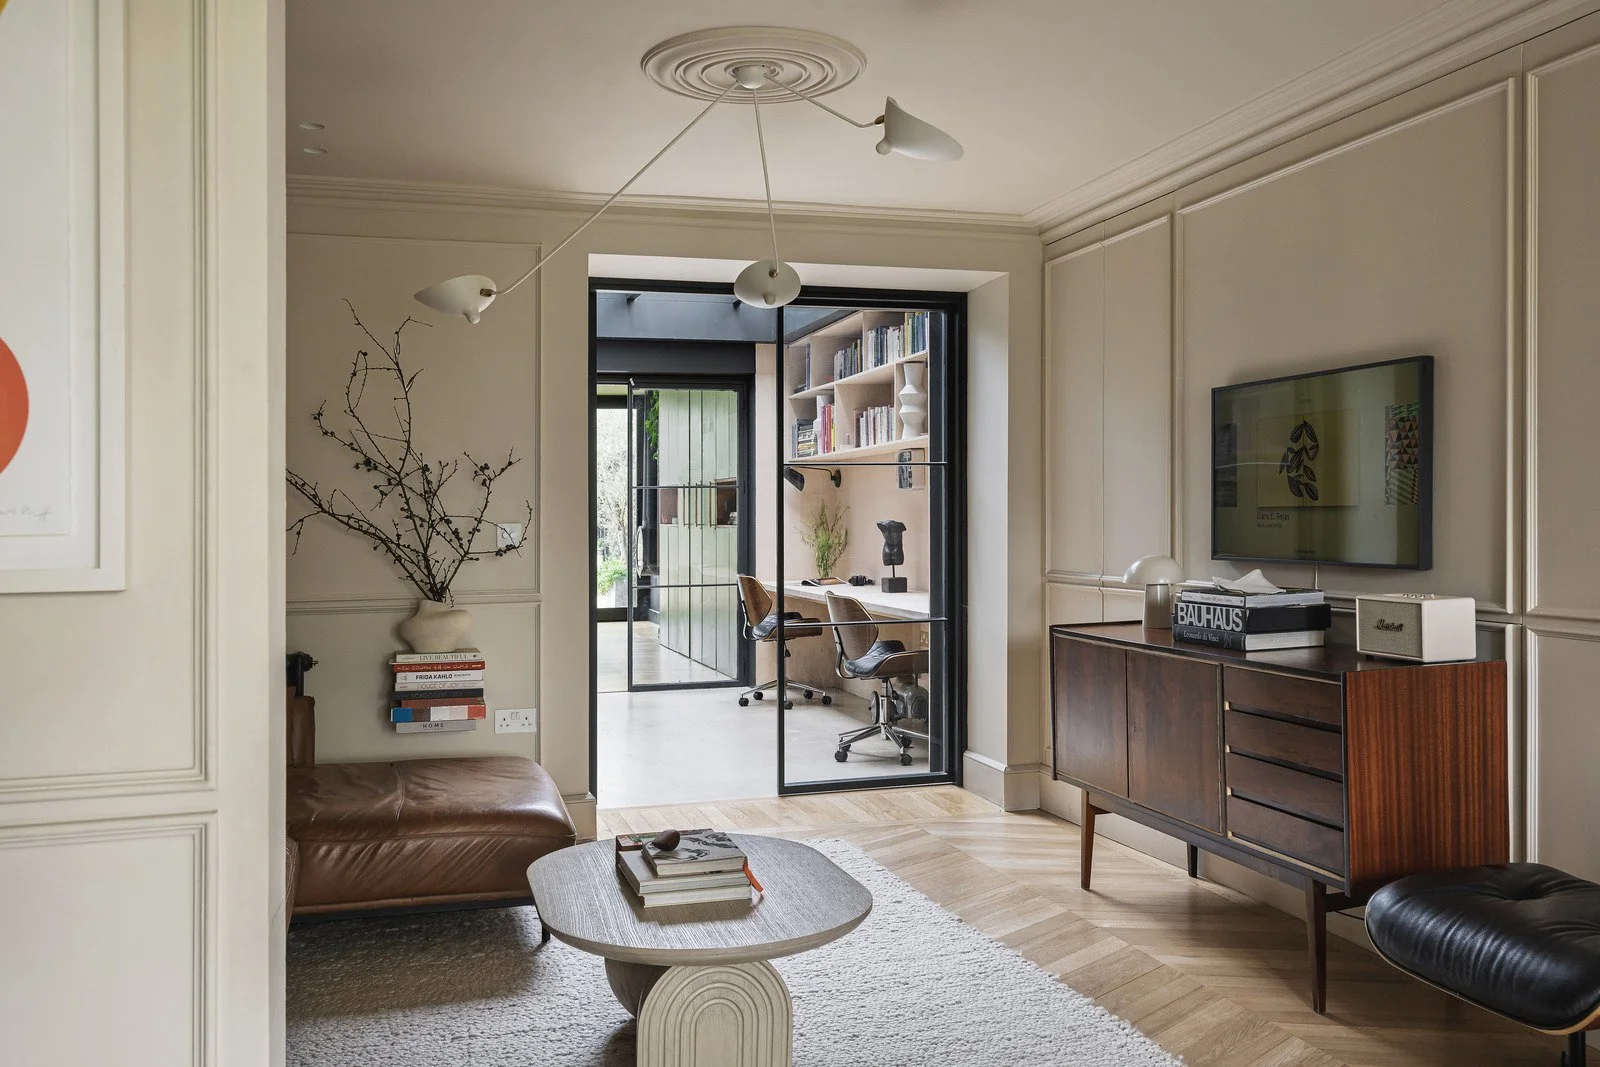
Our Chelsea townhouse includes a complete home office, with the desk and storage designed together around the room. In the Victorian townhouse in Frome, the workspace sits between the kitchen and living areas, creating a place to work that also serves as a natural connection between rooms.
Materials and detailing help establish the character of the space. Natural timber can bring warmth and texture, while painted cabinetry can sit quietly within the room or introduce colour. Door styles, shelving proportions and ironmongery are considered alongside the surrounding interior.
Discuss your project
If you’re planning a home office or study, we’d be glad to hear about it. Photographs, approximate dimensions or plans, and a few details about how you work are useful starting points.
Get in touch about your project, or explore our wider range of bespoke furniture.
Frequently Asked Questions
-
Yes. We can design fitted desks and storage for alcoves, smaller rooms and spaces that also serve as bedrooms or living areas. The layout takes account of the room’s other uses, including space for seating and opening doors.
-
Yes. Cable routes, access to sockets and storage for equipment can be considered during design. It helps to identify your screens, printer and other equipment early, so we can allow for dimensions, connections and ventilation where needed.
-
Yes. A desk can form part of a wider arrangement of shelving and cupboards, bringing workspace and book storage together. We plan the proportions and internal layout around both uses.
-
Yes. We can help develop the initial layout or work from an established design, coordinating the furniture with your wider interior scheme through to manufacture and installation.