
Victorian Townhouse Renovation
Frome, Somerset

Designed in collaboration with Mia Marquez Studio, this carefully considered refurbishment of a late nineteenth-century townhouse in Frome brings together a glass-roofed extension, bespoke joinery, fitted furniture, and crafted interior details throughout. All photos by Pete Helme Photography.
Services included: External joinery, internal joinery, fitted furniture, flooring, kitchens, bathrooms
Frome, Somerset
Interior designer: Mia Marquez Studio
Budget: £250k
A full refurbishment
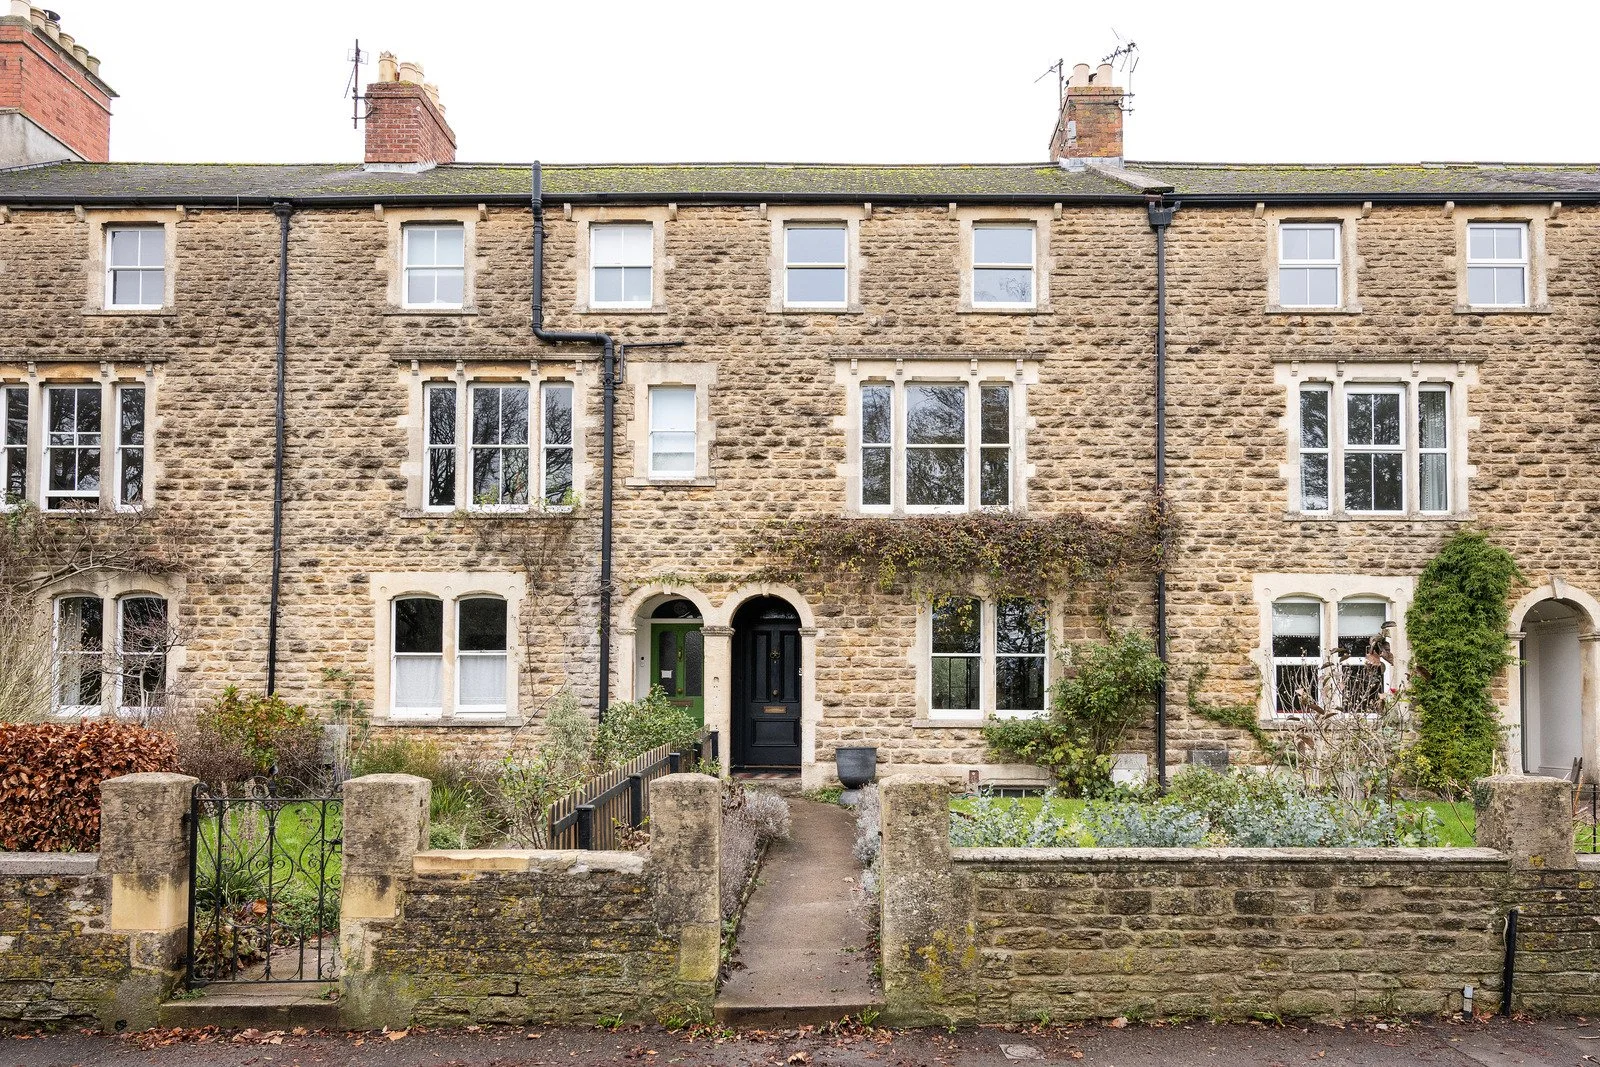
This project involved the full refurbishment of a three-storey Victorian property in Somerset, with bespoke timber elements shaping the scheme both inside and out. Designed by Mia Marquez Studio, the project balances careful restoration with contemporary interventions, using a refined palette of materials and joinery to bring coherence across the house.
Externally, new Accoya box sash windows were installed using a specialist conservation double glazing system designed to retain the appearance of the original windows as closely as possible. The glass panes are puttied into the frames in the traditional manner, while an acoustic outer pane helps reduce road noise. A new front door and frame set, also crafted from sustainable Accoya, was designed in keeping with the Victorian character of the house.
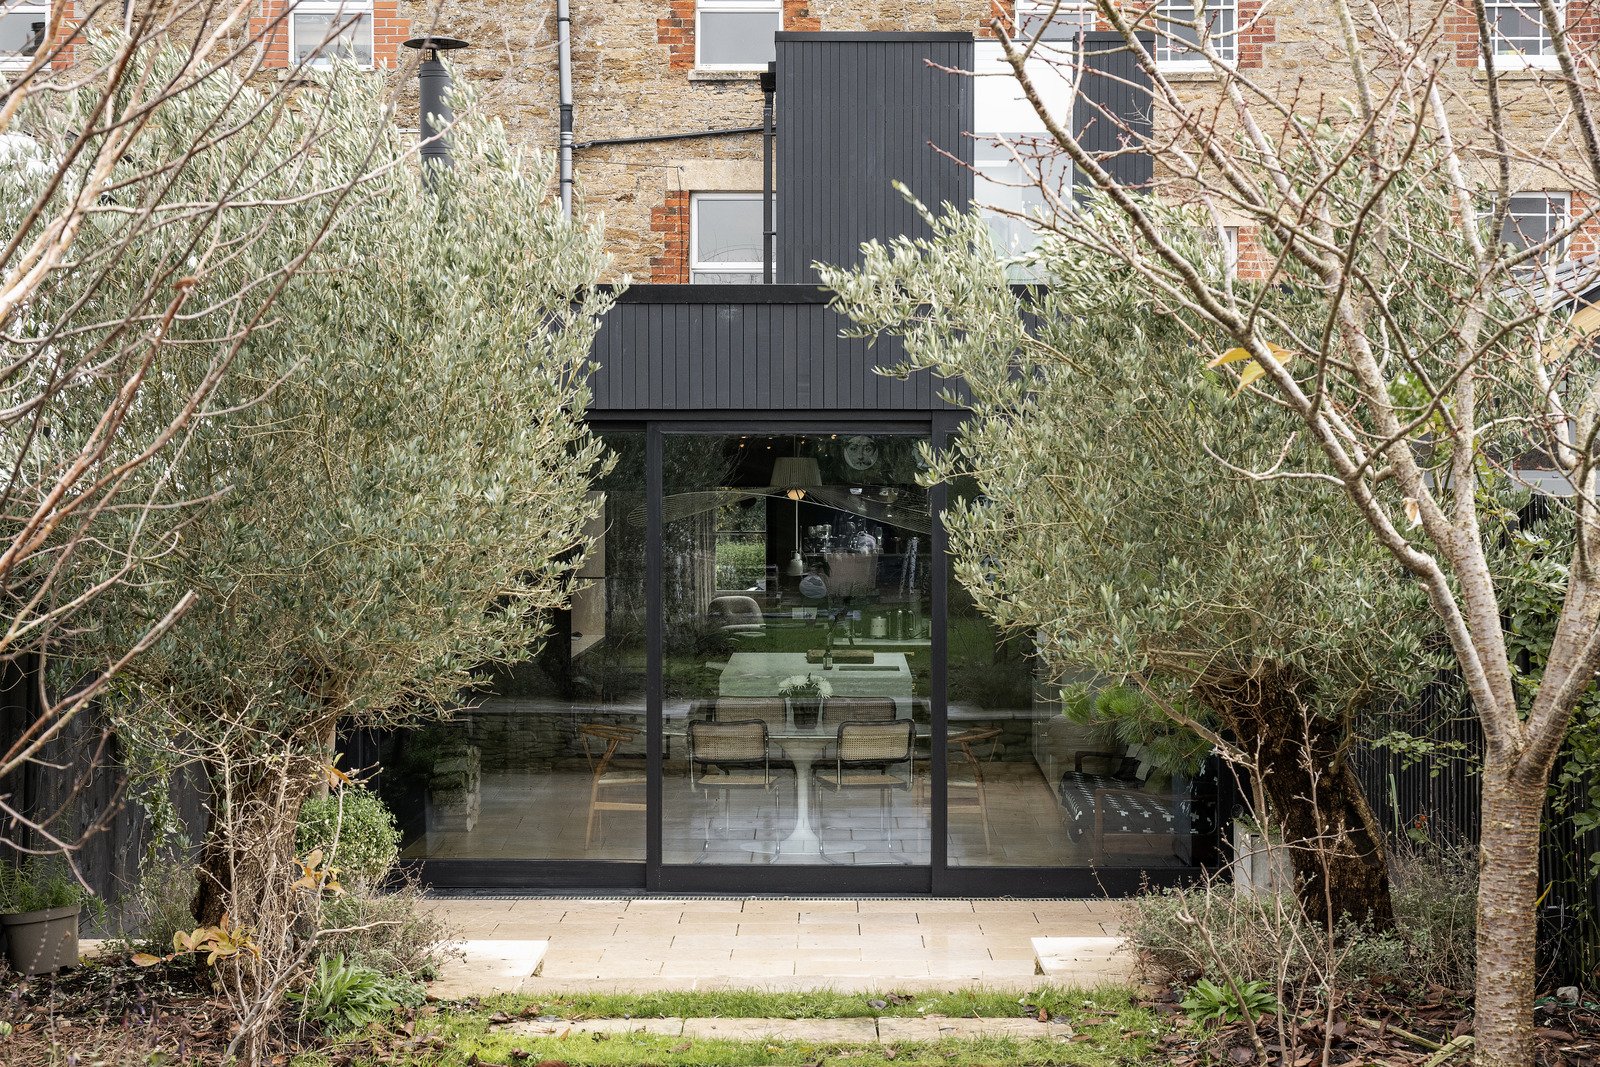
Single-storey rear Extension
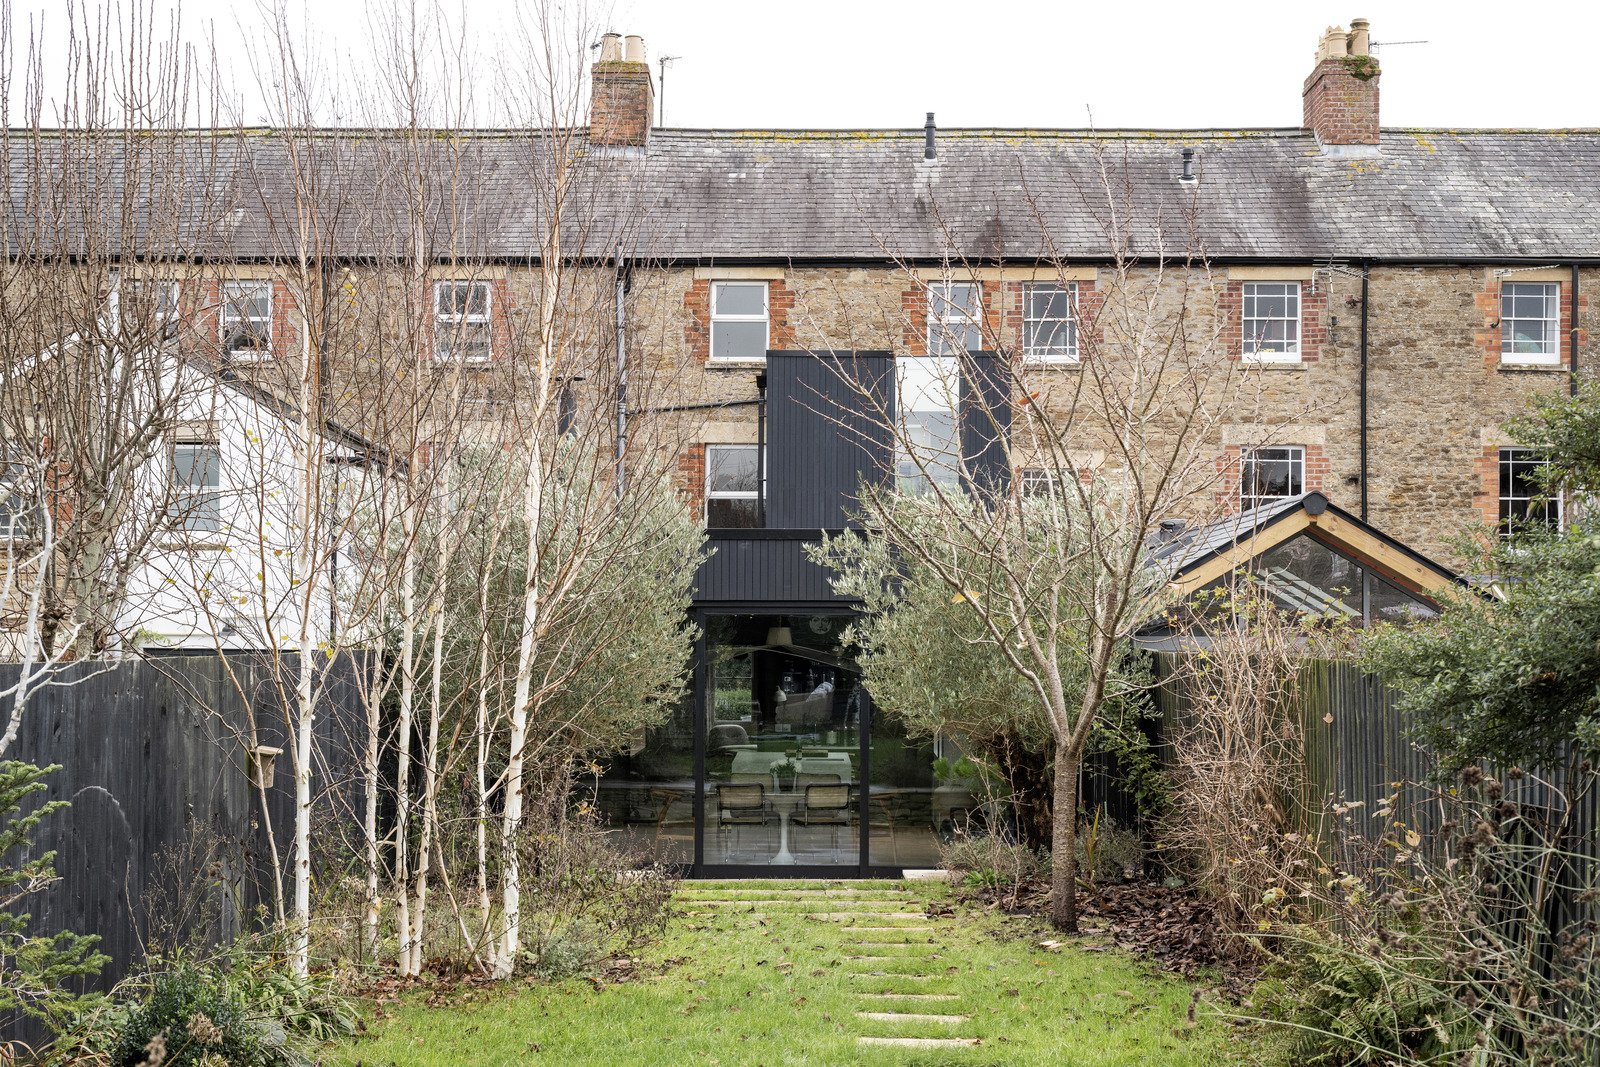
To the rear, a single-storey timber-framed extension creates a new kitchen space, forming a contemporary addition that sits in quiet dialogue with the original building.
Clad in dark-stained Accoya and topped with a glazed roof, the extension brings in generous natural light and opens onto the garden through a 3 x 4.5m sliding door set.
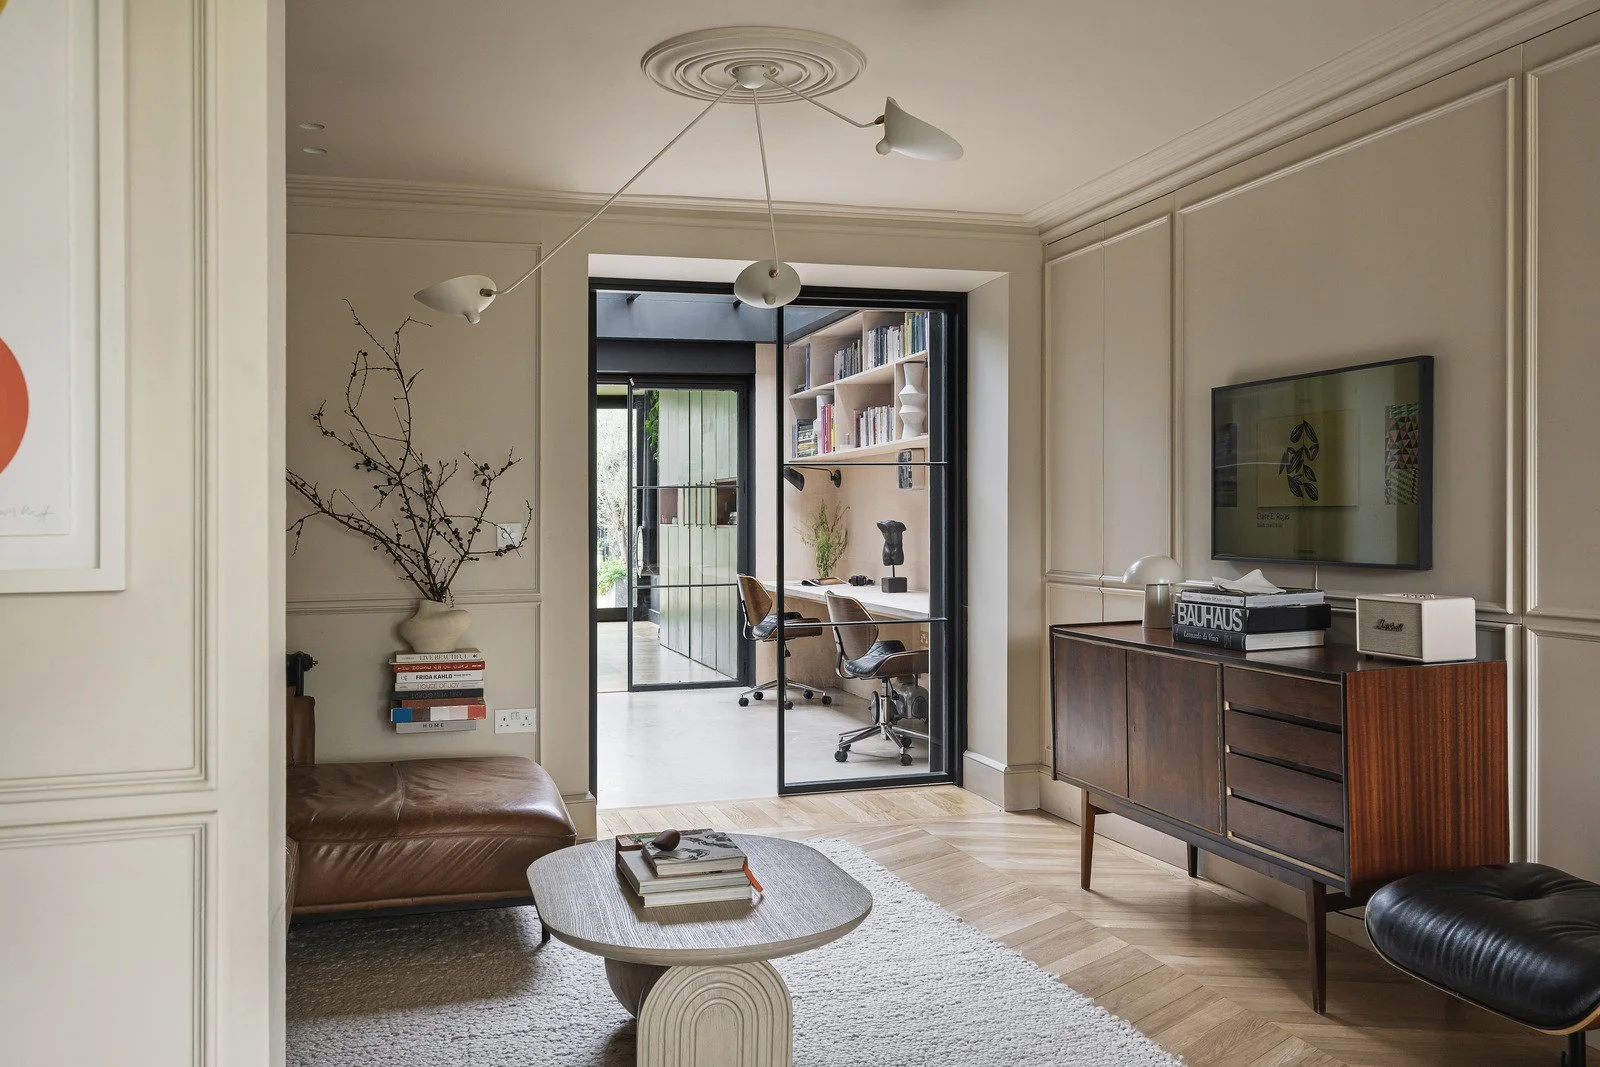
On the ground floor
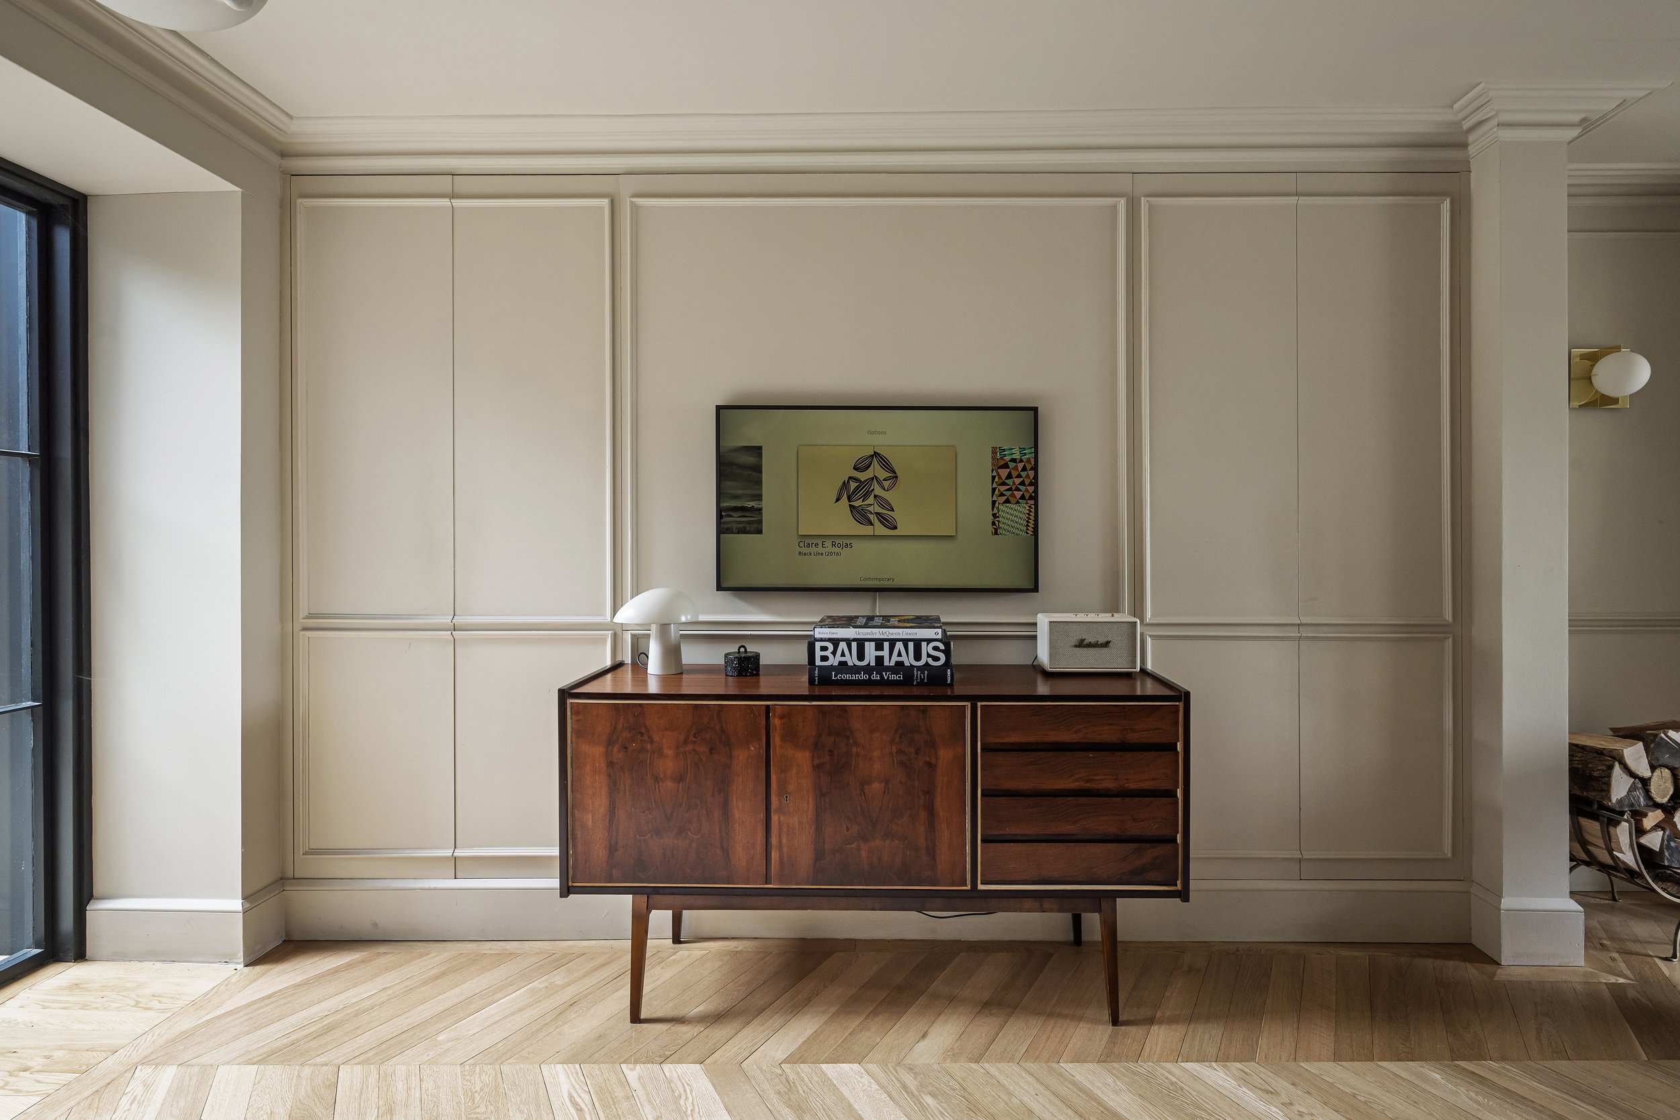
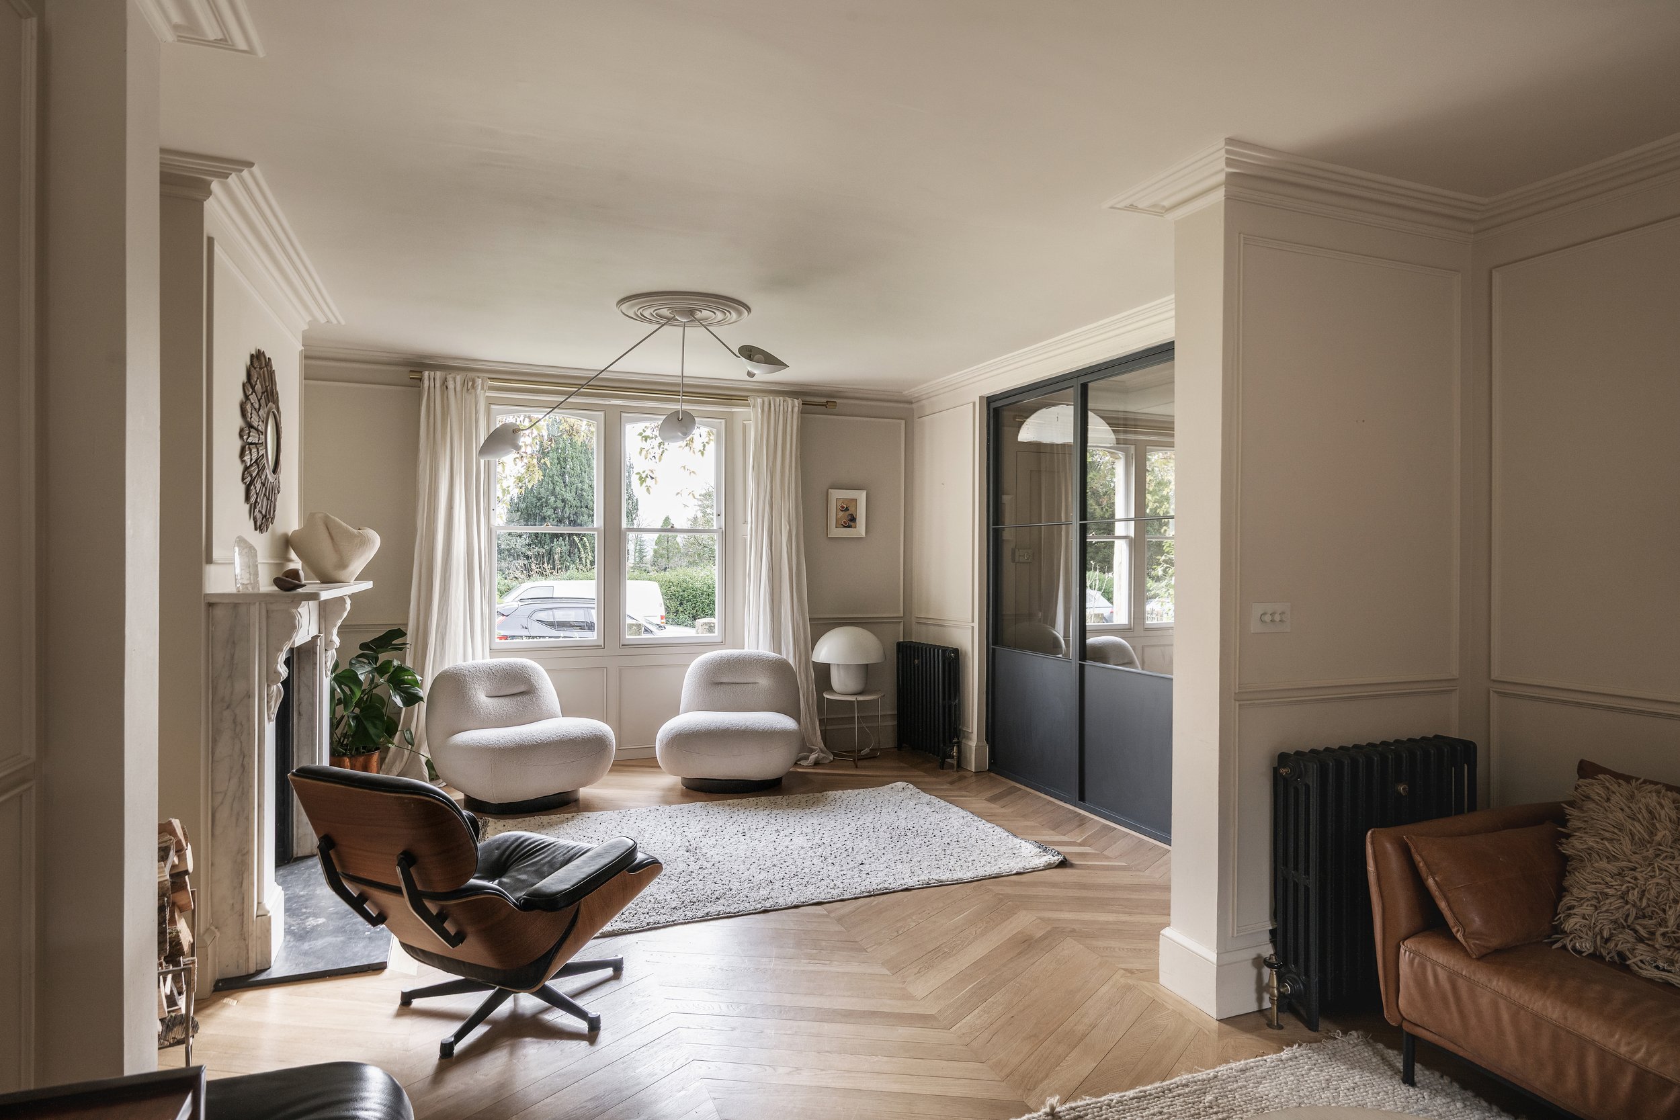
Internally, custom-made oak flooring was laid throughout, establishing warmth, continuity and a strong material thread across all three floors. The boards, measuring 70mm wide by 700mm long, are set at a 60-degree angle and finished in a clear smoky tone using a VOC-free penetrating oil system. Wall panelling was introduced to bring depth, rhythm and a sense of period character to the principal spaces.
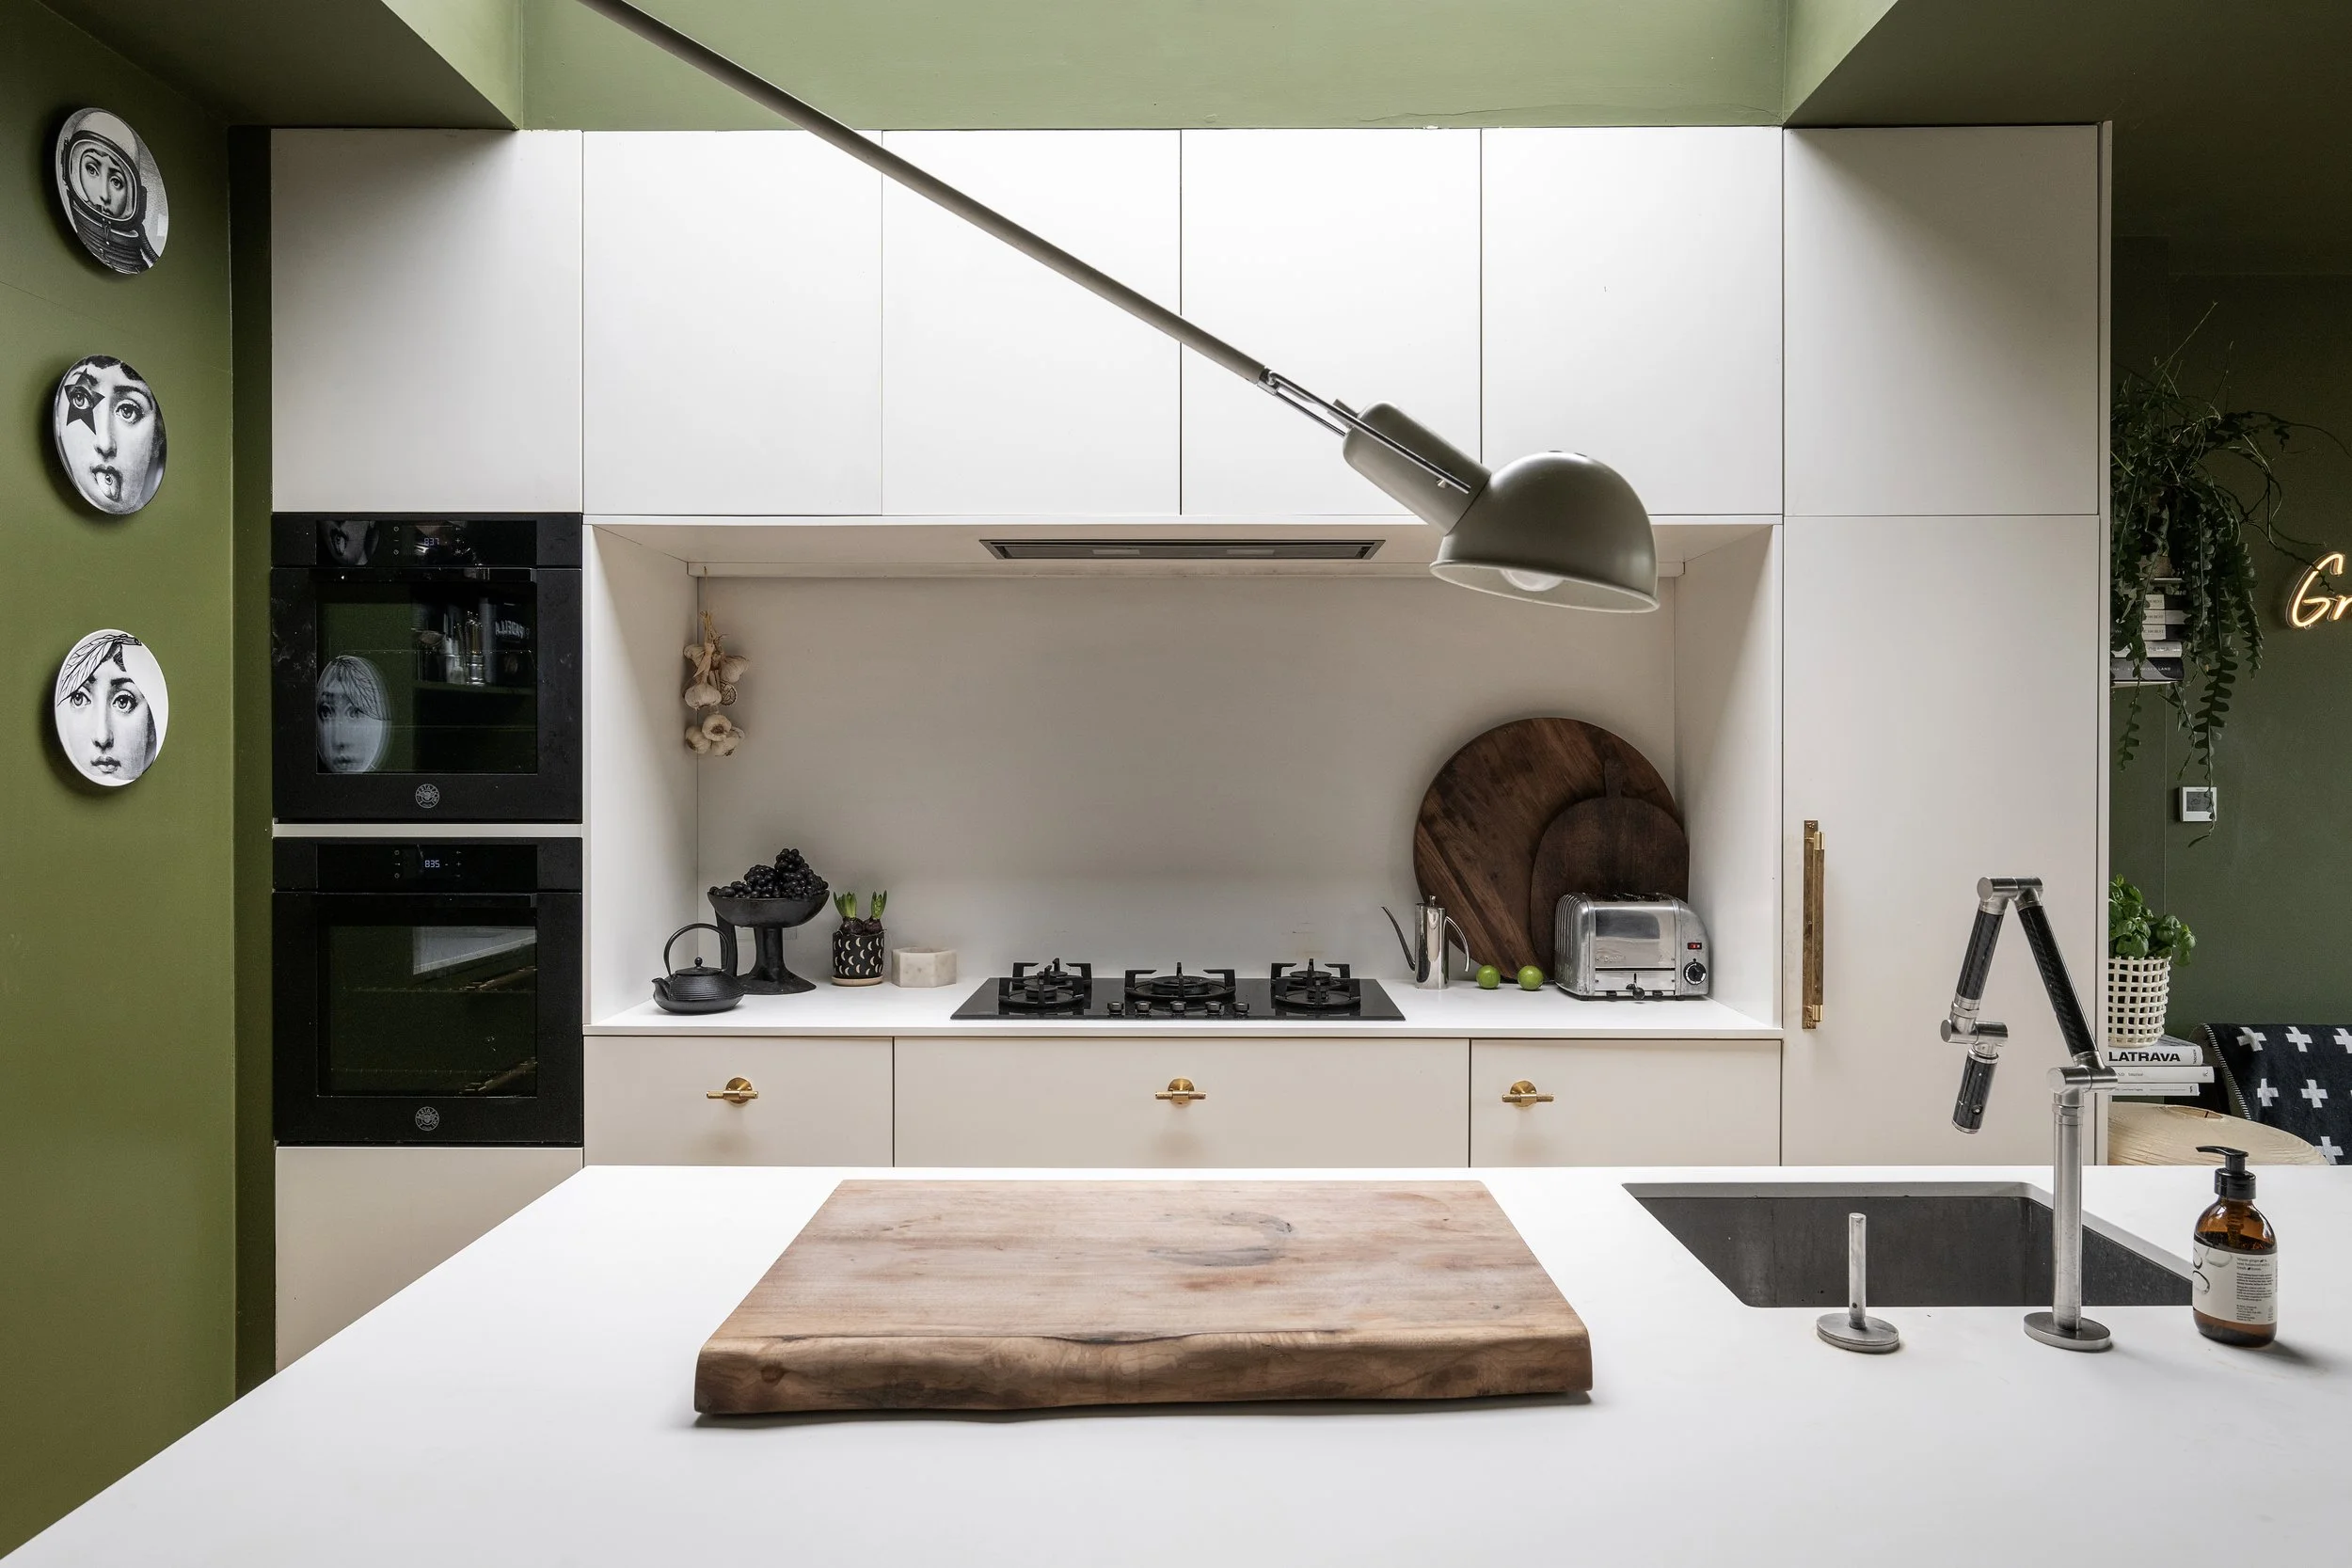
At ground floor level, the new kitchen is defined by bespoke plywood cabinetry and a rooflight positioned above the island, offering a clean, contemporary counterpoint to the nineteenth-century fabric of the house. Buster & Punch hardware adds weight and tactility, while selected elements in Farrow & Ball’s ‘Bancha’ bring depth of tone and help tie the joinery into the wider interior palette. Between the kitchen and living space, custom fitted plywood furniture and storage create a new home office area, while a striking timber rooflight helps flood the ground floor with natural light.
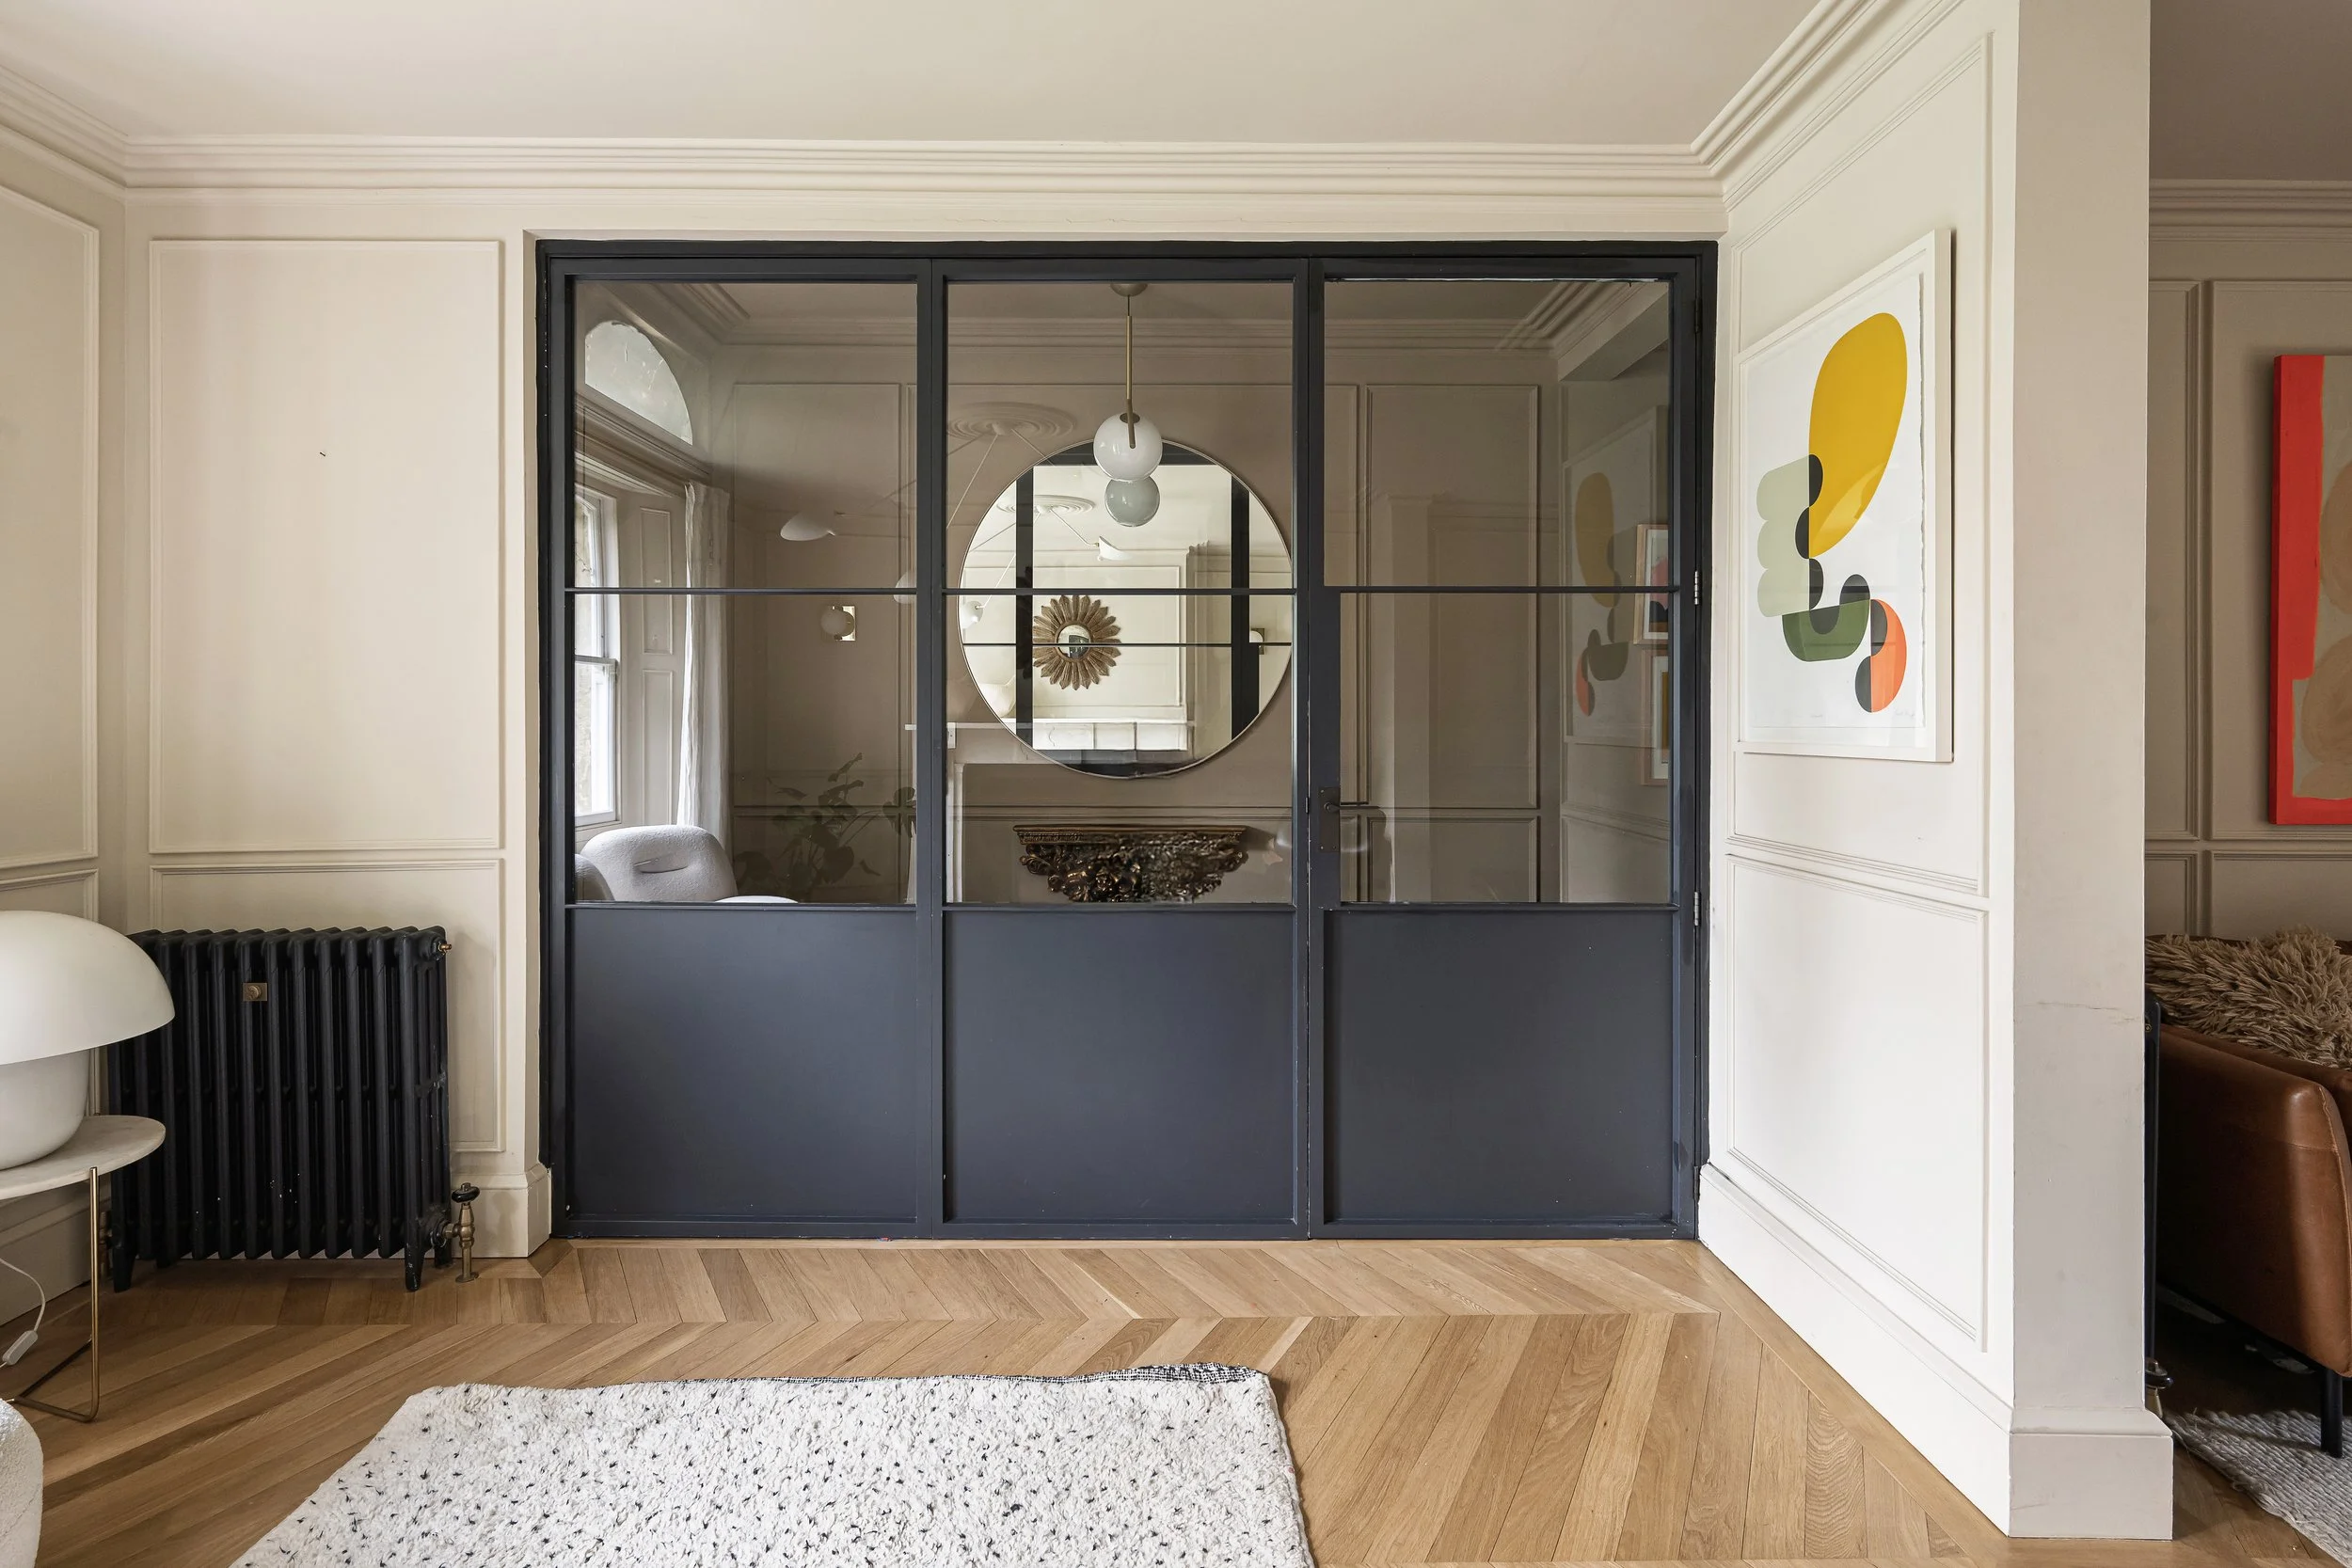
Crittall-style glazed timber doors are used throughout the house, further enhancing the sense of light and connection between spaces.
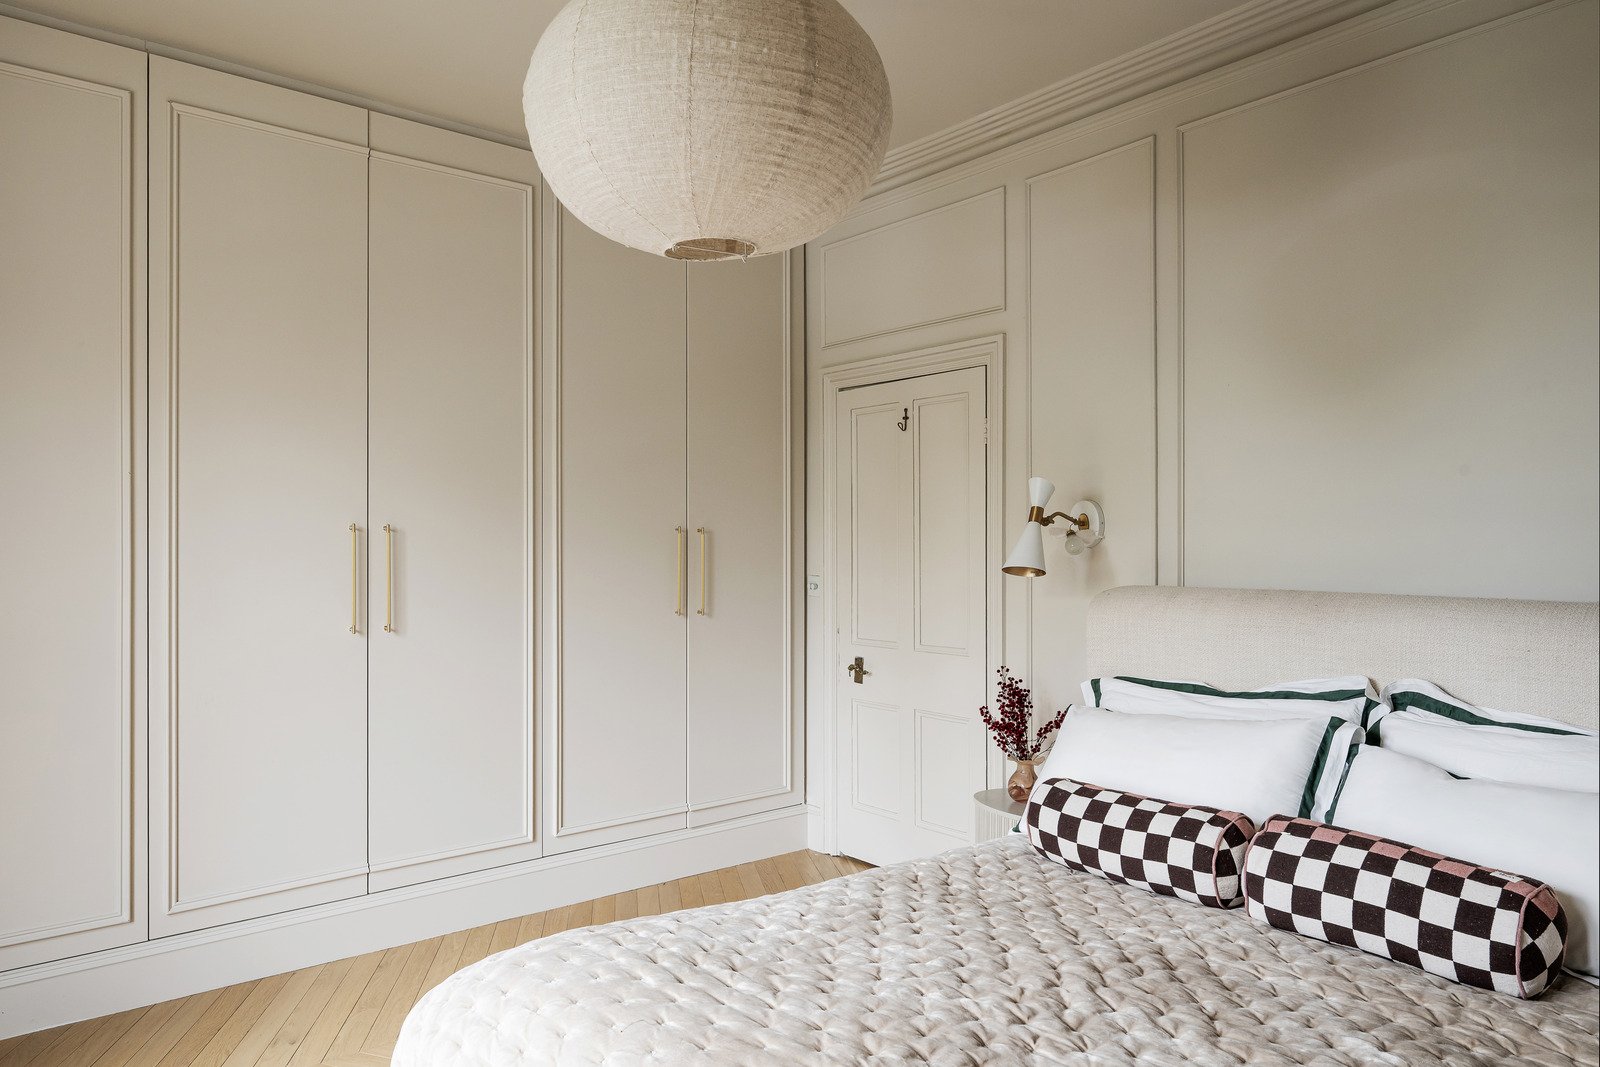
The upper floors
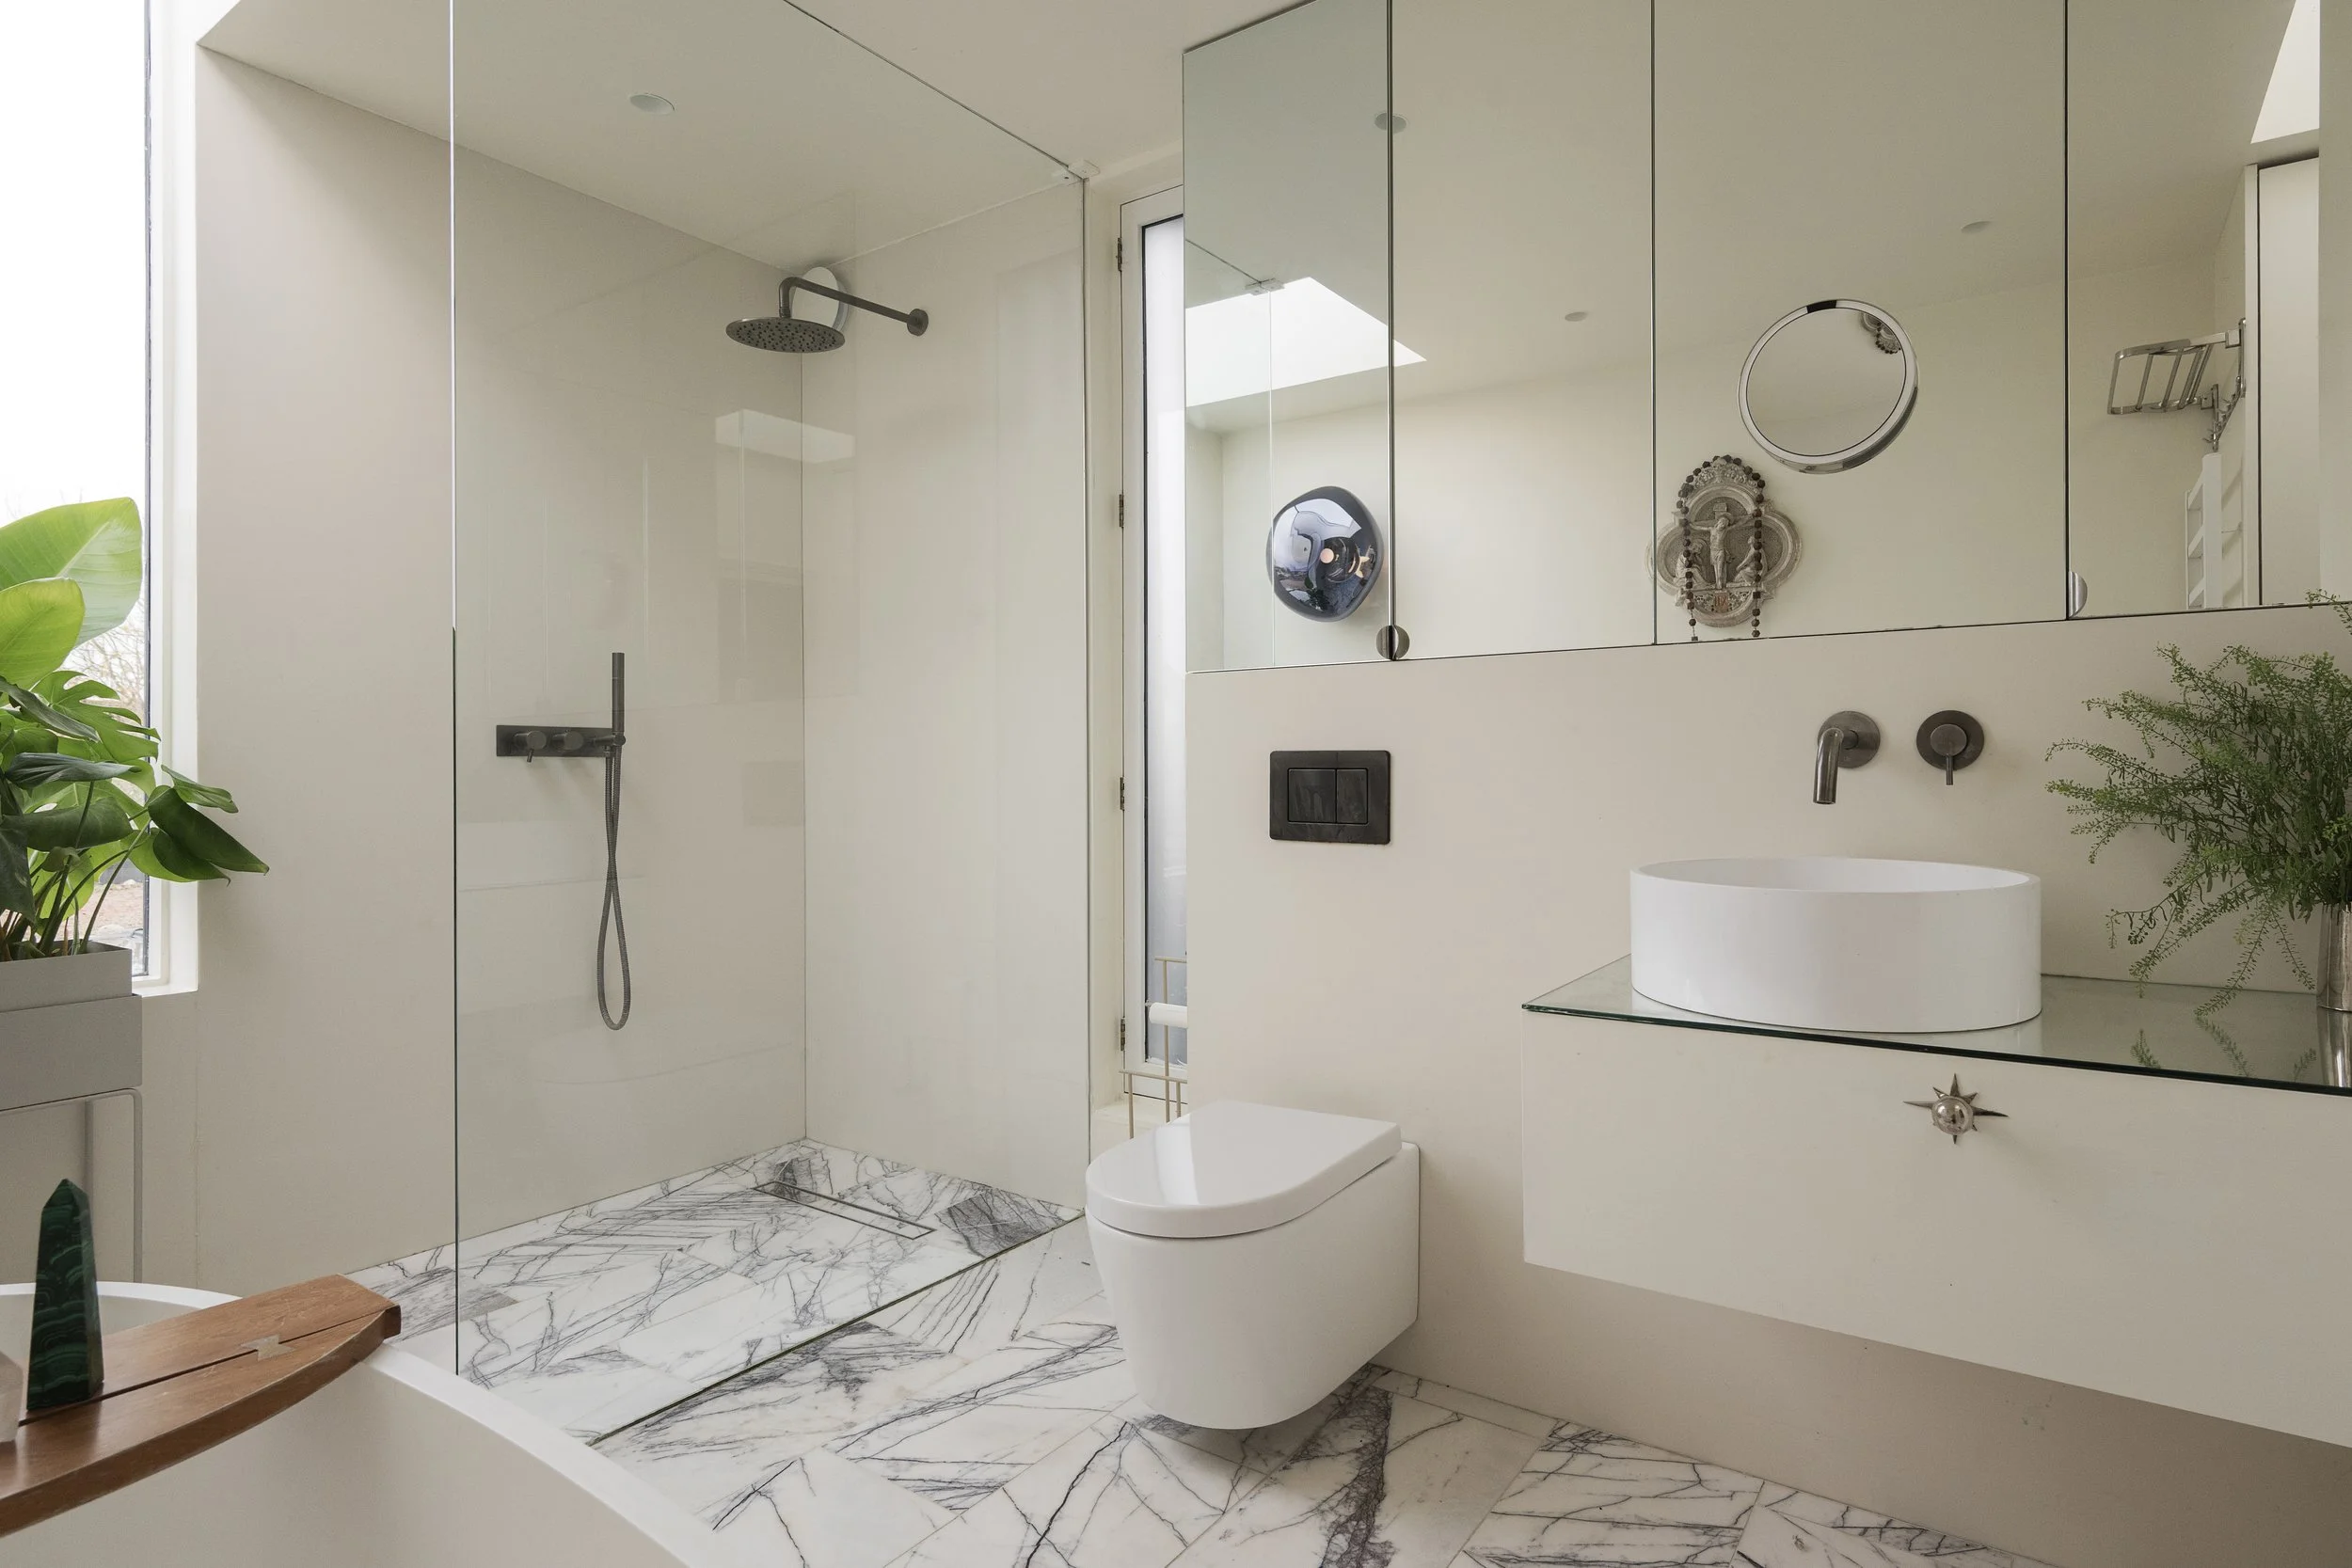
On the first floor, bespoke fitted wardrobes were created for the principal bedroom, alongside custom bathroom cabinetry including a mirror-topped vanity unit and overhead storage.
A frameless L-shaped glass junction detail – where two panes meet seamlessly – adds a crisp contemporary note within the bathroom. On the second floor, the oak flooring continues, with further fitted cabinetry designed and made for the two additional bedrooms, extending the project’s language of carefully detailed timber joinery throughout the home.