
Douglas Fir House
Liverpool
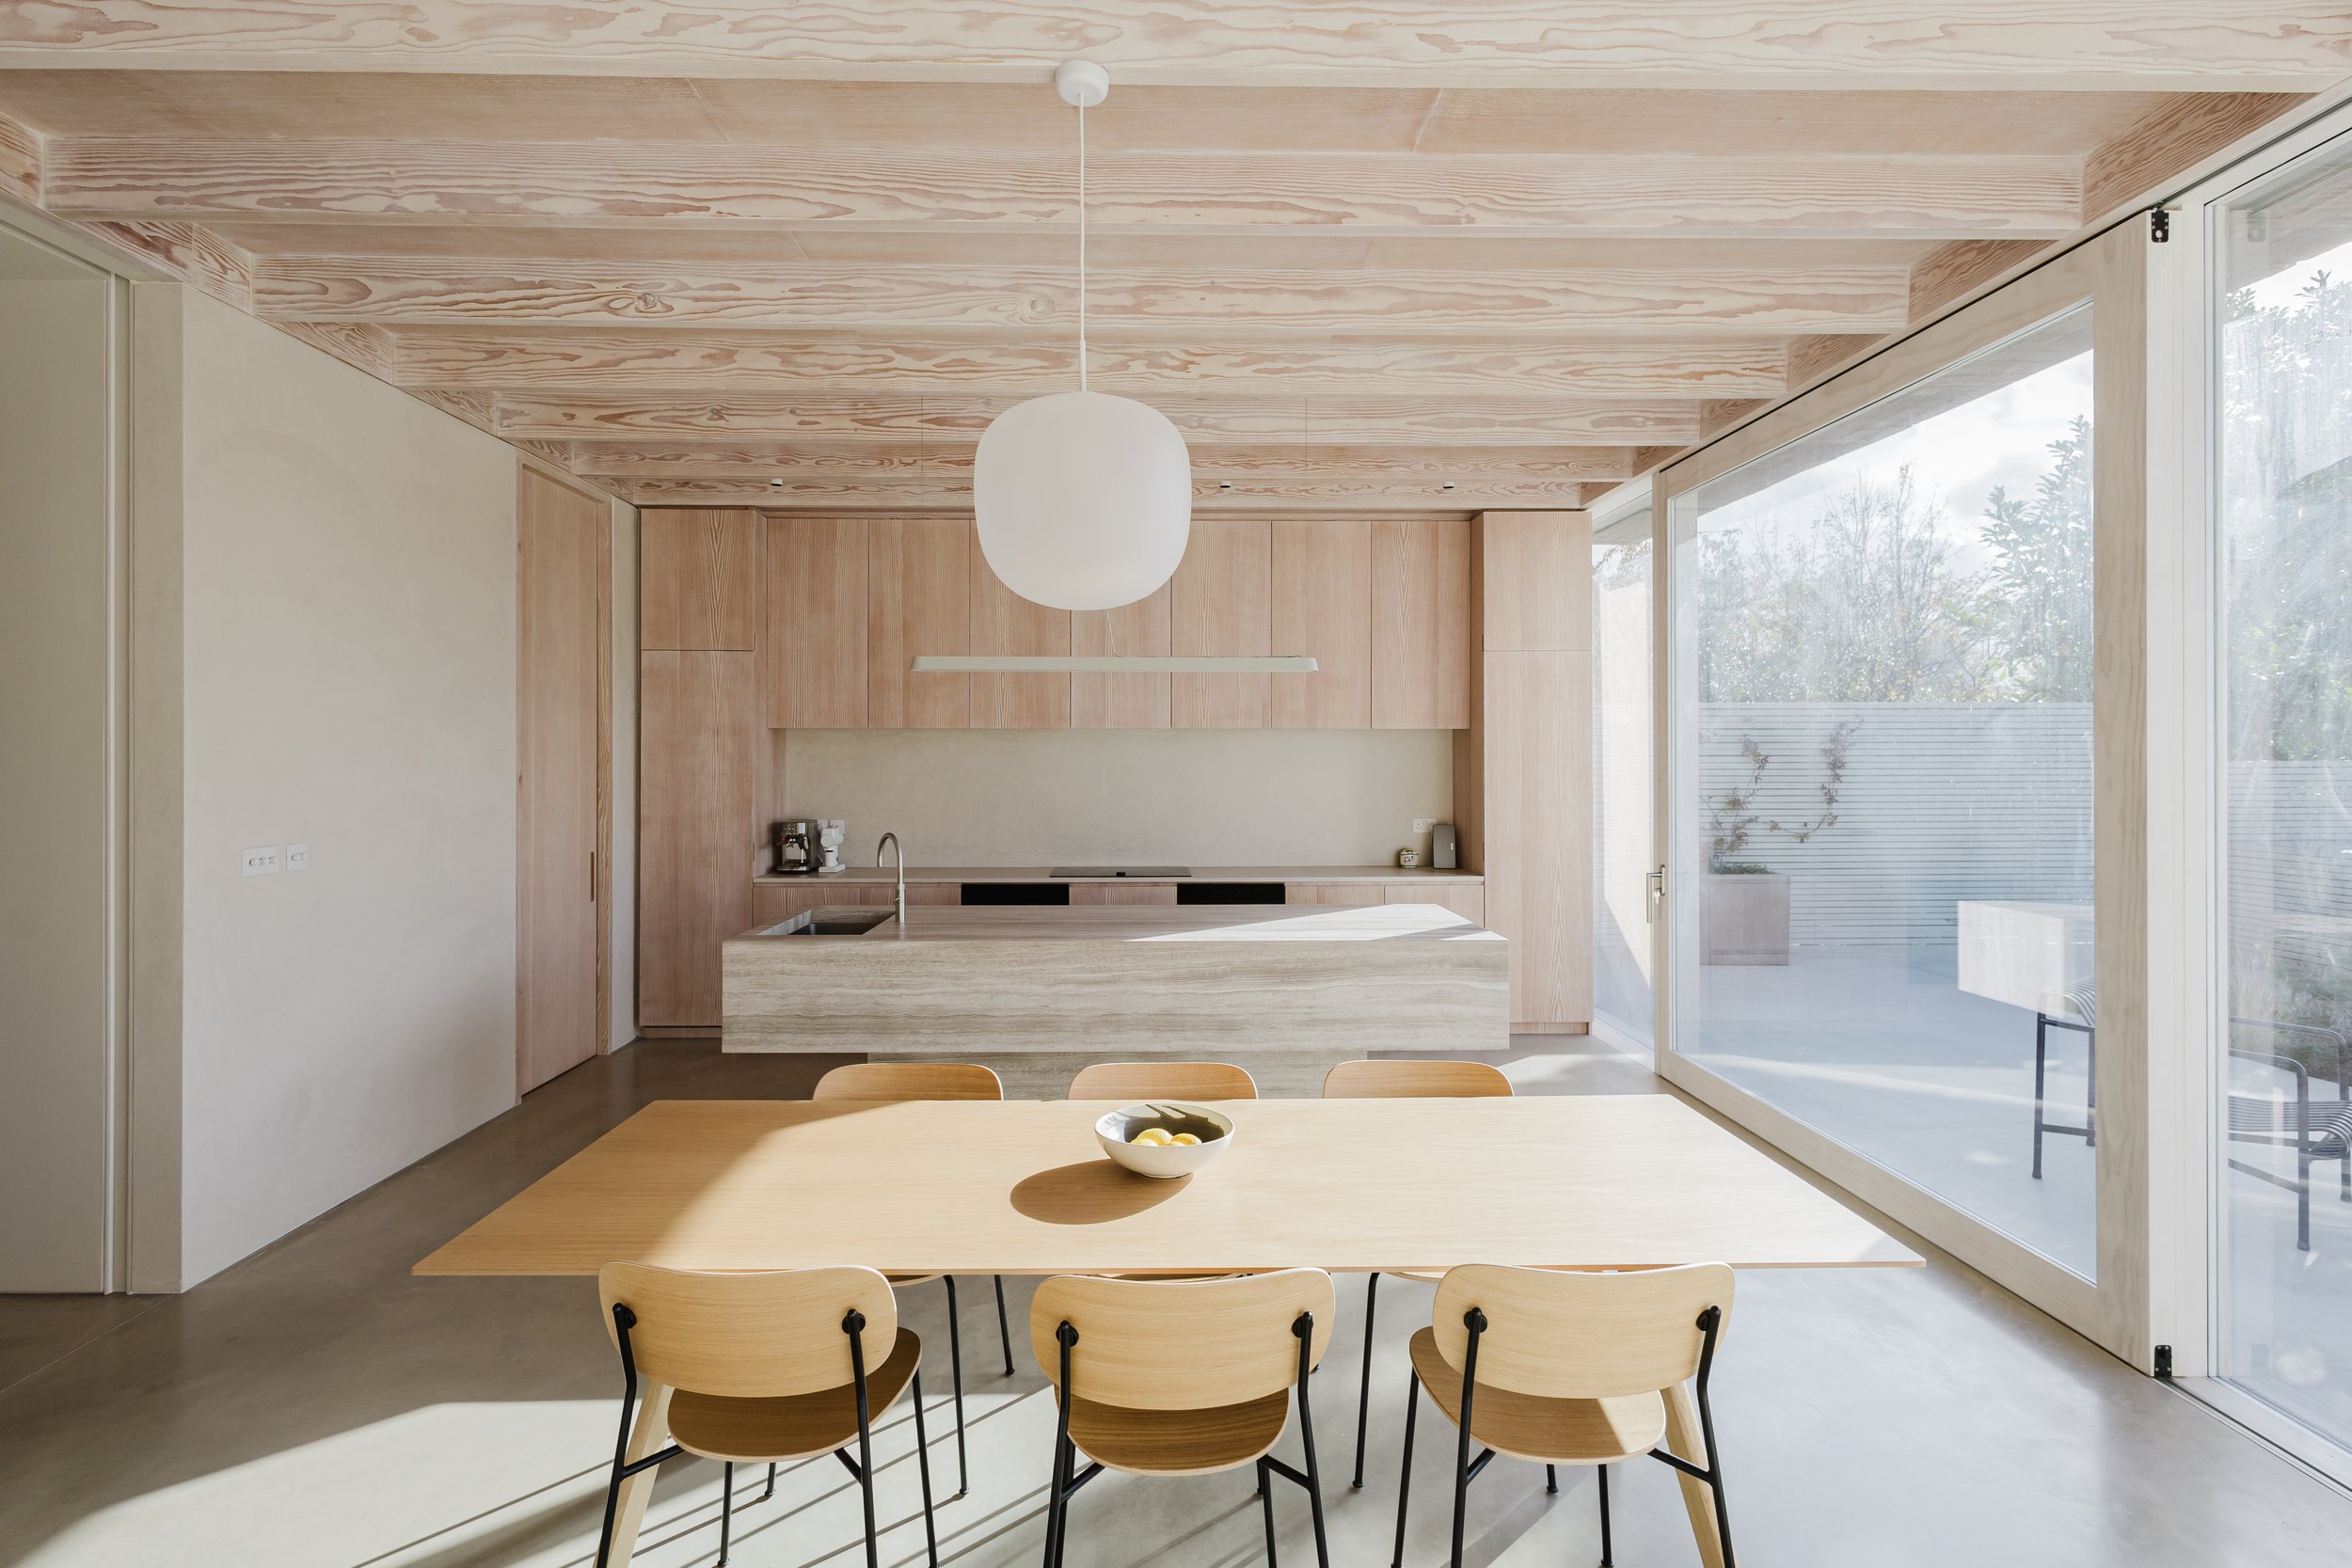
Designed in close collaboration with Magri Williams Architects, this contemporary new-build home in Liverpool placed joinery at the centre of the architecture.
Working throughout the house, we produced a series of large-scale bespoke elements in Douglas fir, from full-height pocket doors and expansive sliding glazing to the kitchen, cabinetry and internal finishes. With a restrained material palette and an emphasis on texture, proportion and precision, the project demonstrates how carefully detailed joinery can bring warmth and calm to a highly minimal interior.
Services included: External joinery, internal joinery, fitted furniture, flooring, kitchens, bathrooms
Liverpool
Architect: Magri Williams
Budget: Private
Douglas fir as a unifying material
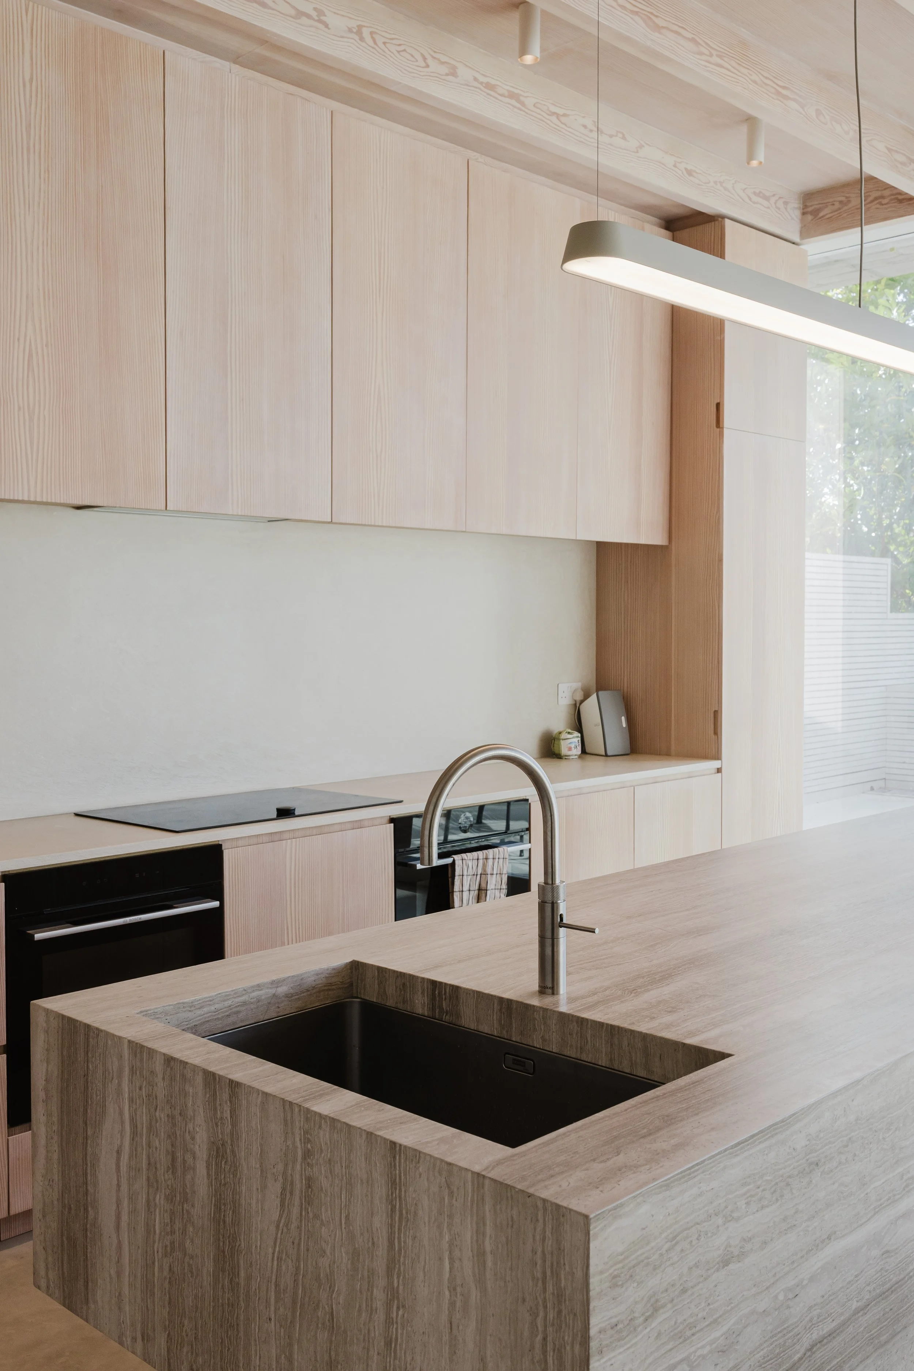
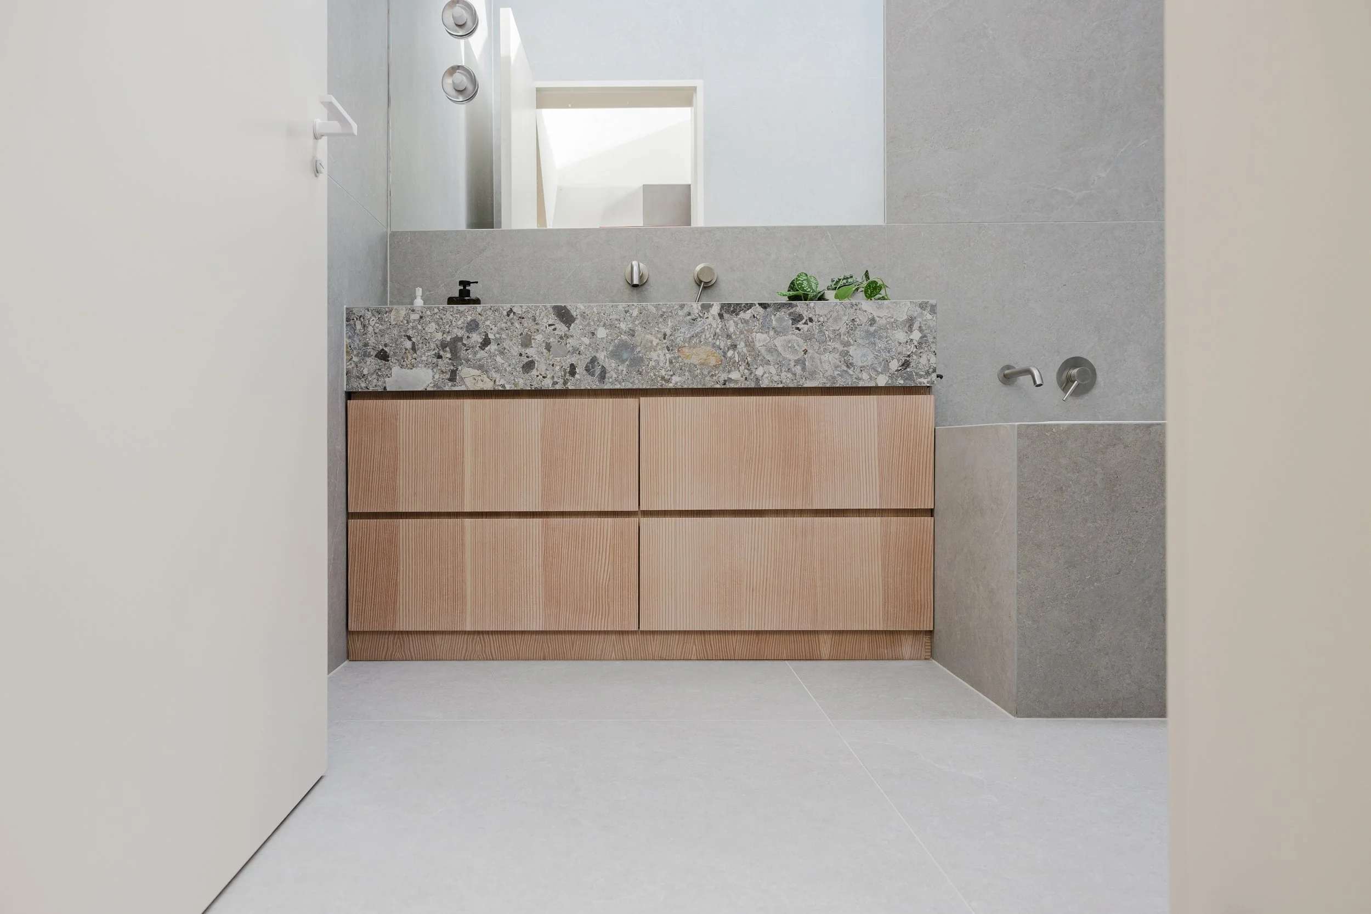
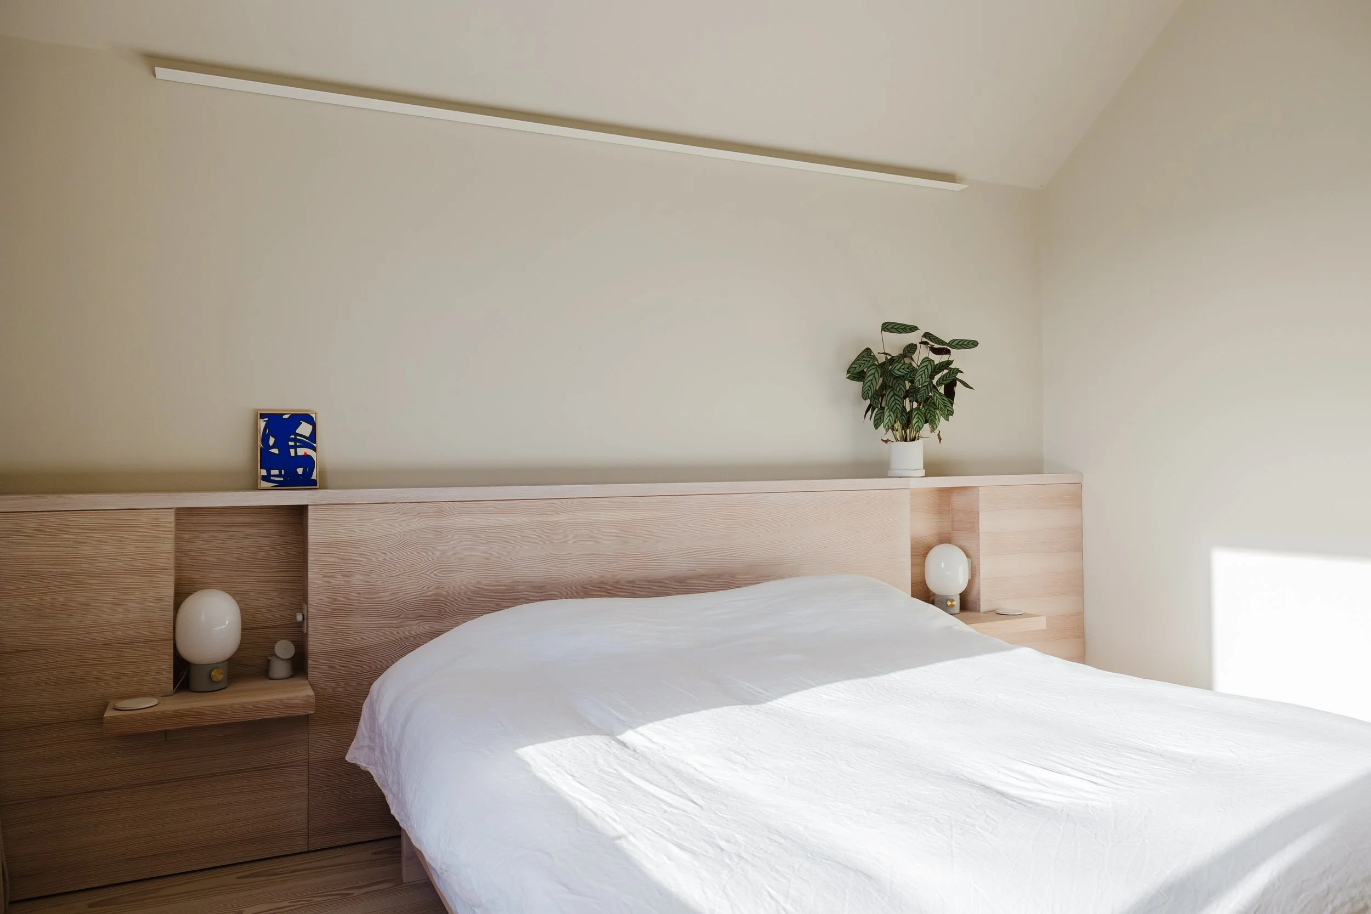

A consistent use of Douglas fir helped establish a sense of warmth and cohesion throughout the house. The material palette was intentionally restrained, allowing texture, grain and shadow to become defining features within the spaces.
The kitchen was designed entirely in Douglas fir, with the timber continuing across cabinetry, wall panelling and ceiling details to create a calm and unified atmosphere. Elsewhere, the same material was carried through internal doors, fitted furniture and architectural joinery, reinforcing the quiet consistency of the interiors.
In several areas, solid timber was combined with specialist veneered construction, allowing us to achieve the visual depth and durability of solid timber while maintaining the stability required for larger-scale elements.
Large-scale architectural joinery
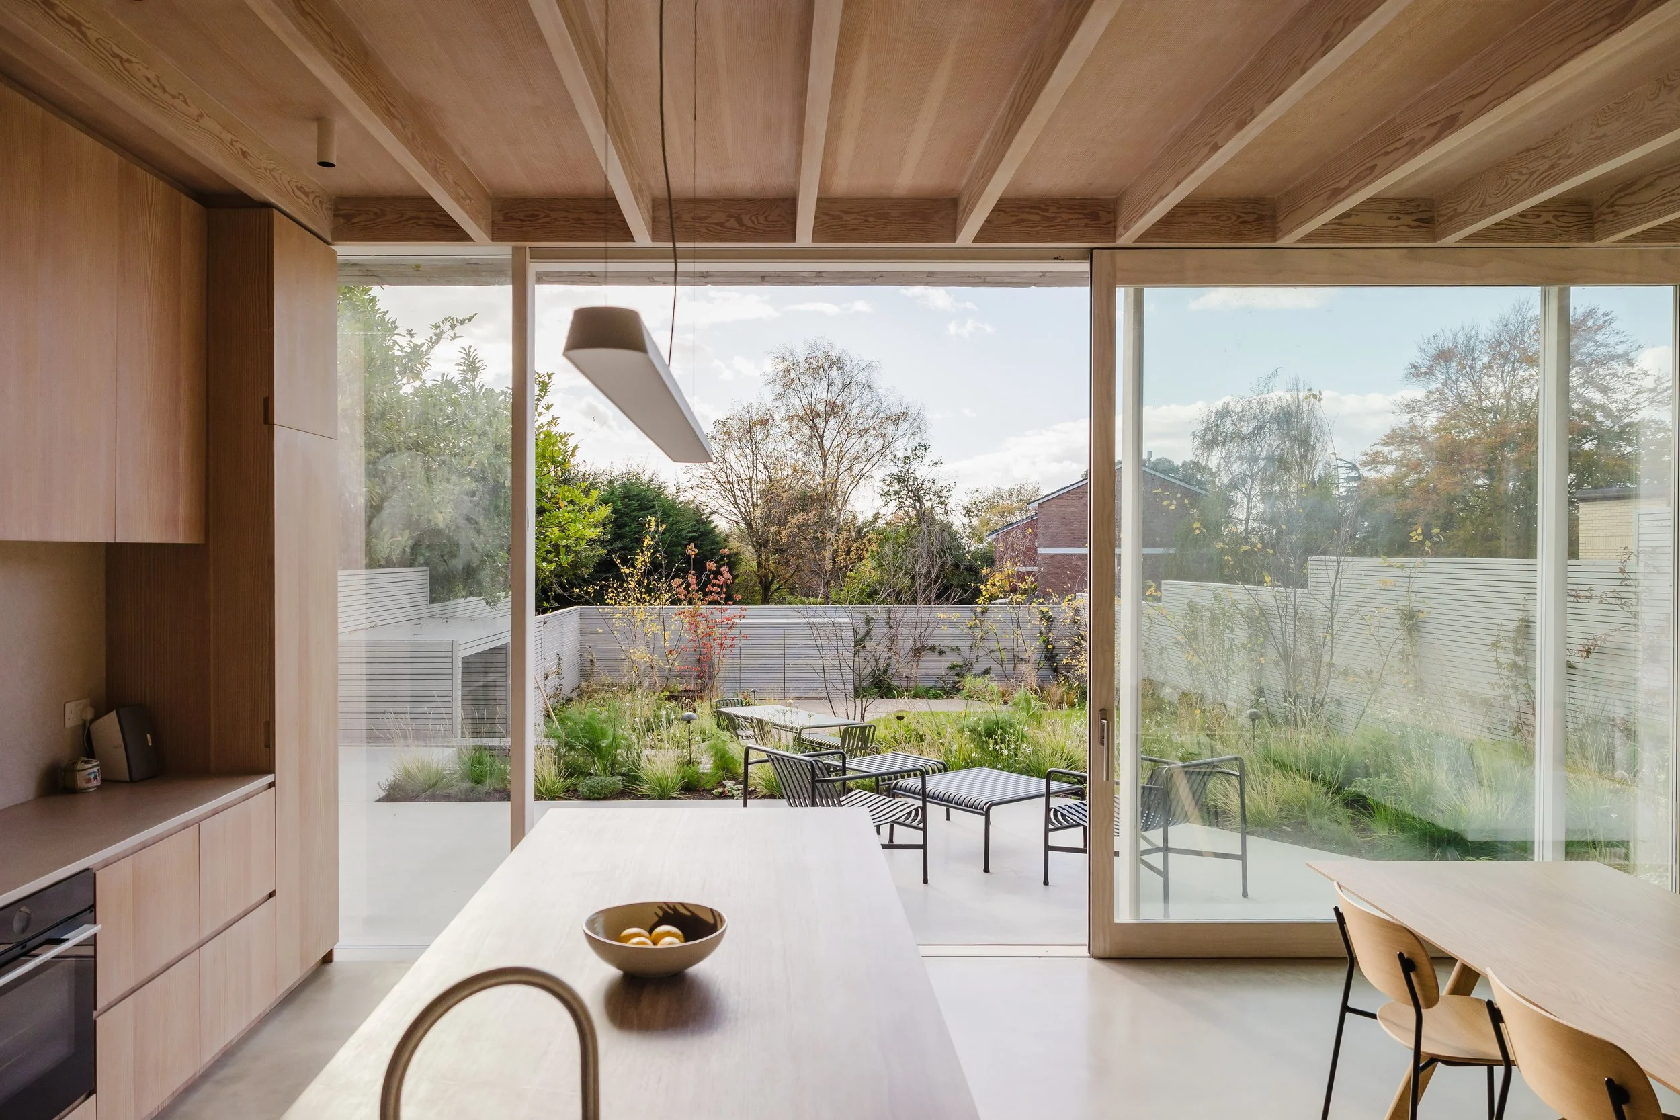
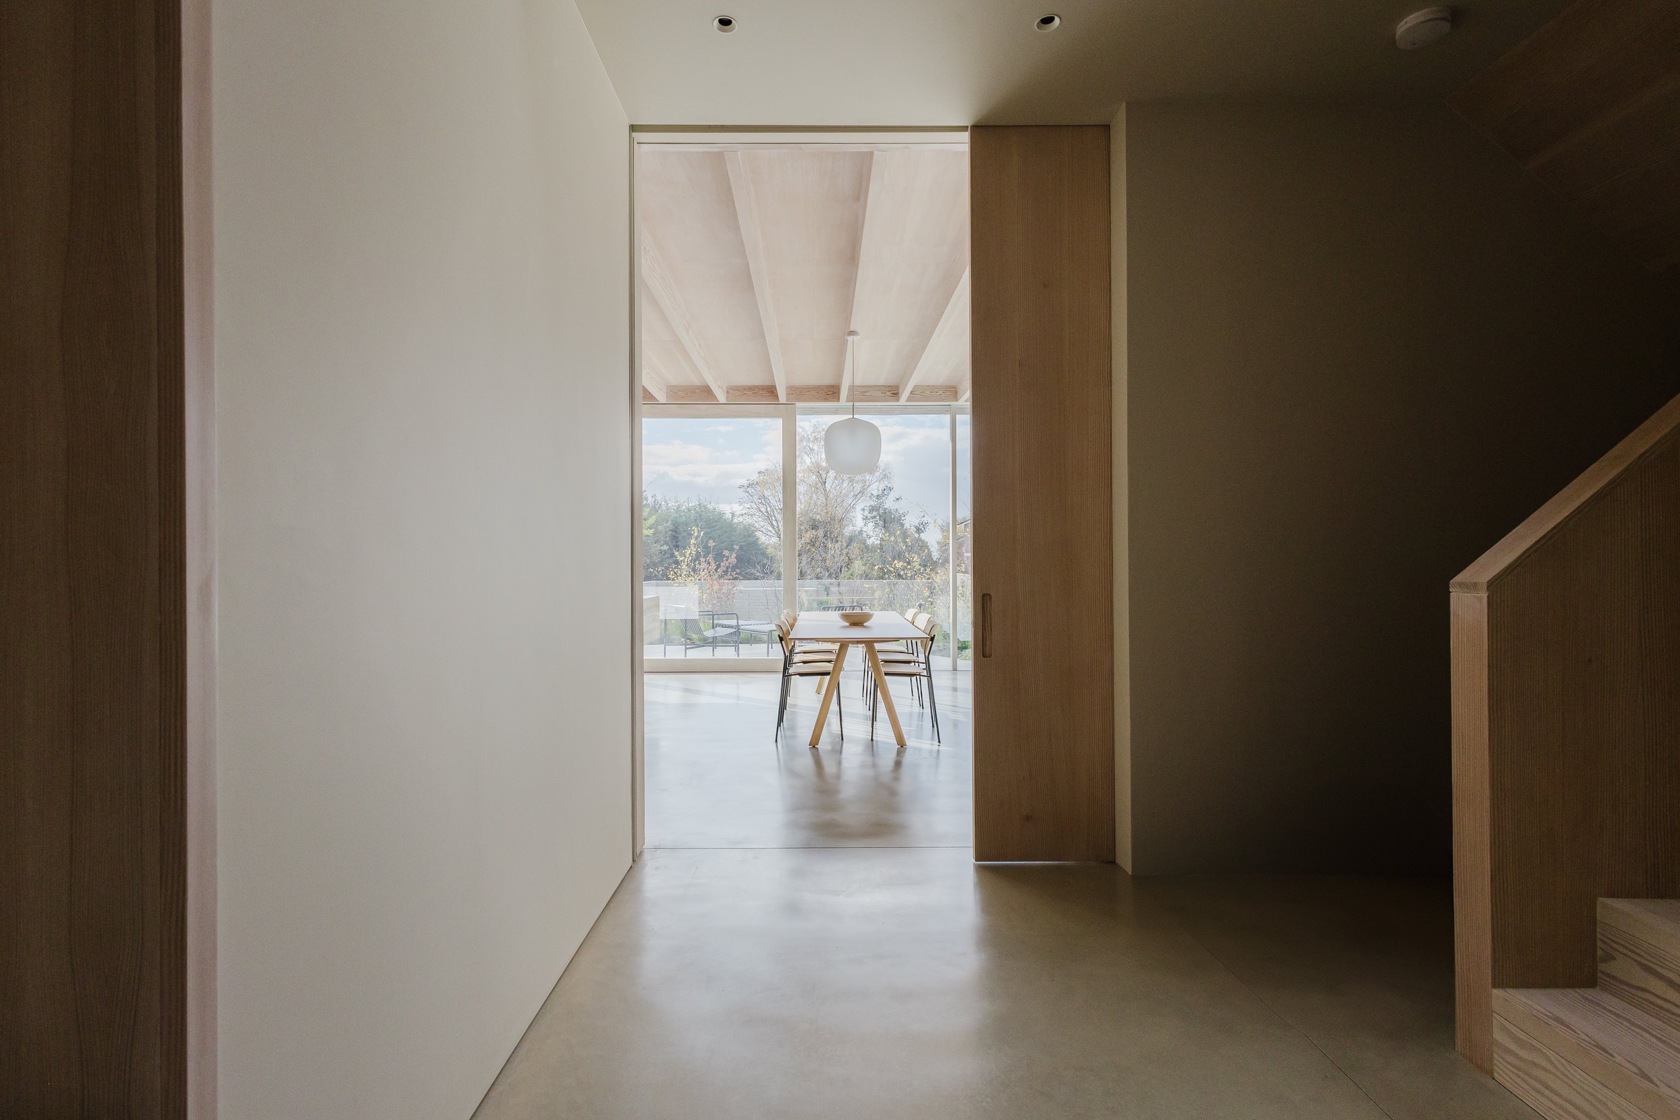
Some of the most technically demanding elements centred around the home’s large architectural openings. A full-height sliding pocket partition, veneered in Douglas fir, formed one of the defining pieces within the project, standing over three metres tall while maintaining extremely fine visual detailing.
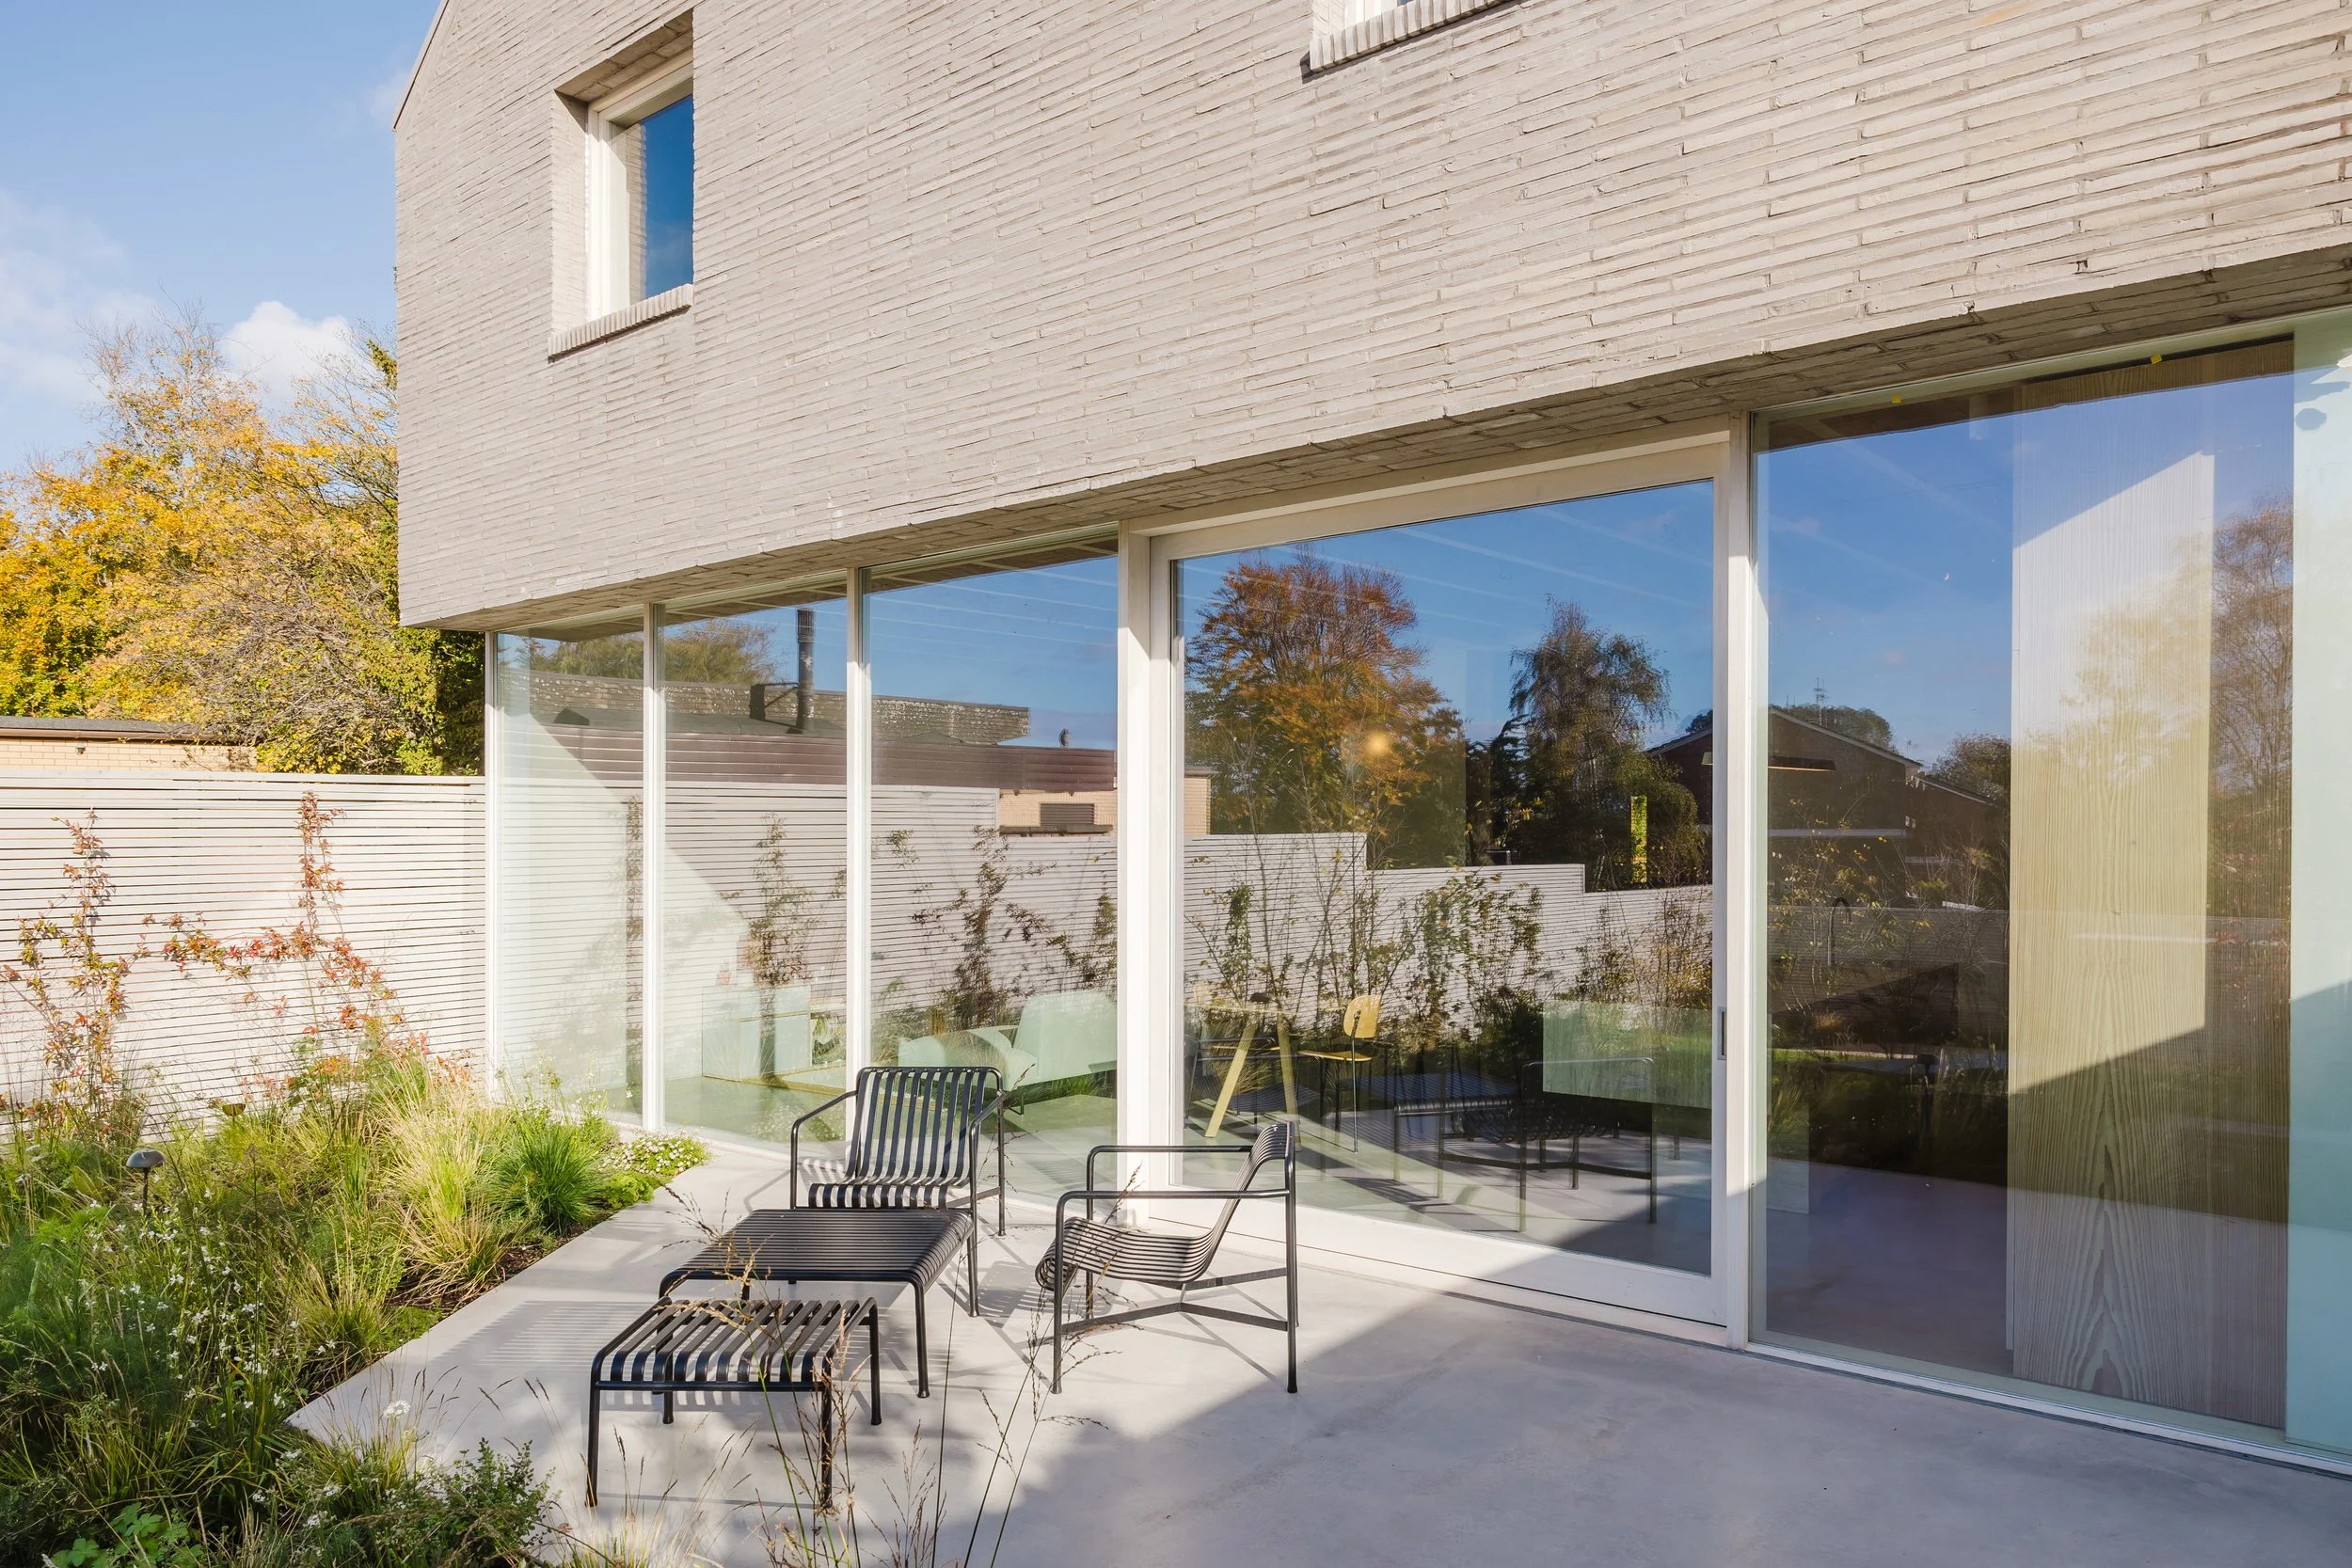
Externally, we produced an expansive sliding door system designed to span almost the full width of the elevation. Rather than expressing the structural frame in a conventional way, the architects wanted the glazing and surrounding detailing to feel as visually light as possible, creating the impression of a floating upper storey. Achieving this effect required careful engineering, particularly given the unusually slim sightlines and large panes of glass involved.
The external glazing throughout the house used high-performance argon-filled sealed units with warm edge spacer bars, balancing thermal performance with the minimal aesthetic the project demanded.
Precision in the details
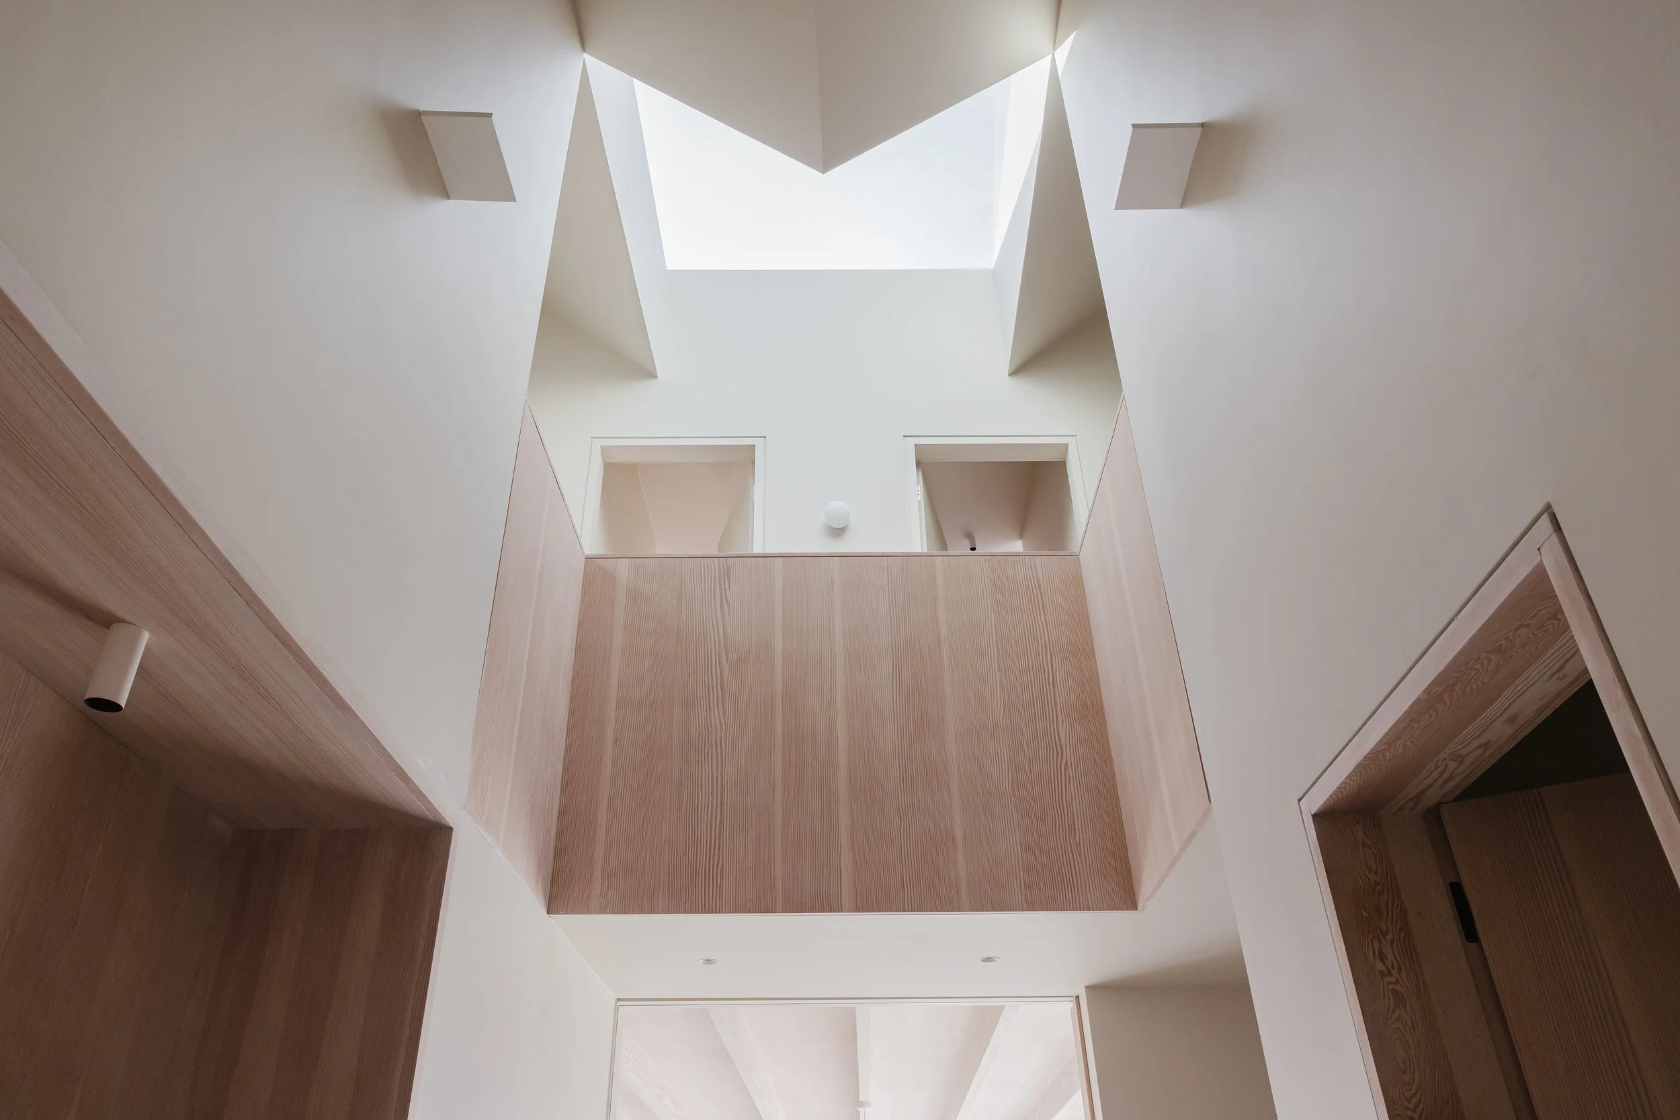
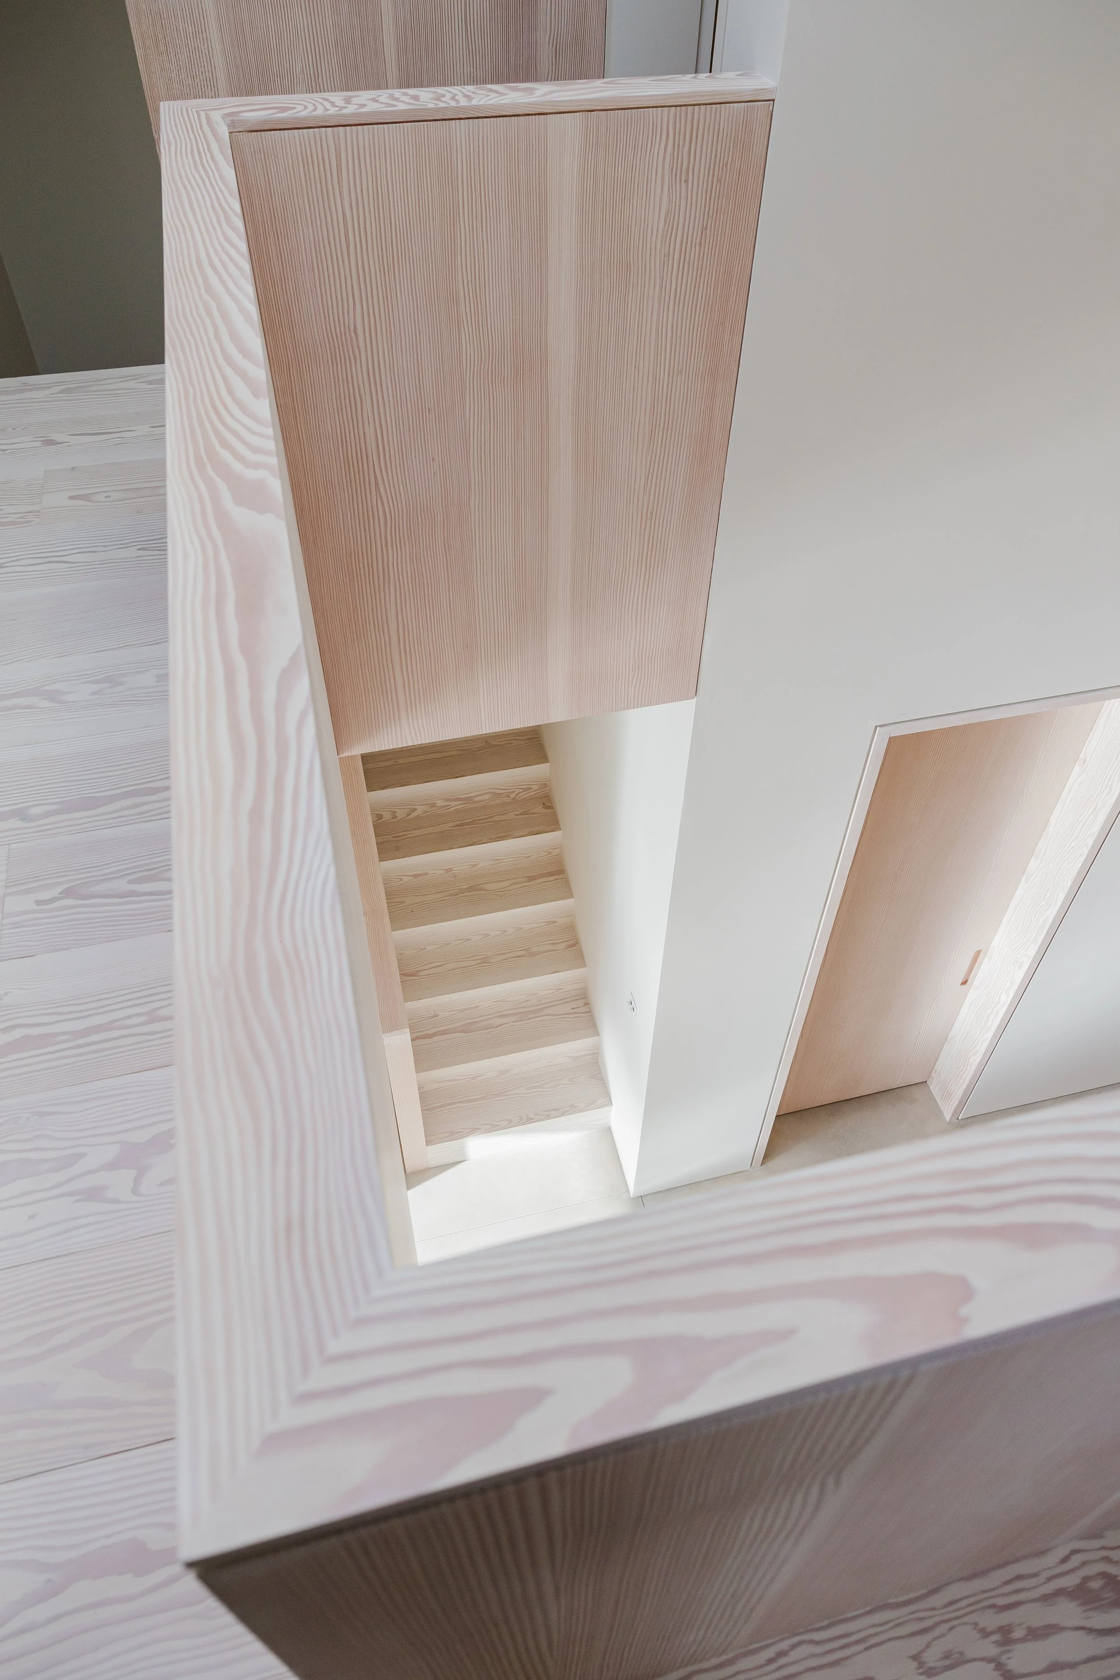
Across the house, many of the defining moments came from the smaller details. Shadow gaps, flush junctions and concealed interfaces were used extensively throughout, requiring extremely accurate manufacture and installation.
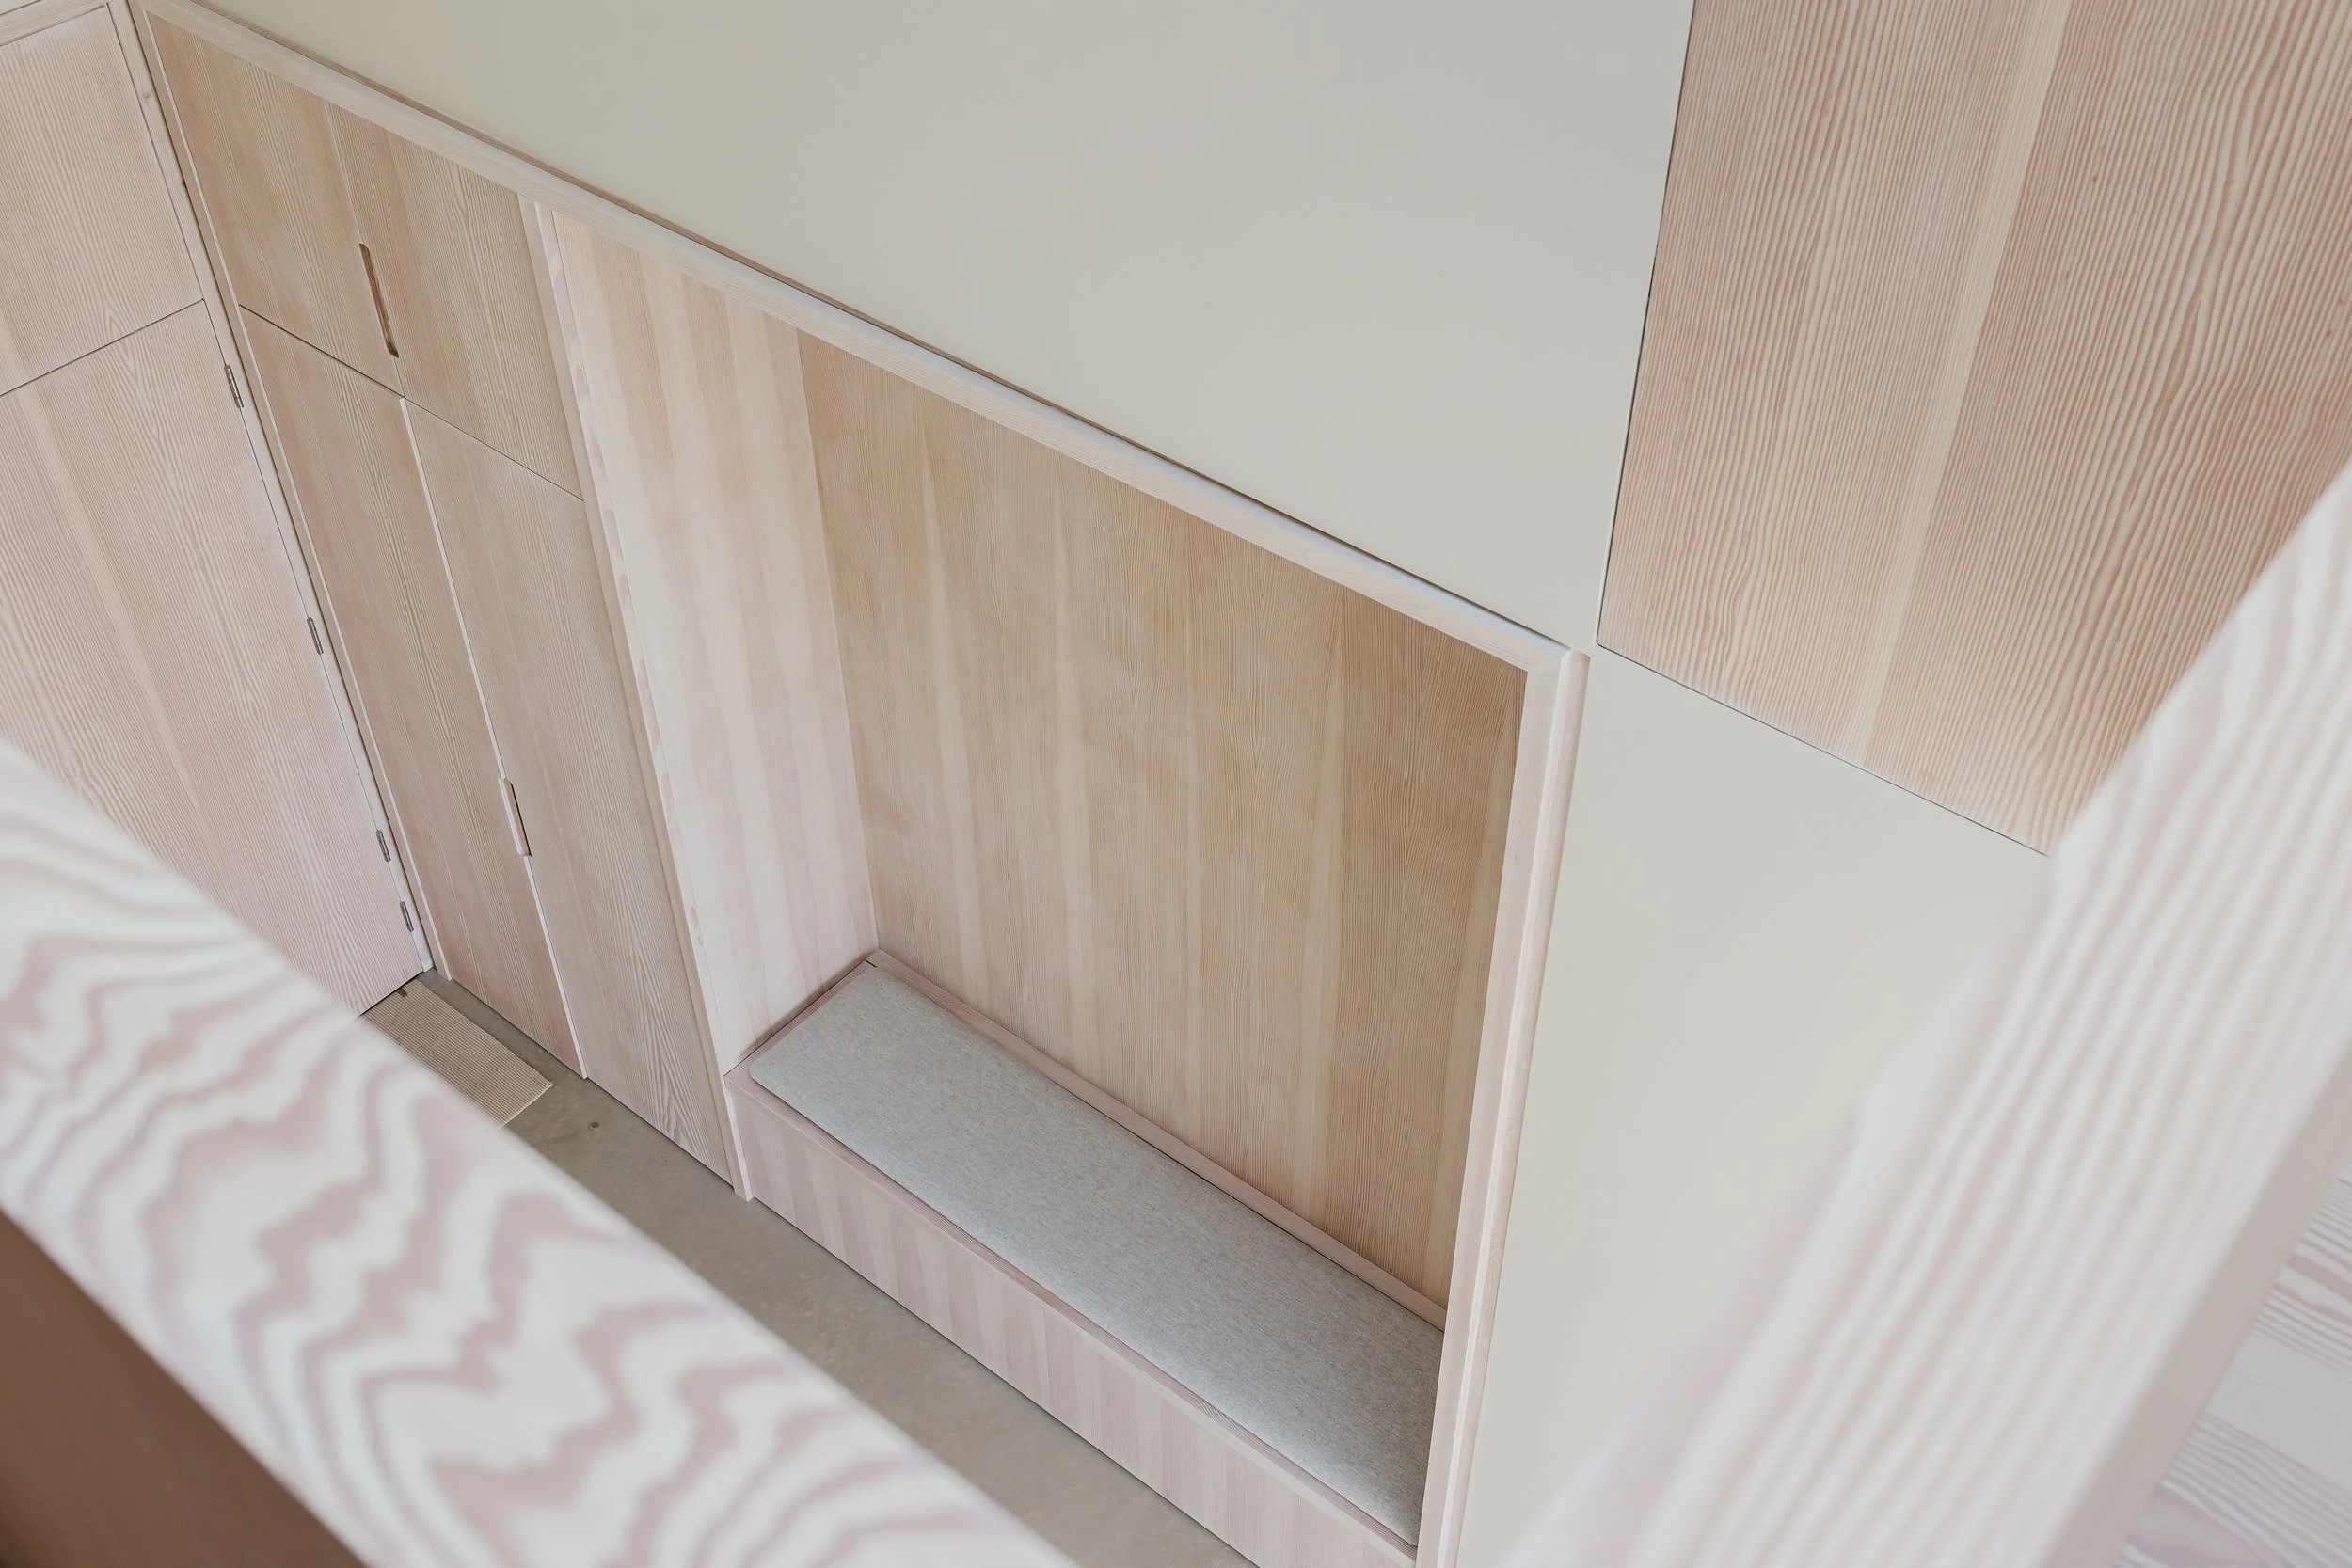
The staircase balustrade combined steelwork with timber finishes that matched the surrounding floors and joinery, while bespoke vanity units, hallway storage, media cabinetry and integrated charging niches were all designed specifically around the architecture of the house.
Even the windows, which appear visually minimal, involved considerable technical input. Oversized opening casements and slim framing sections required careful balancing of performance, movement and durability, particularly across exposed elevations.
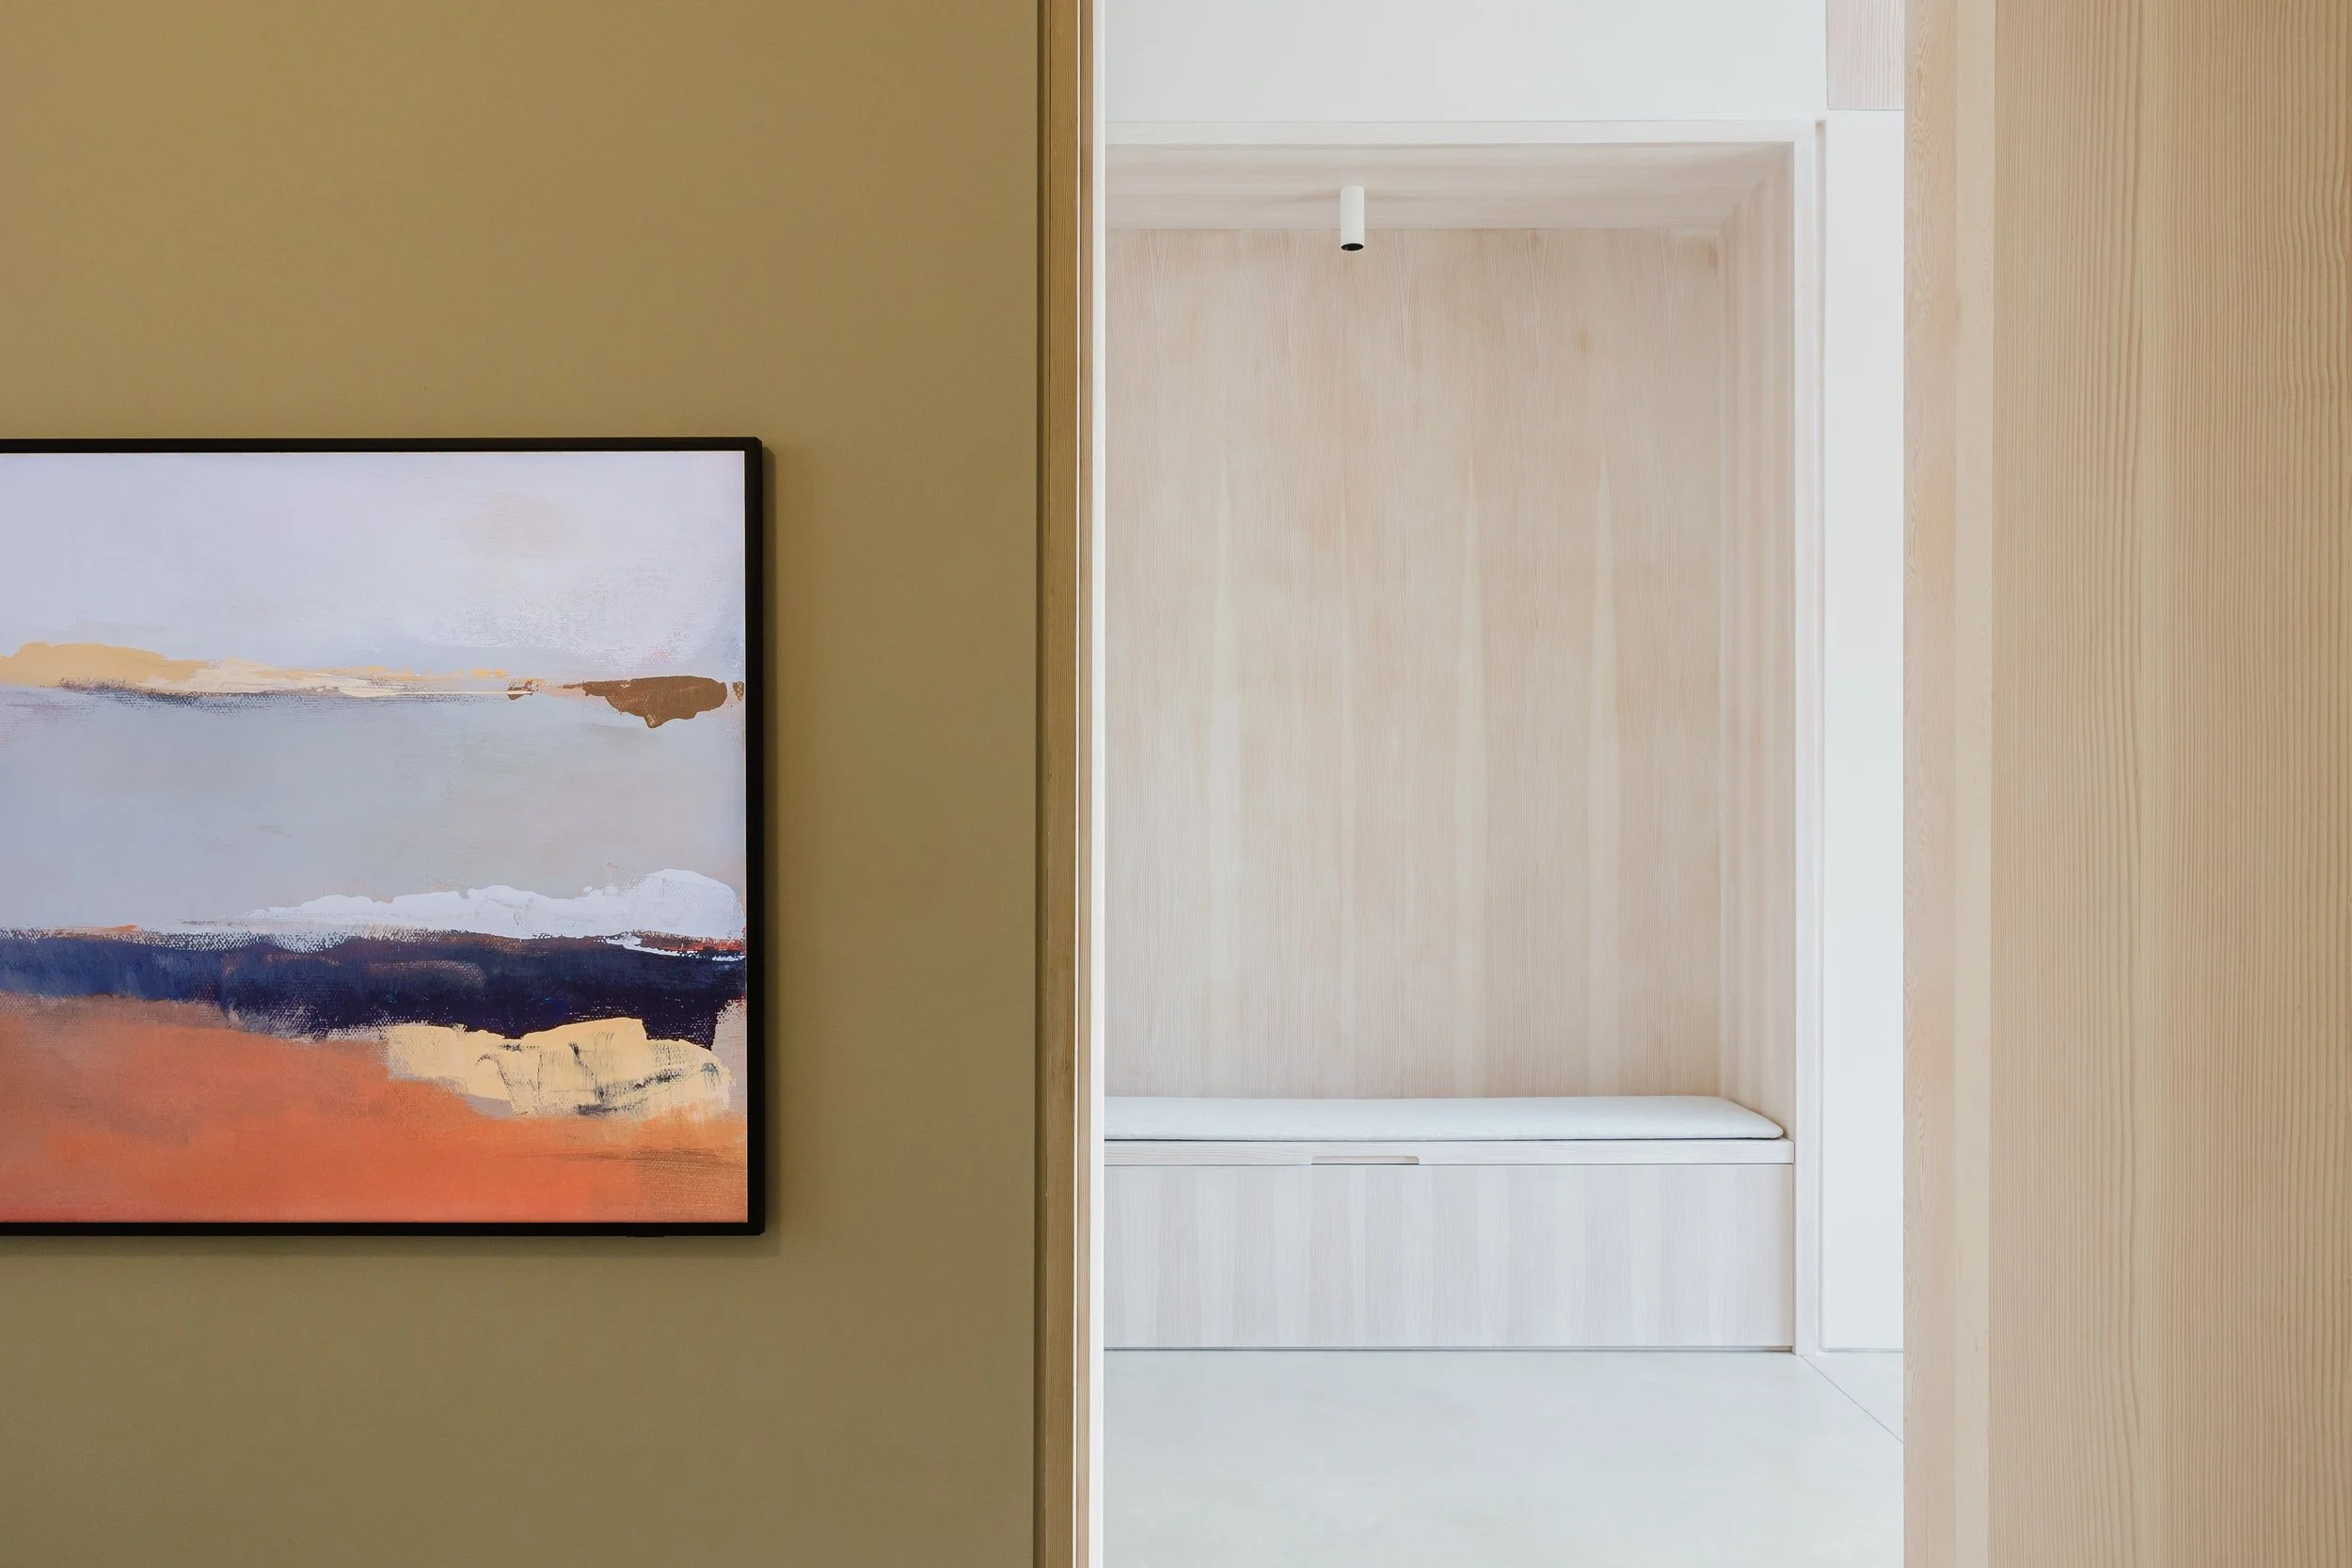
Although highly contemporary in appearance, the house avoids feeling stark or clinical. Much of this comes from the tactile quality of the materials and the consistency of the detailing throughout the interior.
By combining natural timber, soft tonal variation and carefully controlled proportions, the project achieves a sense of style that feels both architectural and lived-in. The result is a home where the joinery is not merely functional, but actively shapes the experience of moving through the building.