
Georgian Villa
Bath, Somerset
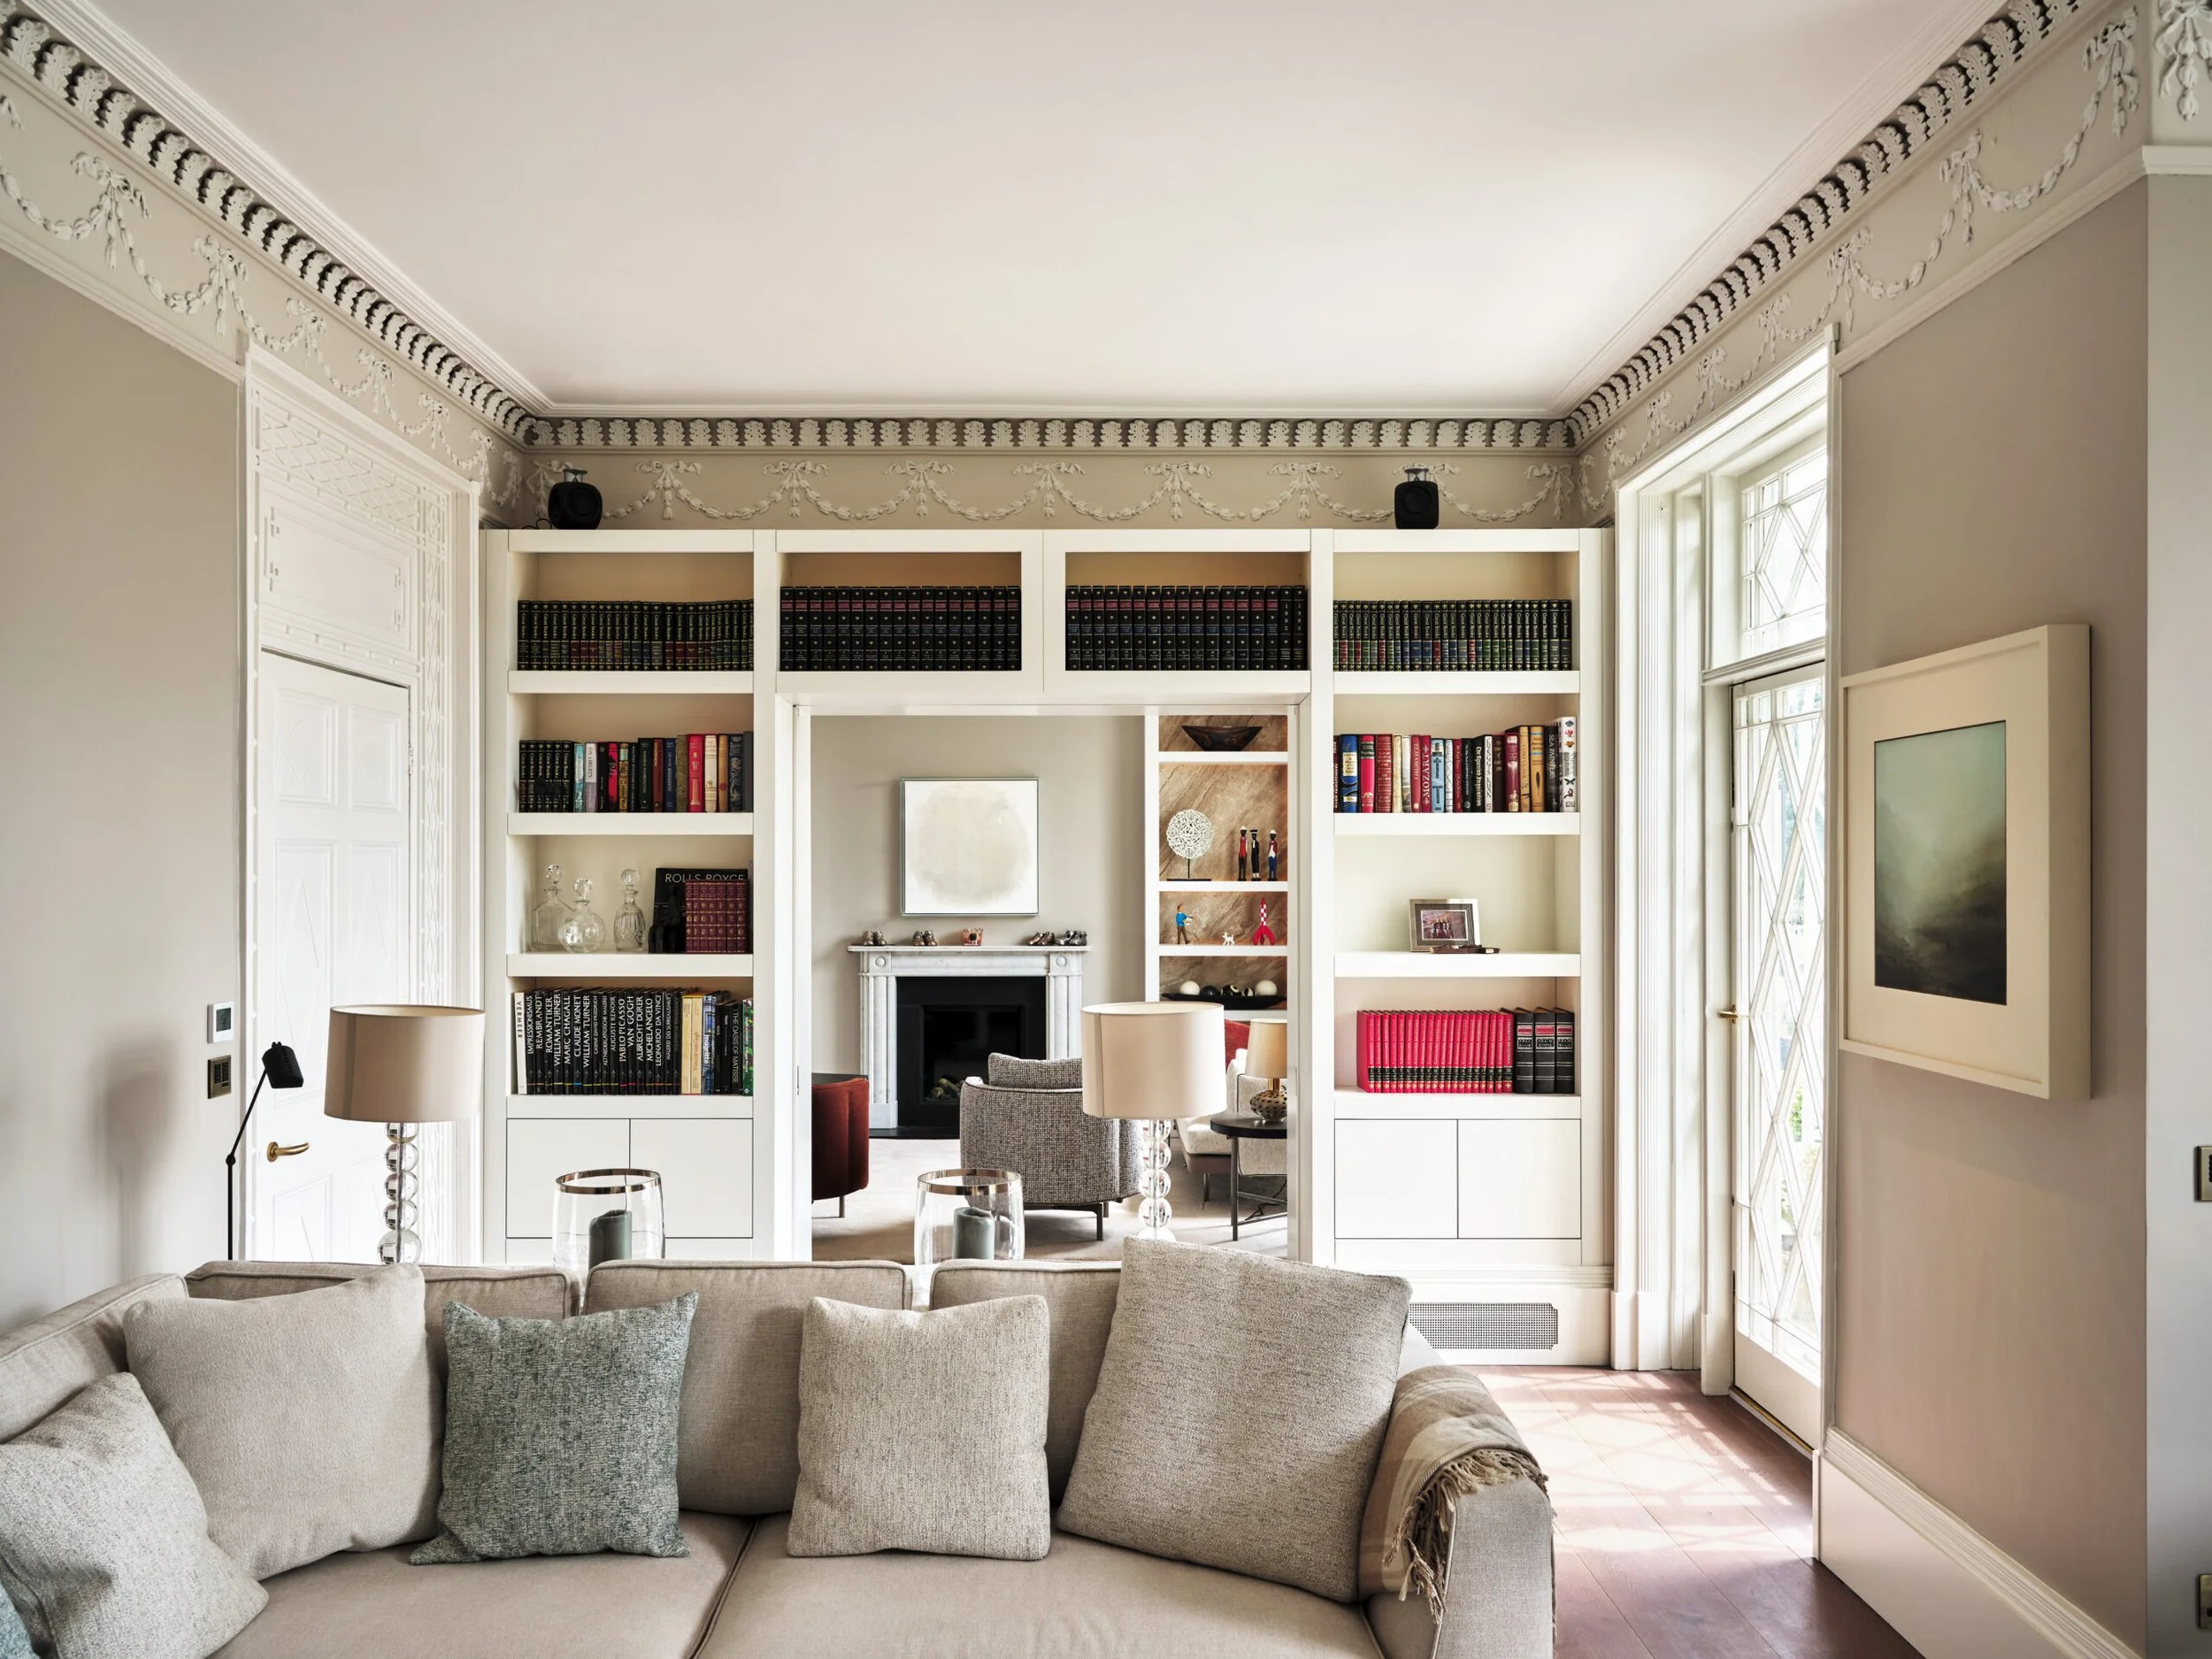
Set within generous landscaped grounds, this detached Georgian villa in Bath has been carefully reworked to introduce a more contemporary identity while respecting the character of the original building. The project began before purchase, with our clients seeking advice on the property’s potential as they looked to shape it into a considered family home.
Working in close collaboration with the clients and wider project team, we were commissioned to design, make and install fitted furniture, timber flooring and joinery throughout. The brief called for practical storage, clean lines and a soft, tactile palette, resulting in a cohesive scheme that sits comfortably between heritage and modern living.
Services included: External joinery, internal joinery, fitted furniture, flooring, kitchens, bathrooms
Bath, Somerset
Budget: £450k
Downstairs
Across the ground floor, a series of bespoke interventions were introduced to support day-to-day living while maintaining a calm, contemporary feel. Fitted furniture, made-to-measure shutters and automated blinds were designed as part of a cohesive scheme, each element responding to the needs of the family and the proportions of the house.
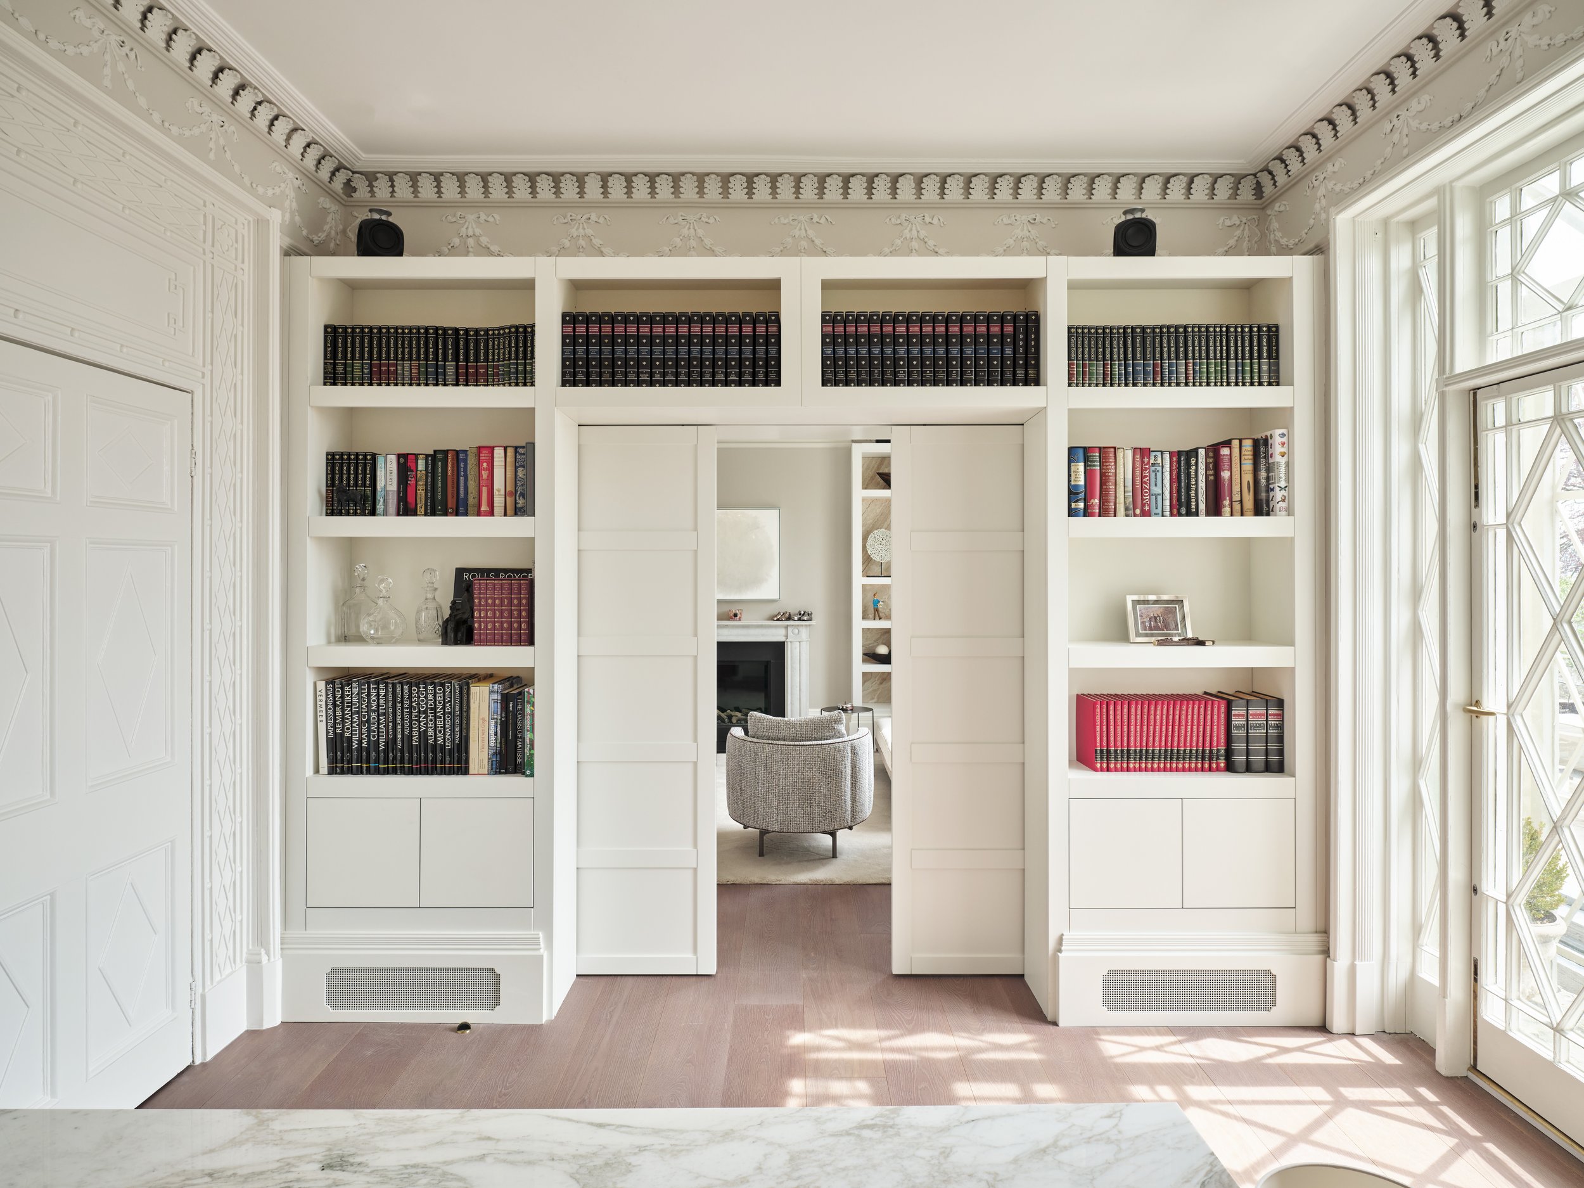
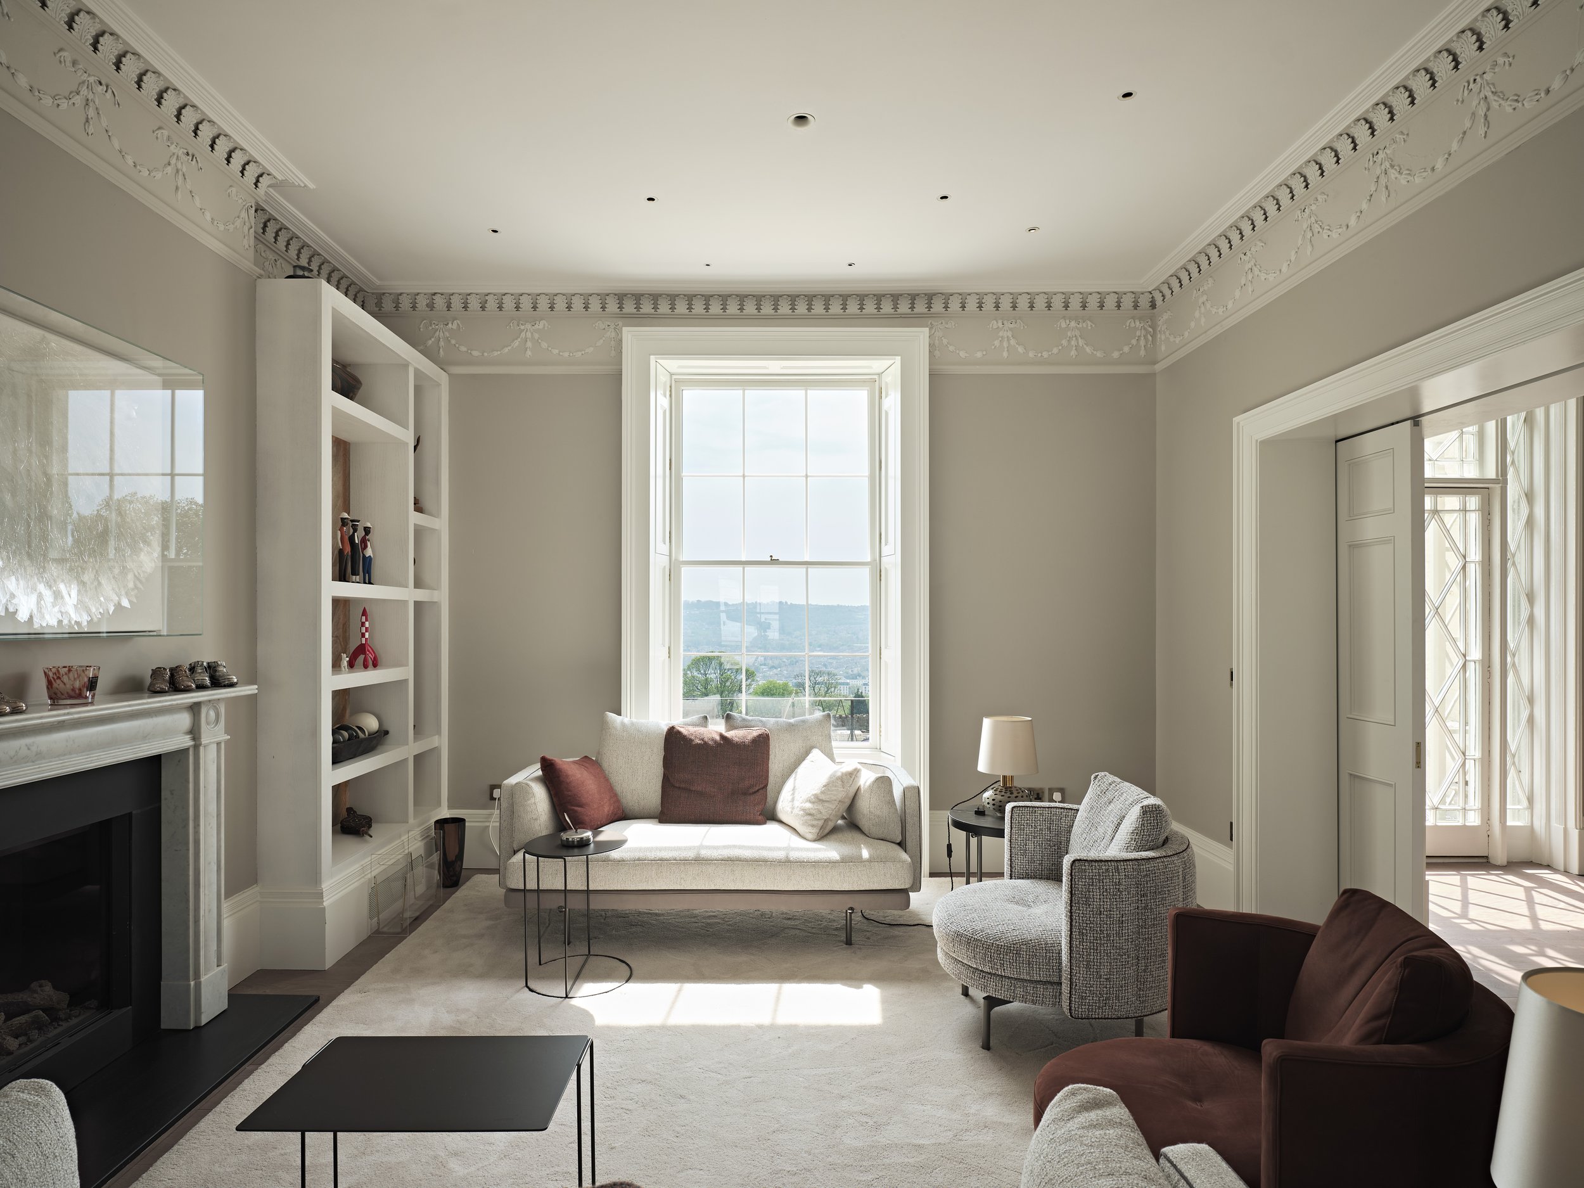
In the principal reception rooms, detailing was used to add depth and interest. Back-lit alcove cabinetry with marble linings brings a subtle richness to the drawing room, while in the living room, full-height shelving wraps around sliding room dividers. Reinforced Corten steel shelves were incorporated to house a significant marble collection, combining practicality with a more personal layer of design.
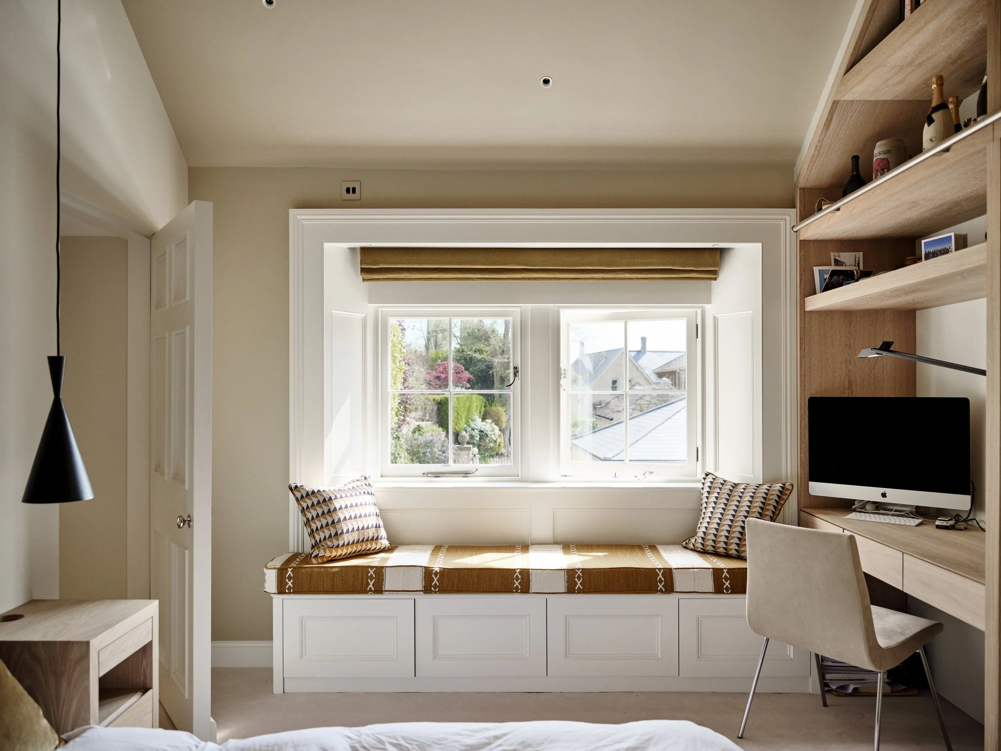
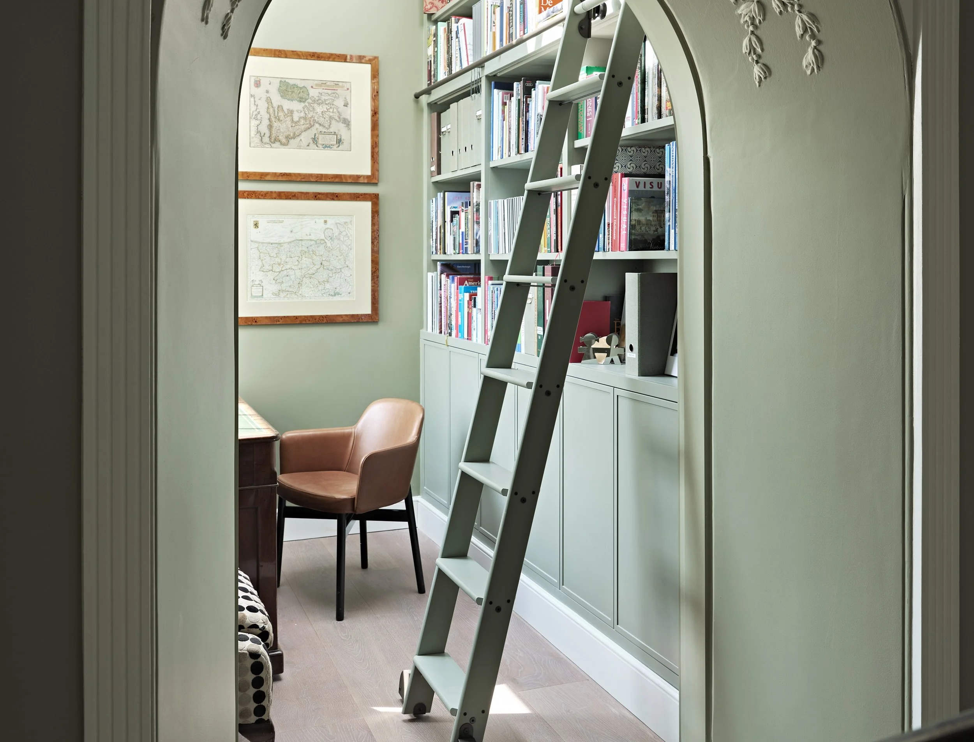
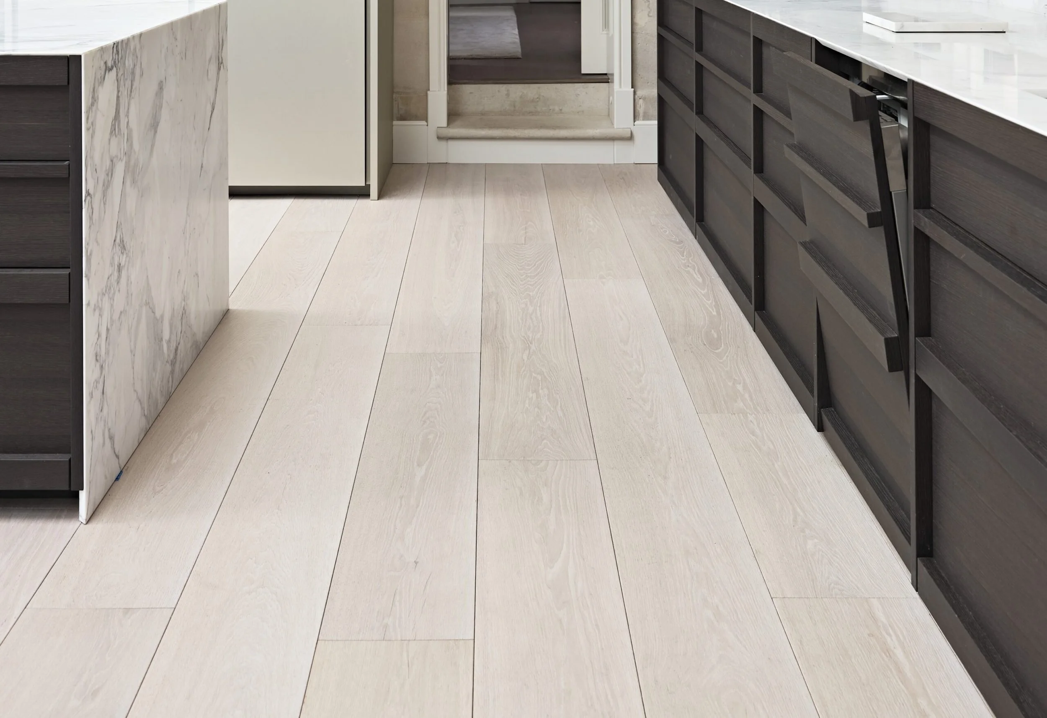
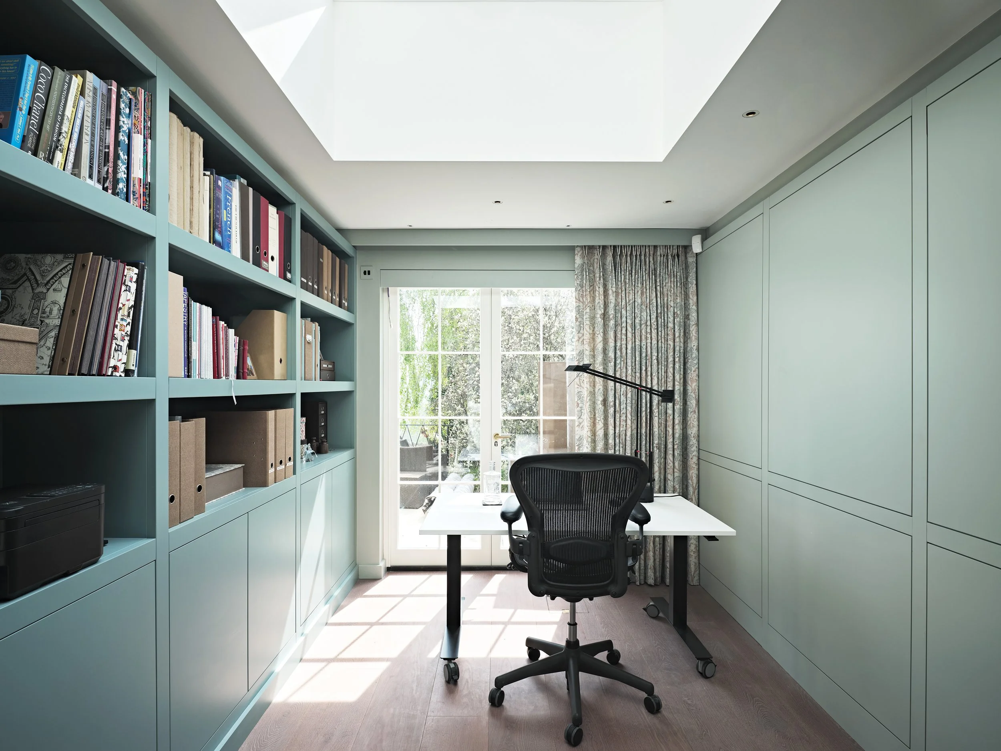
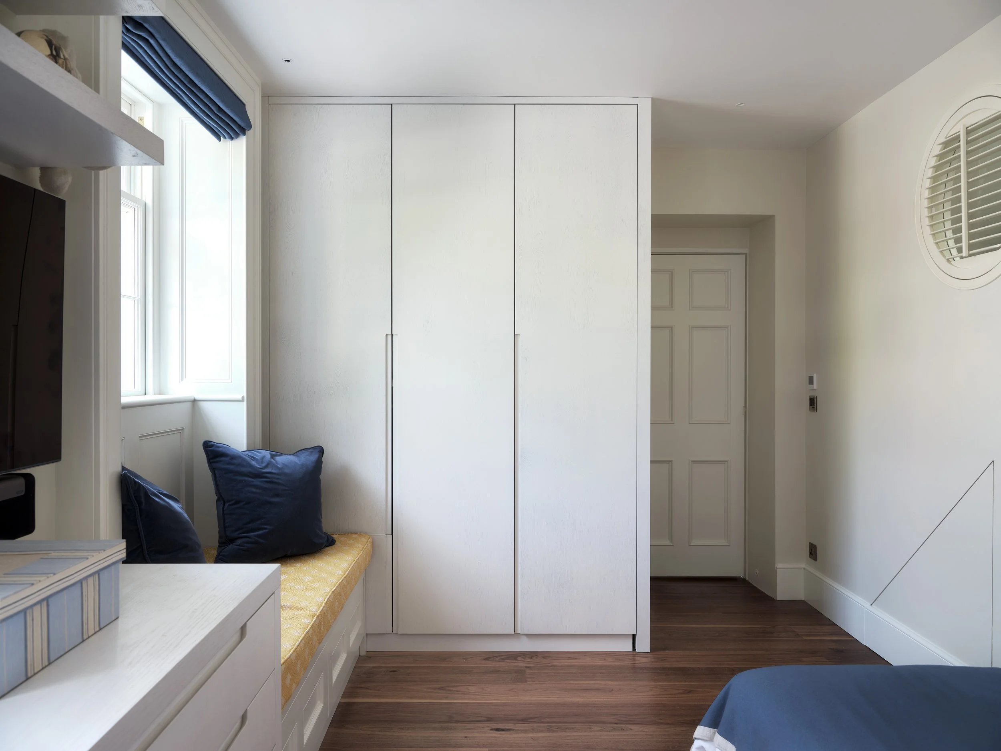
Elsewhere, discreet storage is integrated throughout, including built-in wardrobes and a window seat to one of the bedrooms, and two compact study spaces fitted with clean-lined cabinetry, shelving and bespoke drawers. Engineered oak flooring runs through the kitchen, utility and gym wing, with wide boards laid over underfloor heating and finished in a durable, natural oil to achieve a light, understated tone.
Upstairs
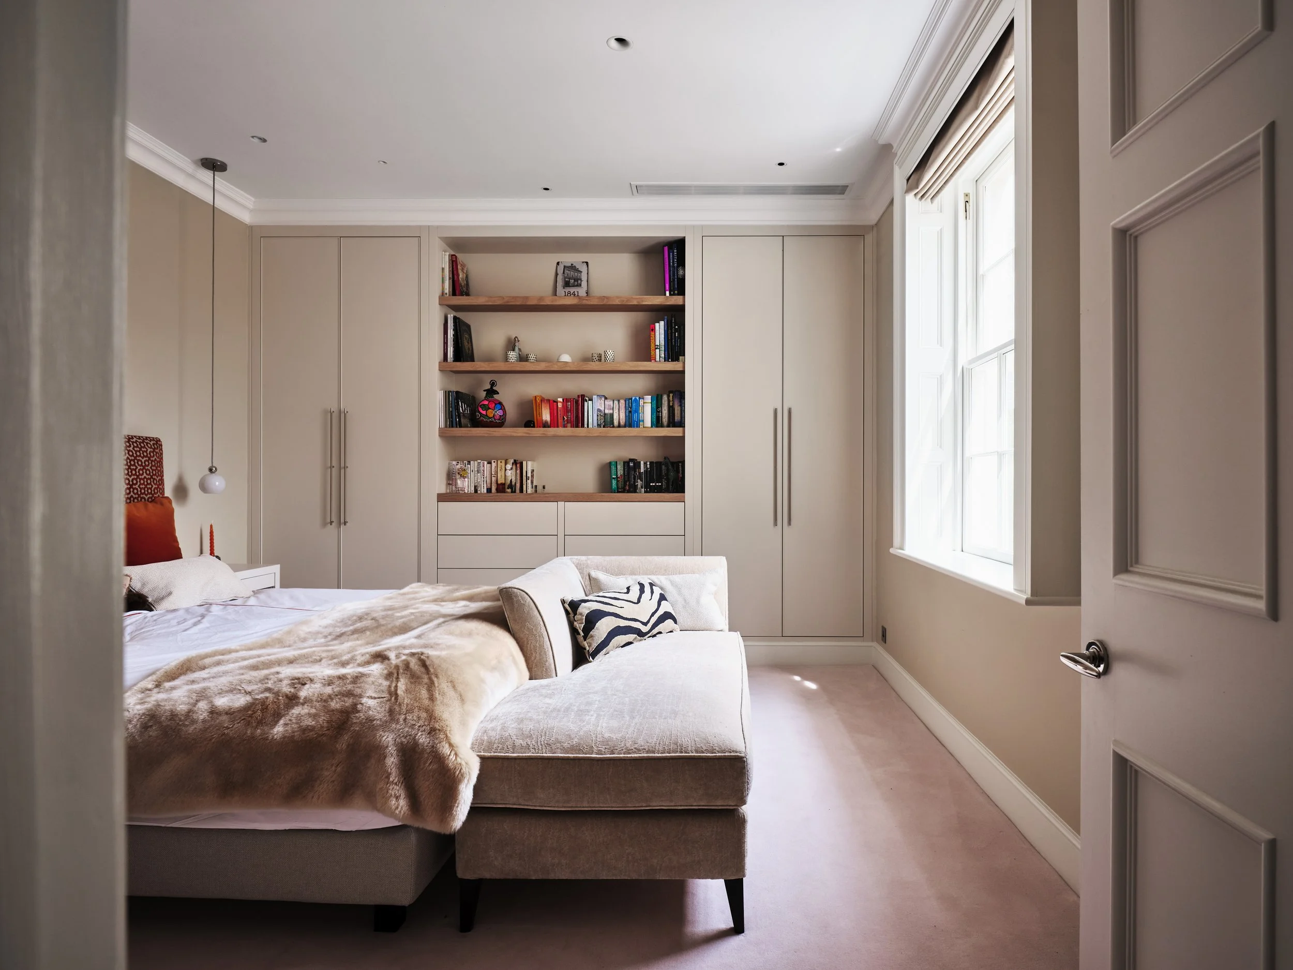
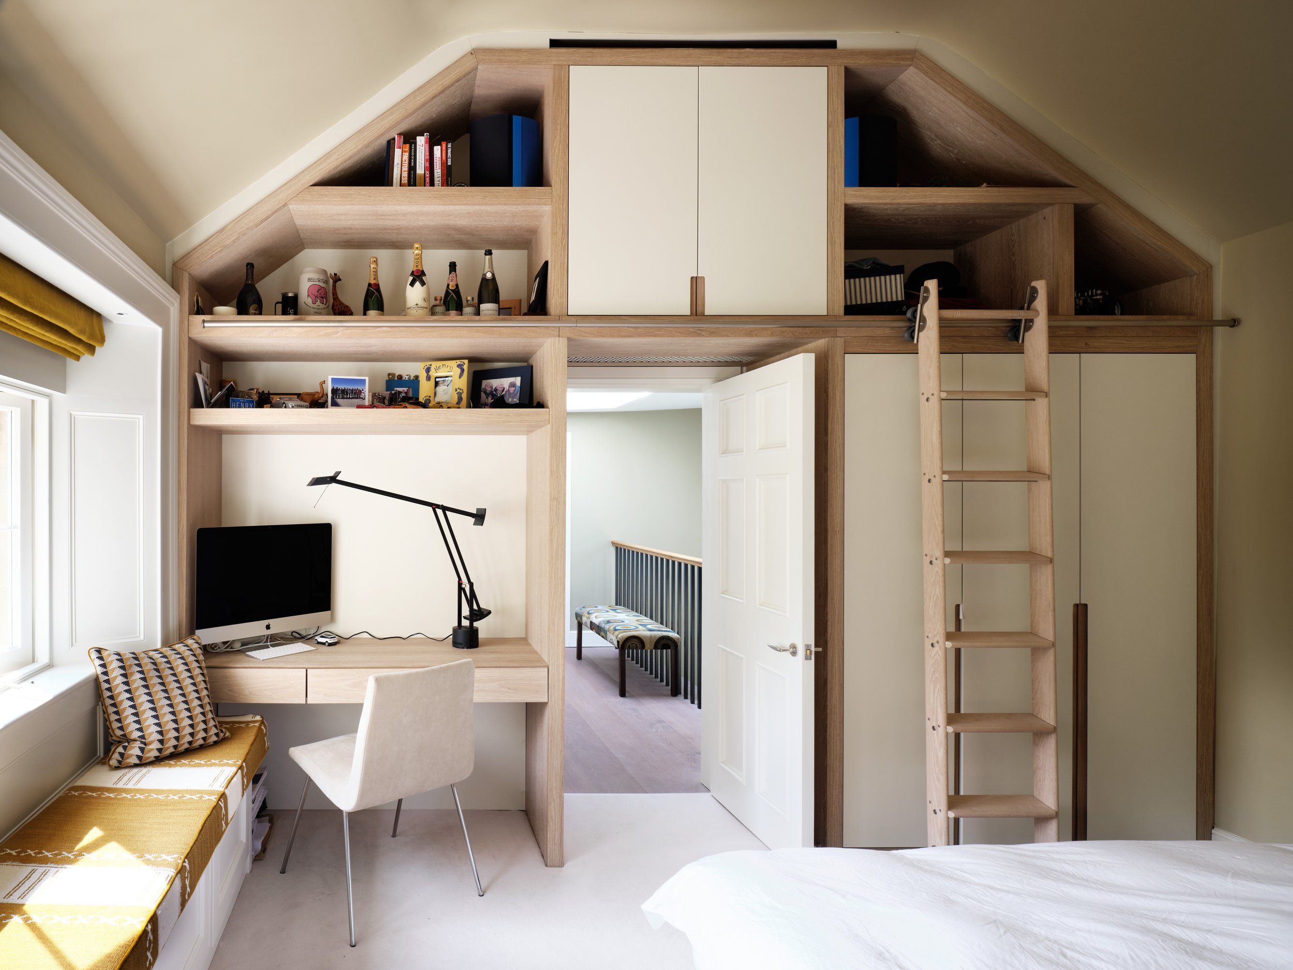
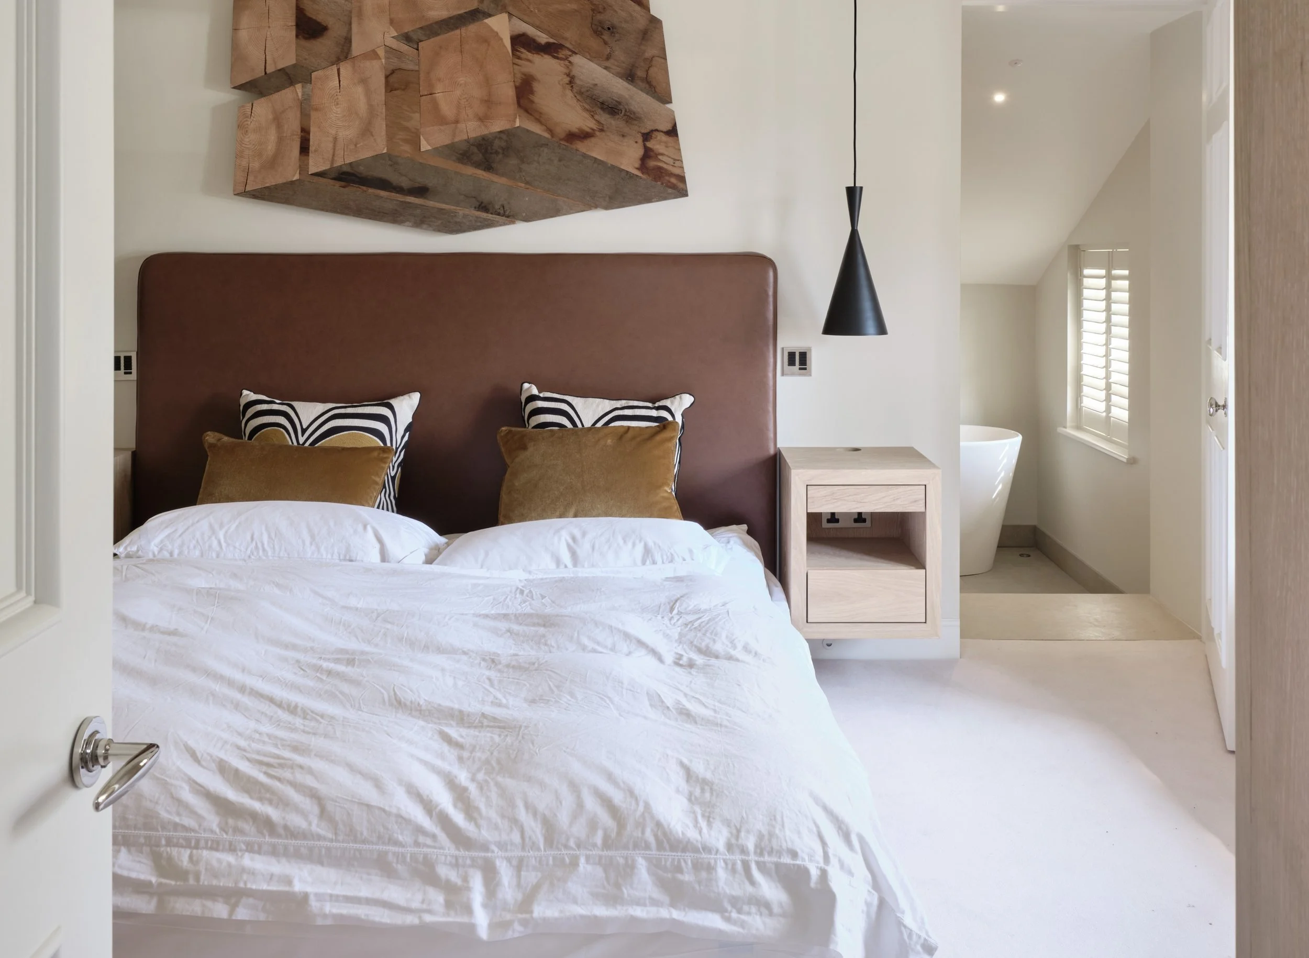
Upstairs, bespoke joinery was used to create calm, functional spaces across the bedrooms and dressing areas. Custom-made shutters and extensive built-in storage were introduced throughout, maintaining a consistent, considered language.
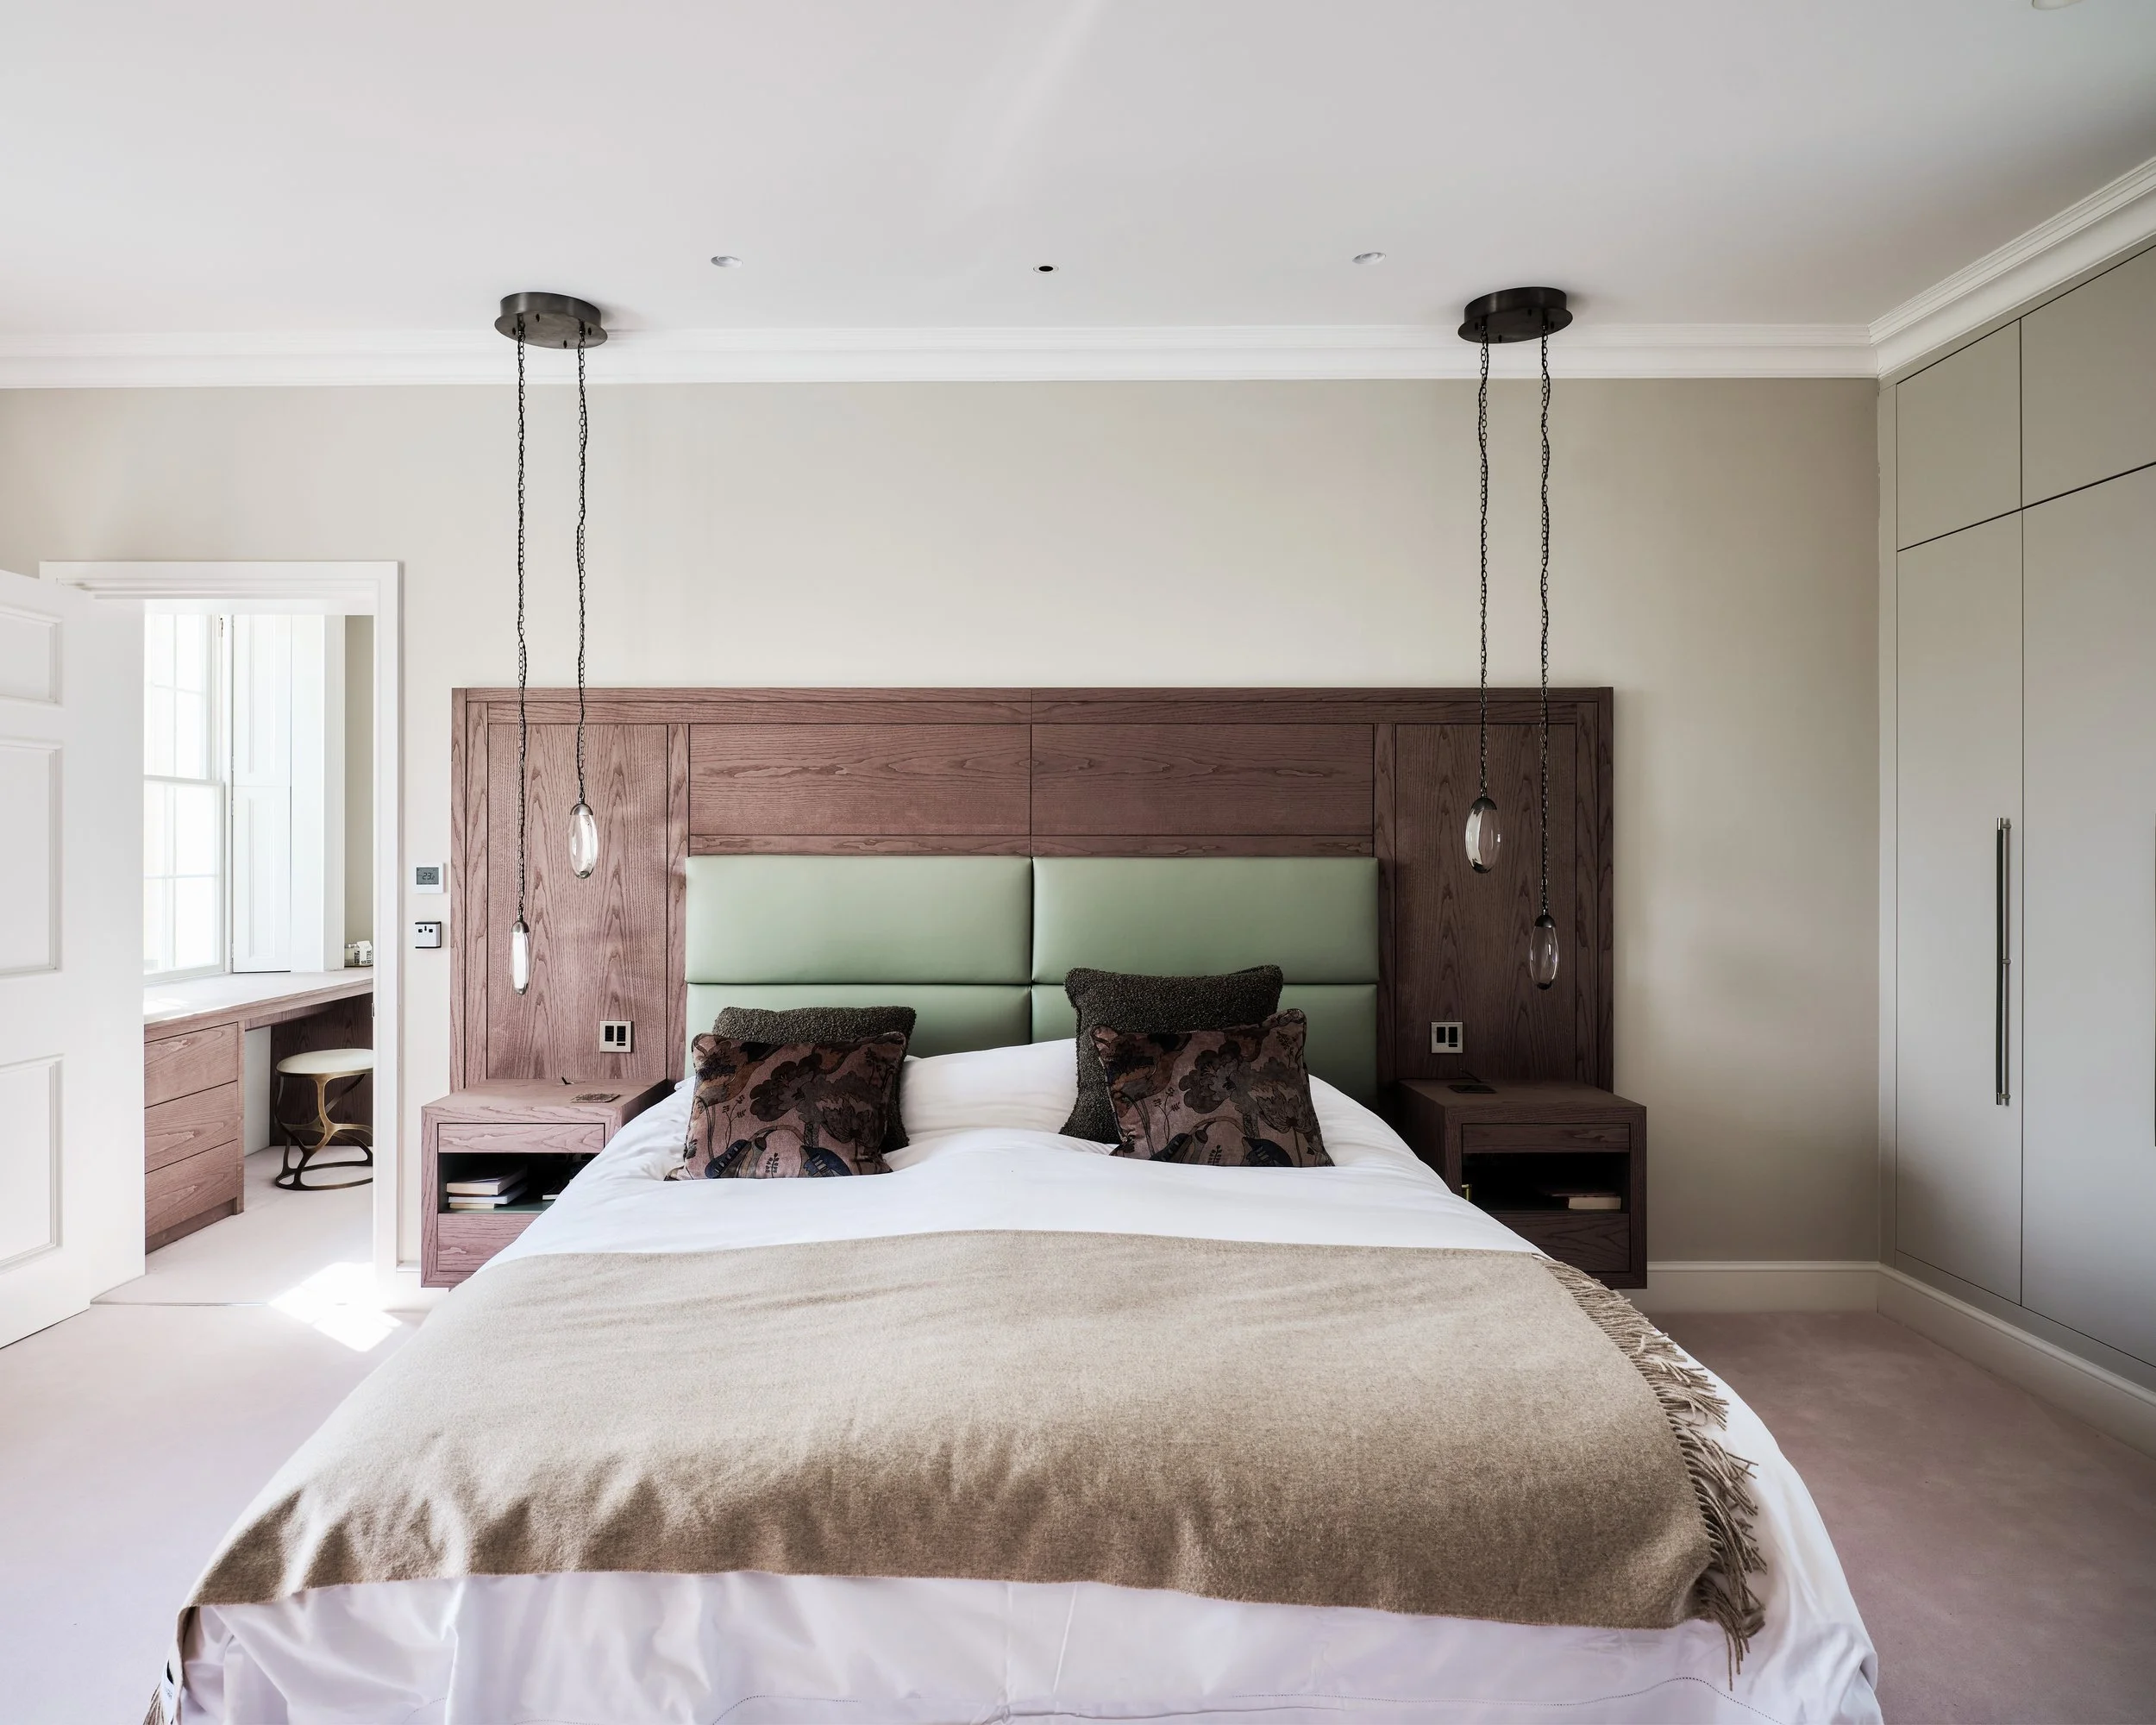
Wardrobes and cabinetry were designed for each room, with internal lighting and a restrained, linear aesthetic. A mix of finishes, including dyed ash veneer, painted and lacquered surfaces, antique mirrors and soft upholstery, adds depth while keeping the overall palette cohesive. Close coordination with the lighting design ensured each element sits comfortably within the scheme.
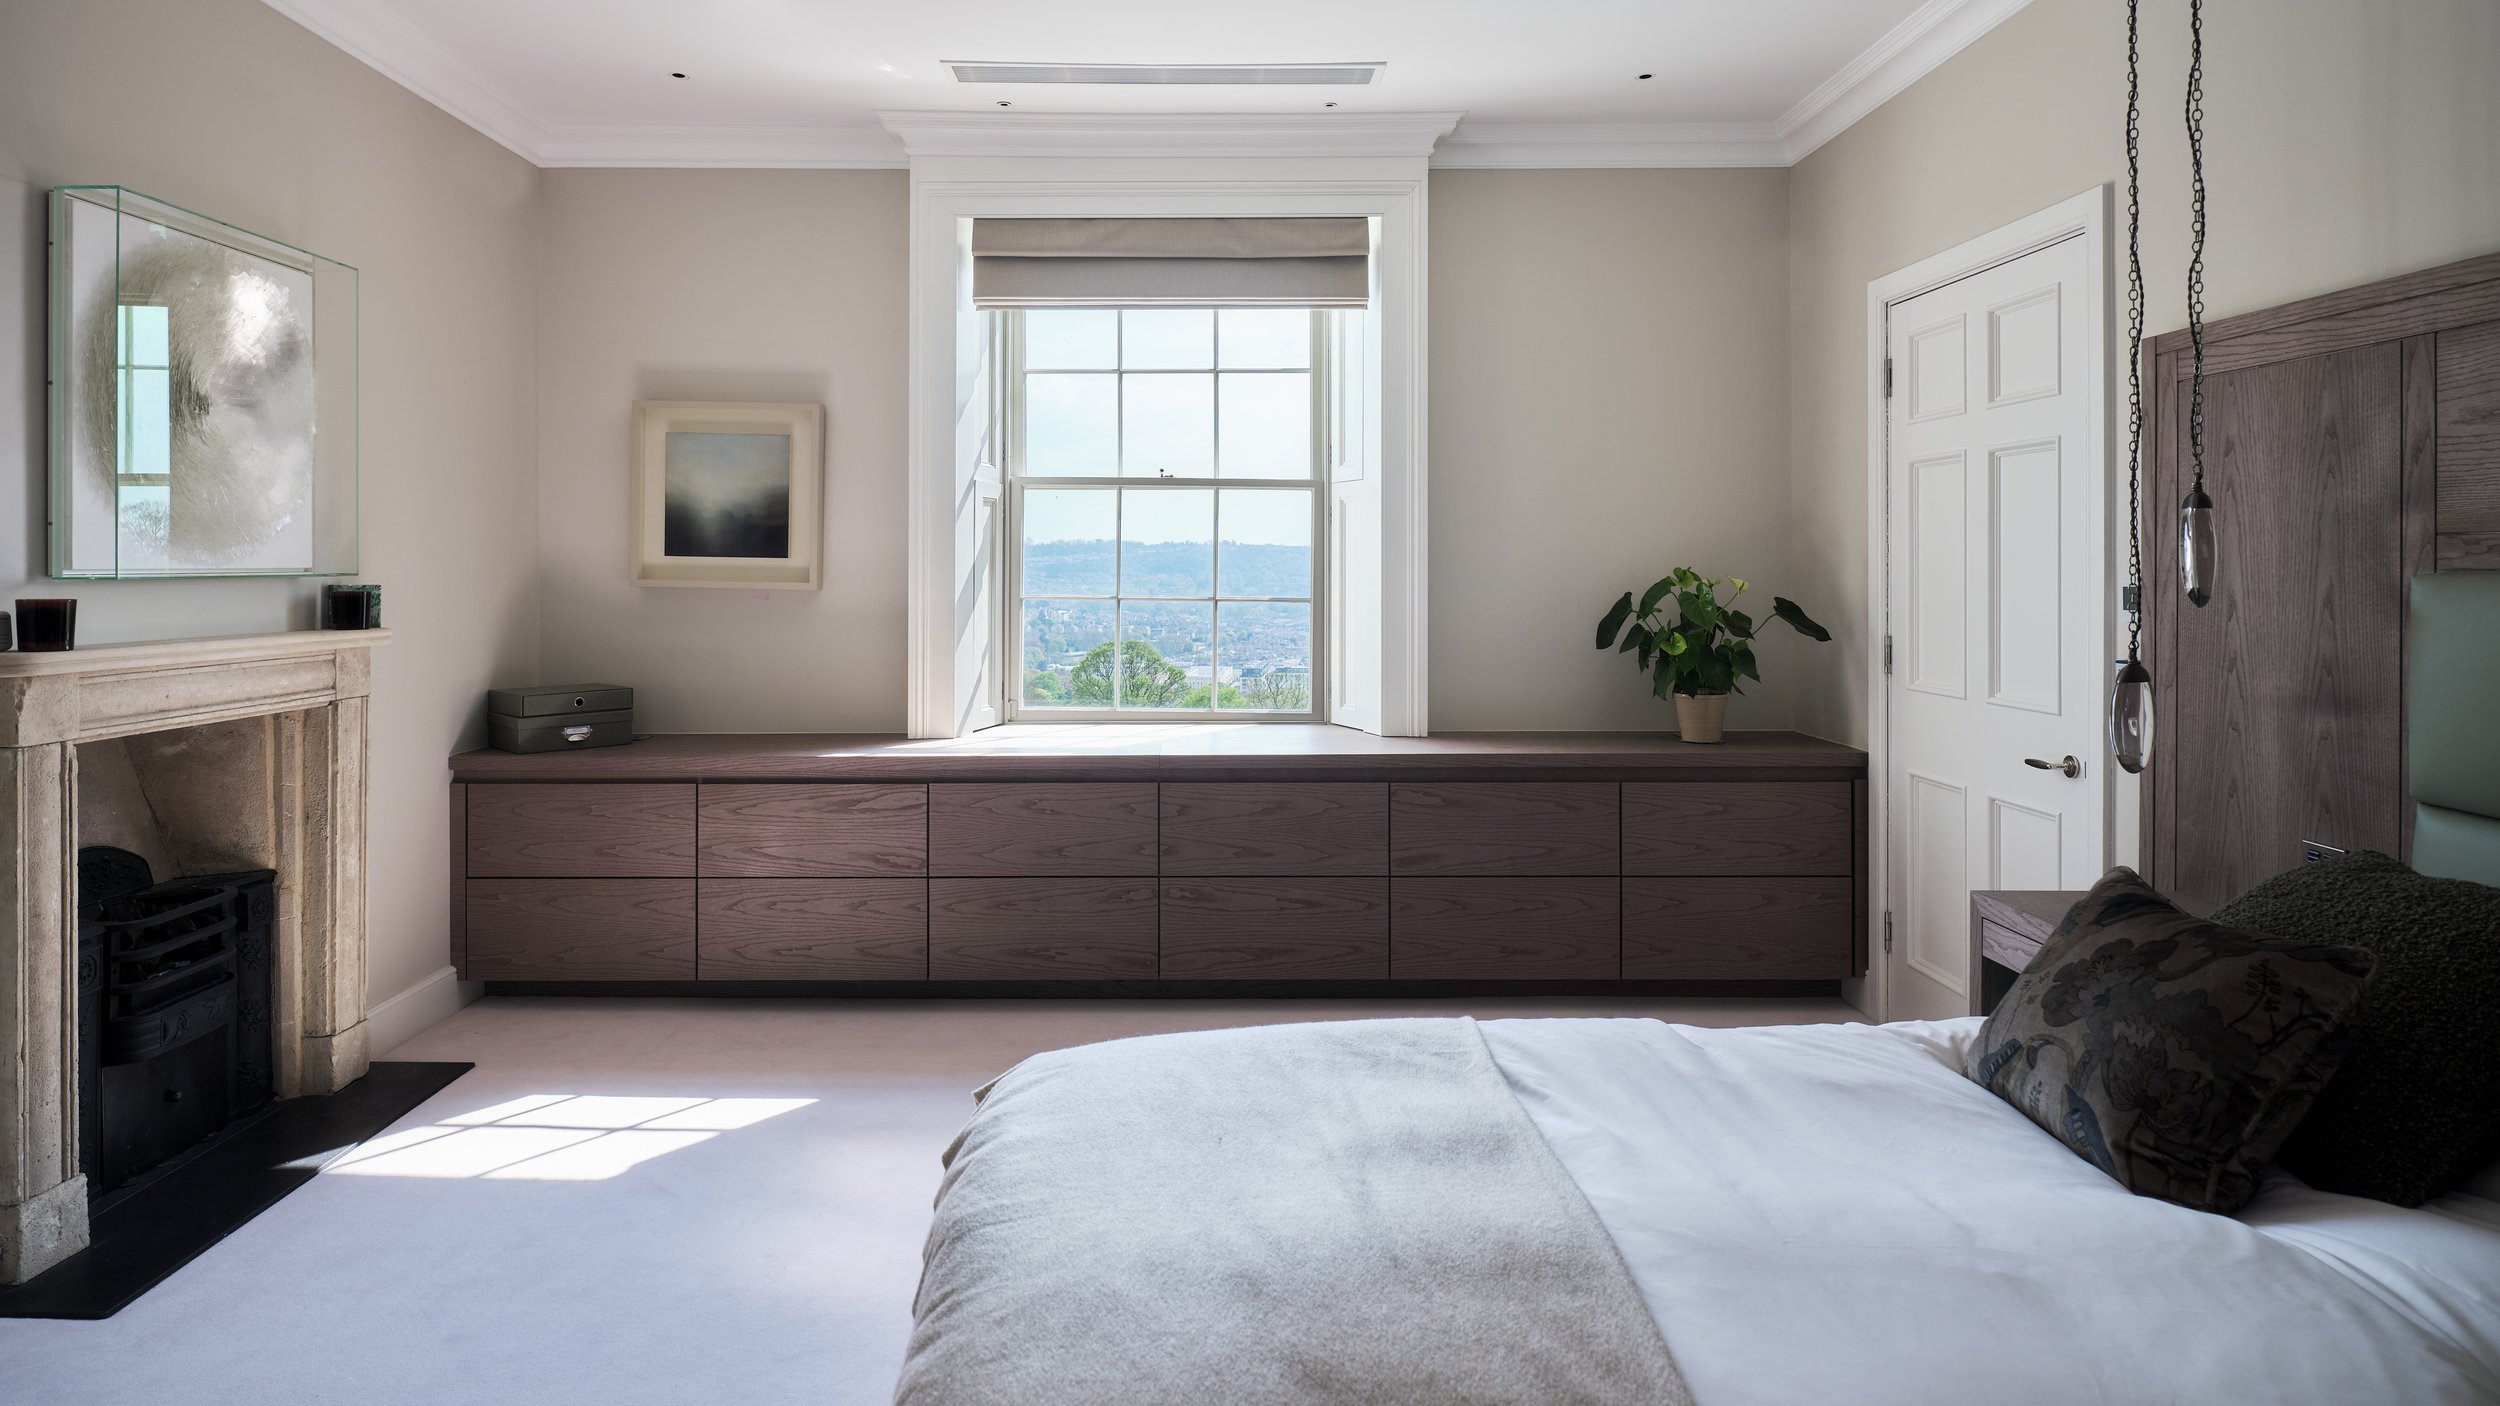
Storage is carefully tailored to both the rooms and the way they are used, from a walk-through wardrobe linking to an ensuite, to full-height mirrored dressing areas, window seats and low-level cabinetry that keeps surfaces clear. Bespoke study spaces, integrated AV storage and floating bedside tables complete a series of spaces that feel both practical and refined.