
Stoke Newington Townhouse
London
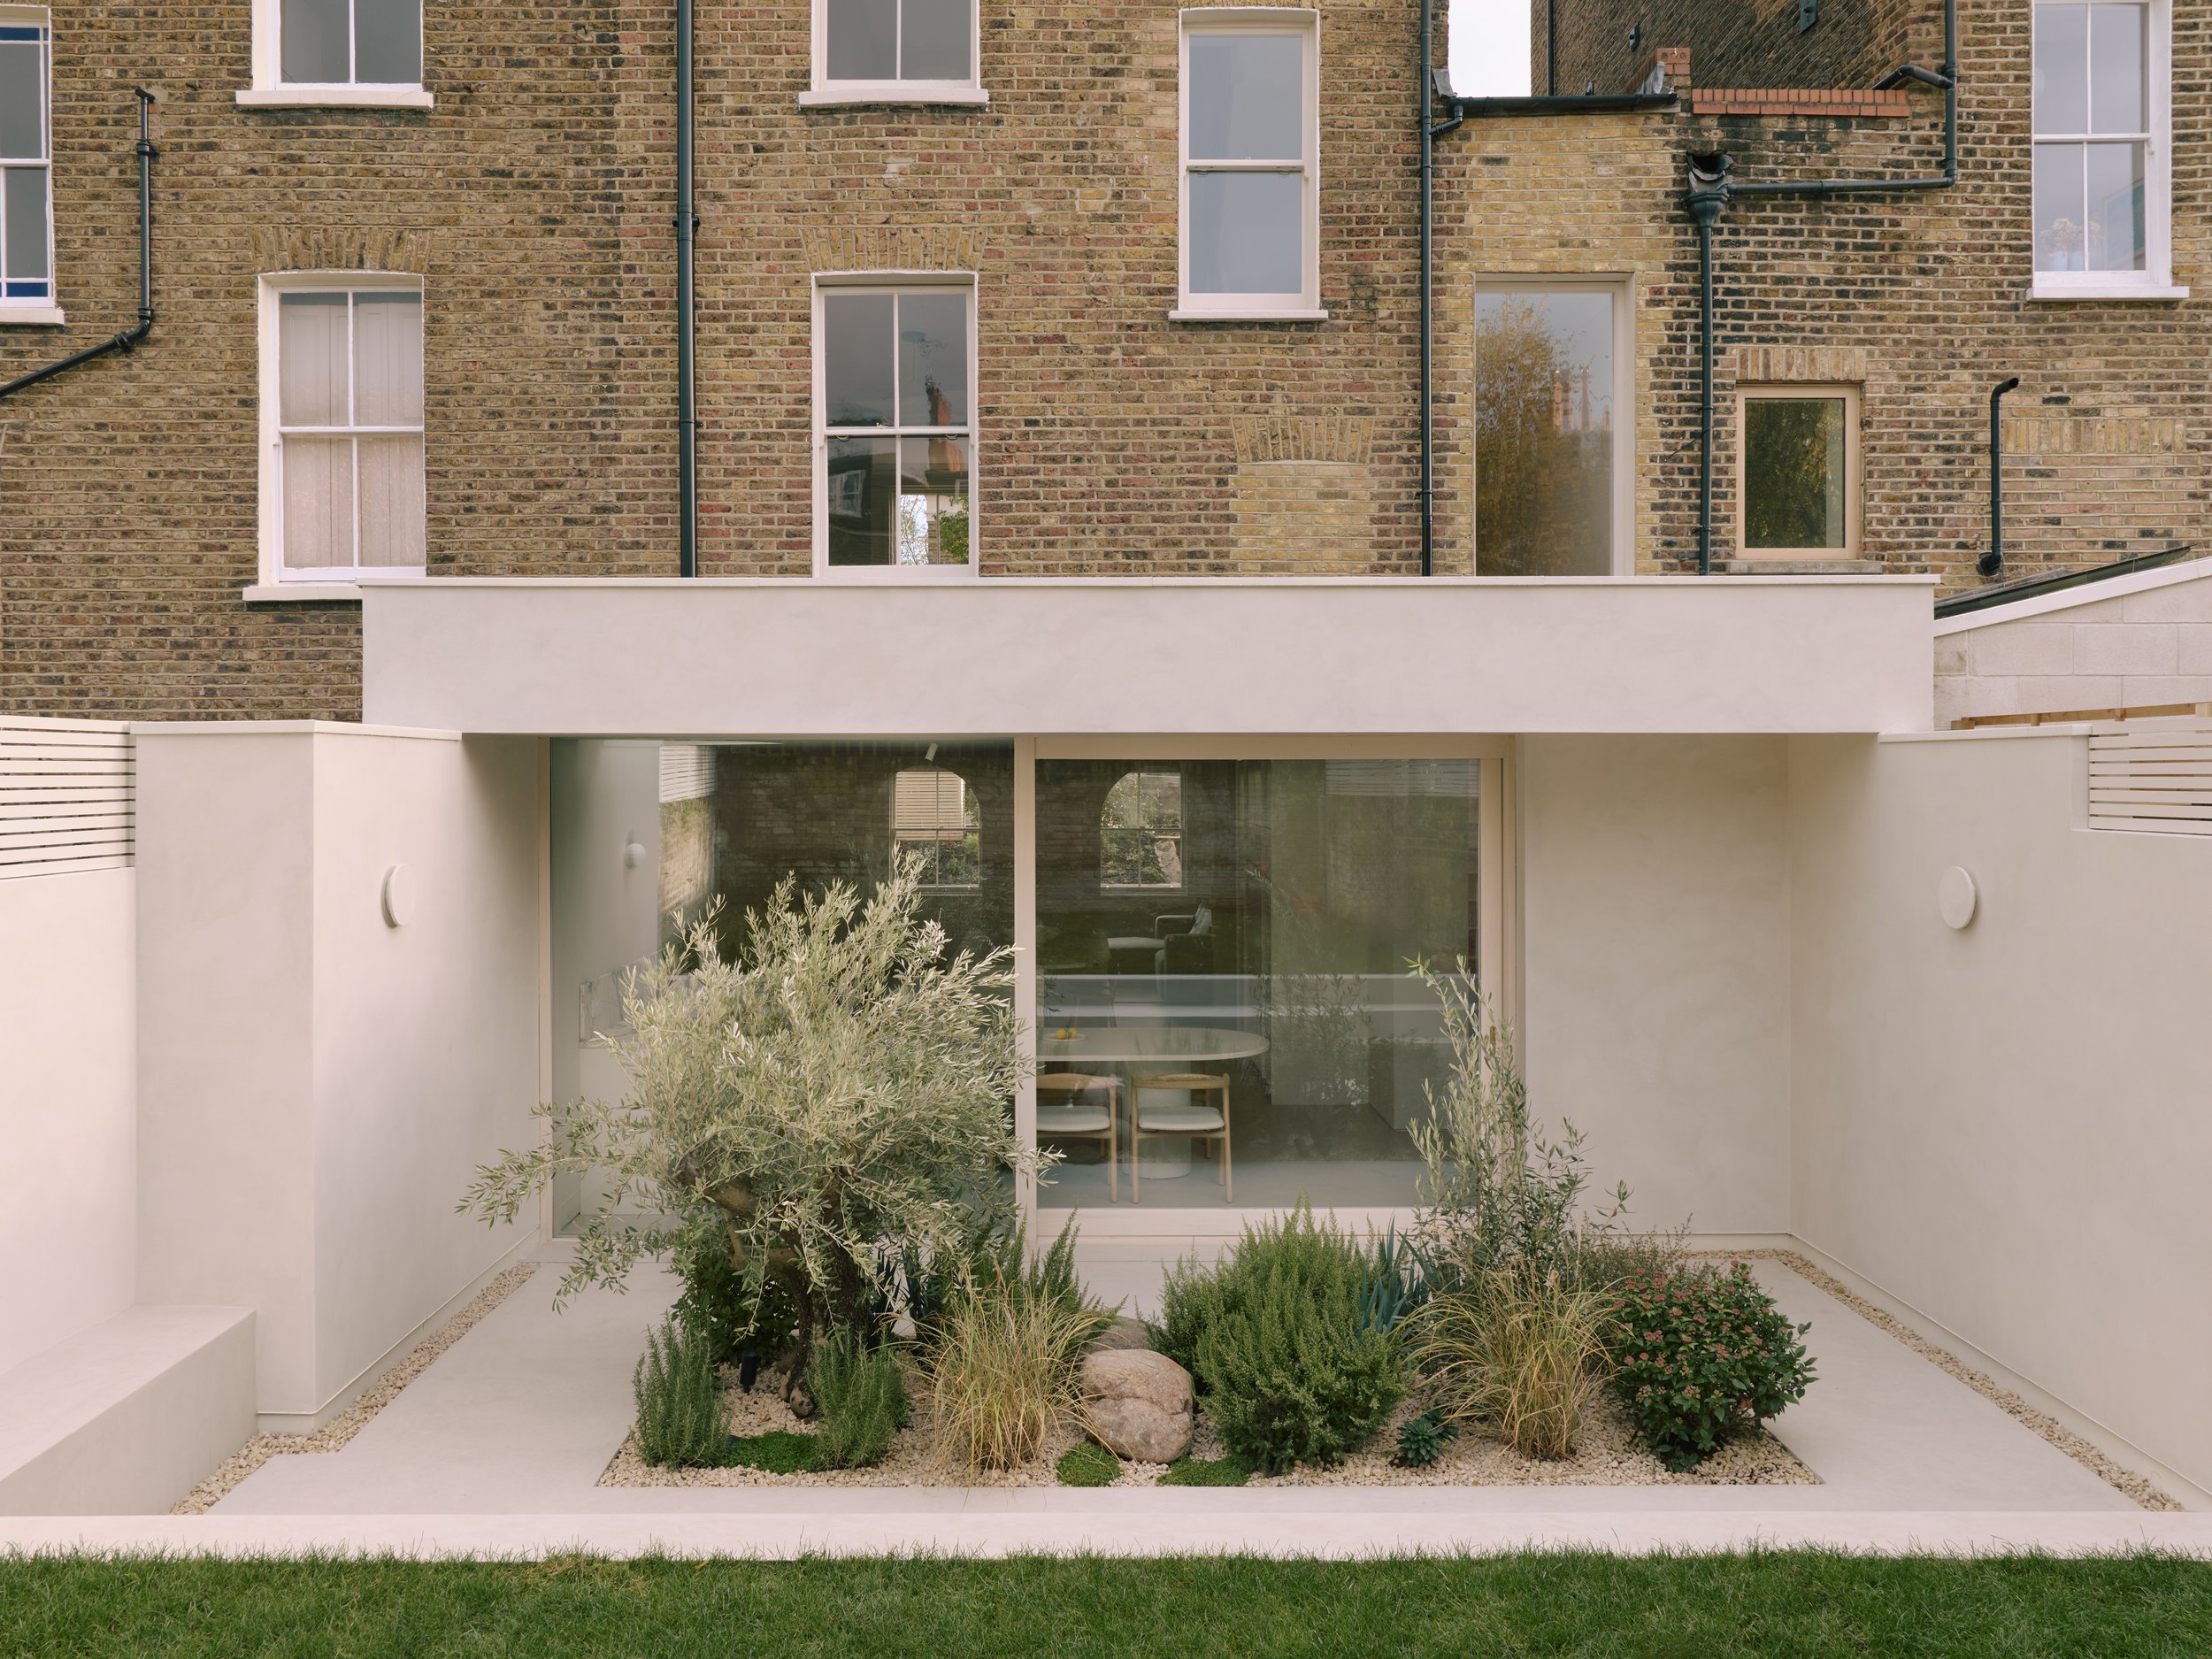
For this townhouse renovation in Stoke Newington, we worked alongside Magri Williams to deliver bespoke joinery, glazing and cabinetry throughout the home.
Designed for a young family, the project centred around creating calm, light-filled interiors with a refined, minimalist character. From large-scale concealed sliding doors to carefully detailed kitchens and wardrobes, the focus throughout was on precision and material quality. All photos by Michael Sinclair.
Services included: External joinery, internal joinery, fitted furniture, flooring, kitchens, bathrooms
Stoke Newington, London
Architect: Magri Williams
Budget: Private
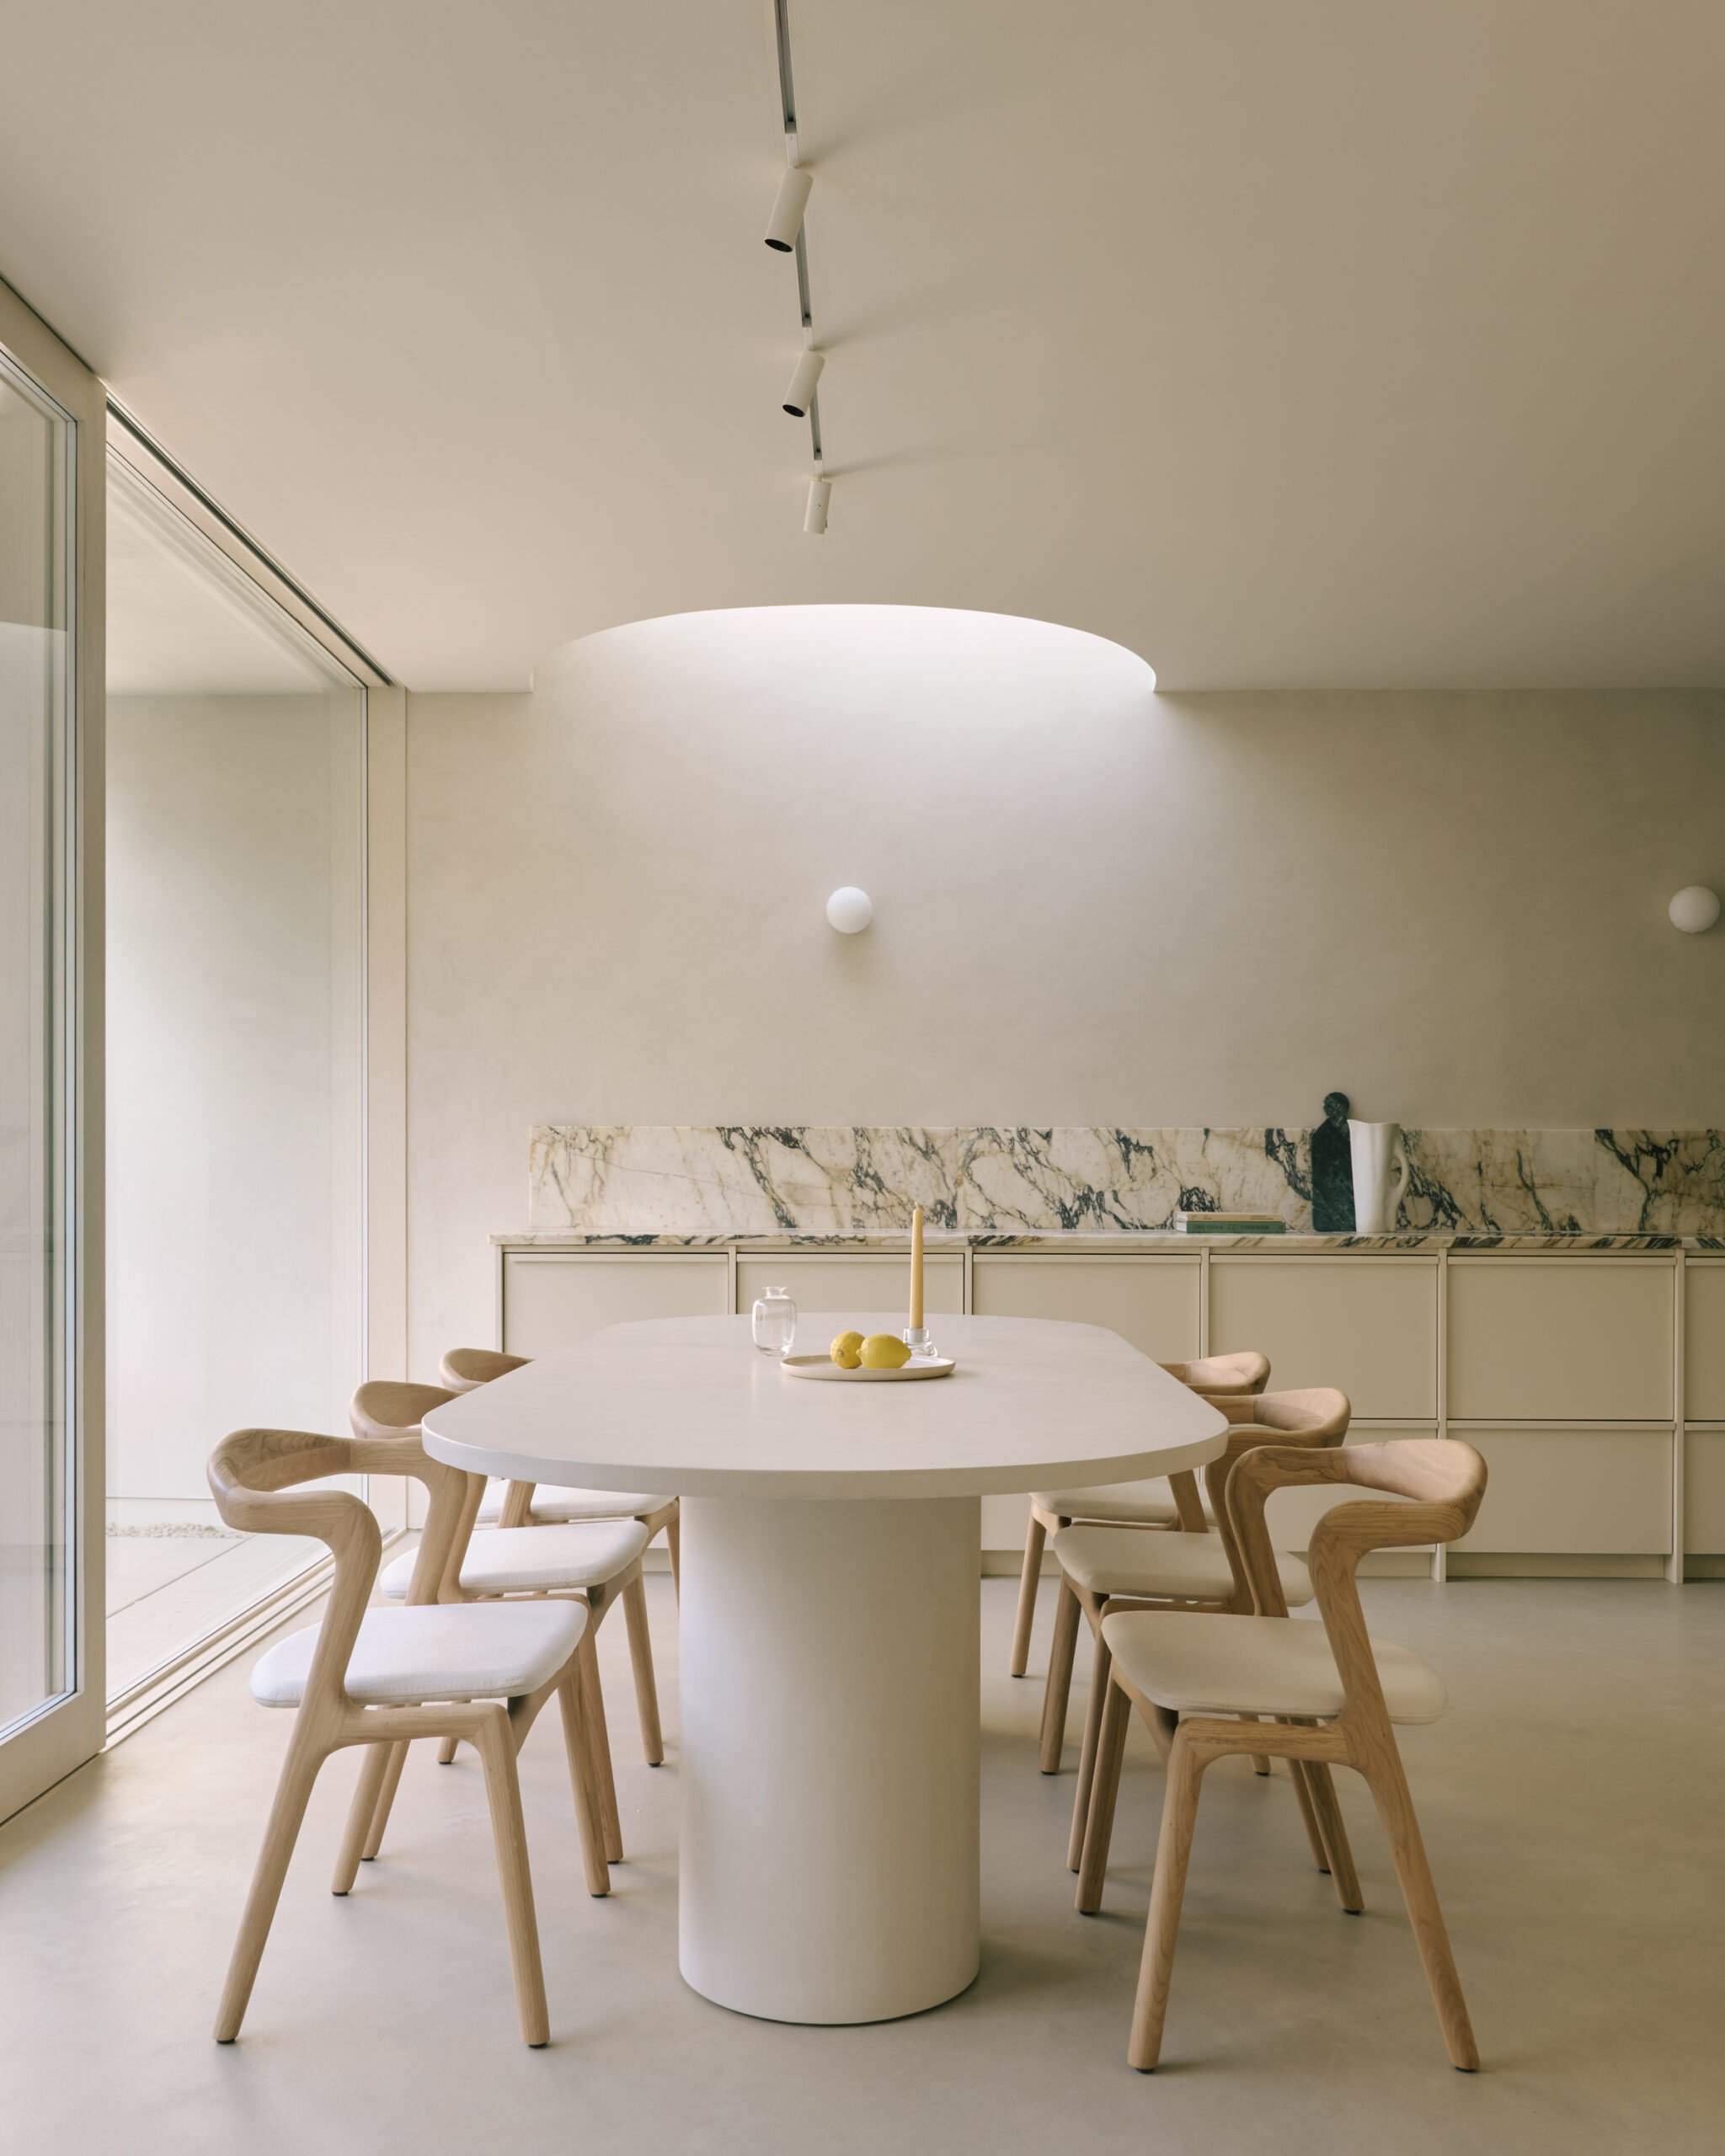
A contemporary kitchen
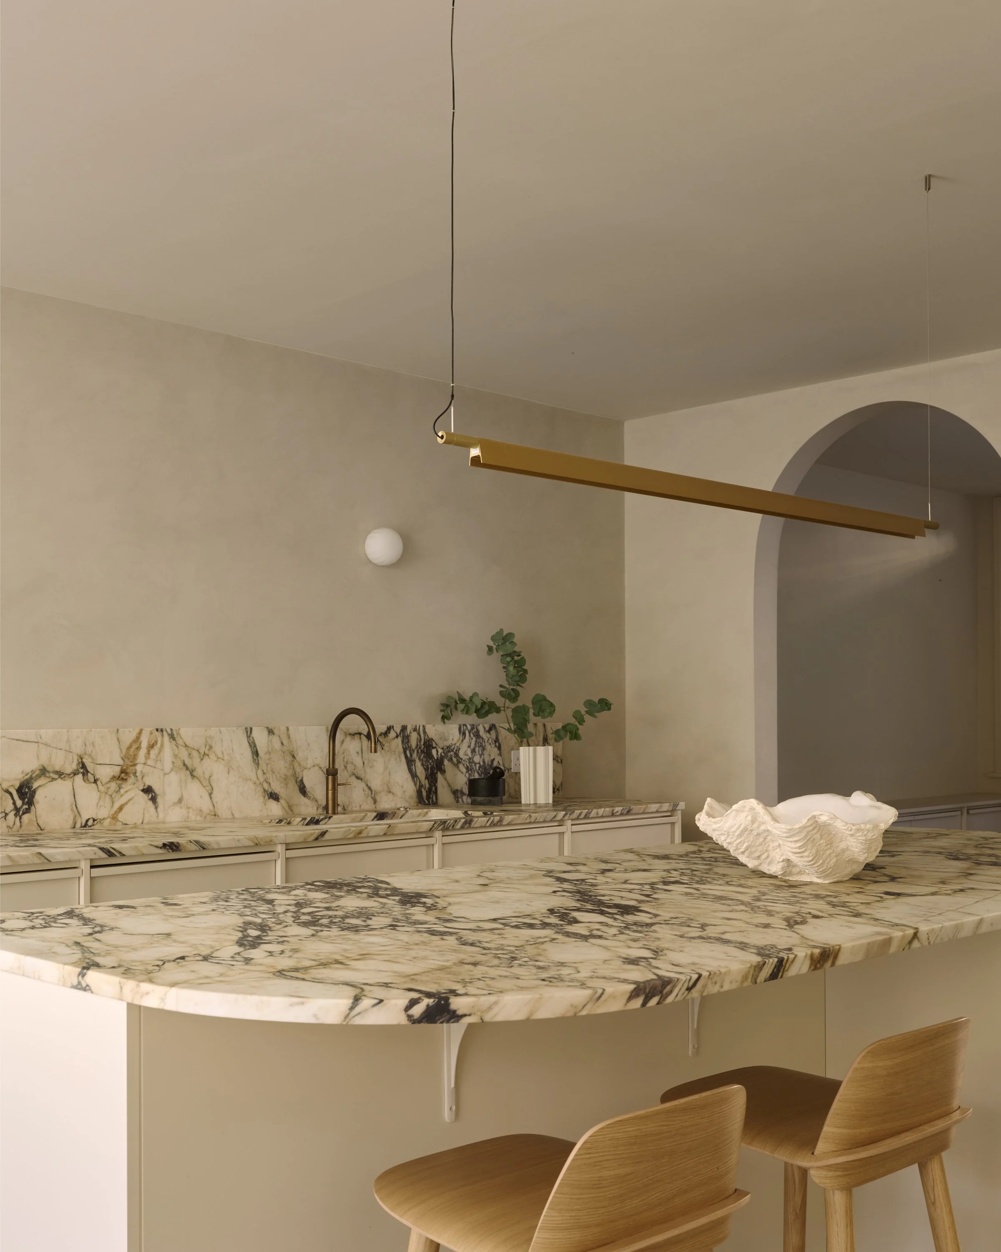
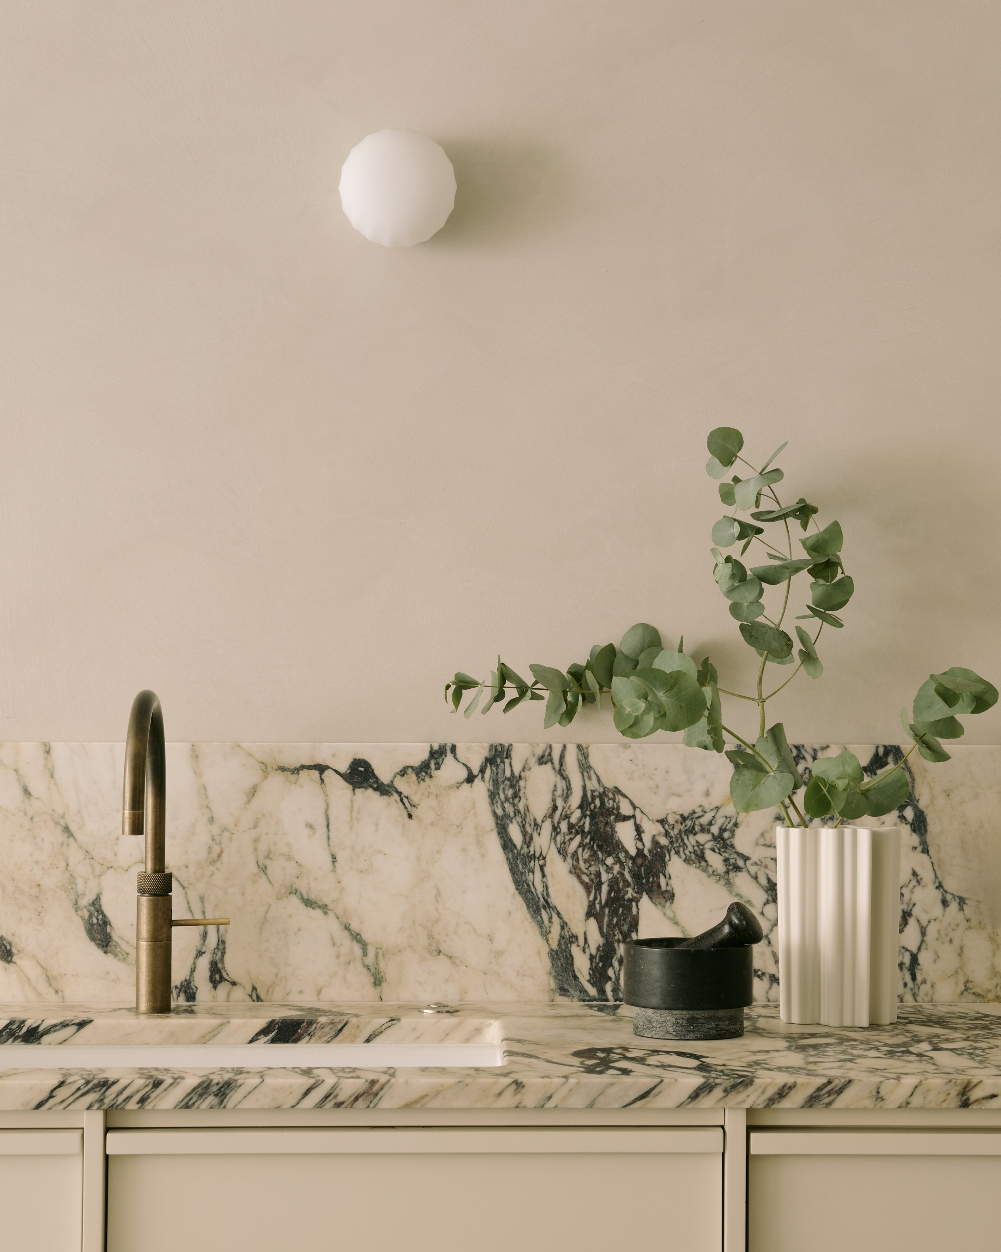
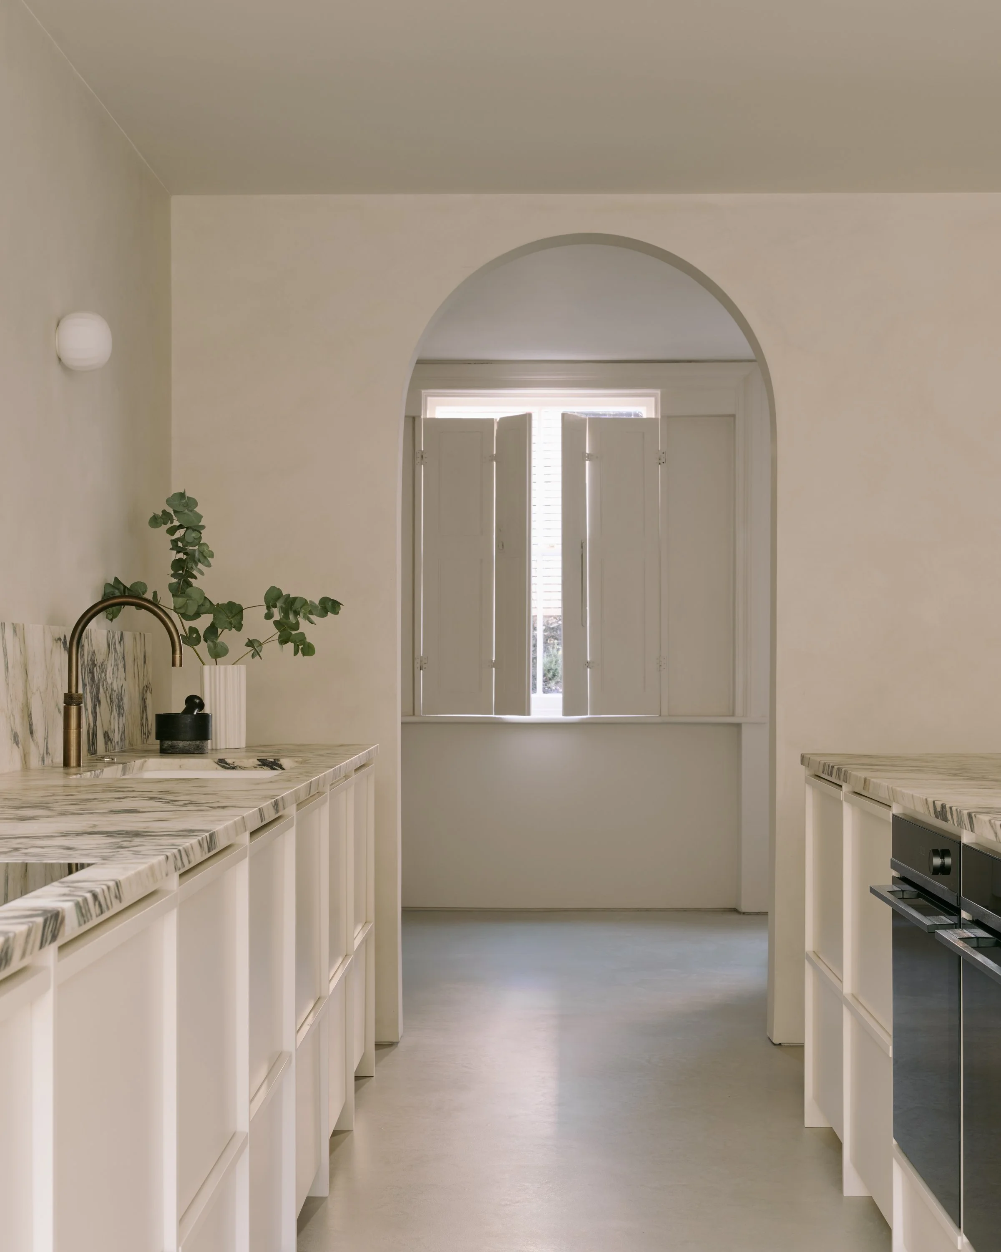
The kitchen combines clean-lined contemporary joinery with fully integrated appliances and understated detailing. Framed cabinetry was designed to sit quietly within the architecture, allowing the proportions and material palette to take precedence.
Units were finished in Paint & Paper Library’s Stone II, with integrated appliances including a wine fridge, dishwasher and fridge freezer concealed behind bespoke cabinetry. A Quooker tap and Fisher & Paykel ovens complete the scheme.
As with much of the project, the focus was on achieving simplicity through careful detailing rather than visual excess.
Sliding doors & concealed detailing
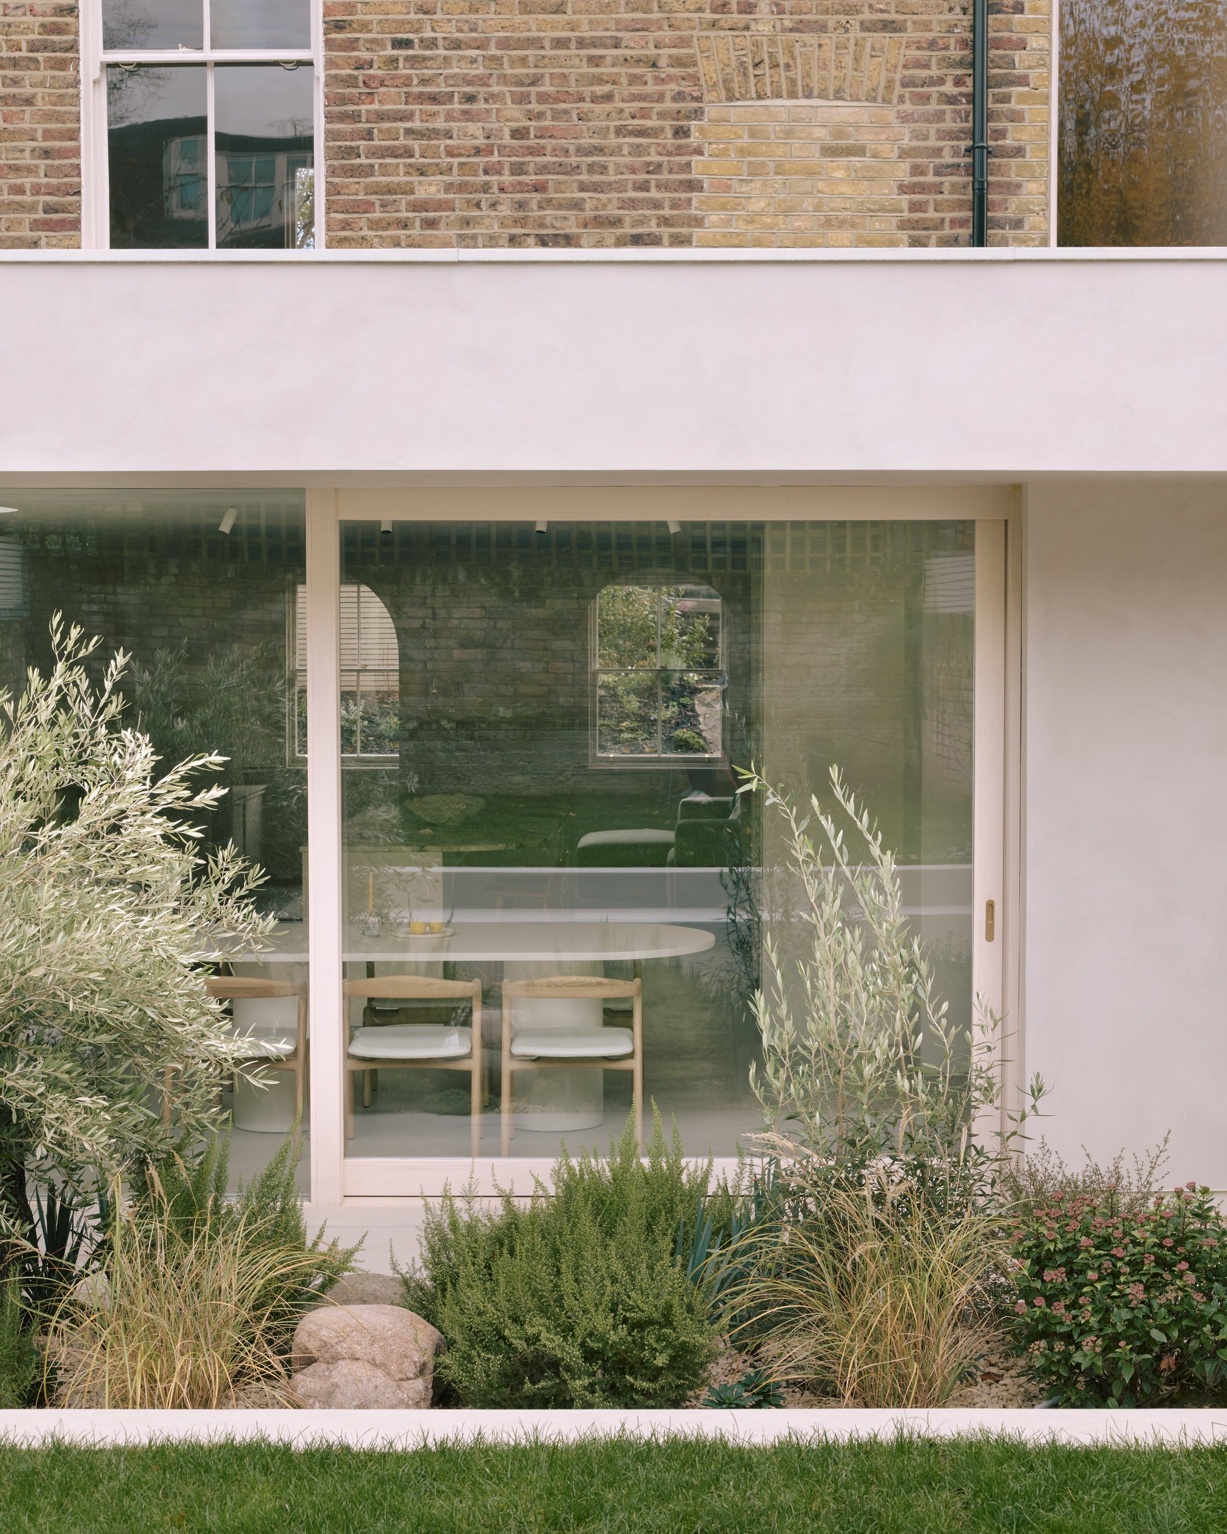
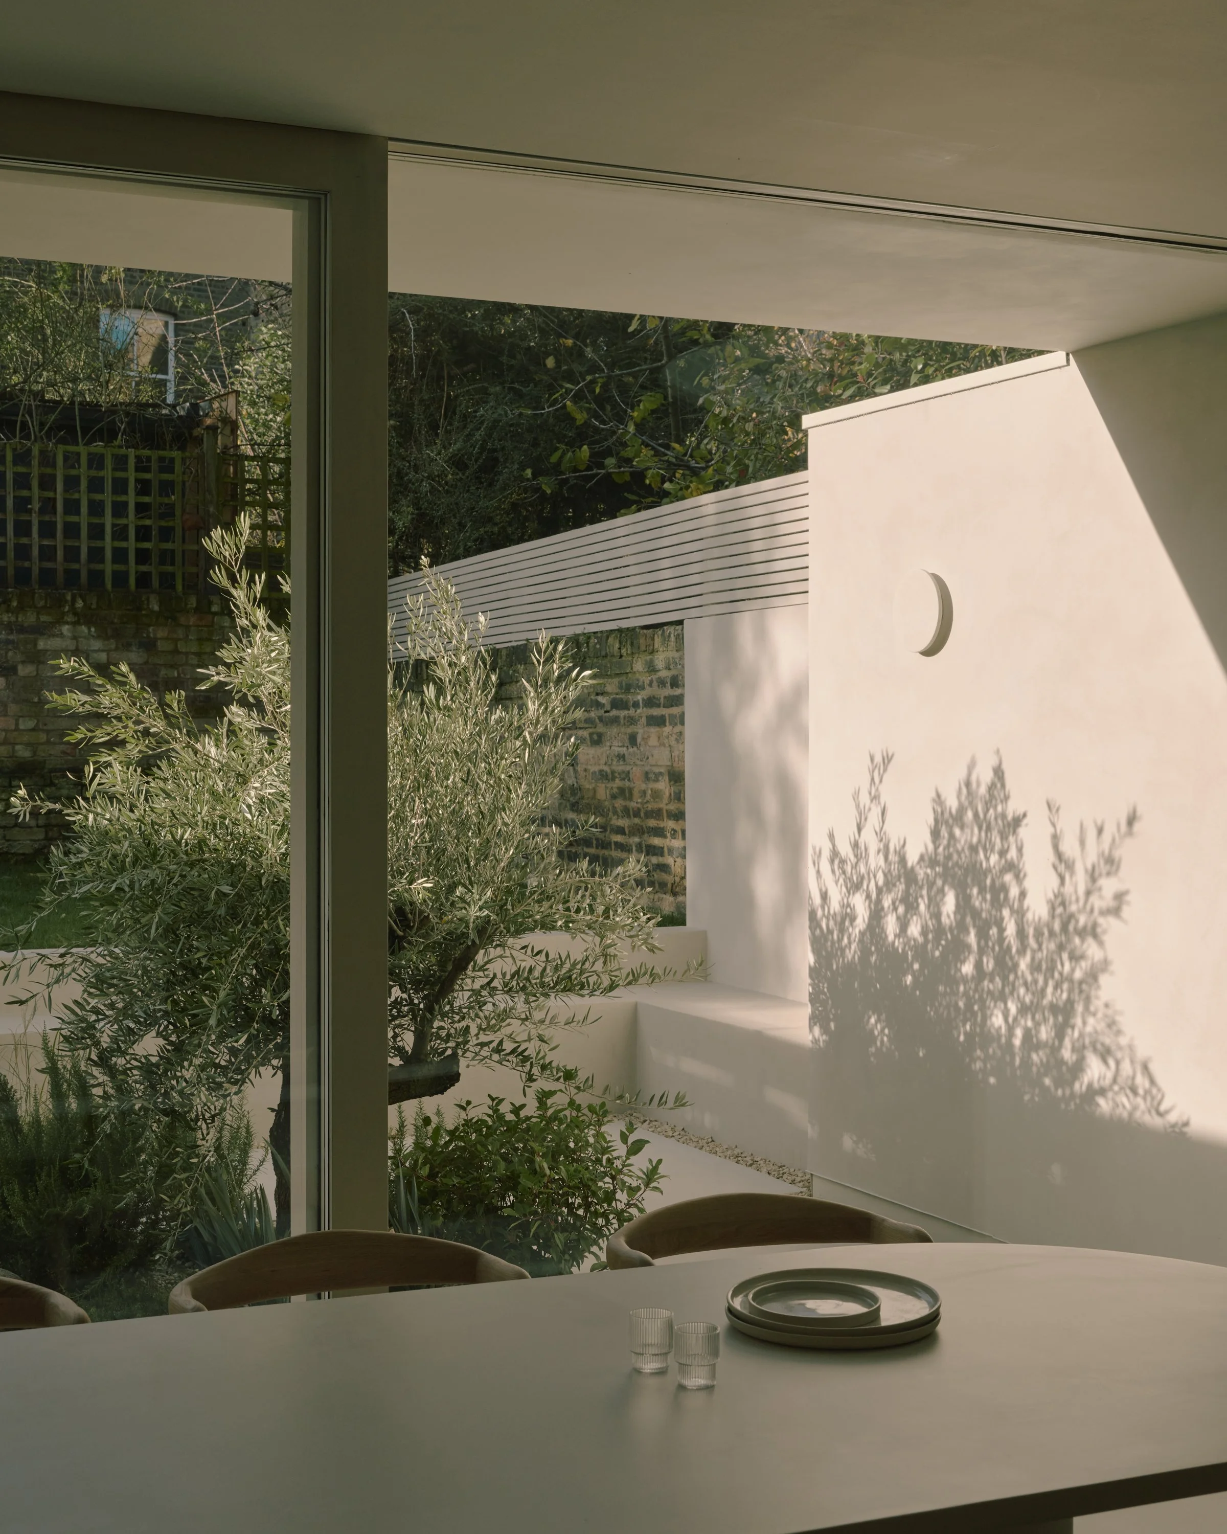
One of the defining elements of the project was a series of large-format sliding doors connecting the rear of the house to the garden. Measuring approximately six metres wide by three metres high, the doors required careful technical development to achieve the refined appearance envisioned by the design team.
To maximise the visible glass and reduce visual interruption, we designed the lift-and-slide system with concealed framing and minimal sightlines throughout. The result is a cleaner connection between inside and out, allowing light to move deep into the house.
The windows and doors were manufactured in Accoya® for long-term stability and durability, before being finished in Rose Uniacke paint and a white penetrating oil from Saicos.
Minimalist wardrobes
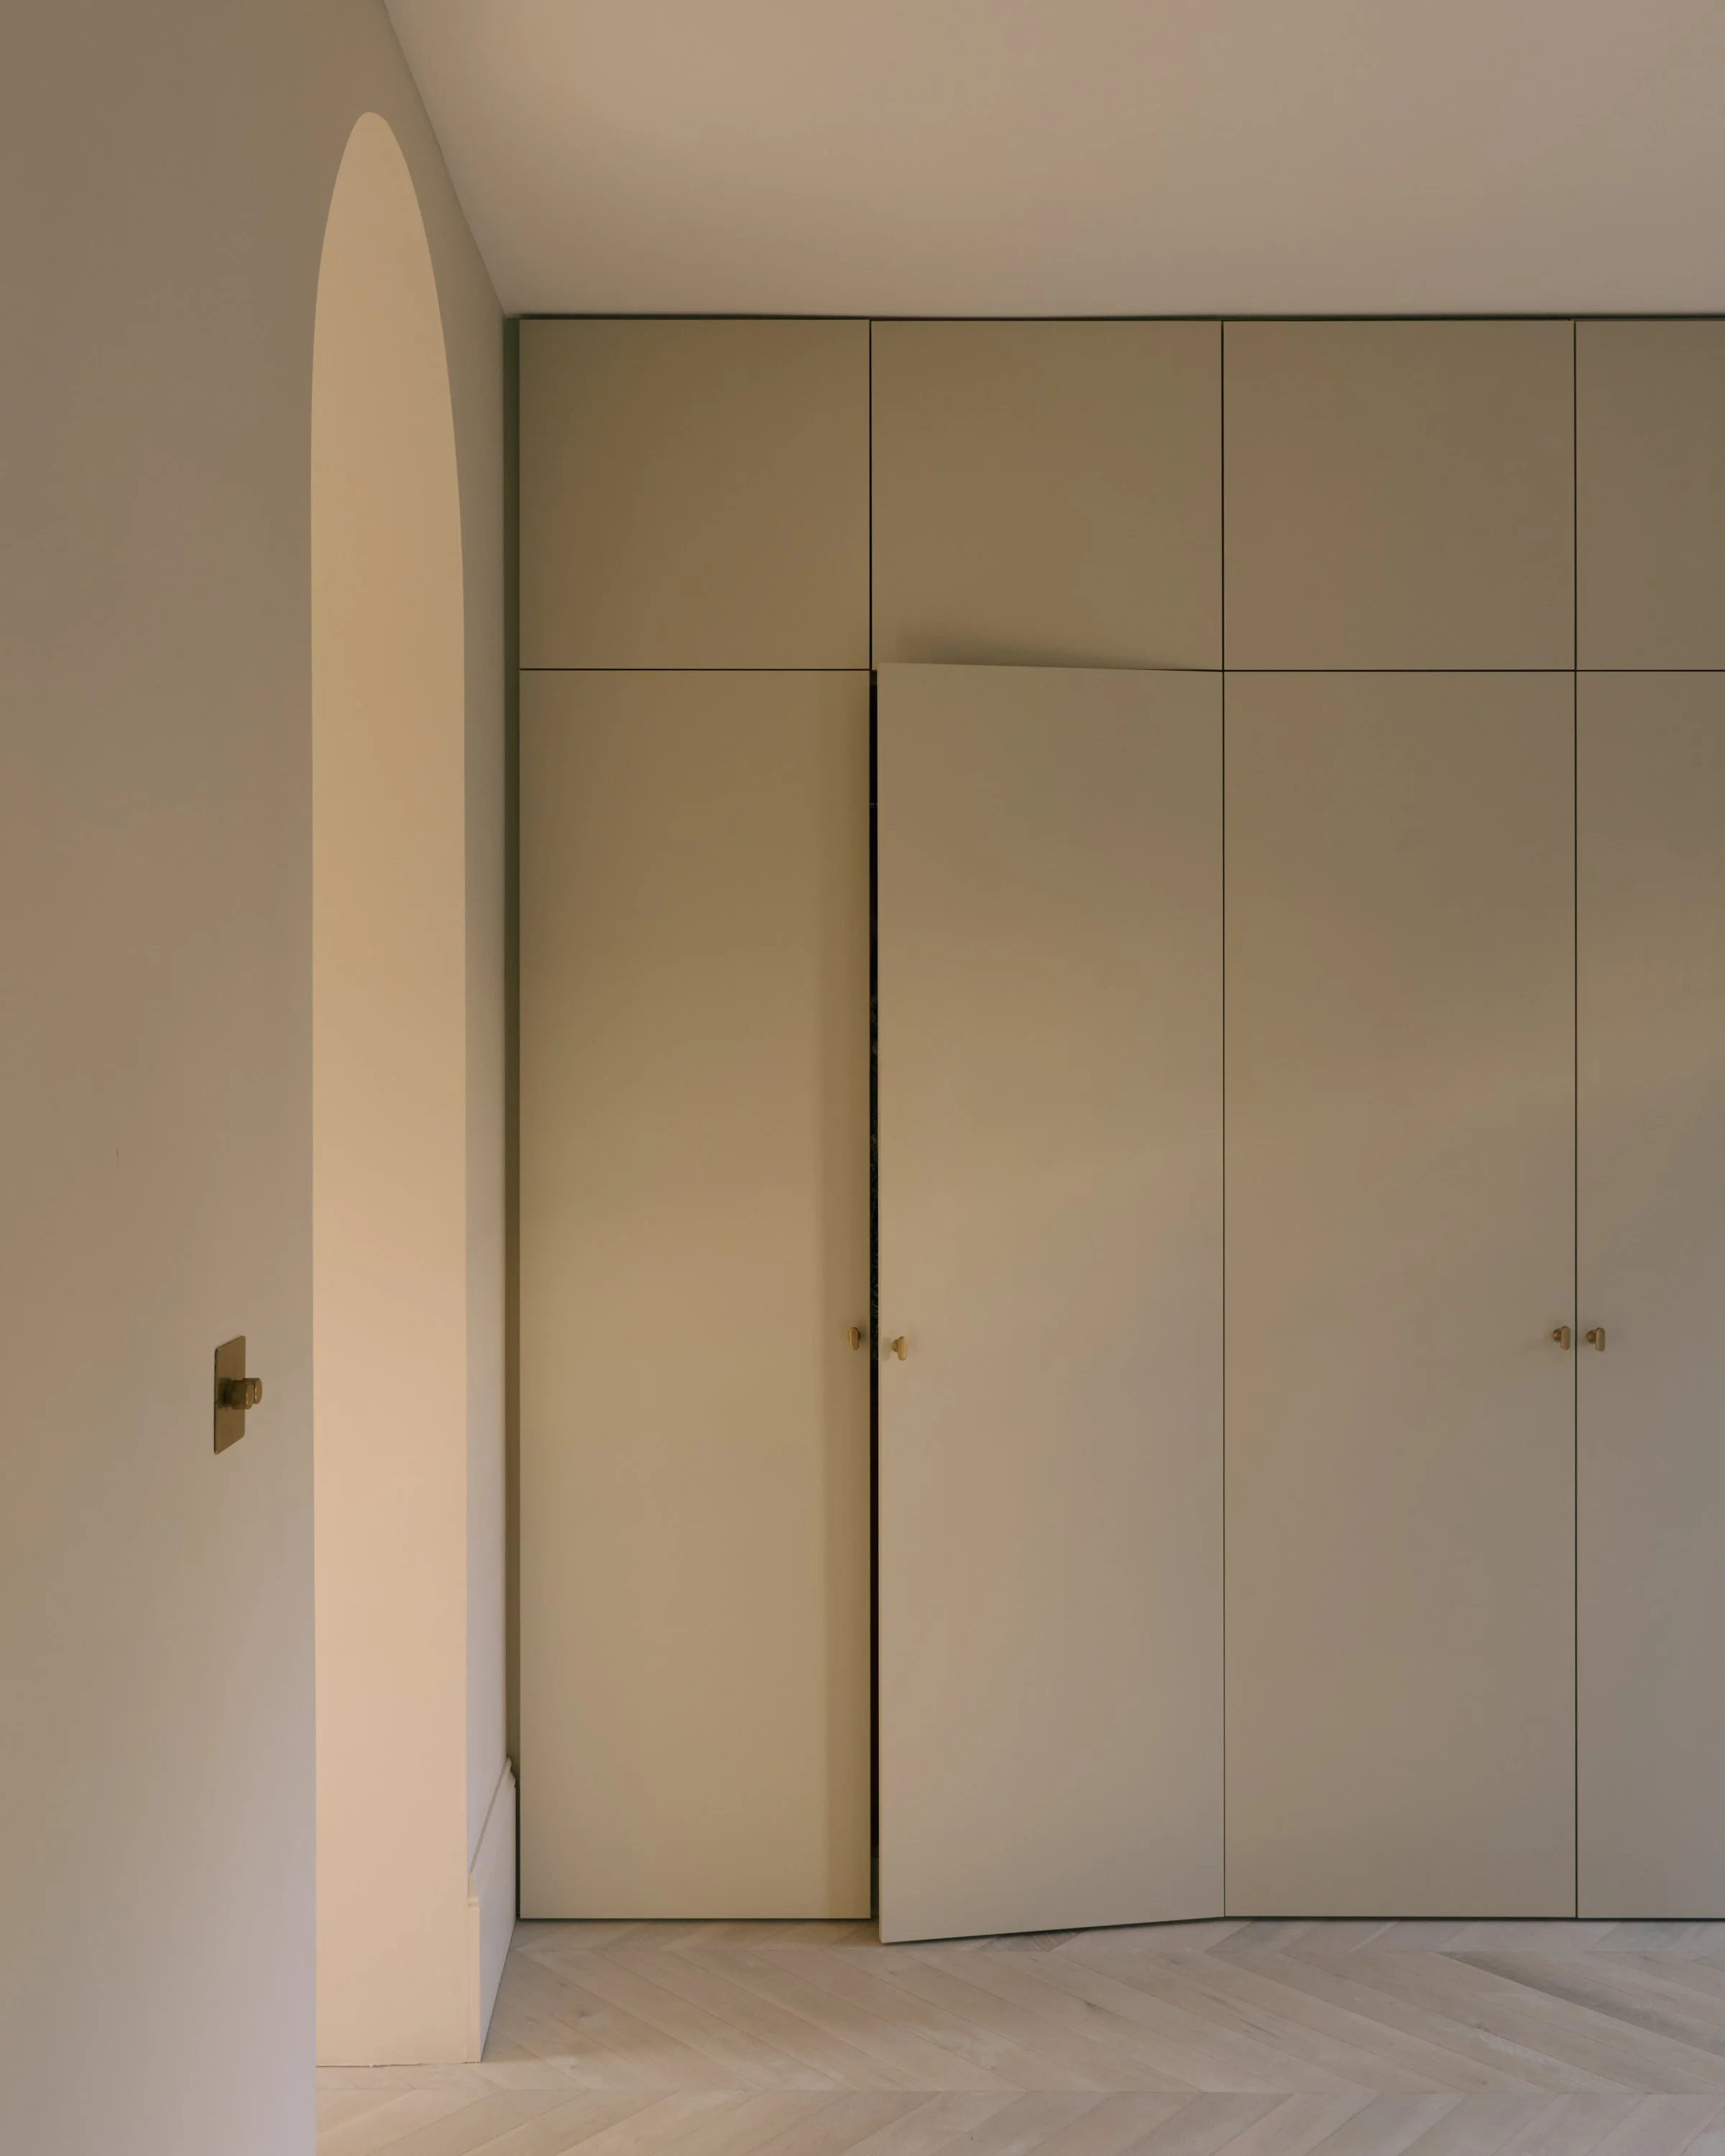
Upstairs, we created a series of floor-to-ceiling wardrobes designed to read as part of the architecture of the rooms. Full-height slab doors and concealed ironmongery keep the elevations intentionally minimal, while soft-close mechanisms and carefully considered internal layouts ensure the cabinetry remains highly functional for everyday family life.
The wardrobe doors were manufactured in Hidrofugo MDF for stability and an exceptionally smooth painted finish, while the interiors were completed in oak to bring warmth and durability to the inside of the joinery.