
Regency Family Home
Bath, Somerset
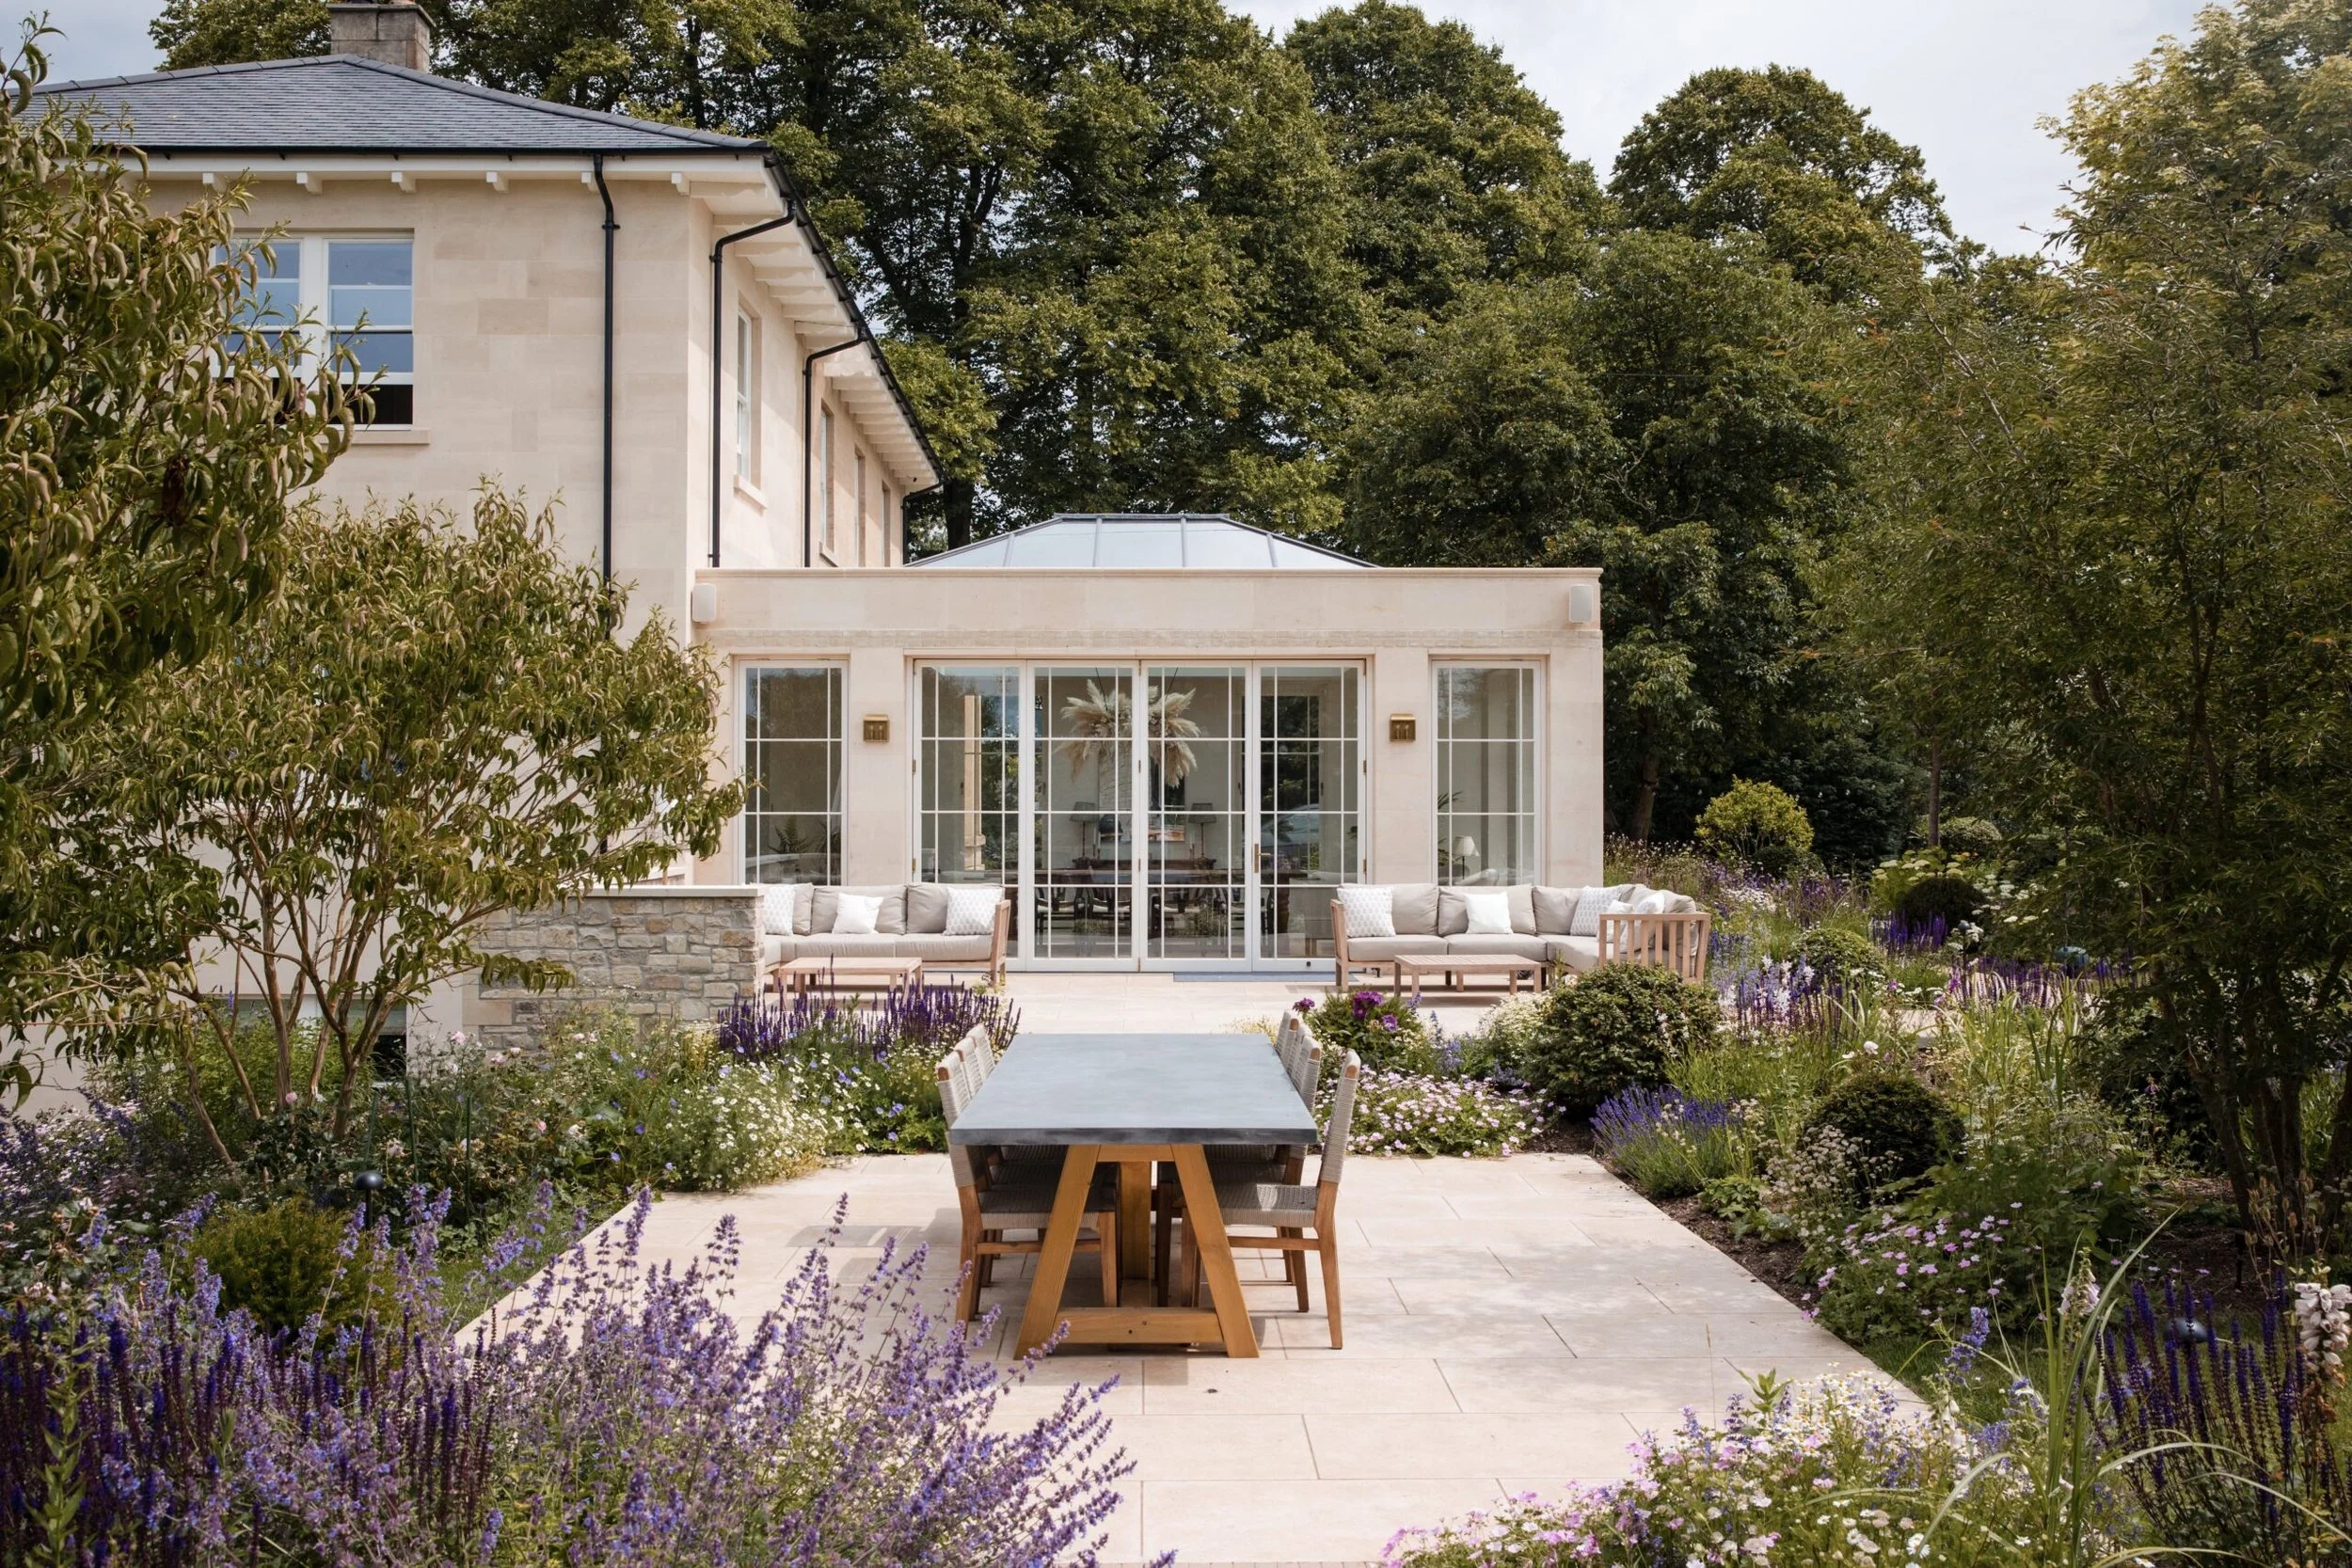
For this long-term renovation of an elegant Regency family home, we have worked closely with the owners since 2018 to deliver bespoke joinery, glazing, flooring and furniture throughout the property.
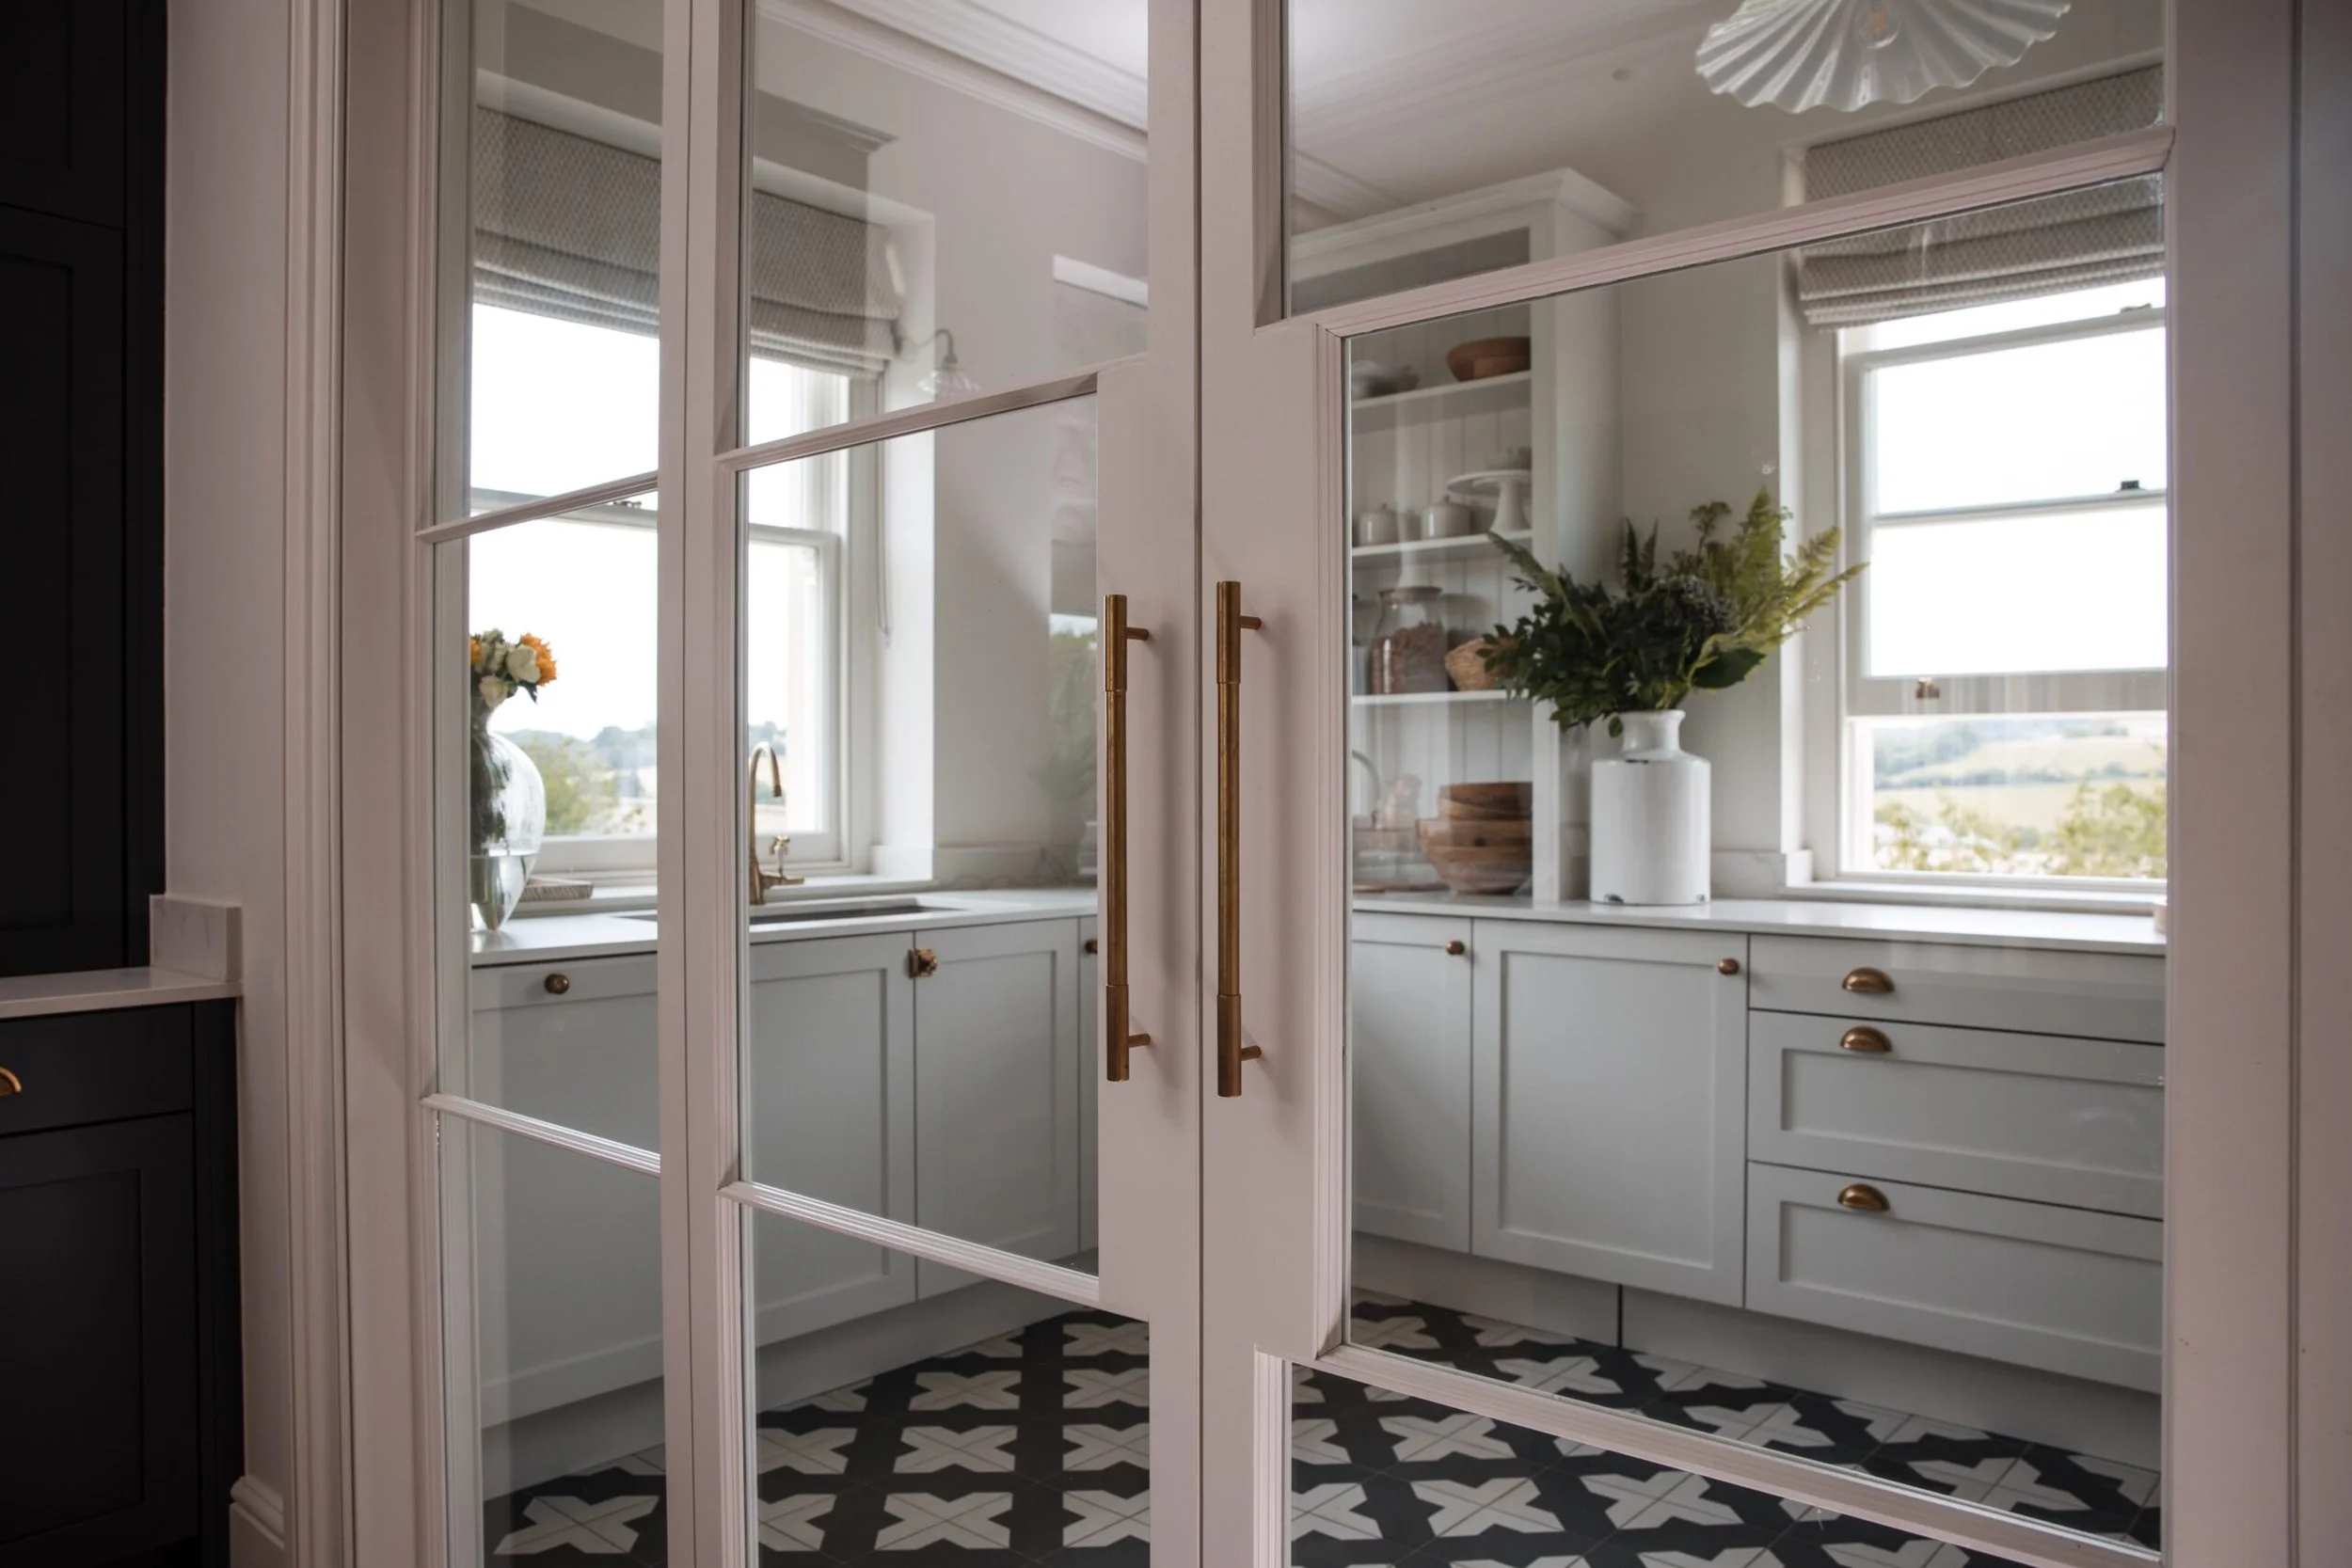
Spanning both restoration and contemporary intervention, the project has included everything from traditional sash windows and restored shutters to hand-finished oak flooring, fitted cabinetry and a substantial new orangery. The result is a carefully layered home that balances period character with warmth, practicality and modern family living.
Services included: External joinery, internal joinery, fitted furniture, flooring, kitchens, bathrooms
Bath, Somerset
Budget: Private
Improving warmth and performance
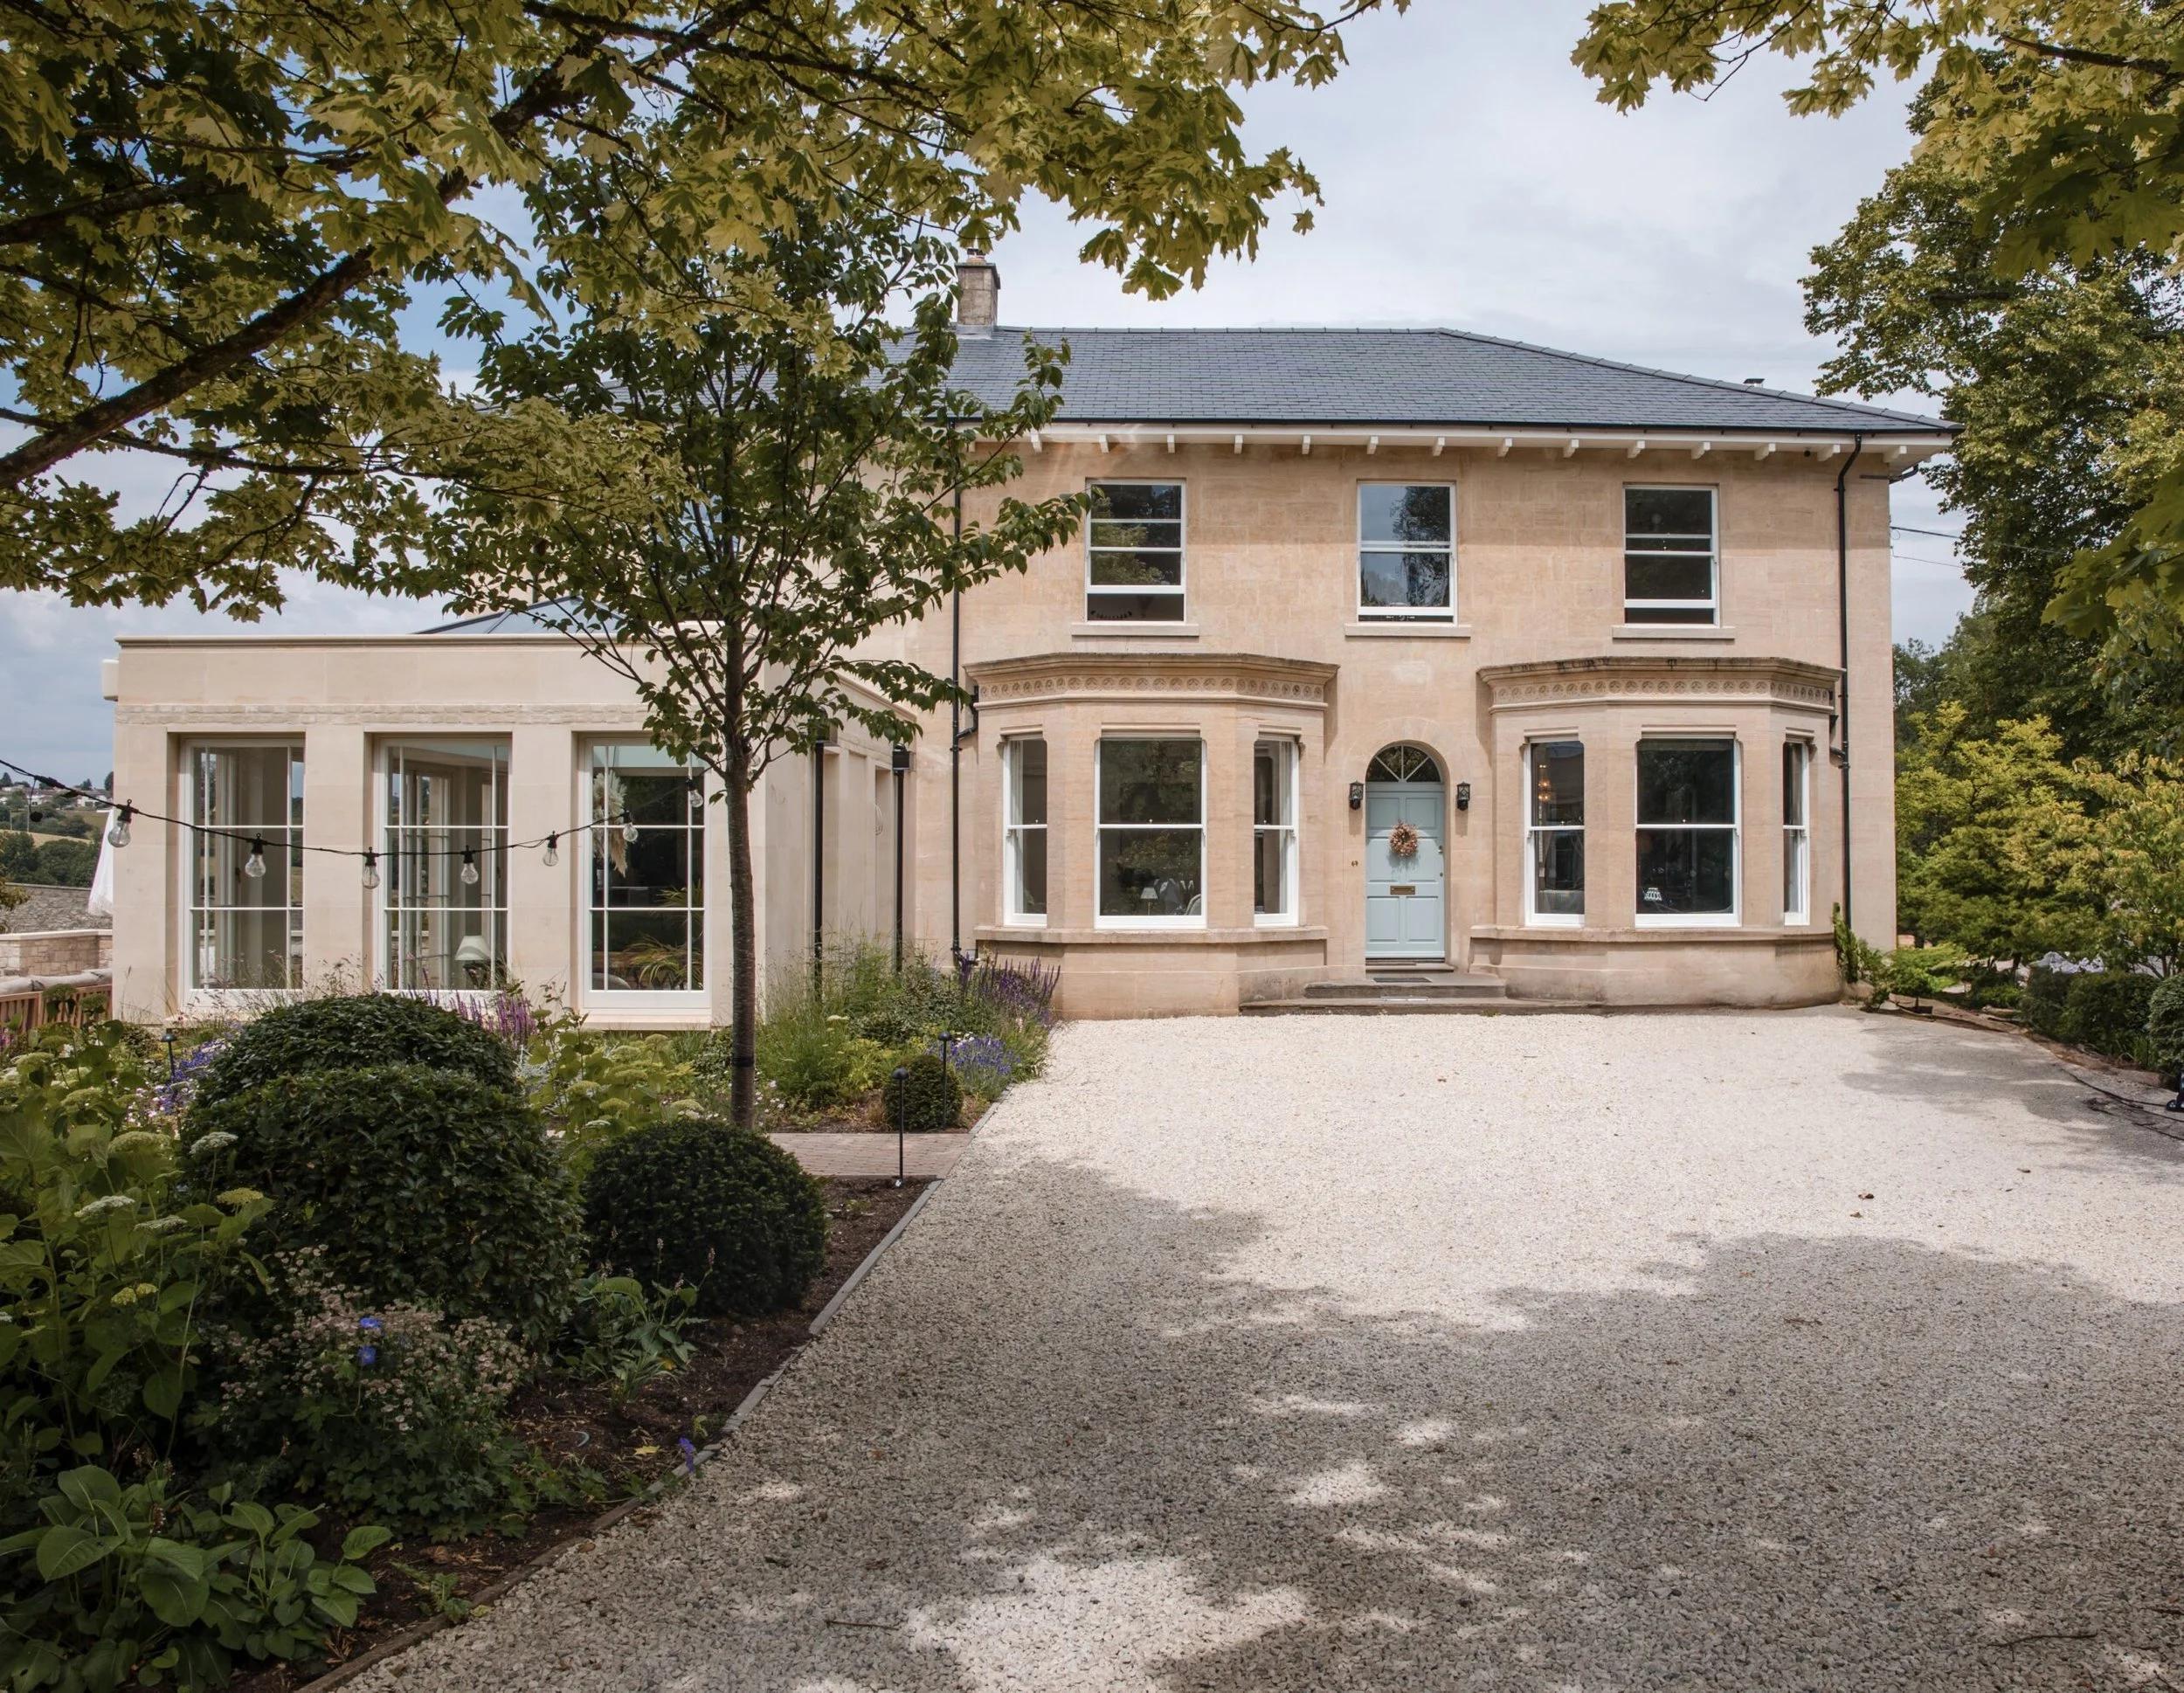
One of the earliest phases of the renovation focused on improving the comfort and thermal performance of the house, a familiar challenge in Georgian properties of this scale and age. We designed and manufactured new sash windows throughout the home, carefully replicating the proportions and detailing of the originals while introducing modern double glazing and improved insulation.
Manufactured in Accoya® for long-term stability and durability, the windows were fitted with From The Anvil ironmongery and designed to sit comfortably within the character of the existing architecture. The aim throughout was not to reinvent the house, but to retain its period integrity while making it work better for contemporary family life.
Restoring the original shutters
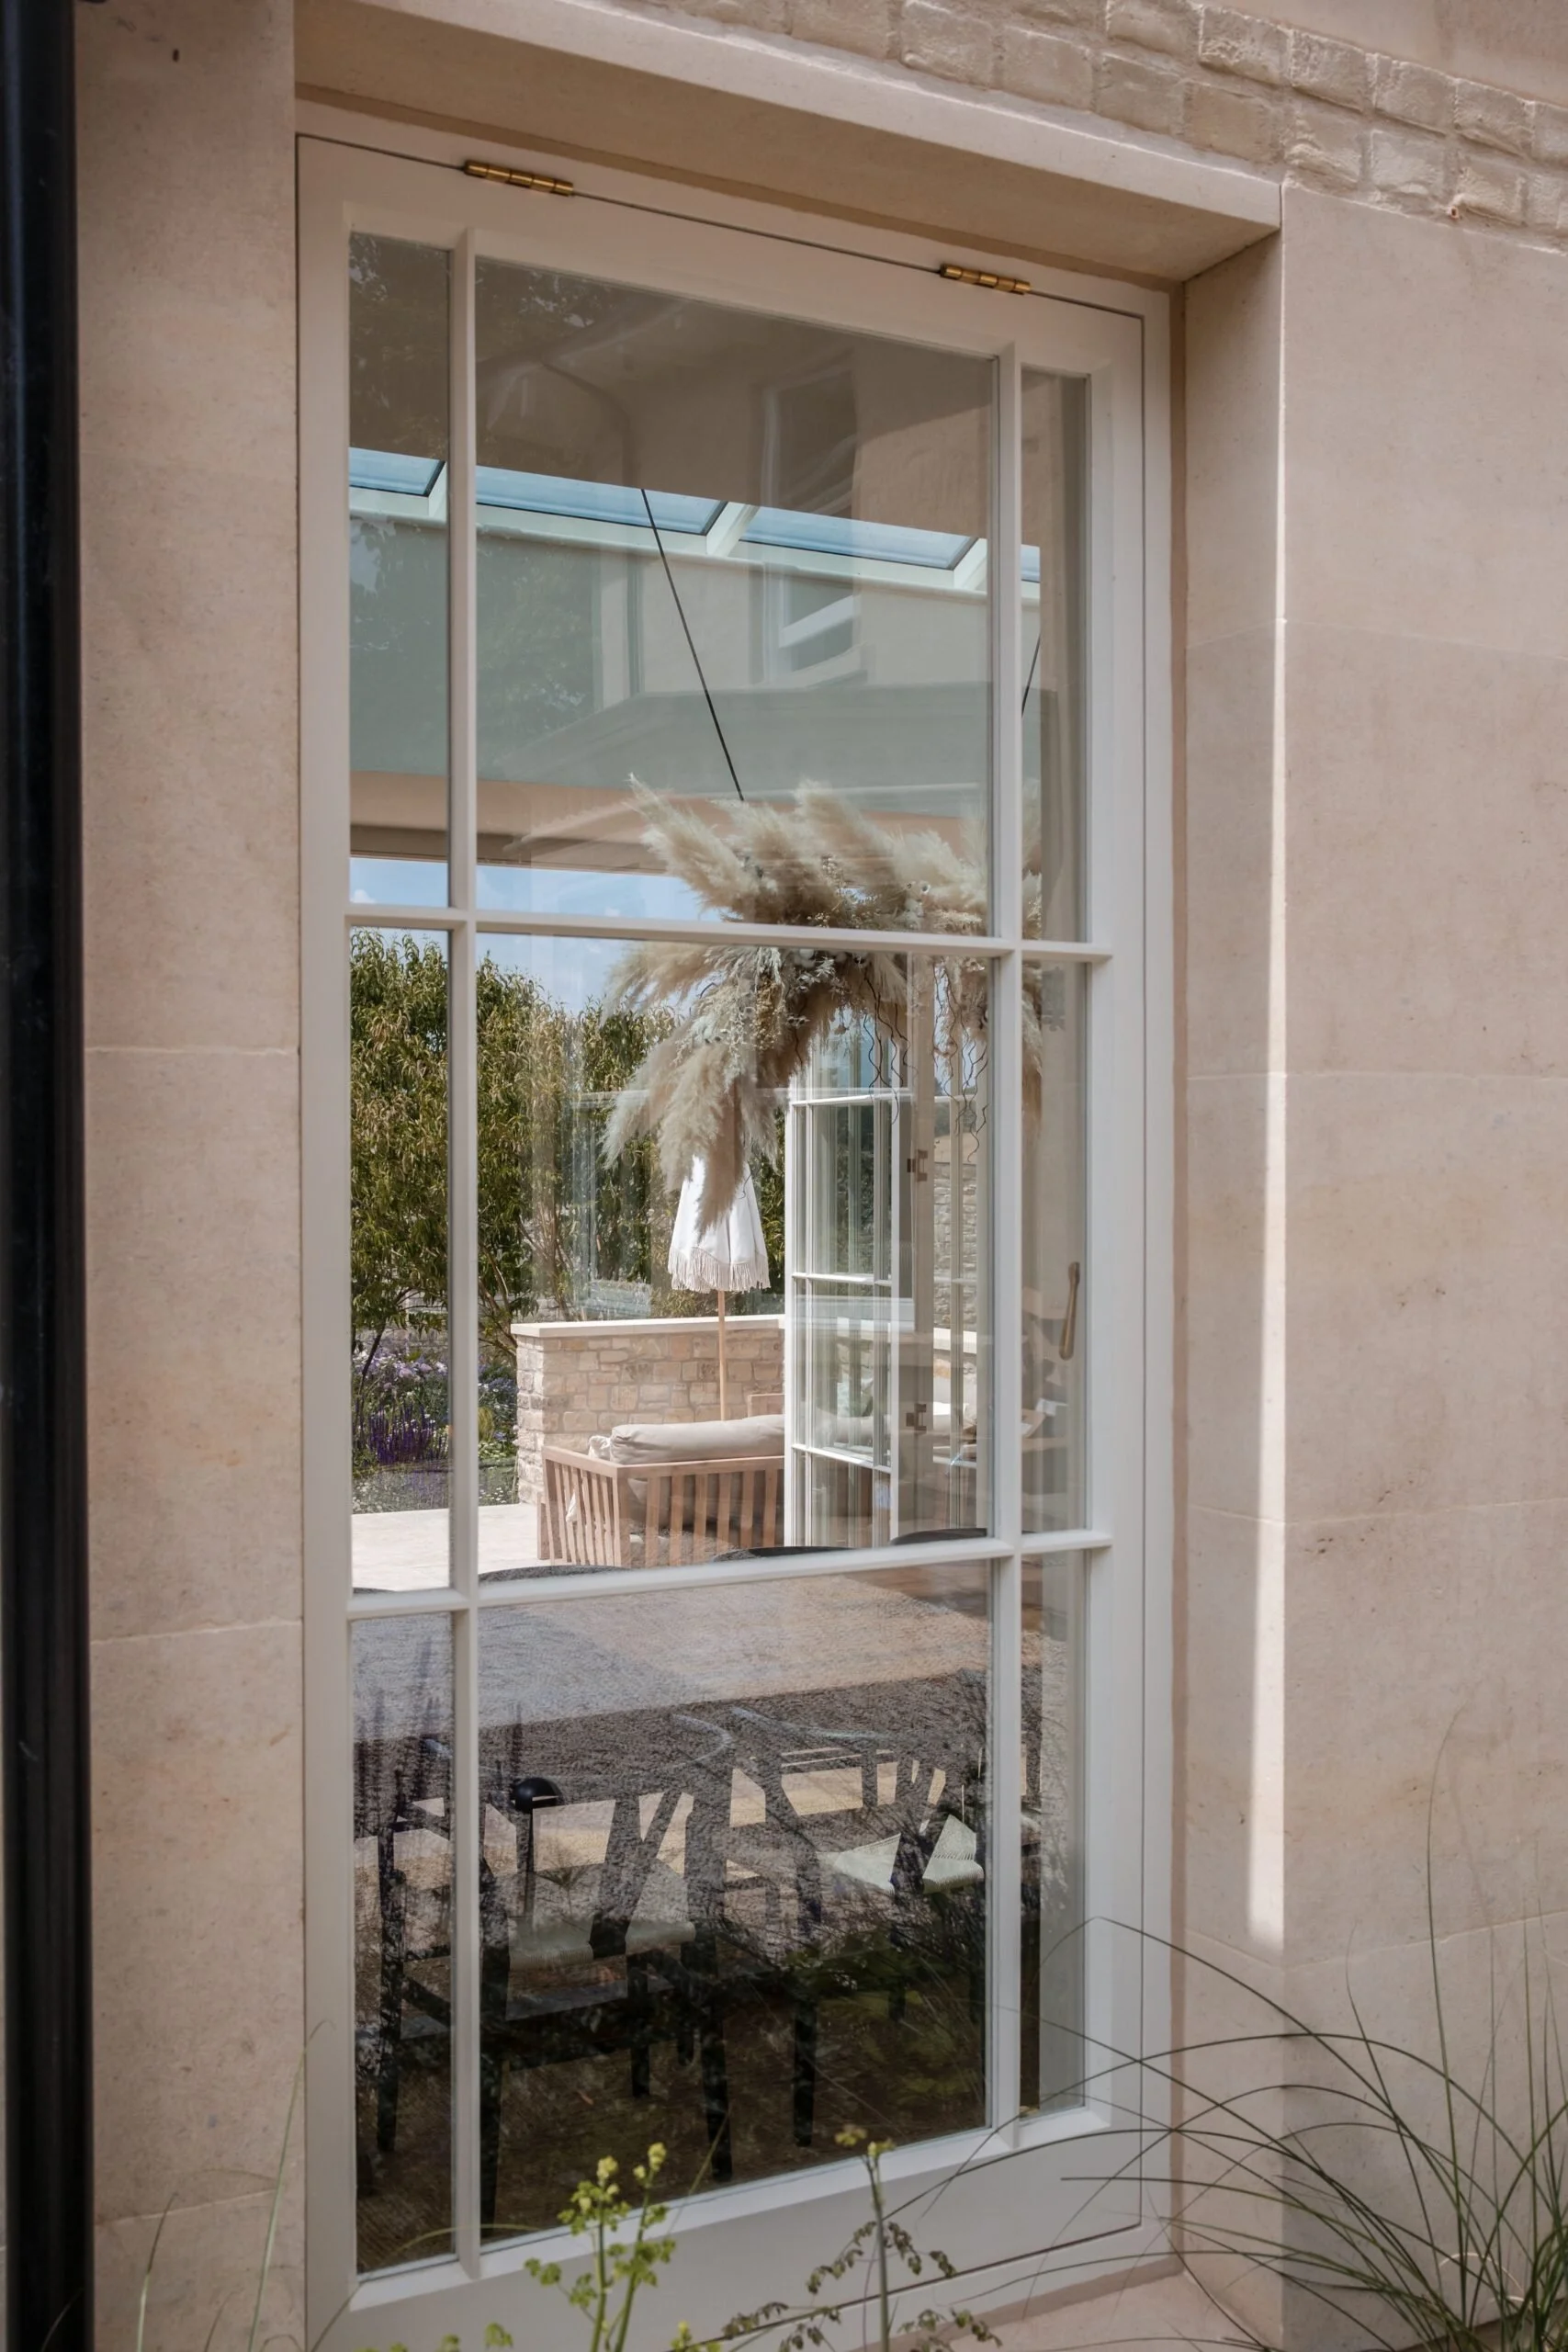
While carrying out the window works, we uncovered a series of original internal shutters concealed beneath the windows. Rather than folding back against the reveals in the traditional way, these shutters operated vertically, rising upwards in a manner similar to sash windows themselves.
We carefully restored and reinstated each set, rebalancing the mechanisms with lead weights and preserving as much of the original craftsmanship as possible. Projects like this are always particularly rewarding, offering the opportunity to extend the life of historic joinery while celebrating the ingenuity of the original makers.
On the ground floor
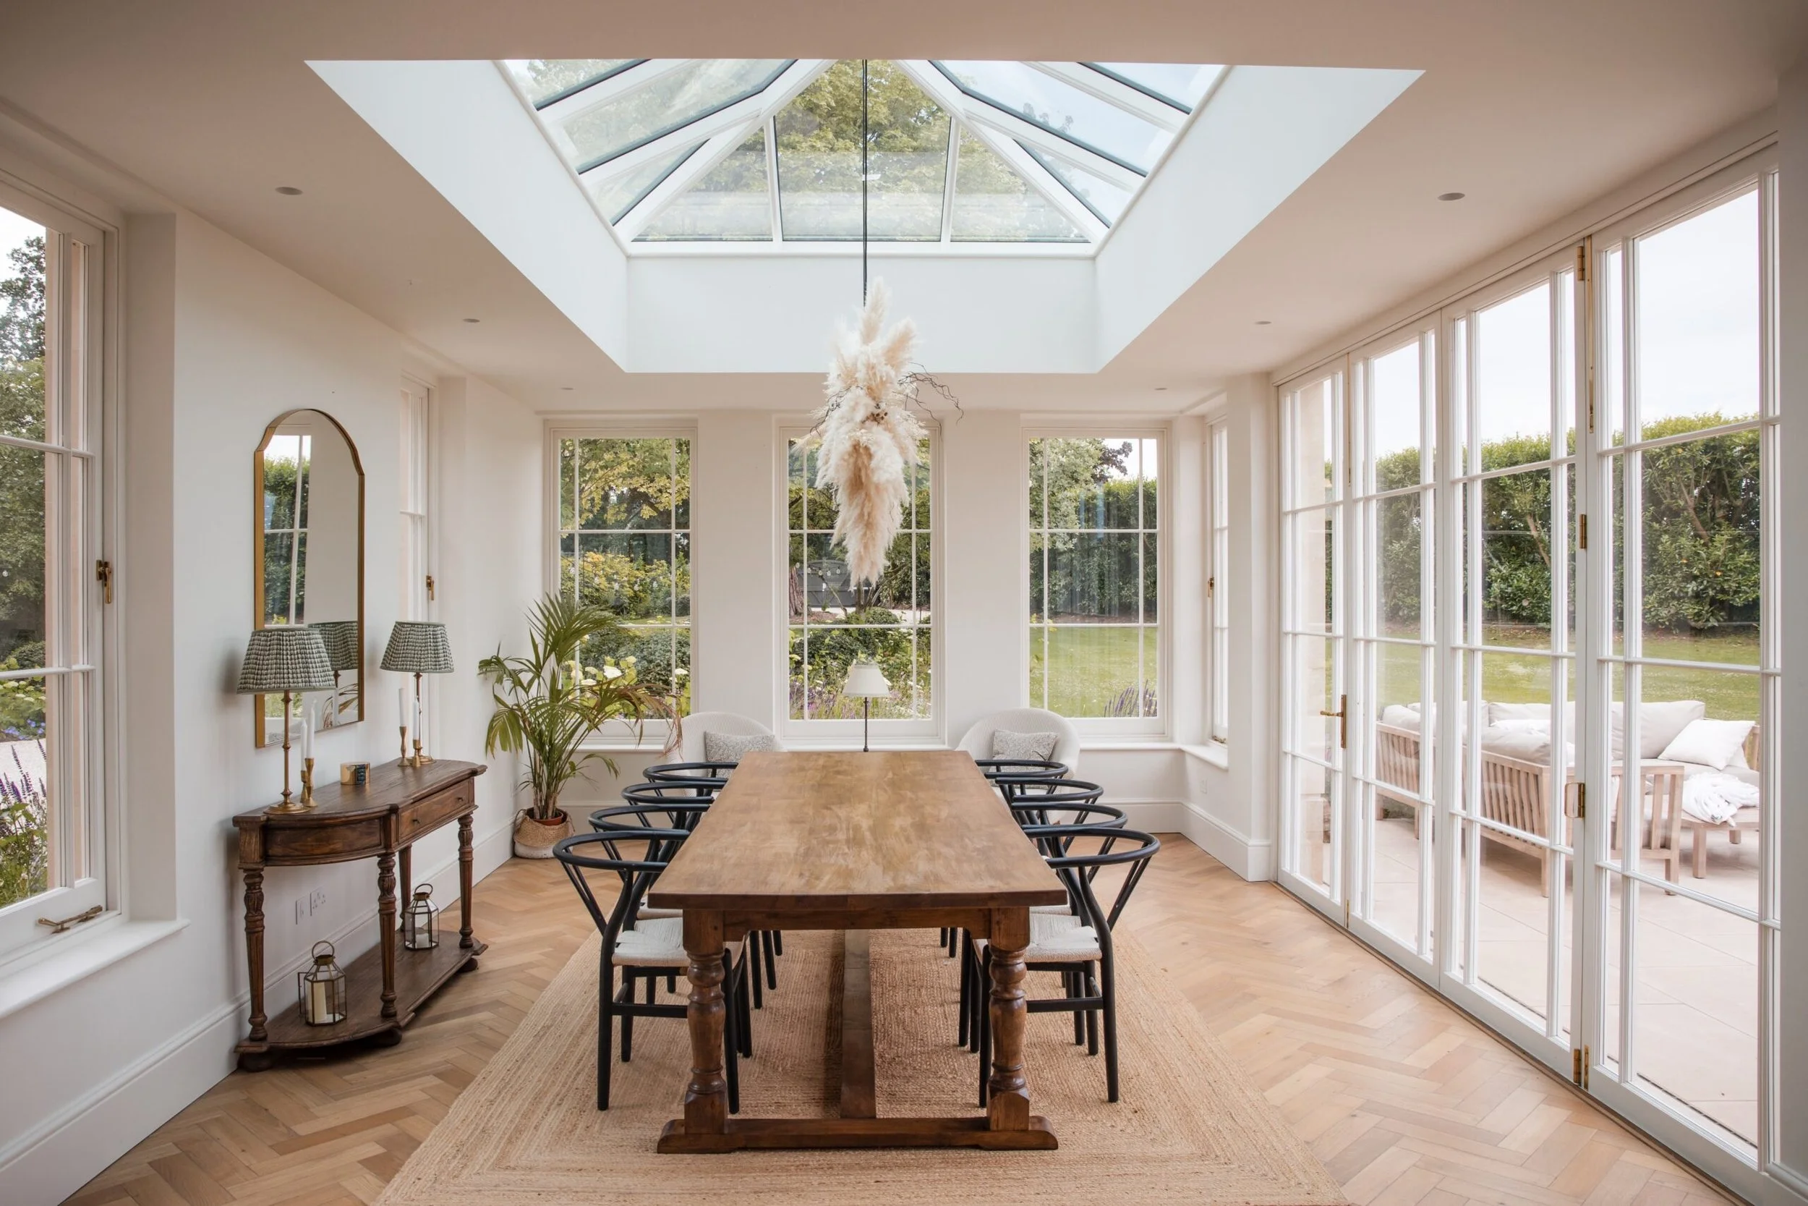
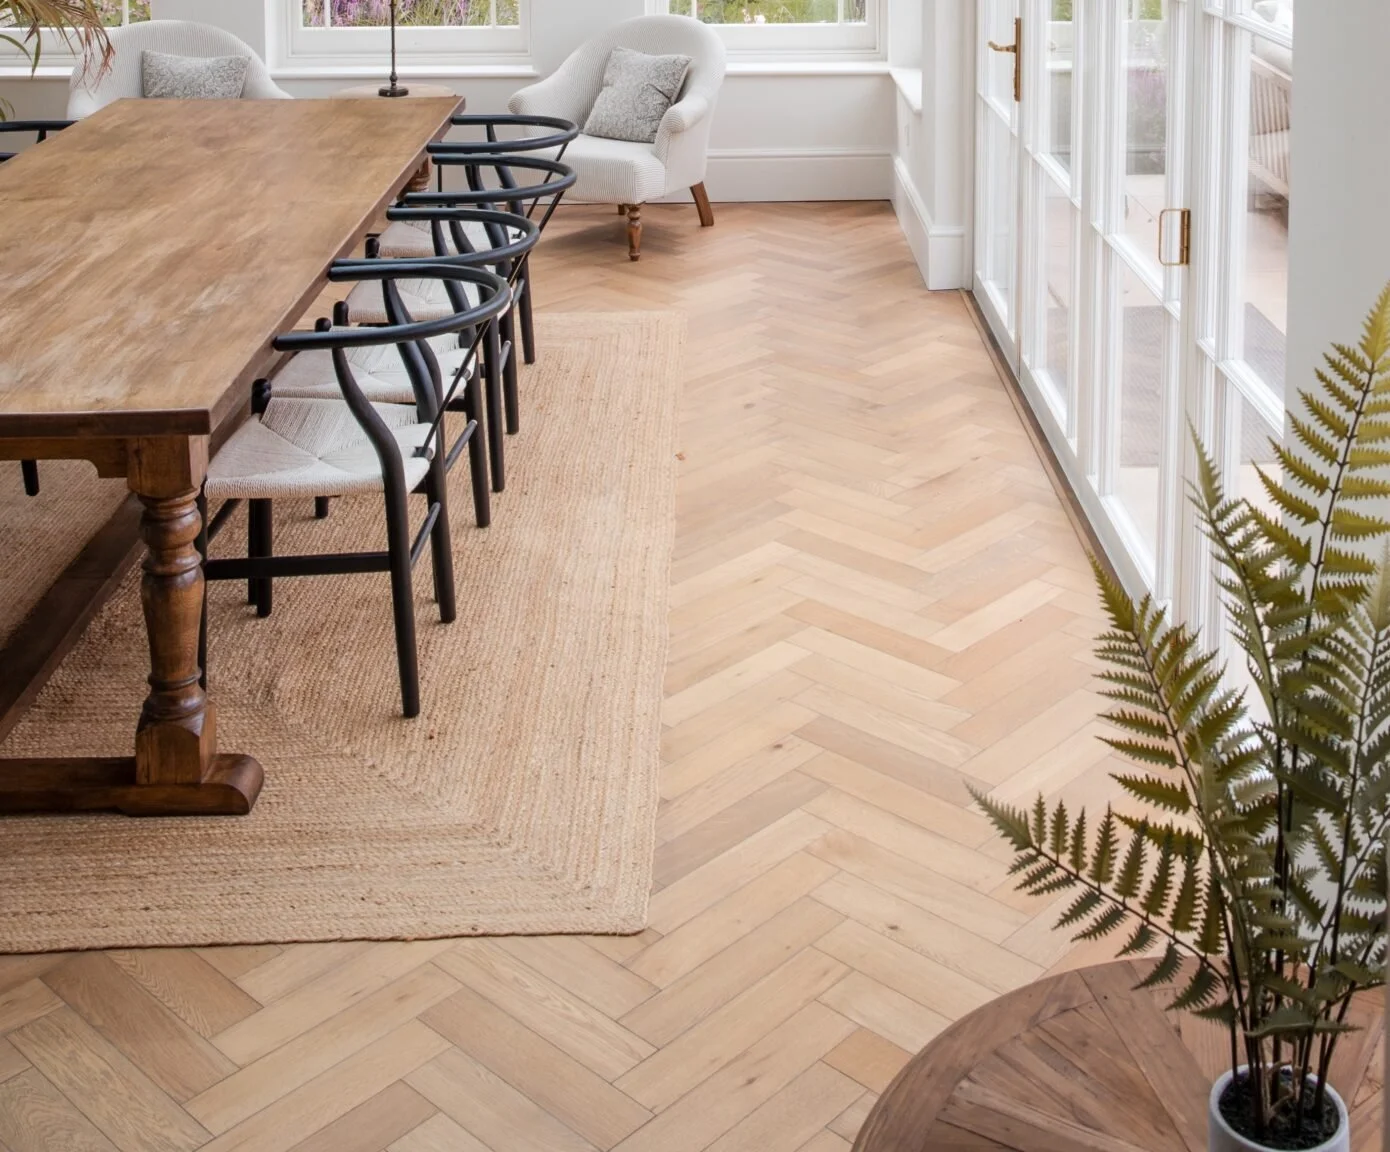
Across much of the ground floor, we installed hand-finished European oak herringbone flooring to bring warmth and continuity to the main living spaces. The flooring was designed to sit comfortably alongside the period architecture while introducing a more relaxed and durable surface for everyday family use.
Alongside the flooring, we designed and manufactured a number of bespoke joinery elements throughout the lower ground and reception spaces, helping to tie together the evolving phases of the renovation.
Upstairs rooms and fitted cabinetry
On the upper floors, wide oak planks were laid throughout the bedrooms and circulation spaces, creating a softer and quieter atmosphere in contrast to the more formal herringbone pattern below.
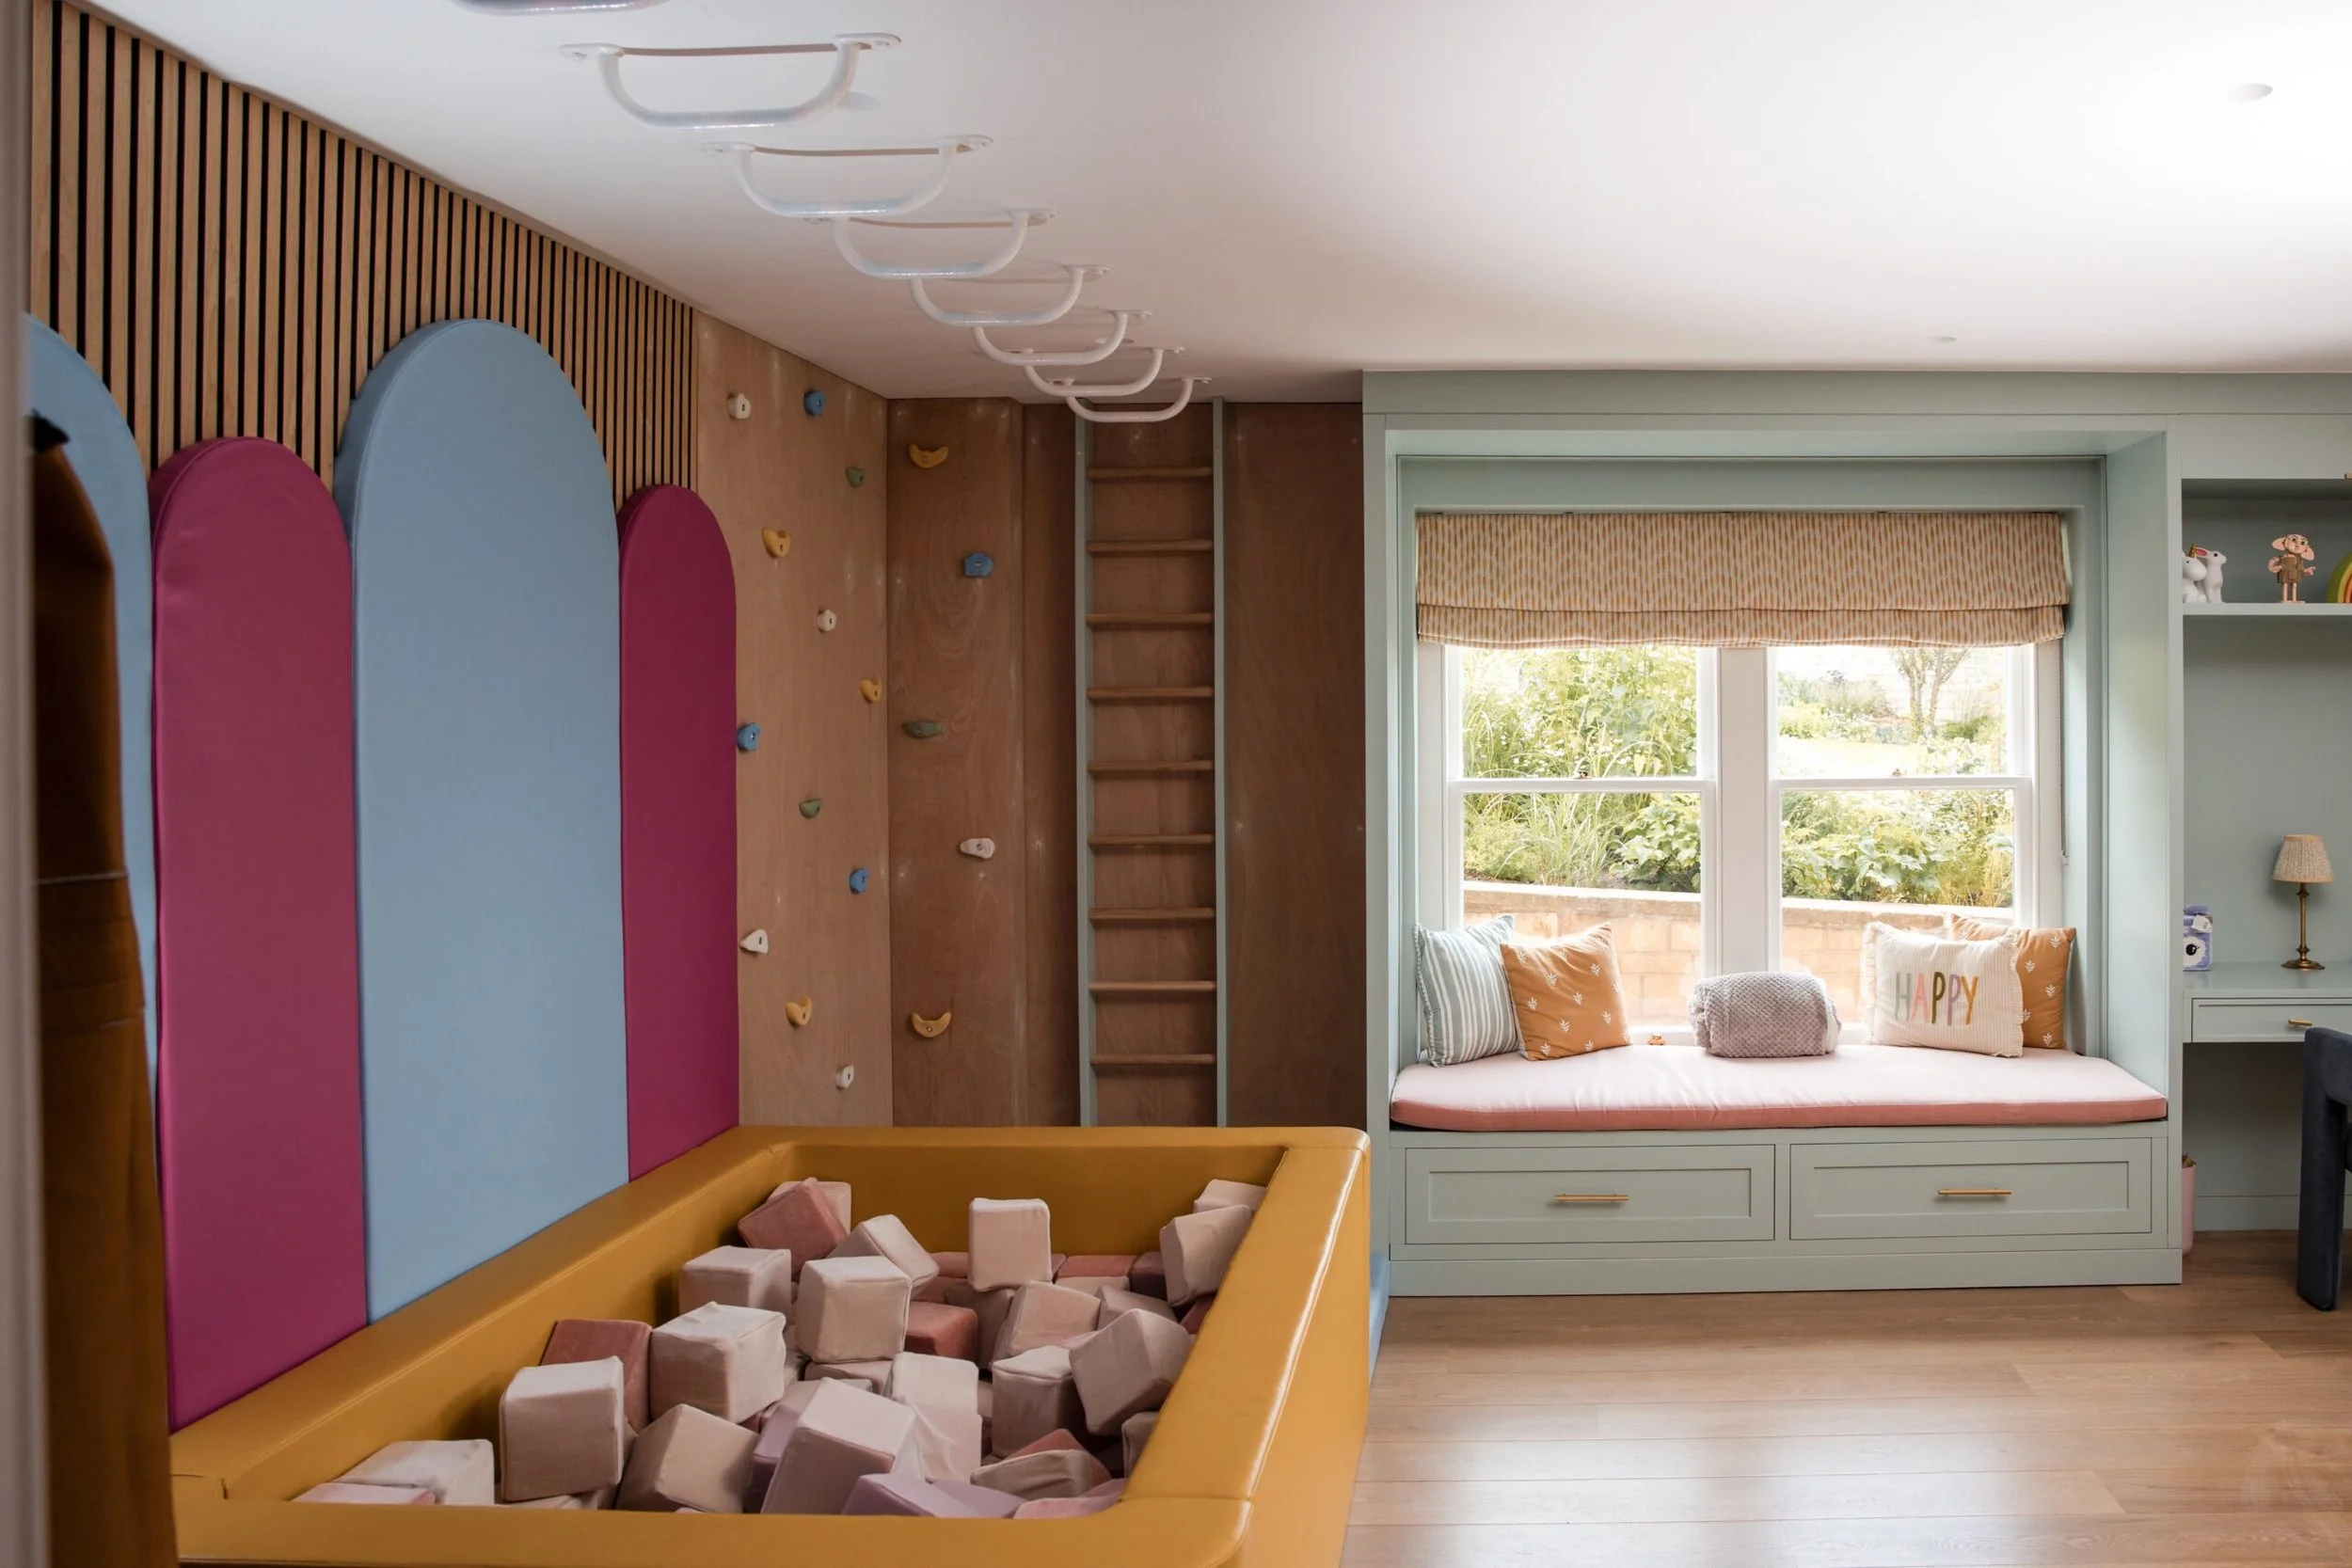
Over the years, we have also created a series of bespoke fitted interiors for the property, including a substantial dressing room, a cinema room and a playroom. Each piece was designed specifically for its setting, balancing practical storage requirements with a more restrained architectural language that feels consistent with the wider house.
The long-standing relationship with the owners has allowed the project to evolve gradually over time, with each phase carefully considered in relation to the rest of the home.
The Orangery
Completed in 2023, the orangery became one of the most significant additions to the property. Working alongside Mitchell Eley Gould, we manufactured the roof lantern, bespoke windows and timber bi-fold doors, all designed with particularly fine glazing bars to maximise light and maintain a delicate appearance.
Internally, we continued the oak herringbone flooring and created a large bespoke dining table for the space. Positioned as an extension of the kitchen and garden, the orangery has become a bright and sociable part of the house, designed for everything from everyday family meals to larger gatherings with friends.