
16th Century Farmhouse
Bath, Somerset
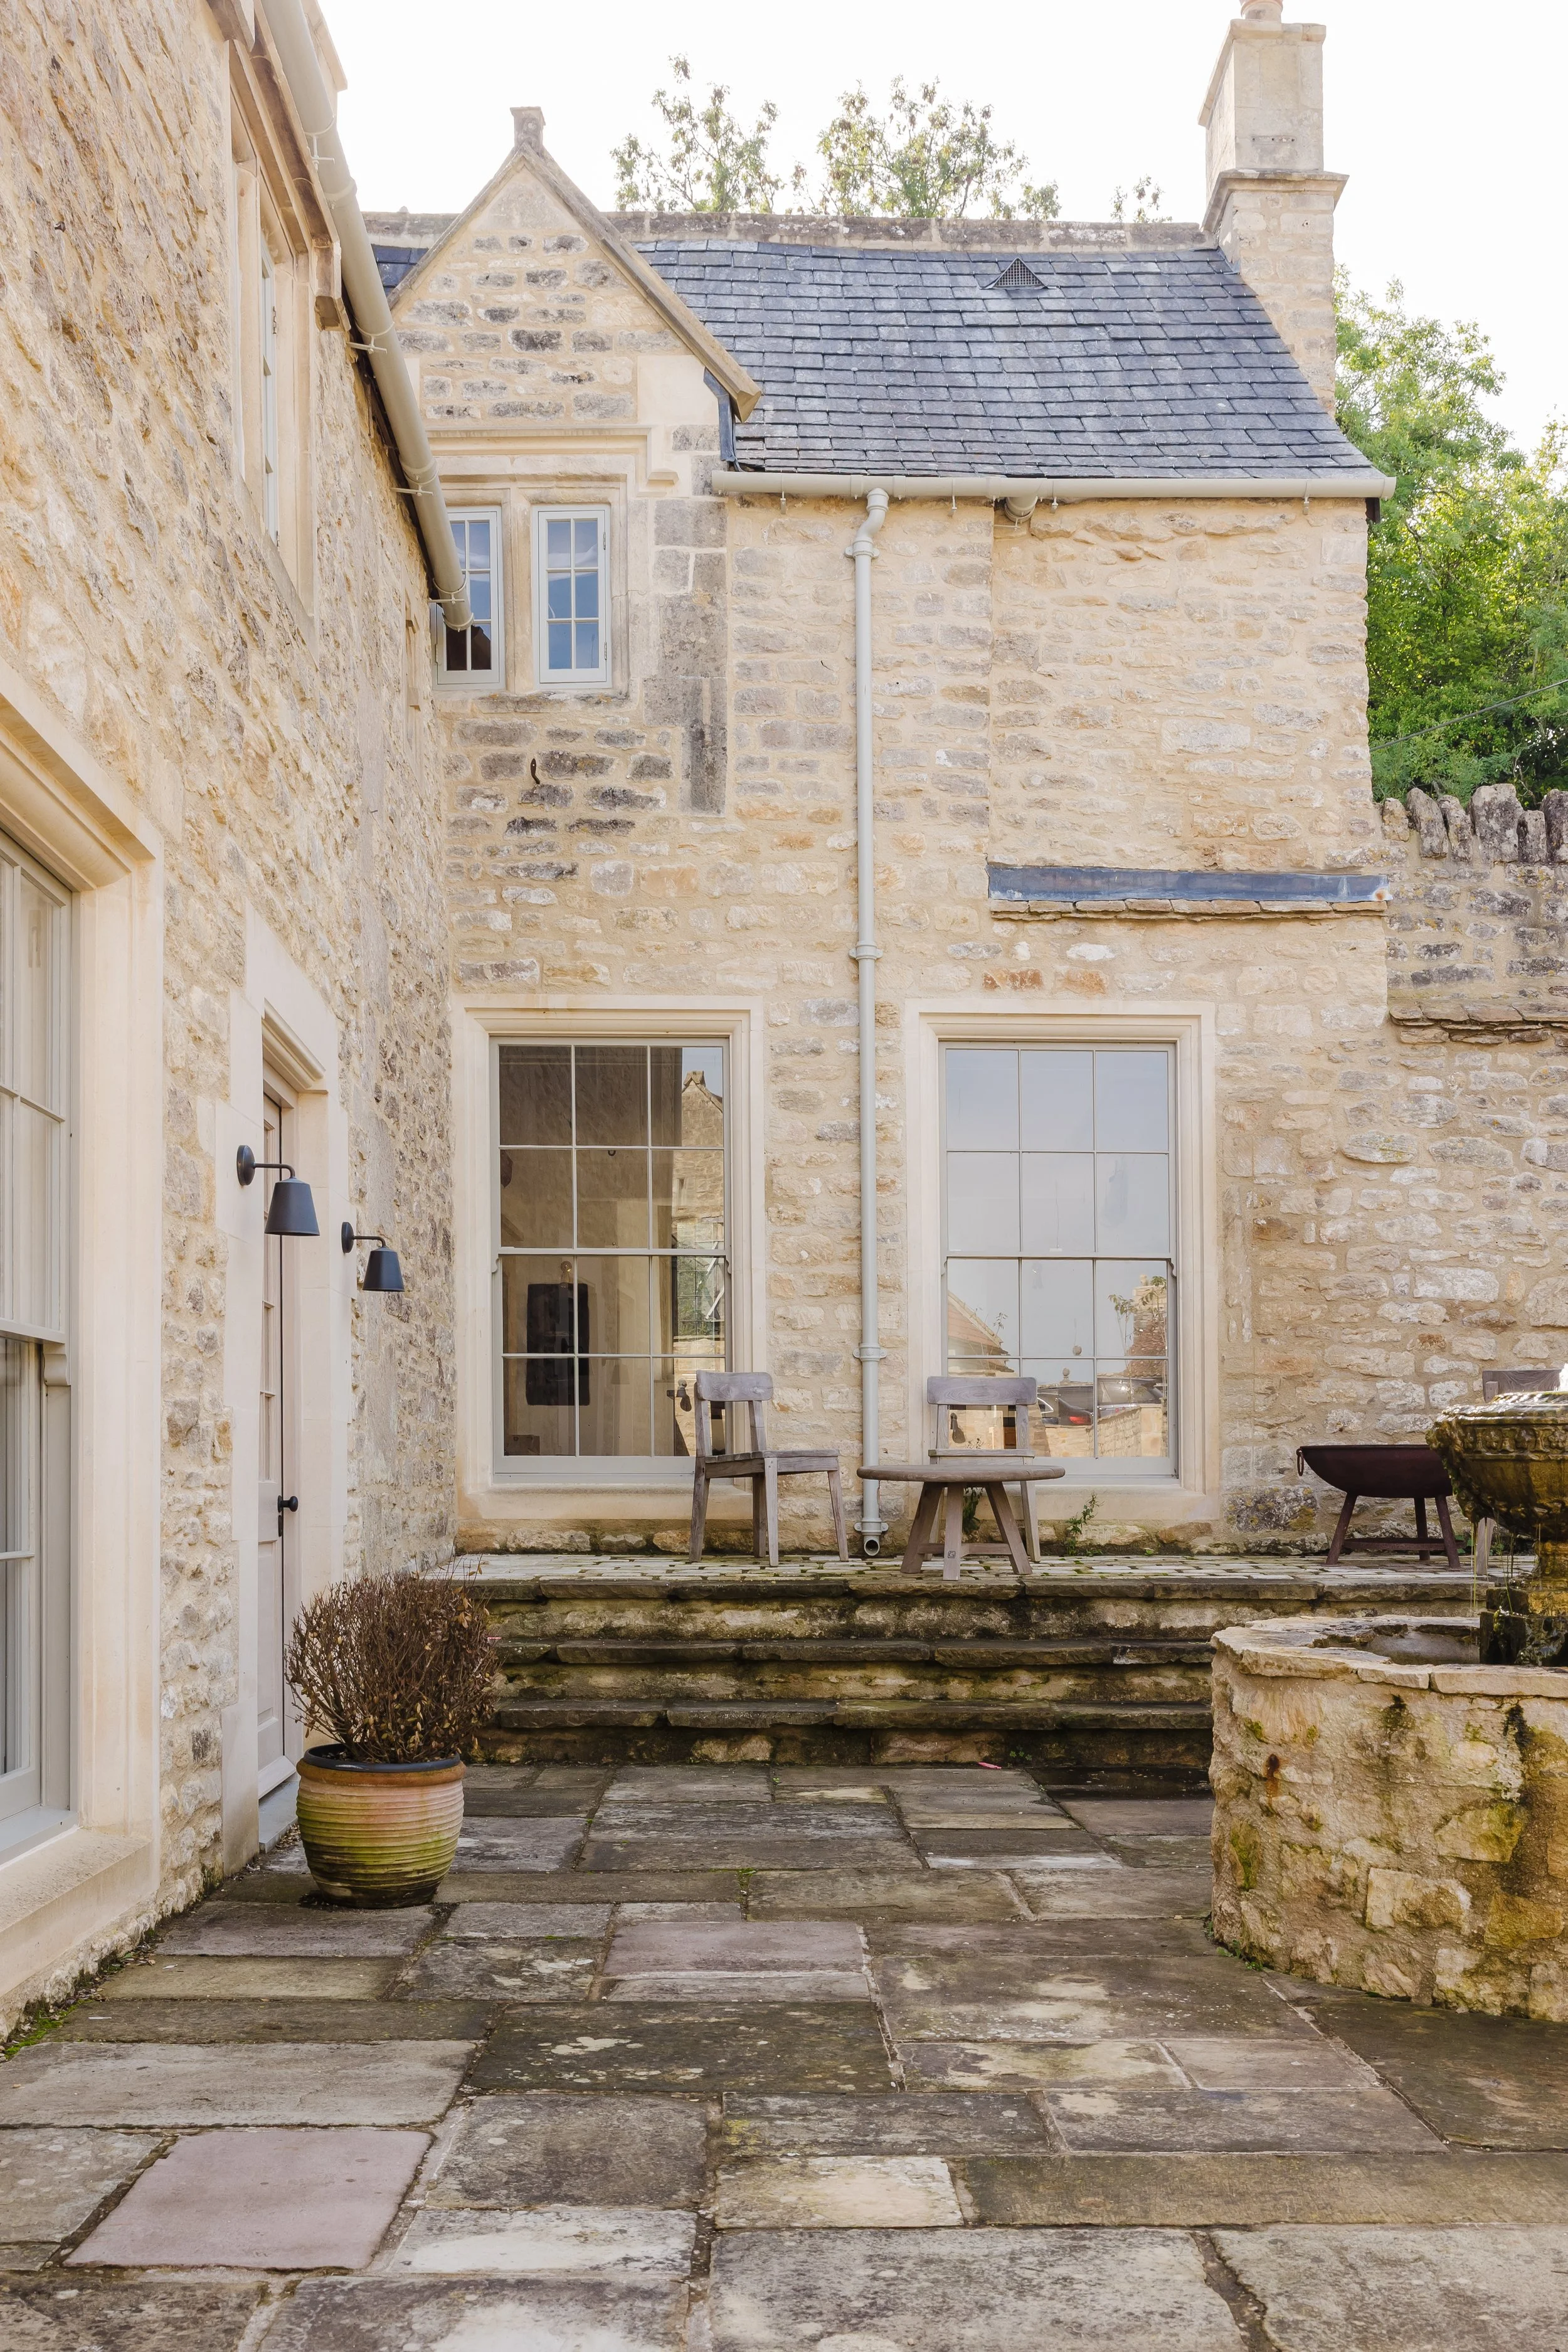
Tucked away on the outskirts of Bath, this remarkable 16th Century farmhouse has been the focus of a long-running collaboration with the homeowners. Spanning both internal and external joinery, the project brings together handcrafted oak doors, finely detailed glazing and bespoke fitted furniture, all carefully designed to sit comfortably within the quirks of a 600-year-old building.
From weathering oak entrance doors with traditional ironmongery to curved internal frames and dramatic wardrobes tucked into uneven eaves, each piece reflects a balance of precision, restraint and sensitivity to the character of the house. Photography by Brett Salako.
Services included: External joinery, internal joinery, fitted furniture, flooring, kitchens, bathrooms
Bath, Somerset
Interior designer: Blank Slate Studio
Budget: Private

An ongoing collaboration
Over a number of years, we have worked closely with the owners of this exceptional period cottage on a series of bespoke joinery commissions, carefully adding new pieces that feel entirely at home within the fabric of the building. Set just outside Bath, the property dates back more than six centuries, with layers of history evident in every room.
One of the earliest elements of the project involved the design and manufacture of new external oak doors for both the front and rear of the house. Made from solid oak and left to weather naturally over time, the doors were designed to feel robust, timeless and understated. Traditional ironmongery from Dauby complements the character of the cottage, allowing the materials and craftsmanship to take centre stage.


Working with the building
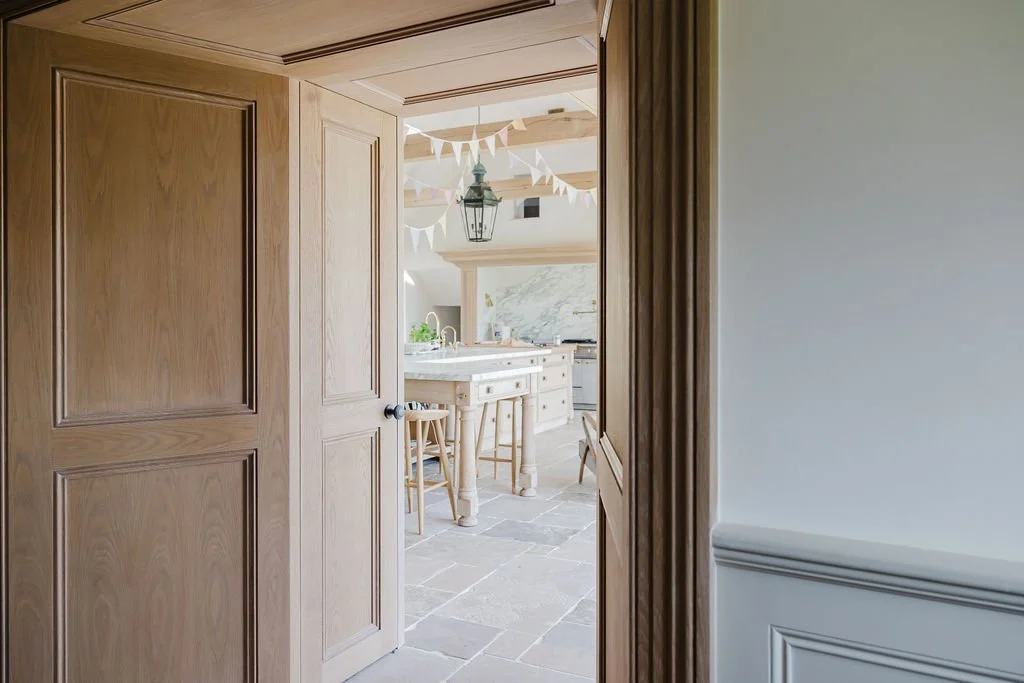
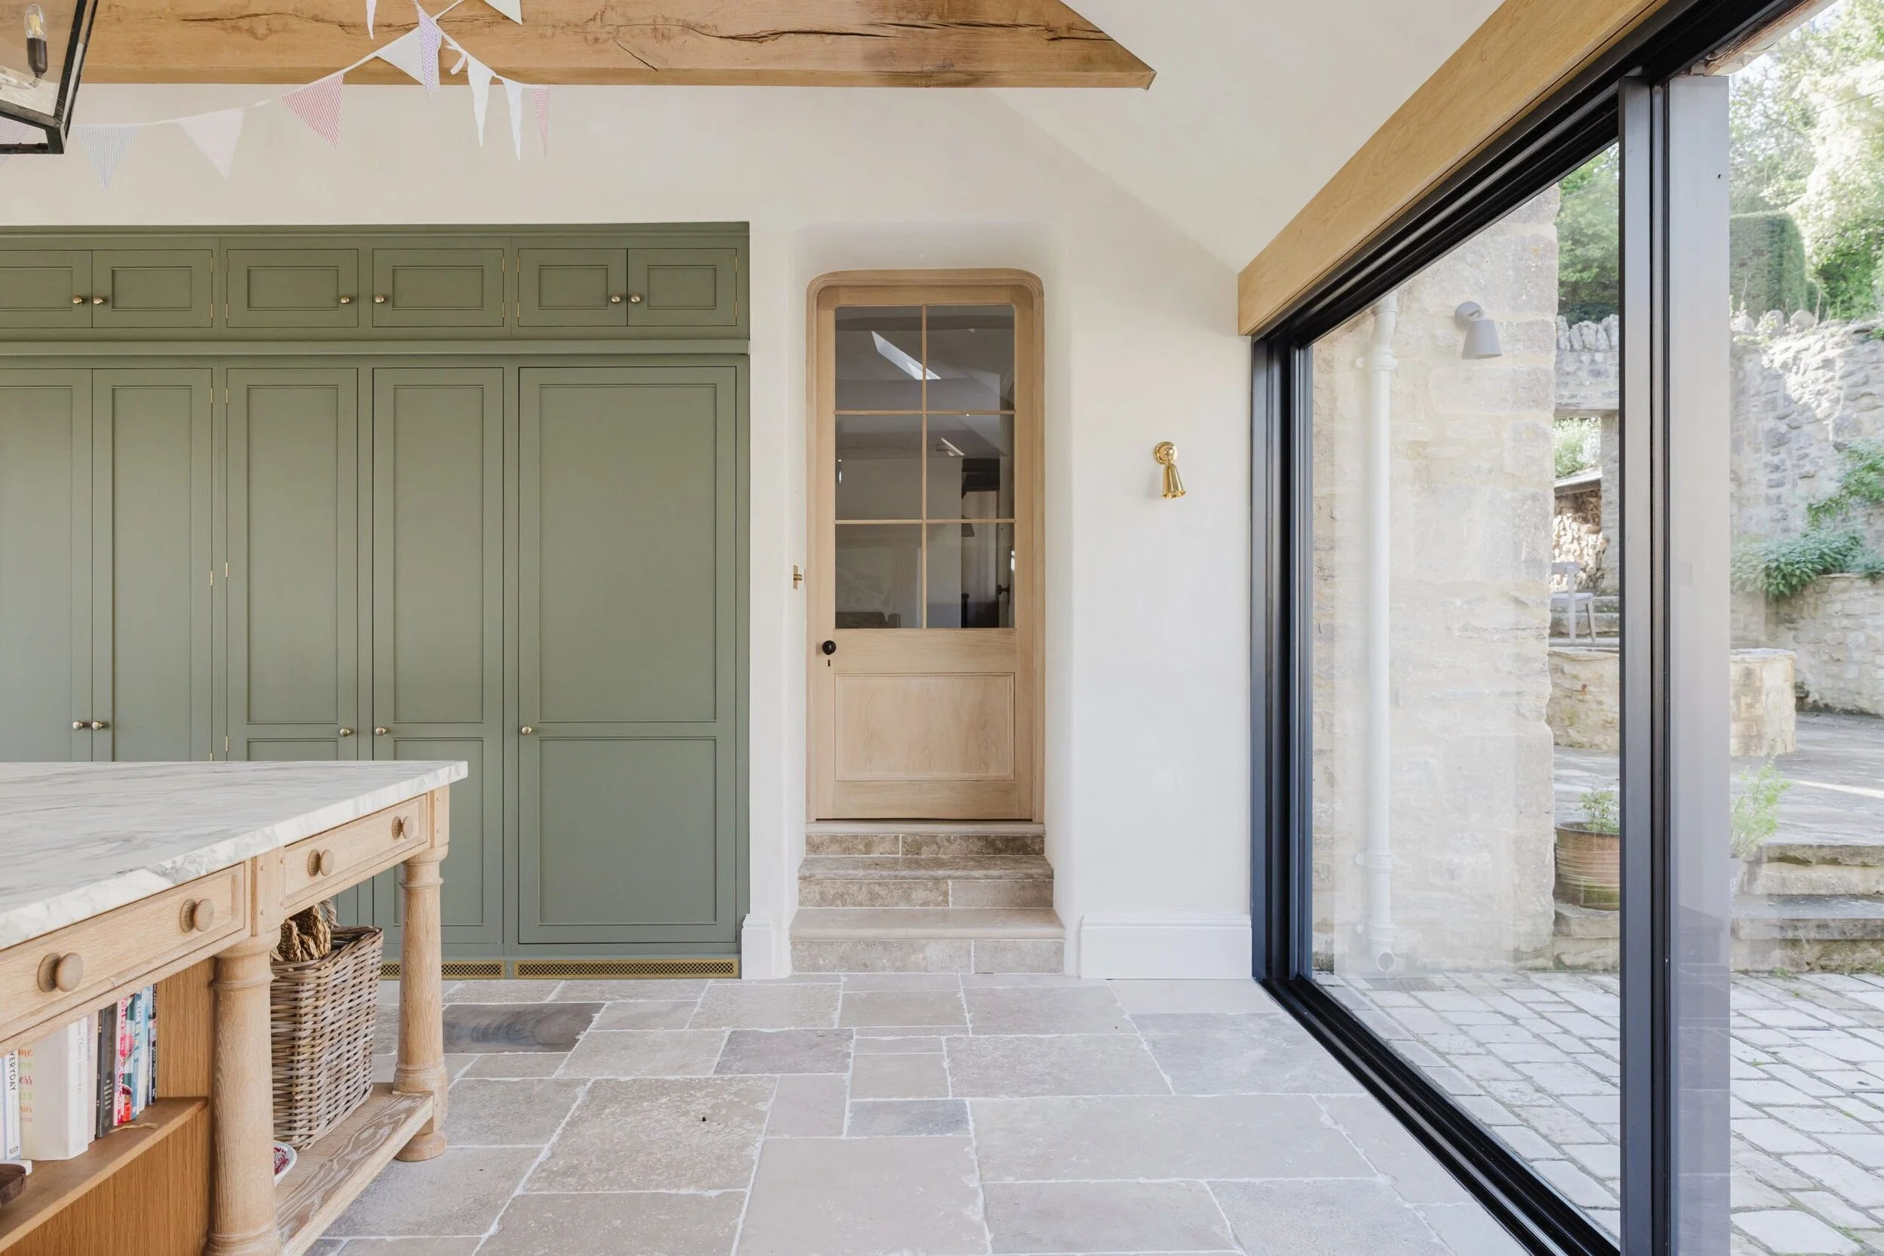
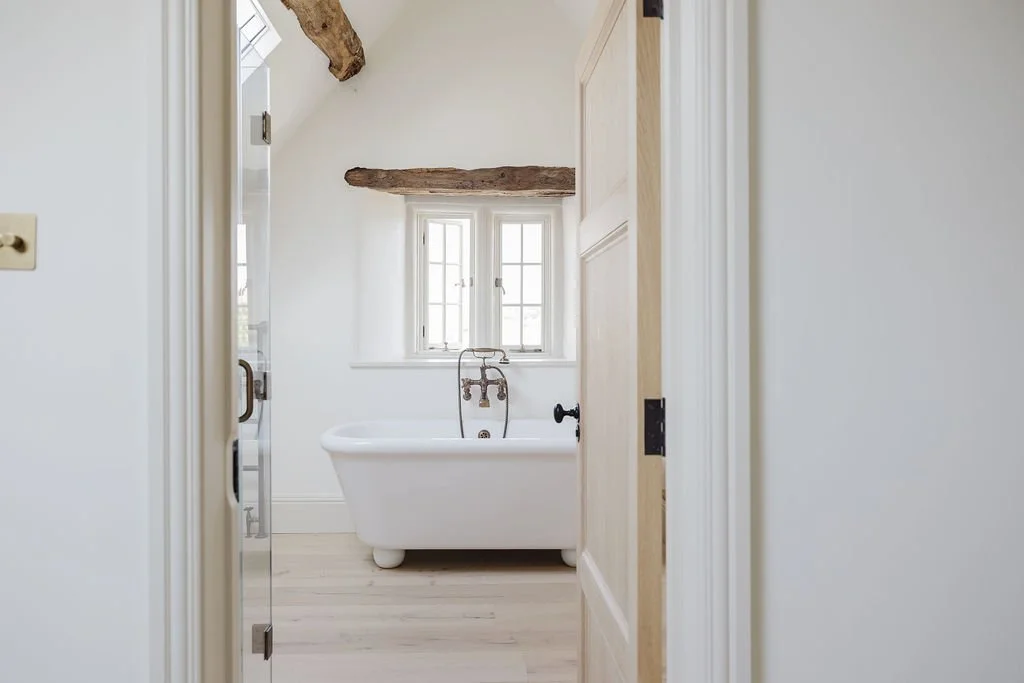
Much of the complexity of this project came not from the scale of the joinery, but from the nature of the building itself. Many of the existing apertures are centuries old, with uneven walls, shifting floors and curved openings that required an entirely bespoke approach.
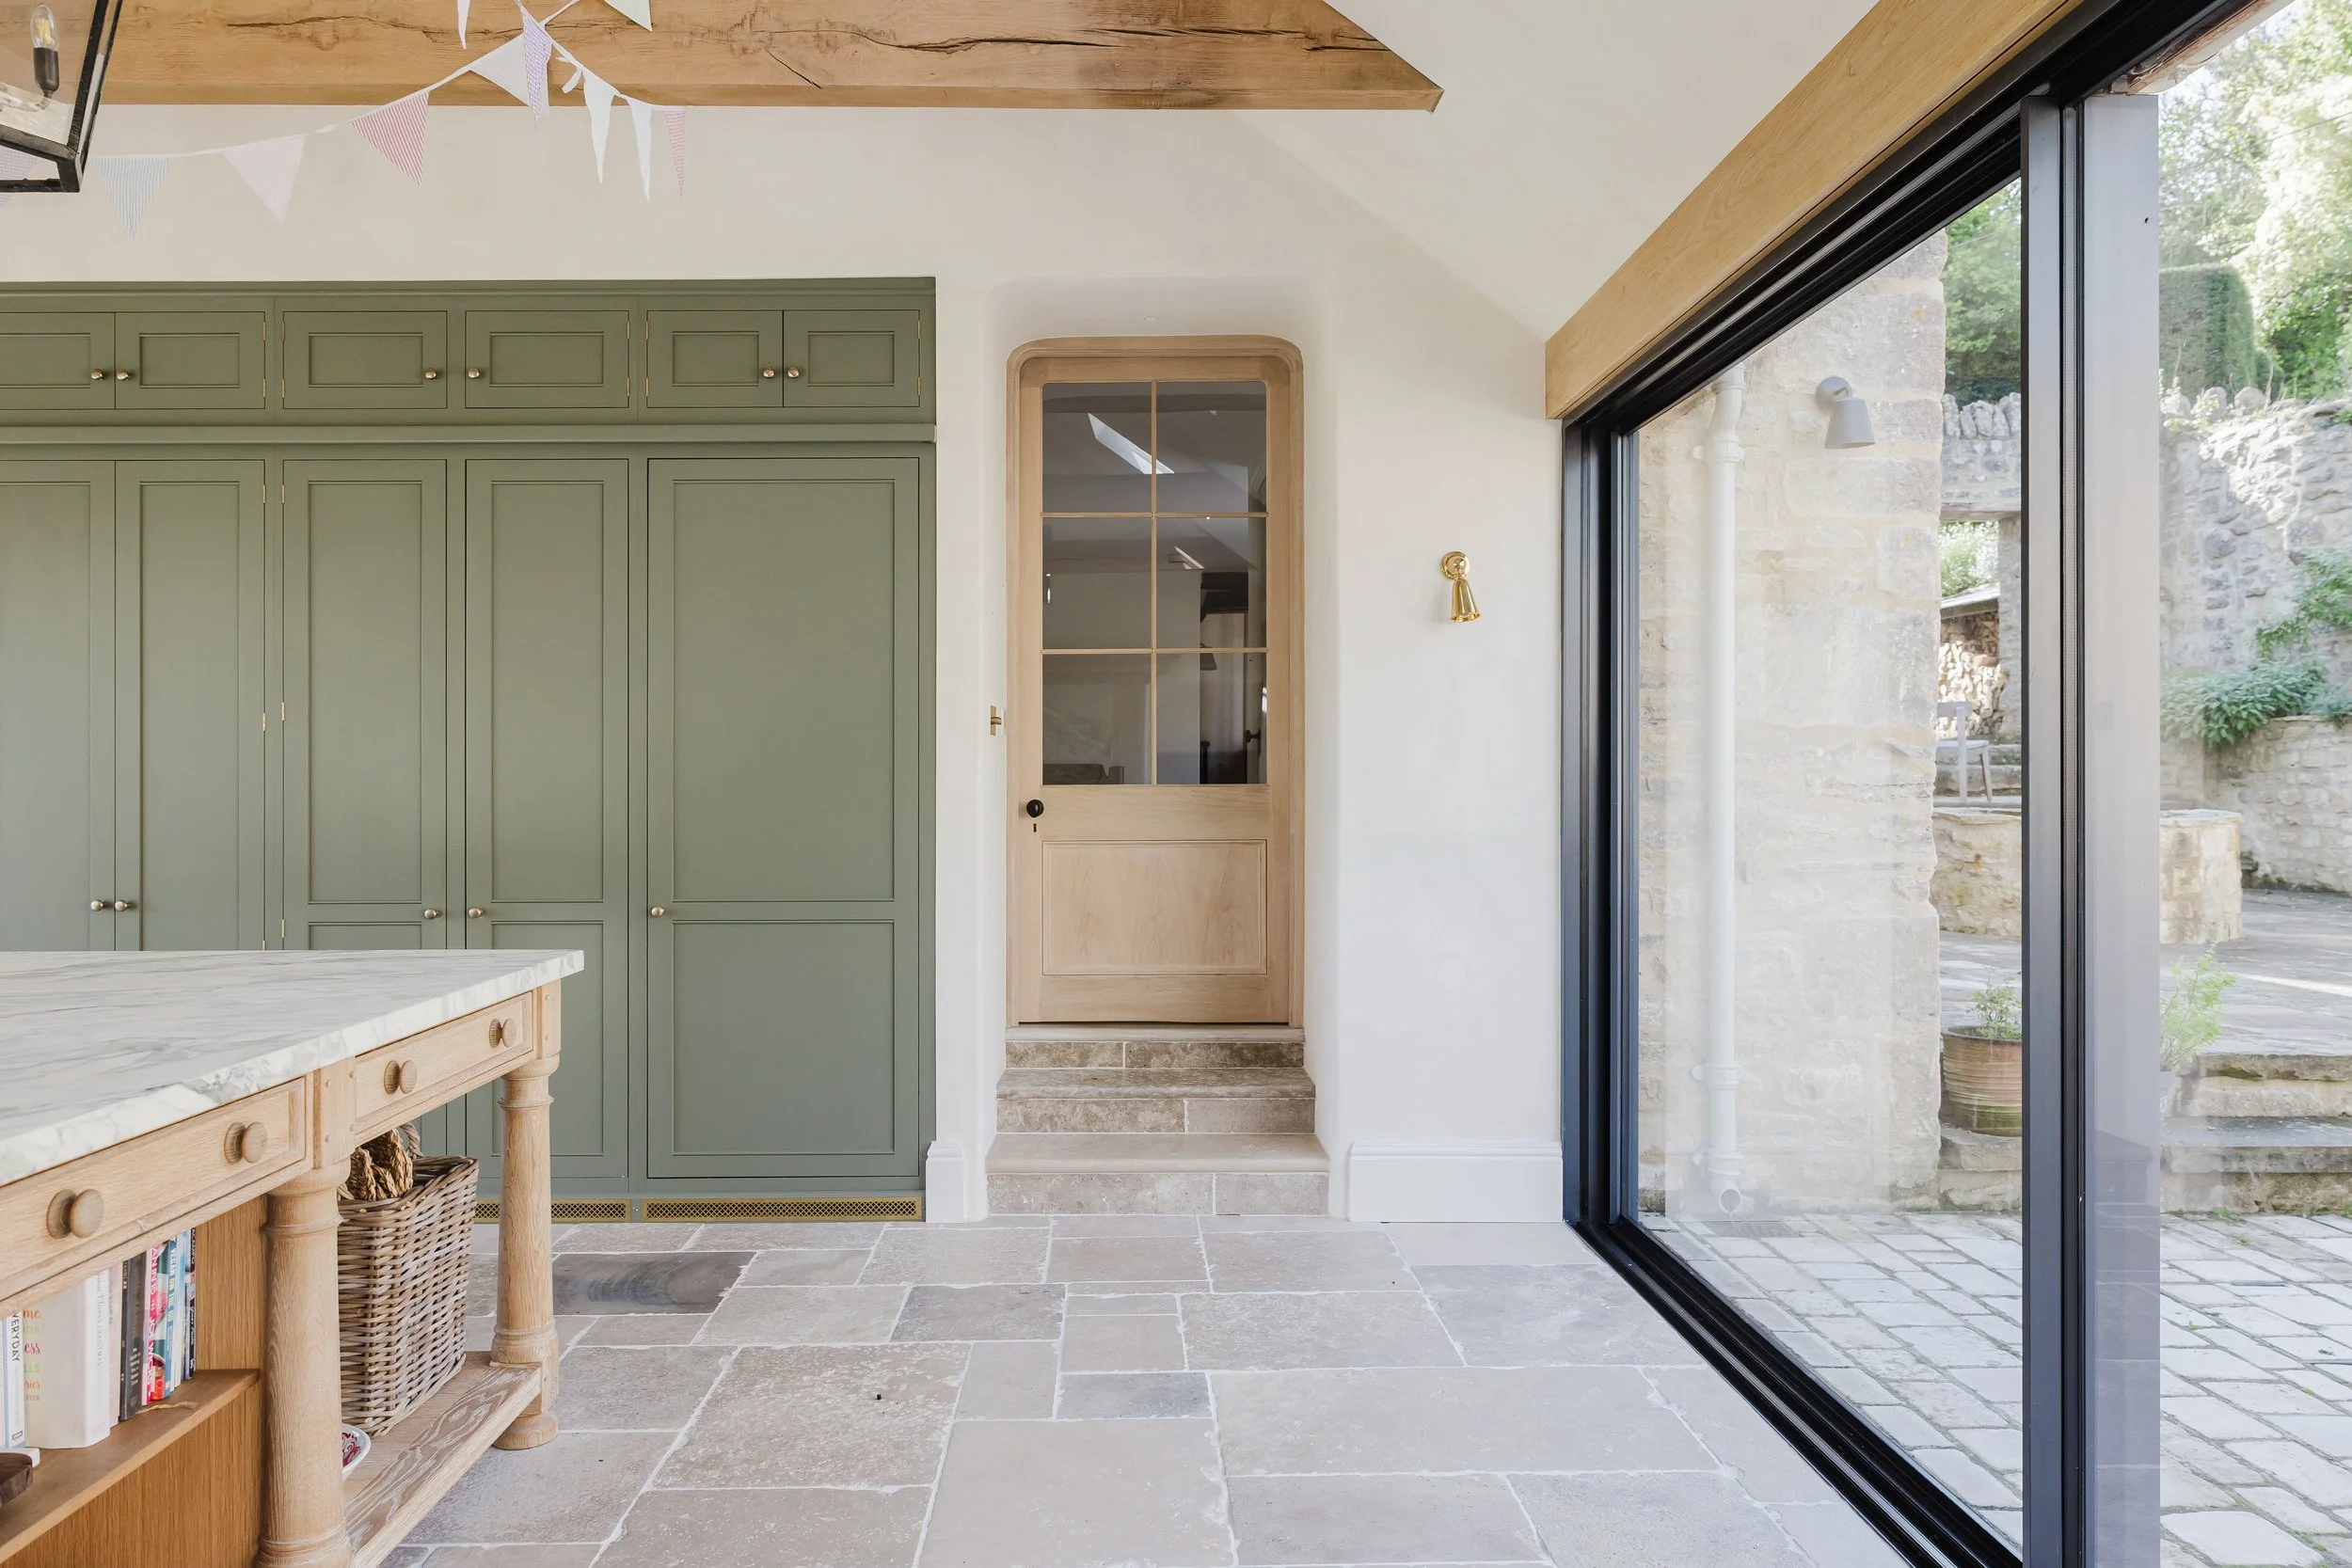
The internal oak doors, in particular, demanded extensive surveying and careful templating to ensure each frame and leaf fitted precisely within the irregular openings. Working with unpainted oak left nowhere to hide. Every joint, detail and transition needed to be exact, relying on the precision and experience of the workshop team throughout the making process.
Hardware from From The Anvil was selected throughout to complement the warmth and tactility of the timber.

Elegant Oak Joinery
Connecting the hallway and living room, a set of bespoke oak bi-folding doors introduces light and openness between the spaces while still retaining a sense of separation when required. Fine glazing bars and slender sections keep the design feeling elegant and restrained, balancing traditional detailing with a lighter, more contemporary feel.
The doors are fitted with rectangular pull handles from Armac Martin, chosen for their simplicity and subtle detailing.
A dramatic dressing room
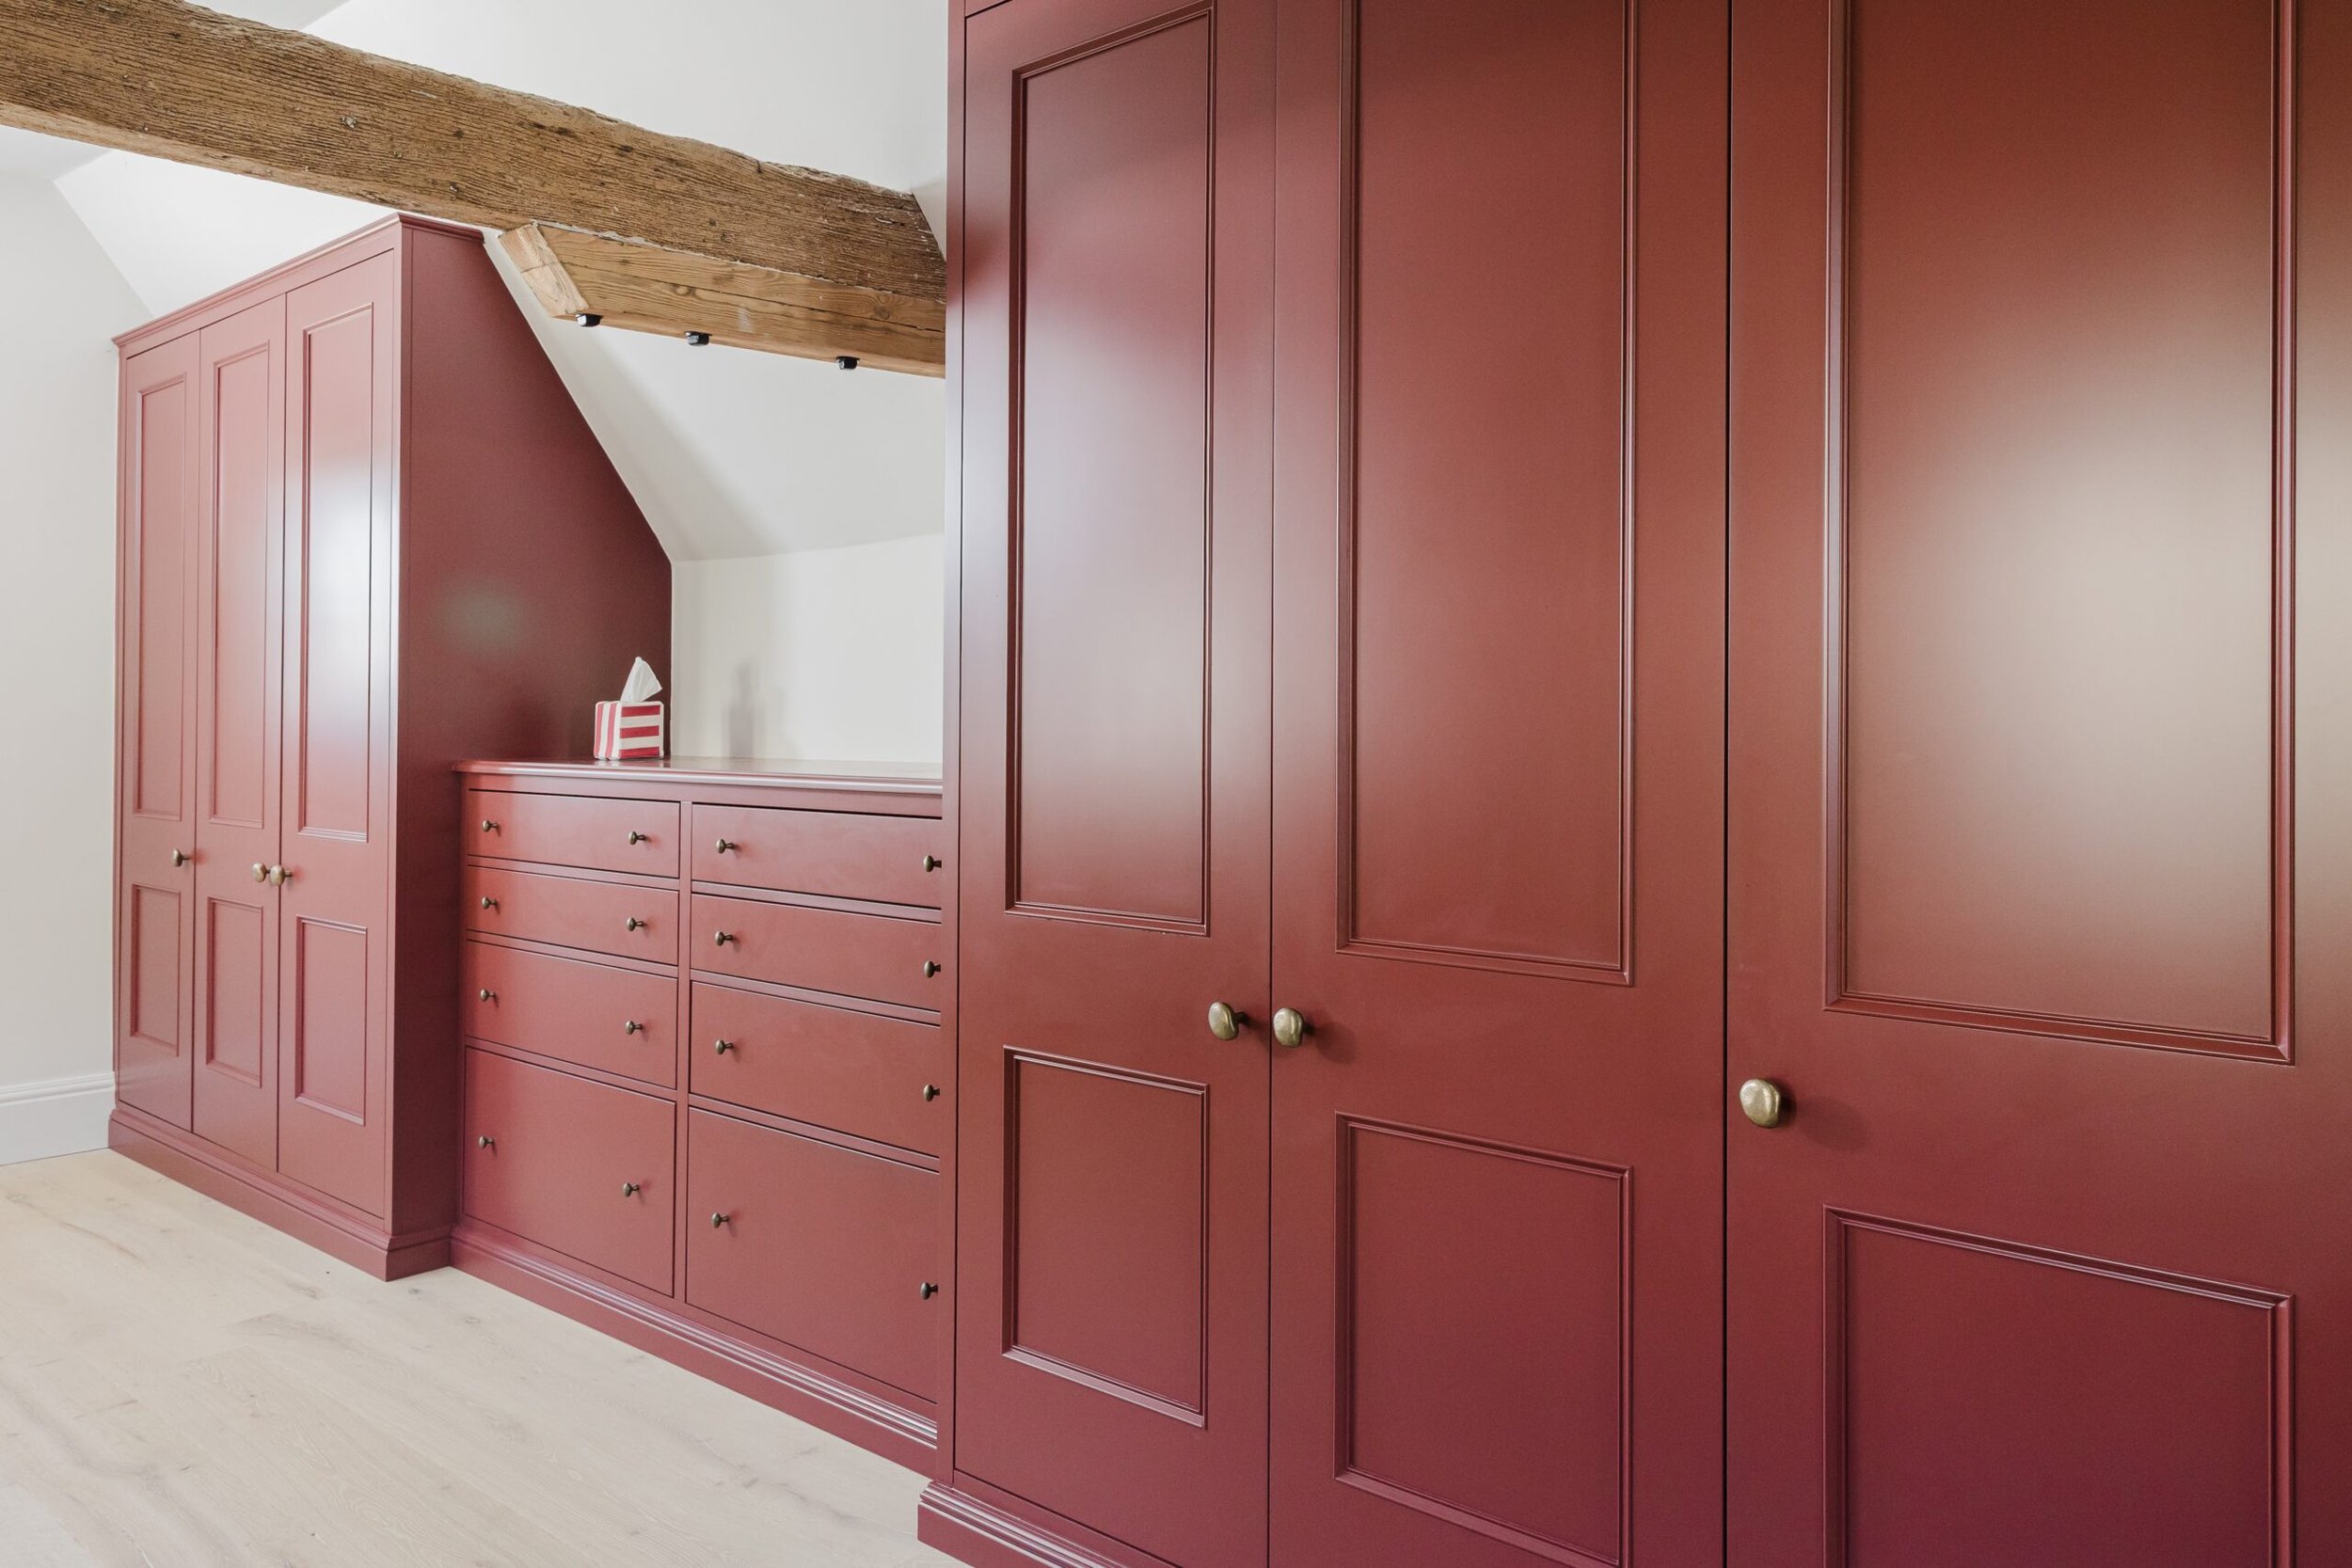
Upstairs, we designed and made a substantial run of fitted wardrobes and drawers within the dressing room, carefully shaped to sit beneath the sloping eaves of one of the oldest parts of the cottage. Despite the challenges posed by uneven floors and irregular walls, the furniture was designed to integrate seamlessly into the room.
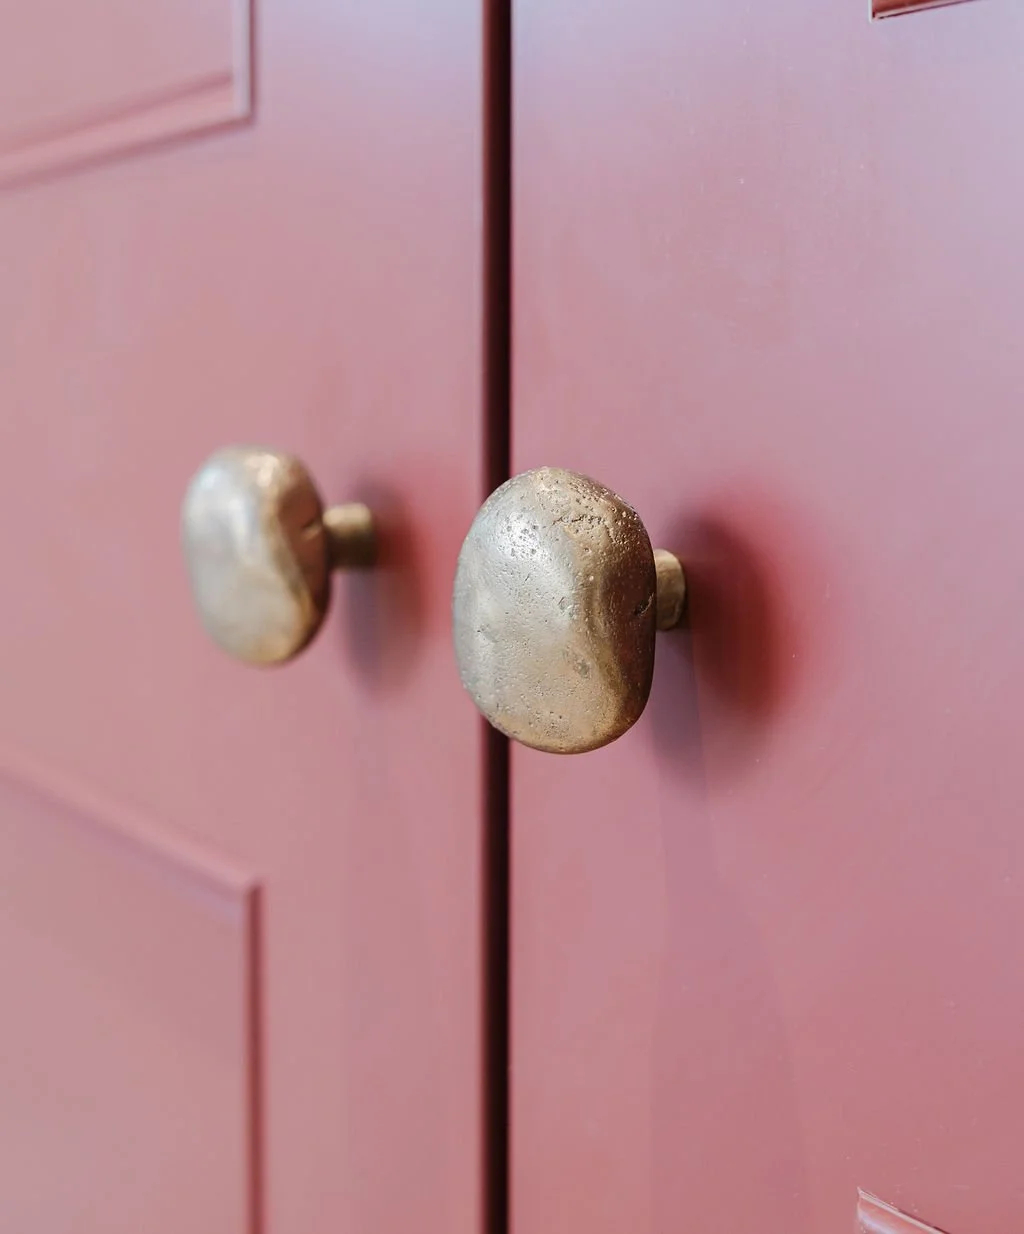
The six-door wardrobe elevation was intentionally kept simple, allowing the scale of the joinery and richness of the materials to speak for themselves. Internally, the cabinetry is finished in natural oak with a low-VOC finish, while externally the wardrobes combine Accoya and hardwood sections painted in Farrow & Ball’s Eating Room Red, creating a darker, more dramatic contrast against the softer tones of the space.