
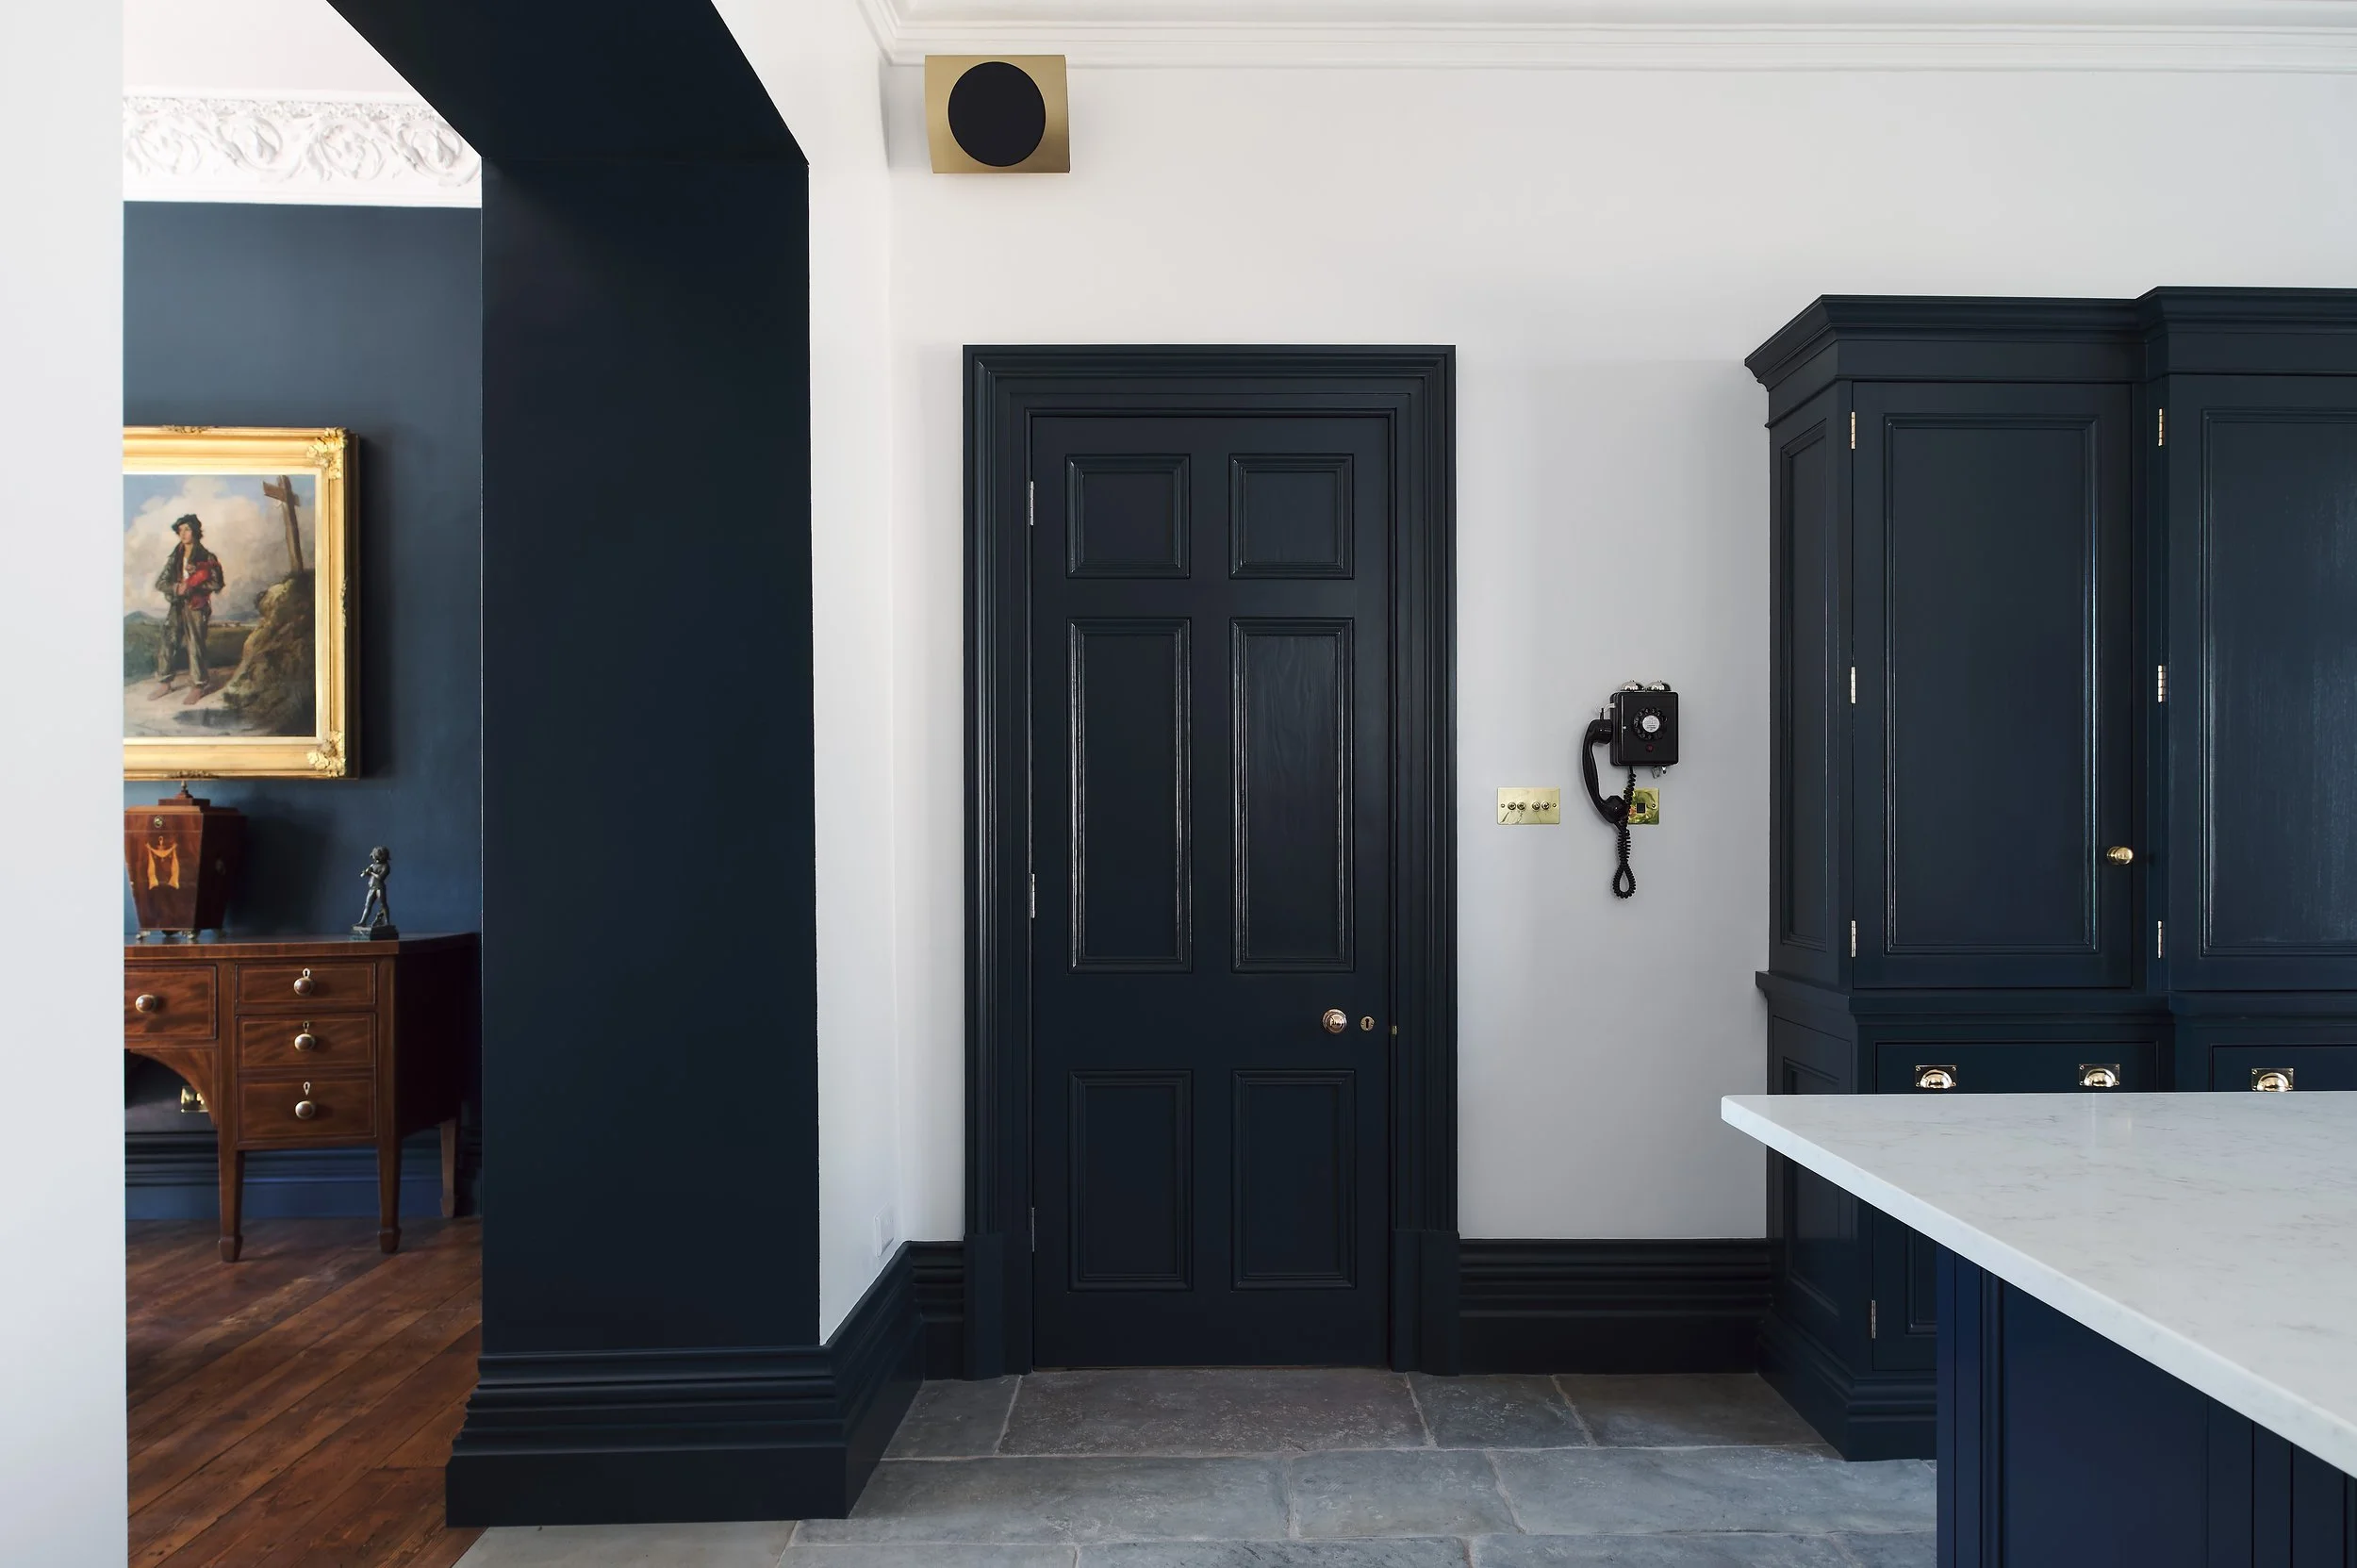
Original doors contribute a great deal to the character of a period home. Their proportions, panel arrangements and mouldings often connect with details elsewhere in the building, from the staircase to the surrounding architraves.
So when fire doors become part of a renovation brief, it’s understandable to wonder what will need to change.
The answer depends on the building, its use and the work being proposed. A loft conversion, a new opening onto a staircase and the conversion of a townhouse into flats raise different questions. Understanding those requirements early gives the project team more opportunity to consider the existing joinery carefully.
Which regulations apply?
Fire safety requirements differ across England, Wales, Scotland and Northern Ireland. This article focuses on England, where most of our period-property projects are based.
For residential building work, Approved Document B, Volume 1 provides guidance on meeting the fire-safety requirements of the Building Regulations. It is a recognised approach to compliance, rather than a specification that can be applied unchanged to every building. The applicable edition and transitional arrangements also need checking for each project.
Does every internal door need to be a fire door?
There is no blanket requirement to replace every internal door in every existing home.
Fire doors commonly arise where doors protect an escape route, separate a garage from a house, or separate a flat from shared circulation space.
In a house, a protected stairway may be needed where an upper floor is more than 4.5 metres above ground level. Doors opening onto that stairway form part of its protection. A loft conversion can therefore require changes along the escape route through the existing house, rather than just a new door at the top.
The required rating depends on the location. English guidance includes 20-minute doors in some domestic situations, so “every door must be FD30” is too broad a rule.
What about bathrooms, cupboards and door closers?
These details need to be considered within the actual layout.
Government guidance recognises that a small cupboard with a low fire risk may not need a fire doorset onto a protected stairway. A bathroom can sometimes be included within the stair enclosure instead.
Self-closing devices are another area where requirements differ. They are not generally required on internal fire doors within a single-family dwelling, but that should not be extended to flat entrance doors, garage-separating doors or every form of rented accommodation. Houses in multiple occupation (HMOs) need their own assessment.
What changes when a period house becomes flats?
A Georgian townhouse divided into flats needs a different approach from the same building occupied as one family home.
Flat entrance doors opening onto shared halls or stairs help protect the escape route used by other residents. Fire resistance, smoke control and effective self-closing all need consideration.
Existing blocks and converted buildings also have ongoing fire-safety duties. Their fire risk assessment should identify whether the doors provide adequate protection and what improvements are necessary.
This does not mean every existing flat entrance door must automatically be replaced to match the latest specification for a new building. Government guidance distinguishes between assessing existing doors and specifying new ones. Condition, fit and effective closing remain essential.
Can original period doors be retained?
This should be explored before replacement is assumed.
Historic England recommends considering a door’s historical significance alongside its likely fire performance and the possibility of upgrading it. A missing modern certificate does not, on its own, establish that an existing historic door is unsuitable.
Its guidance on historic timber panel doors provides a framework for assessing whether changes are necessary and what upgrading may be appropriate. That assessment needs to consider the door’s construction and condition within the wider fire-safety approach.
For a homeowner, the useful starting point is to ask the project’s professional advisers which doors need to perform a fire-resisting role, then establish whether those doors can be retained, upgraded or need replacing.
What if the building is listed?
Listed status does not remove the need to address fire safety. It does mean the effect of proposed changes on historic fabric needs careful consideration.
Internal doors can be part of a listed building’s significance. Listed building consent may be needed for their alteration or replacement, even where the work is being proposed for fire safety.
Early discussion between the designer, fire-safety adviser, building control body and conservation officer can help establish an appropriate approach before original joinery is removed.
When new doors are appropriate
Where replacement has been agreed, the design can respond to the surrounding period joinery.
Panel proportions, moulding profiles, frames and architraves all influence how comfortably a new door sits within an older interior. However, the scope for reproducing those details must remain within the construction and dimensions permitted by the supporting fire-test evidence.
The complete assembly matters too. A fire door leaf cannot be considered separately from its frame, seals, ironmongery and installation. Existing frames may sometimes be retained, but their suitability needs checking against the proposed door and its supporting evidence.
Discussing your project
At Bath Bespoke, we develop bespoke FD30 timber fire doors for period properties, working with architects, interior designers, surveyors and contractors.
Made in our workshop just outside Bath, our doors include traditional four- and six-panel designs, with bespoke frames, coordinated architraves and factory spray finishing. Each proposal is reviewed within the parameters of the relevant fire-test evidence and Field of Application.
If your project team has identified a requirement for new fire doors, send us drawings, a door schedule or photographs of the existing joinery, together with the required performance specification.
Explore our bespoke fire doors for period properties, or email enquiries@bathbespoke.co.uk to discuss your project.
This article provides general information about residential projects in England. The requirements for an individual building should be established by its professional advisers using the applicable regulations and guidance.
