
Georgian Manor House
Somerset
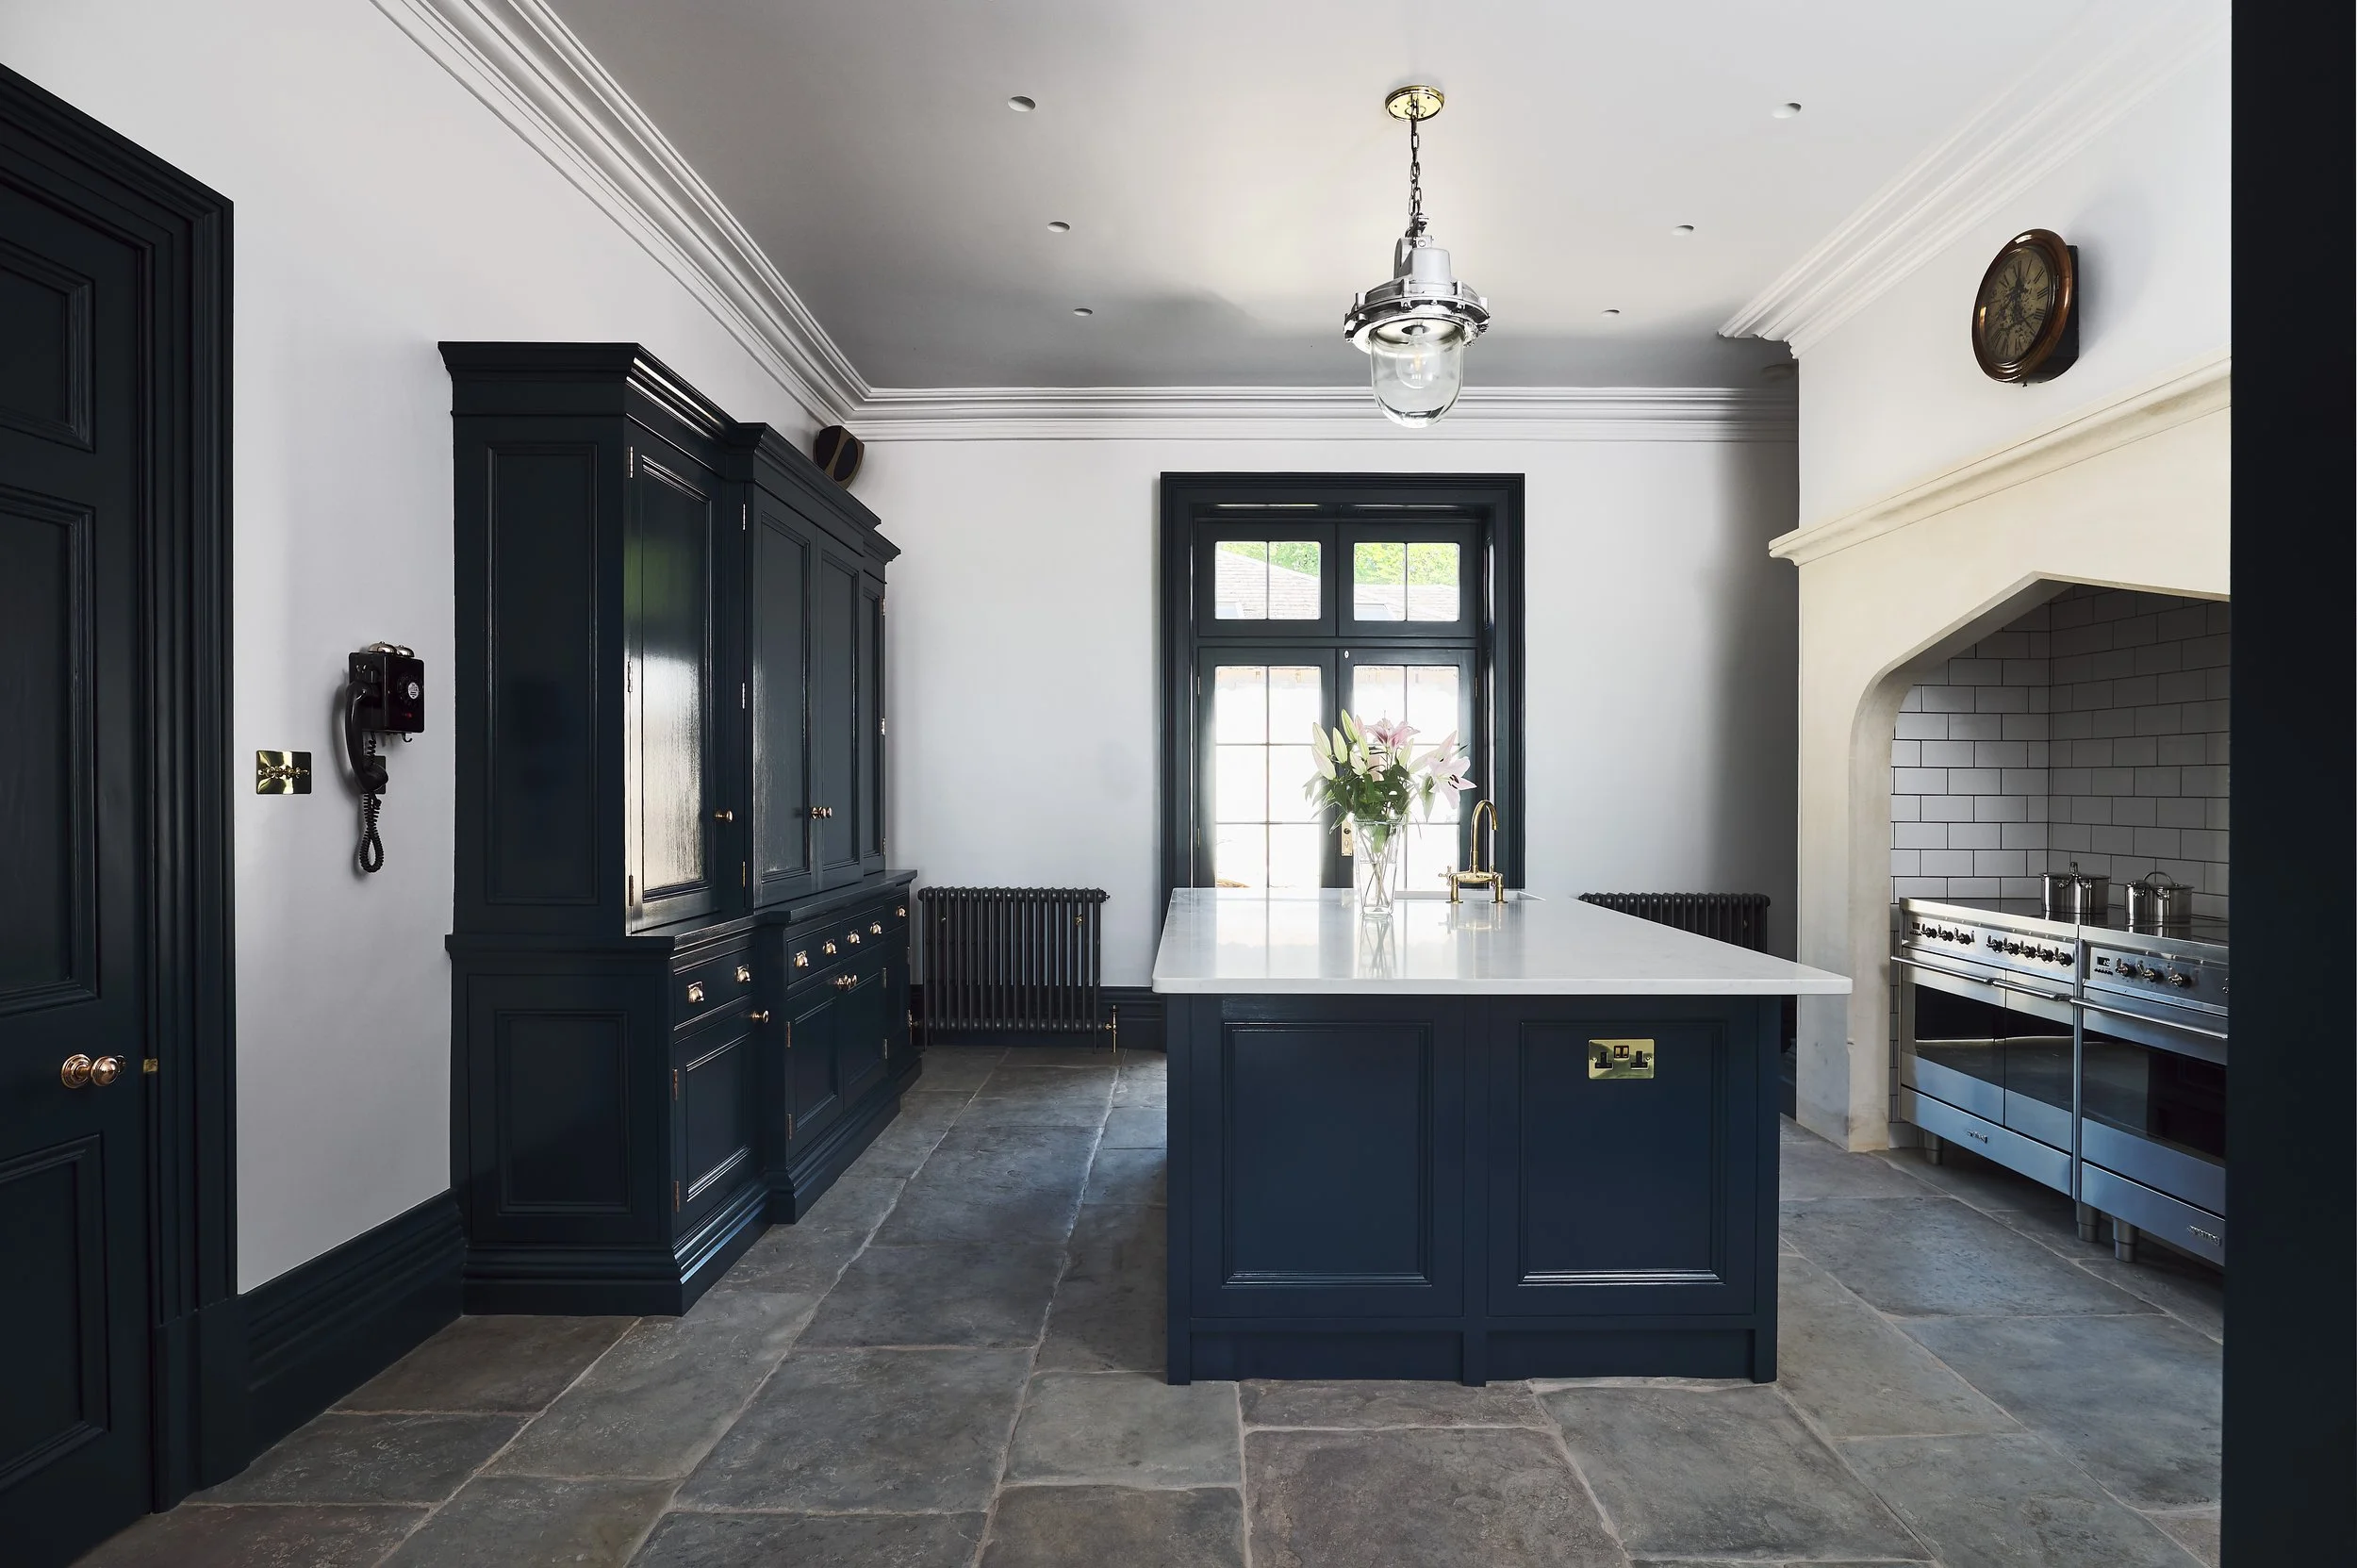
An extensive restoration of a Grade II listed country house with a remarkable history, this Georgian Manor House called for a sensitive approach to new joinery throughout.
Working closely with the client and wider restoration team, we designed and made everything from traditional sash windows and panelled doors to an exceptional bespoke kitchen, with each element carefully informed by the character and surviving details of the historic building.
Services included: External joinery, internal joinery, fitted furniture, flooring, kitchens, bathrooms
Nr Keynsham, Somerset
Budget: Private
Restoring the architectural details
The scale of the restoration provided an unusual opportunity to uncover and understand details that had been hidden or lost over time.
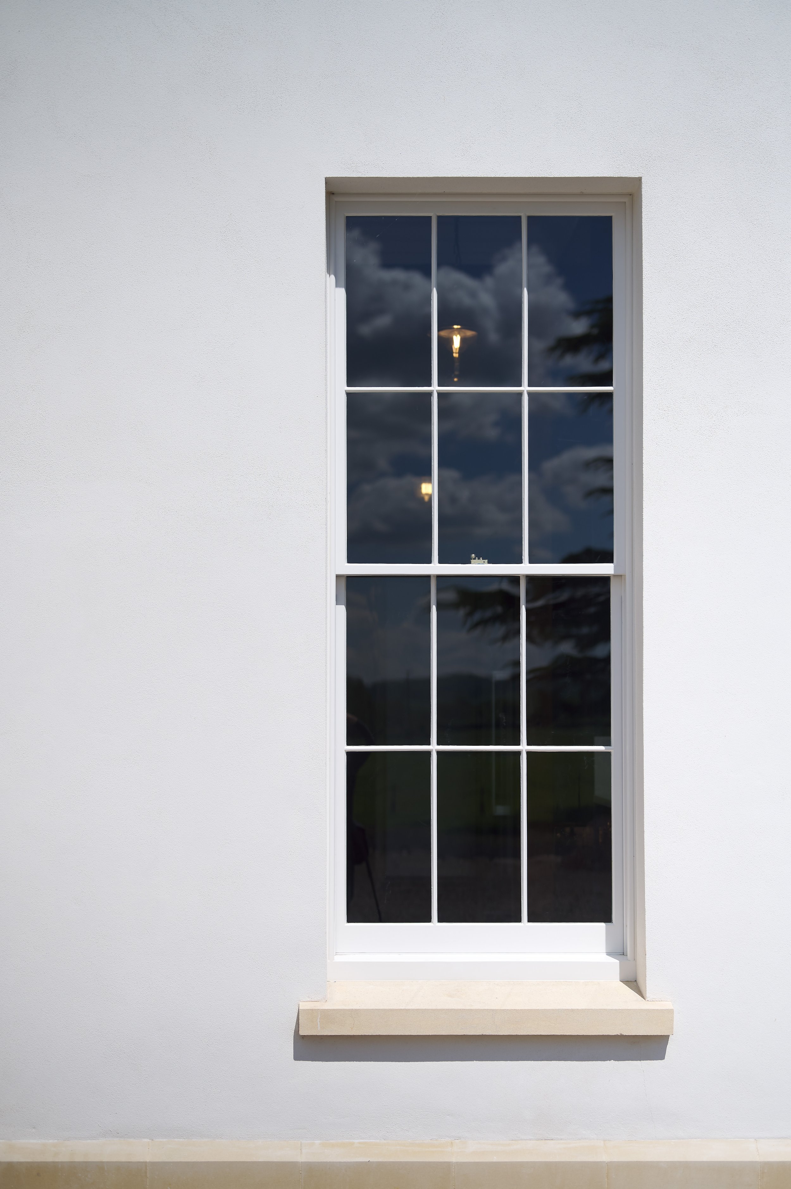
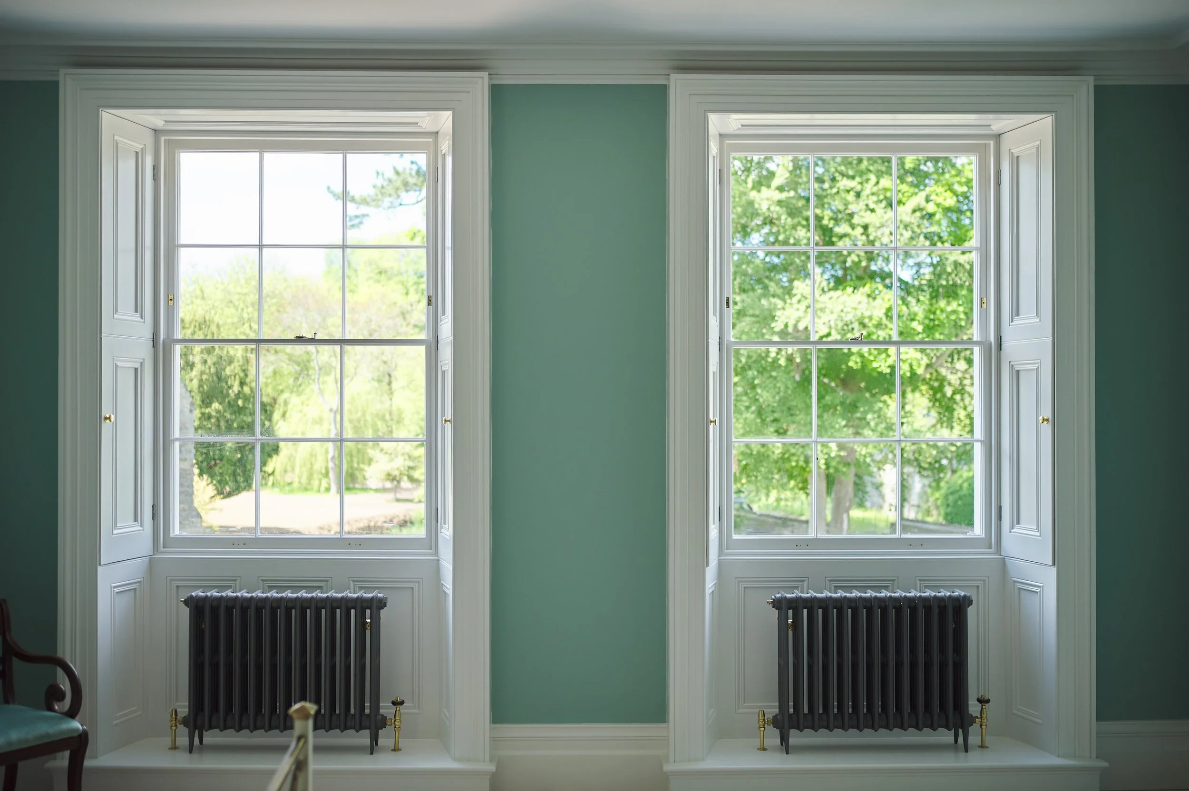
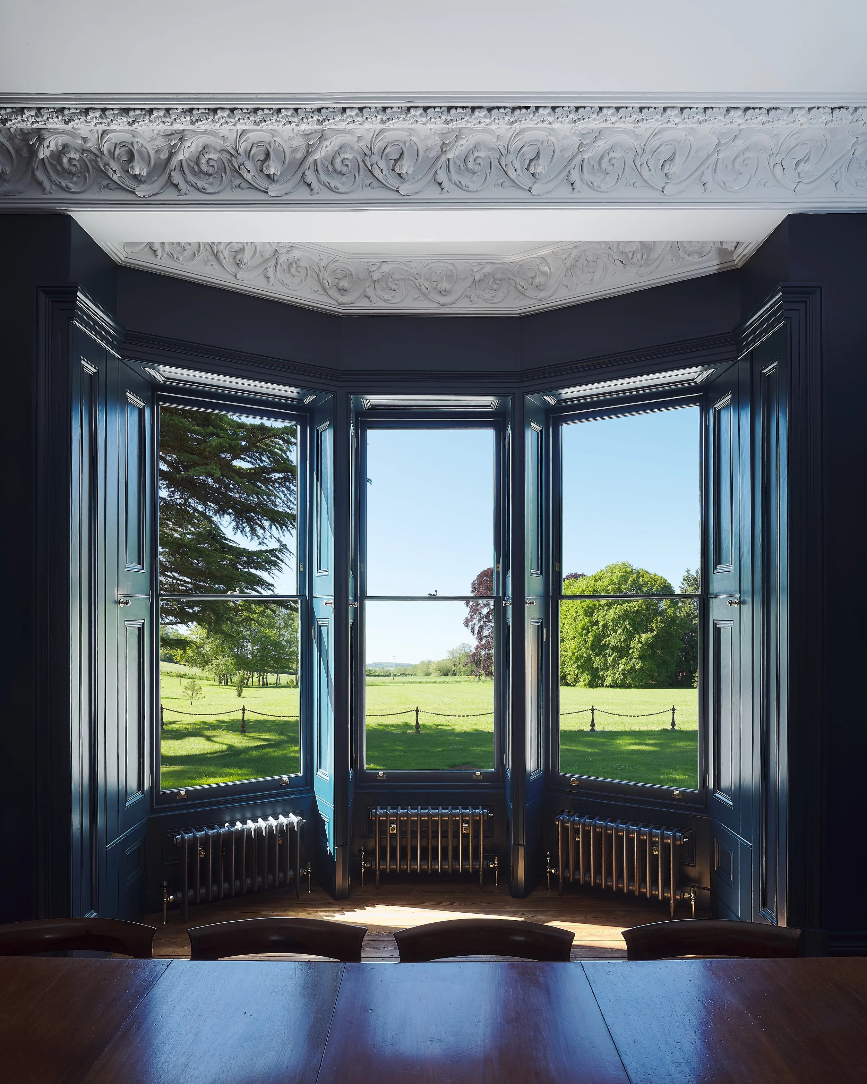
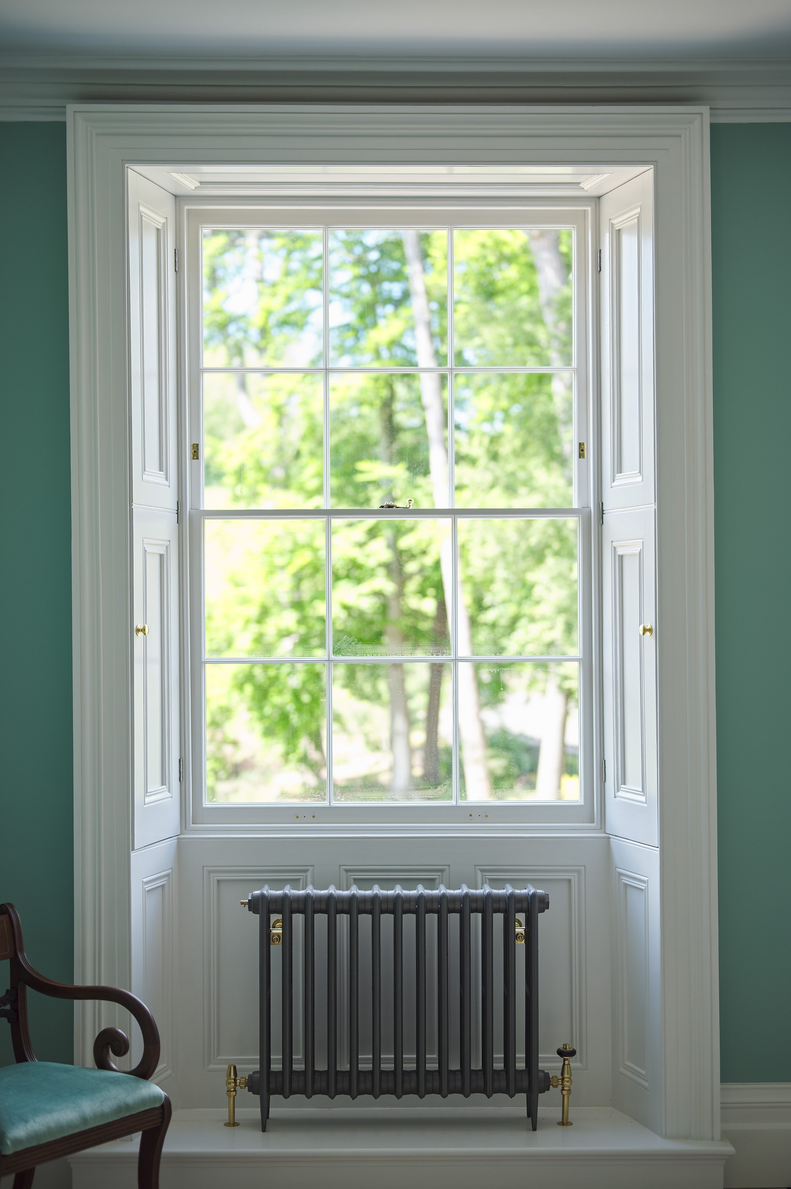
Original windows provided the reference for replacement sash windows, with mouldings and traditional details carefully recreated. Each was made with slender astragal bars and conservation glass, before being fitted on site with particular attention to the surrounding historic fabric.
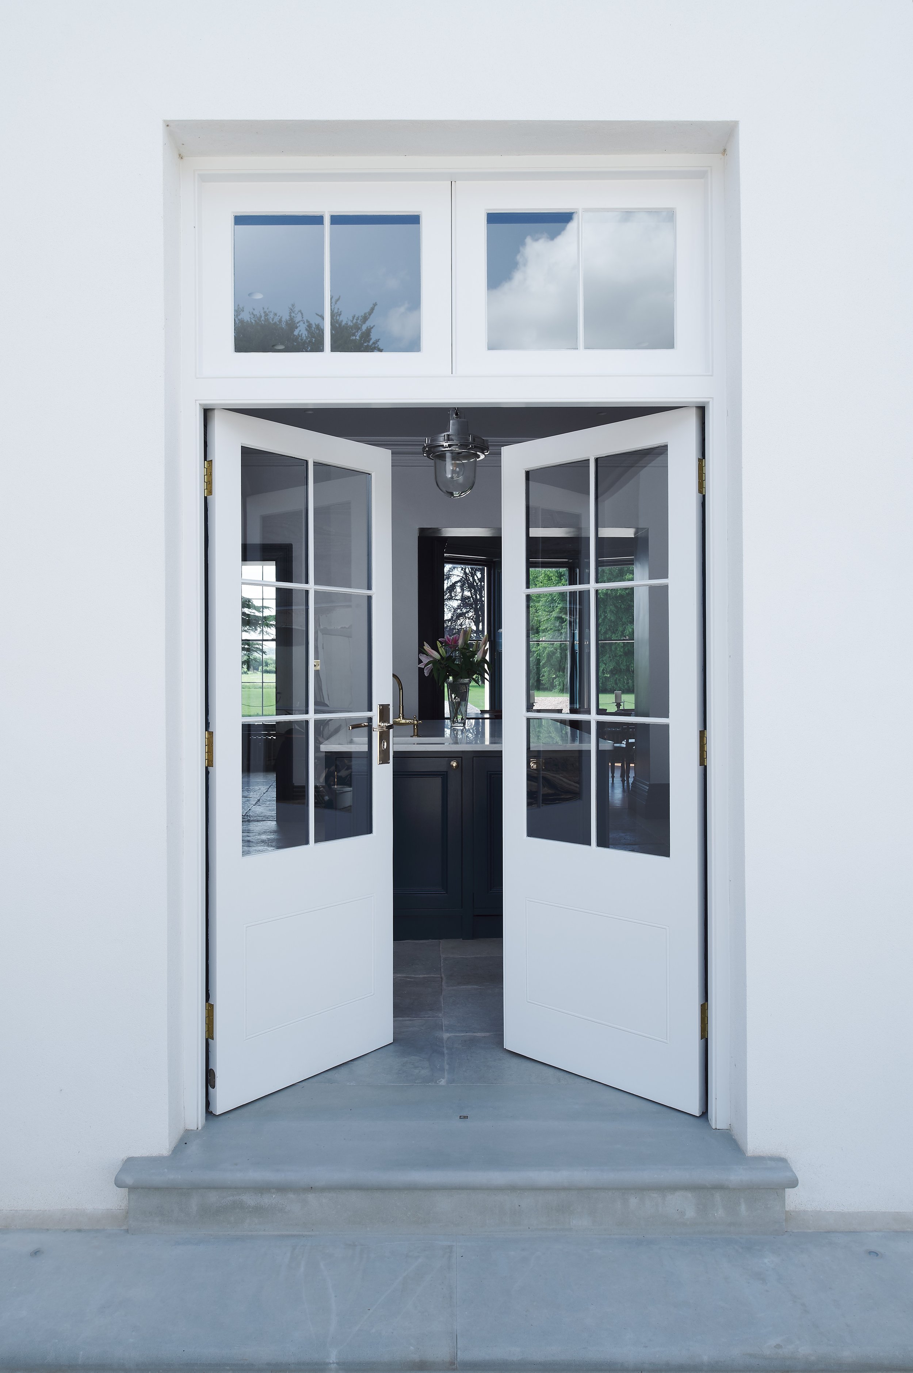
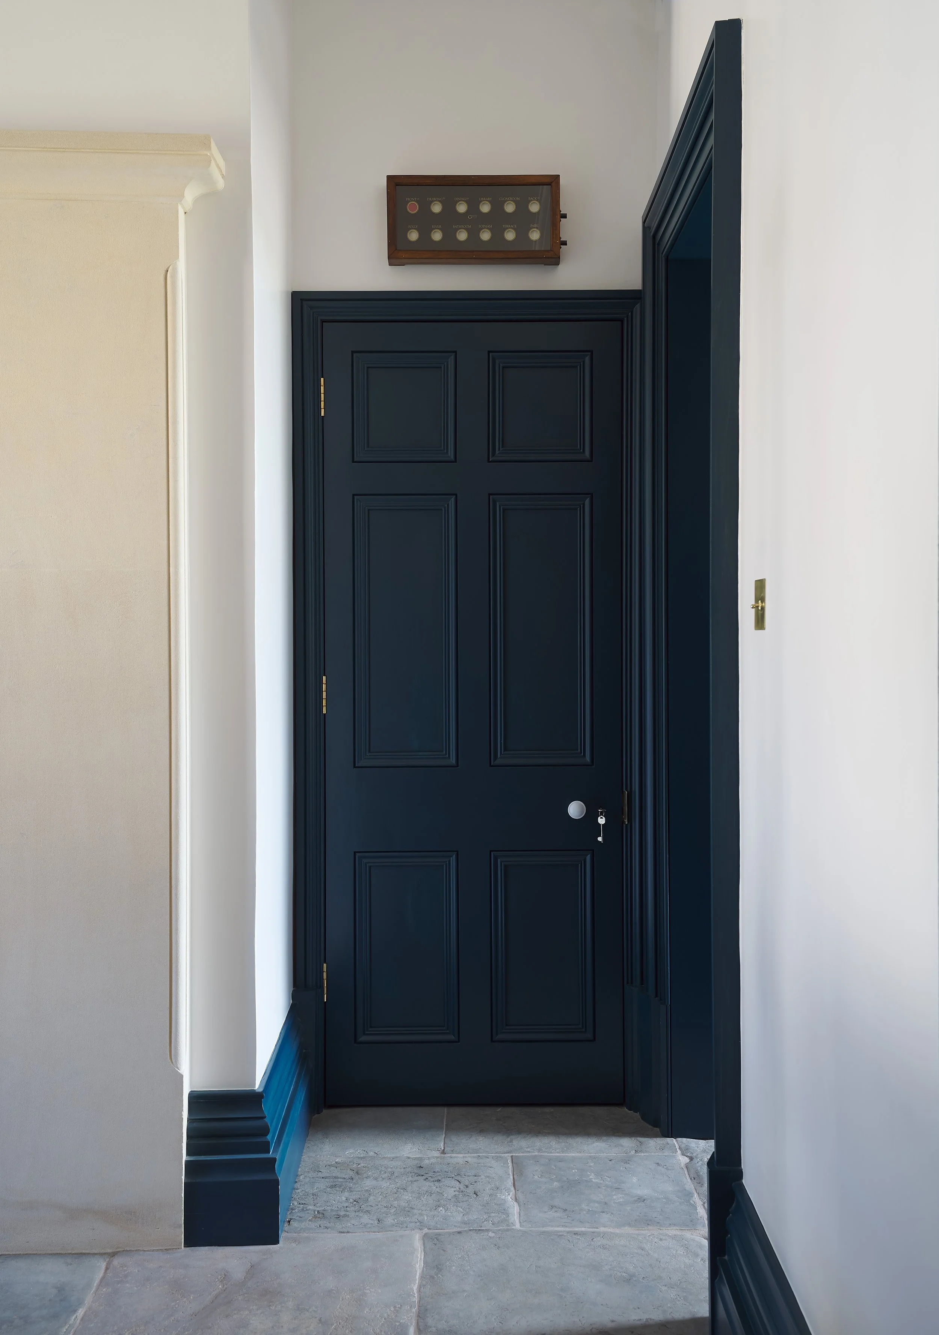
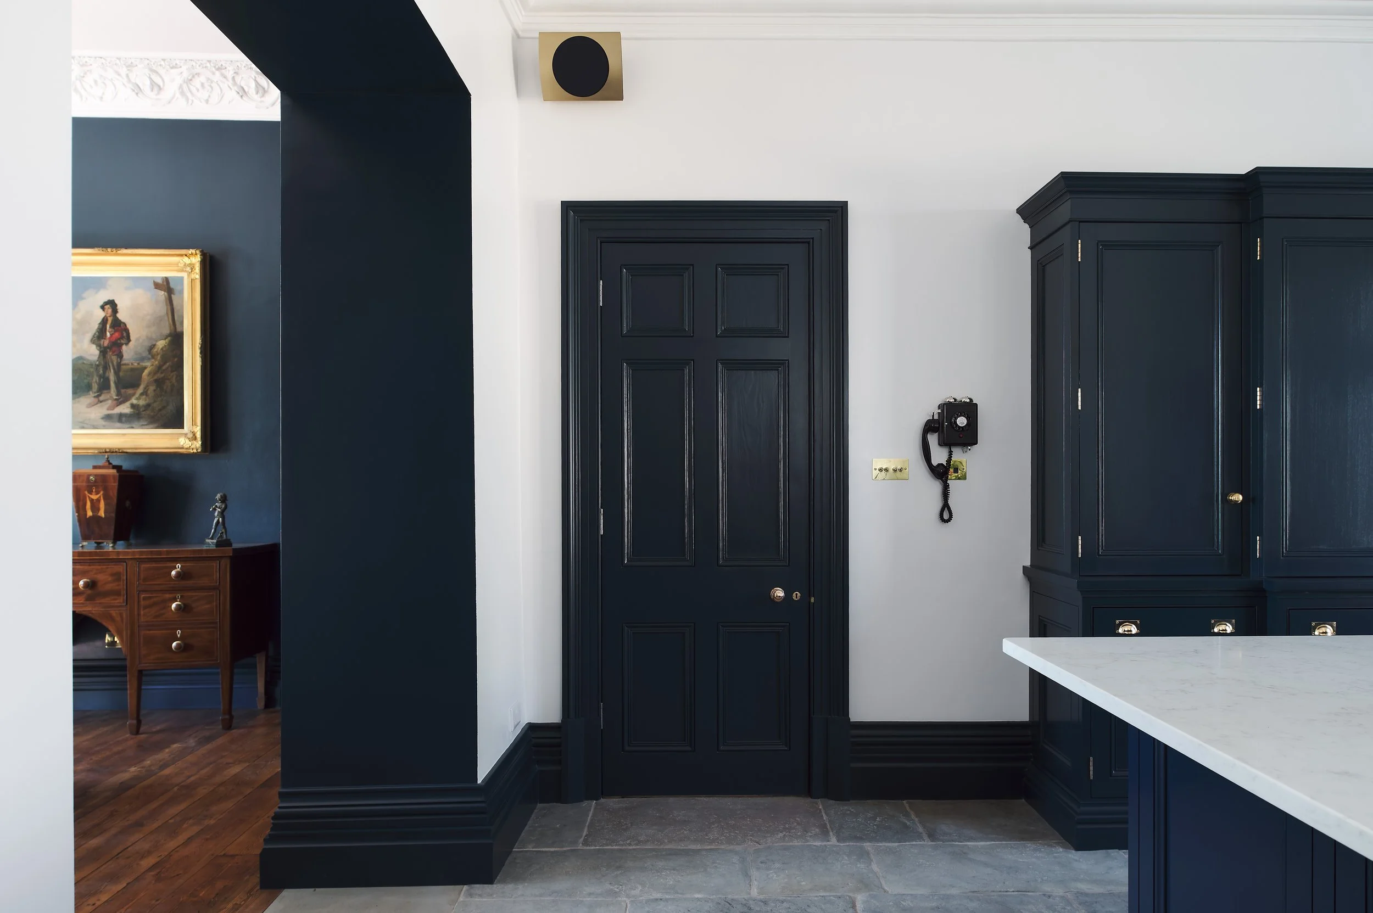
New six-panel doors were similarly informed by the house's heritage. Handcrafted from Accoya, their proportions, mouldings and cock-bead detailing were designed to sit naturally alongside the surviving original joinery.
Rather than simply reproducing historic details, the aim throughout was to understand what belonged to the house and introduce new work with sensitivity.
A kitchen shaped by the house
Nowhere was that approach more important than in the kitchen.
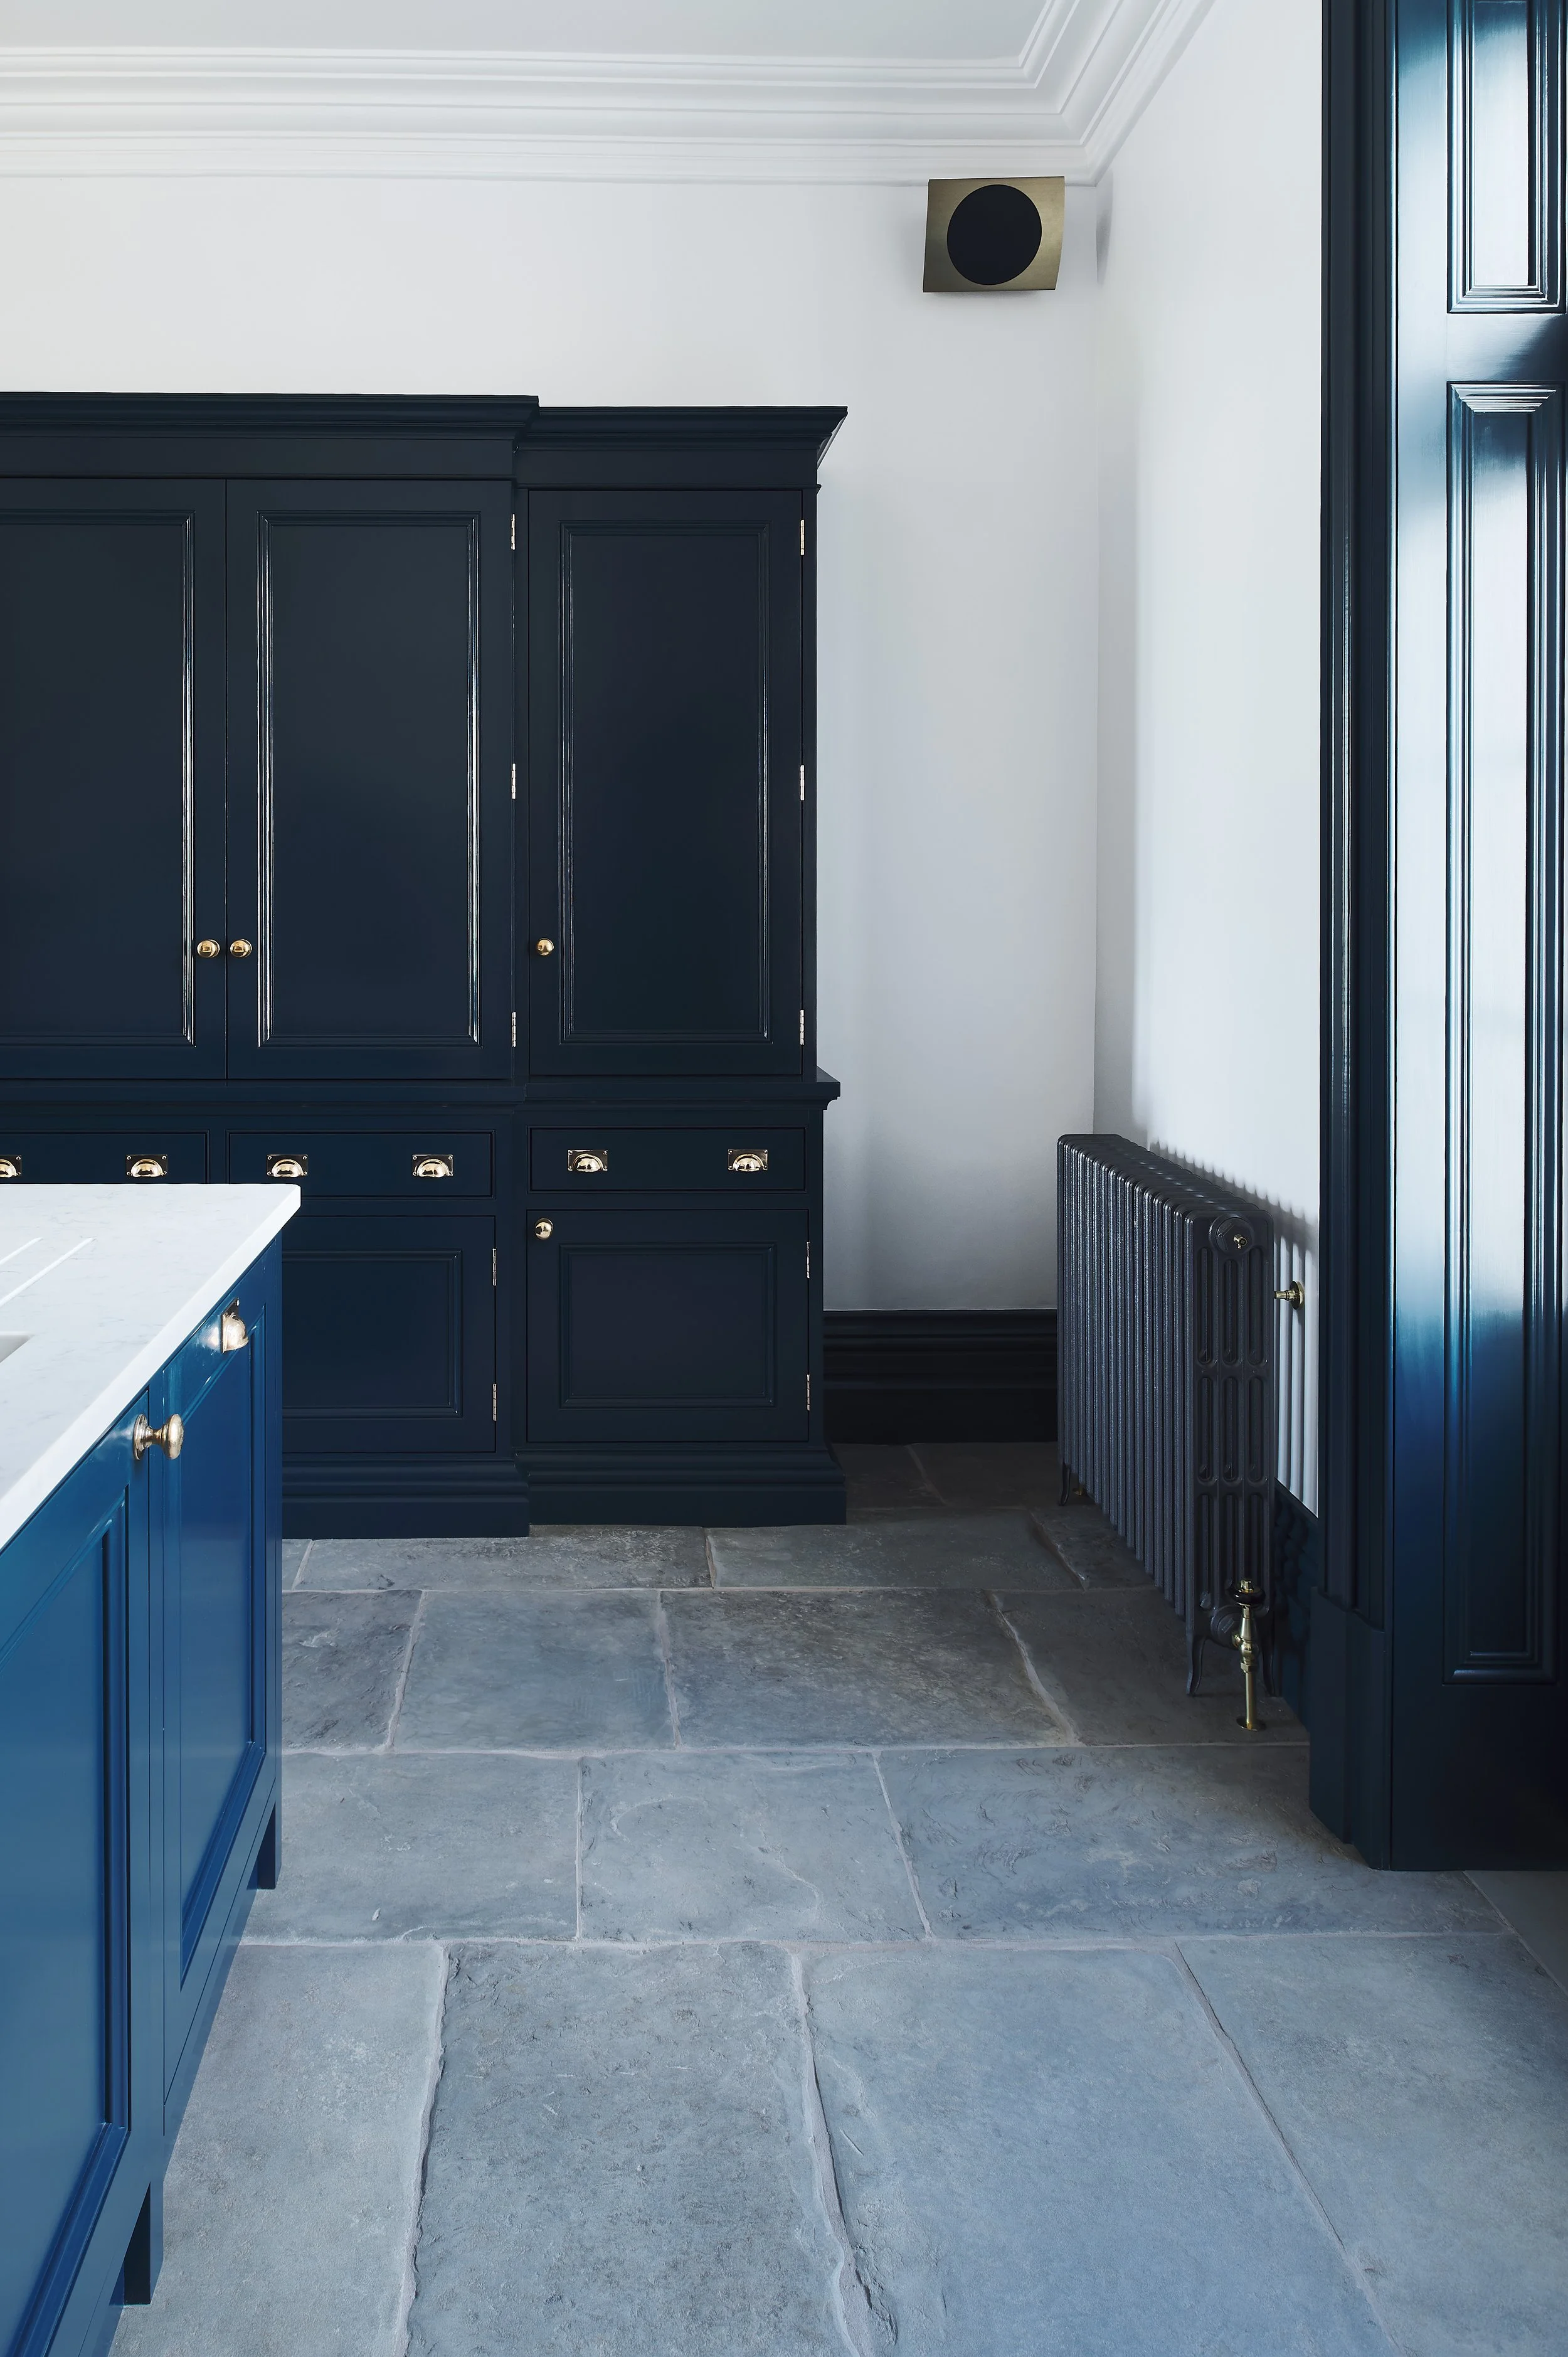
More than two years of excavation and restoration had revealed much of the room's original architecture. Flagstone flooring, discovered beneath layers of rubble and concrete, was painstakingly restored, while an original fire surround provided a natural focal point for the new kitchen.
These discoveries became the starting point for the design.
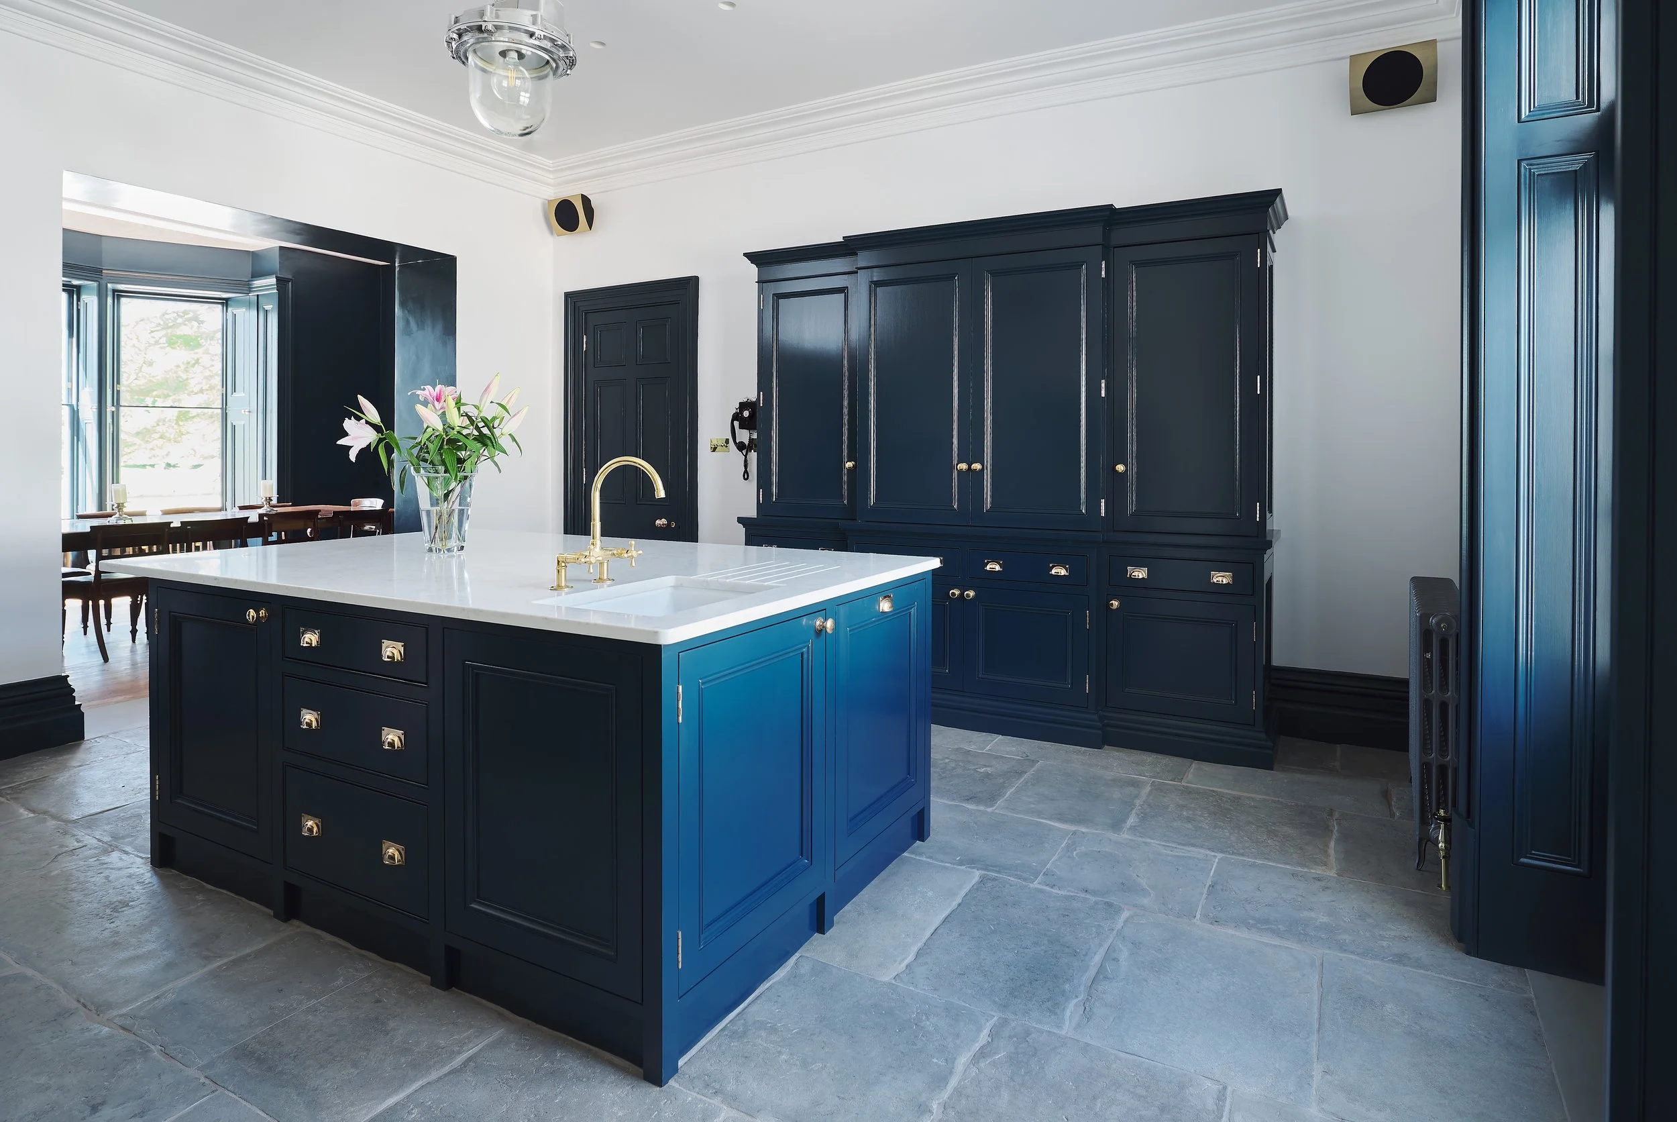
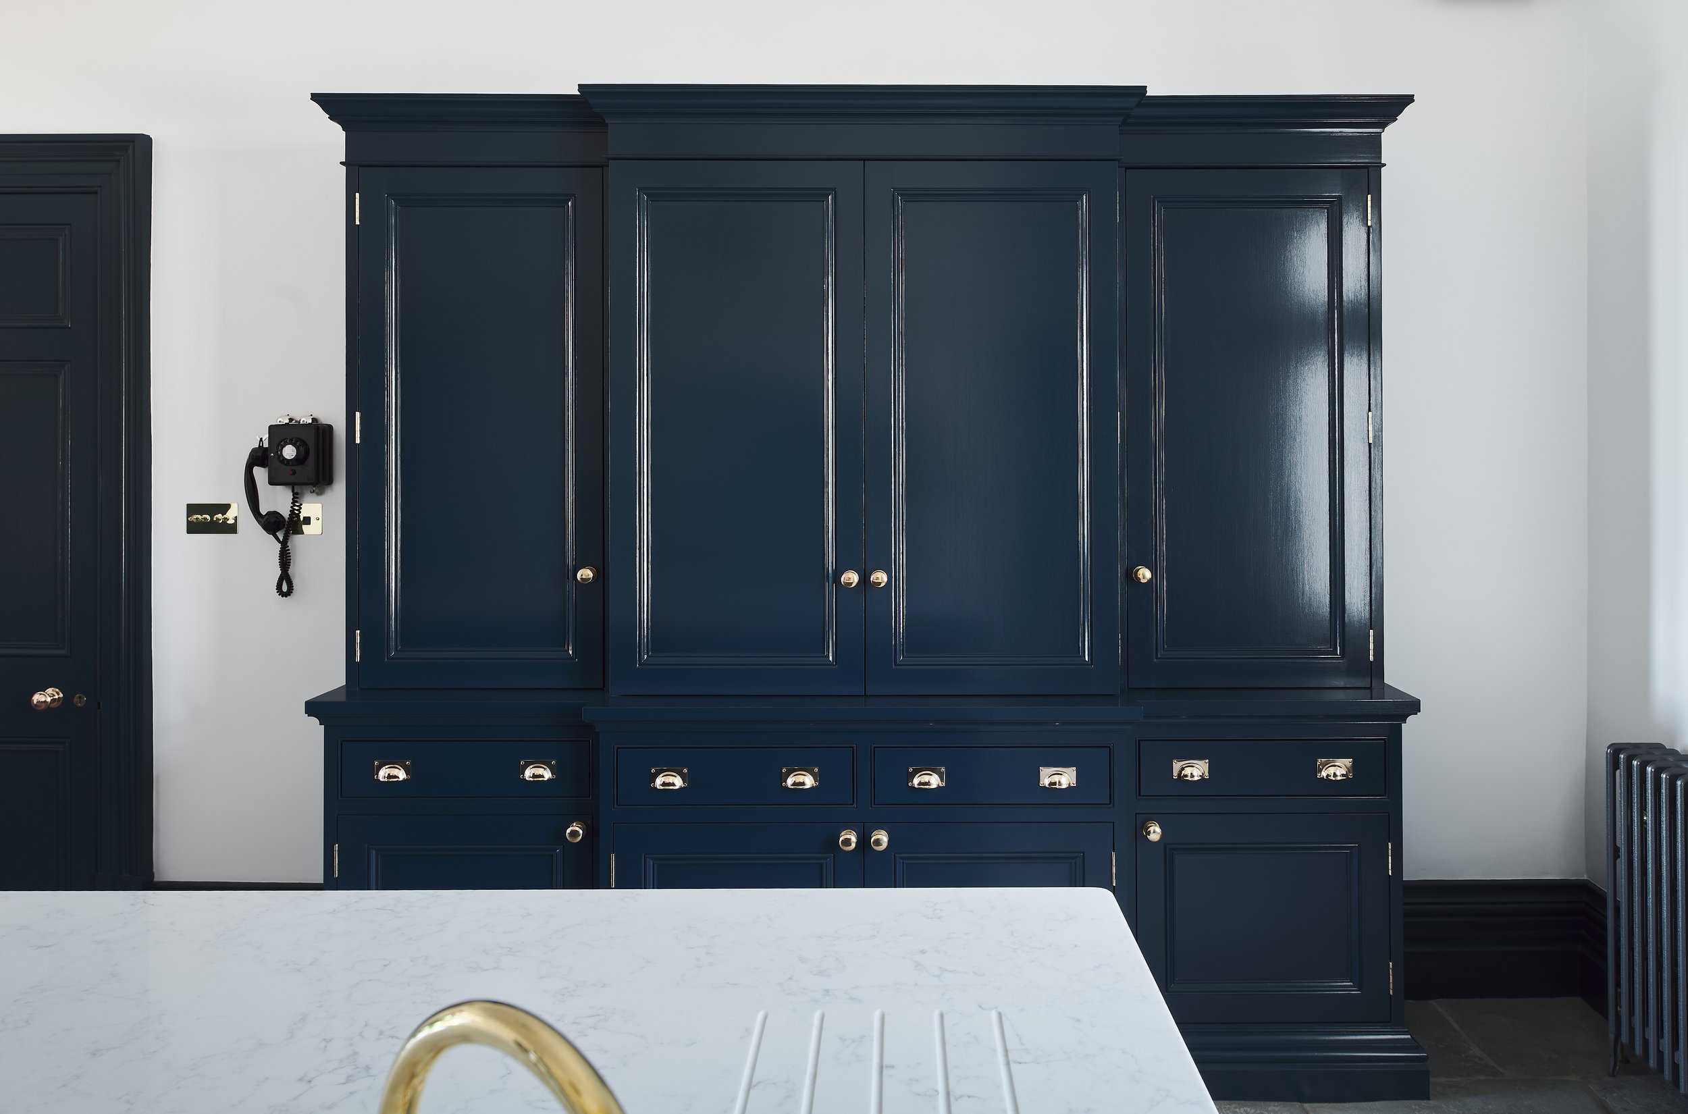
A conventional fitted kitchen would have felt at odds with the proportions and history of the room, so we developed a collection of freestanding furniture, arranged around the original architecture and designed to feel as though it had evolved naturally within the house.
Designed for cooking and gathering
The clients wanted the kitchen to be somewhere they could genuinely live: a place for cooking, entertaining and gathering friends and family.
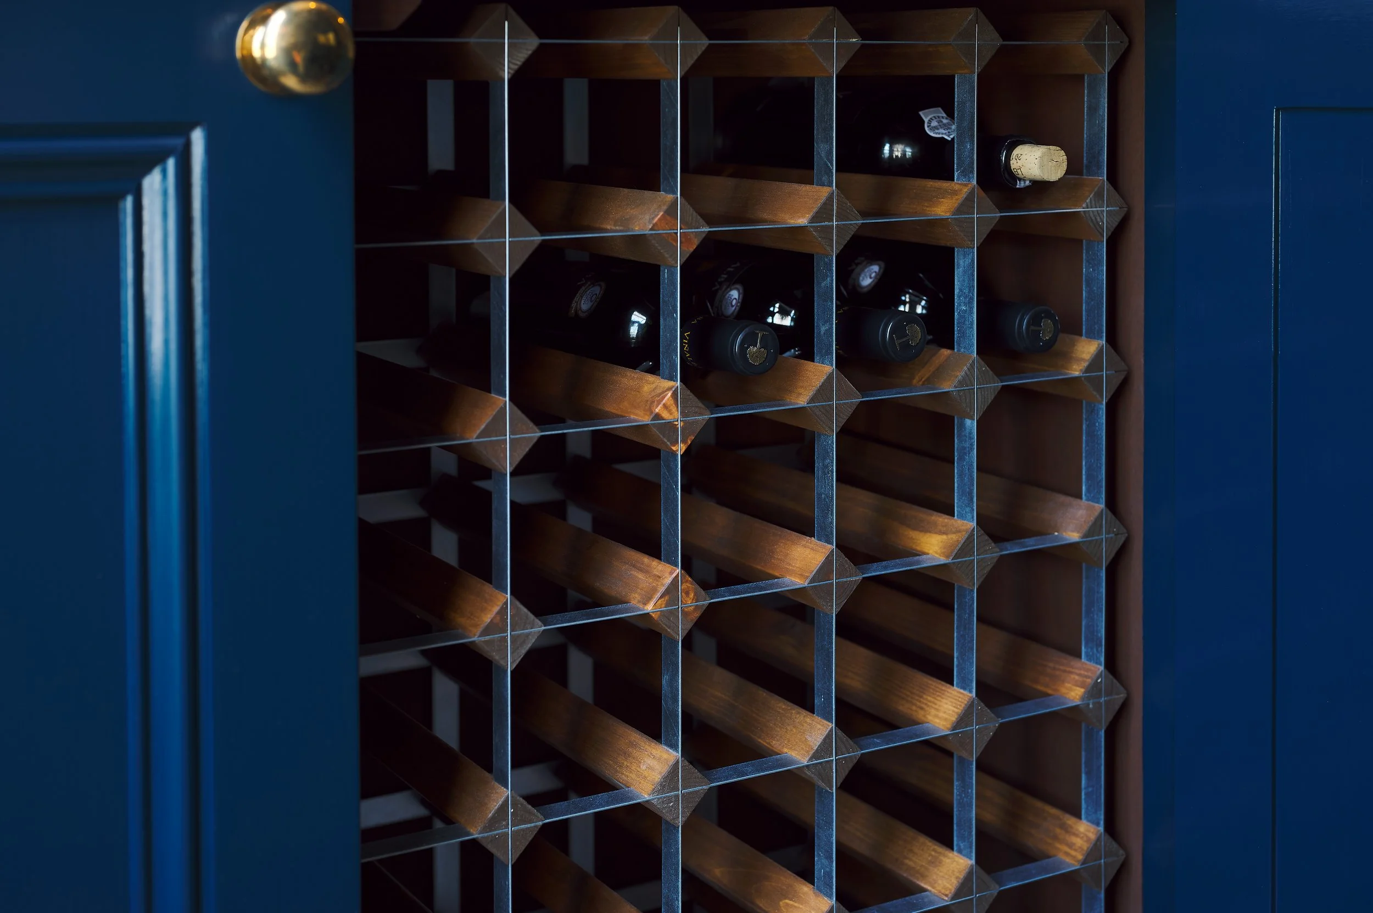
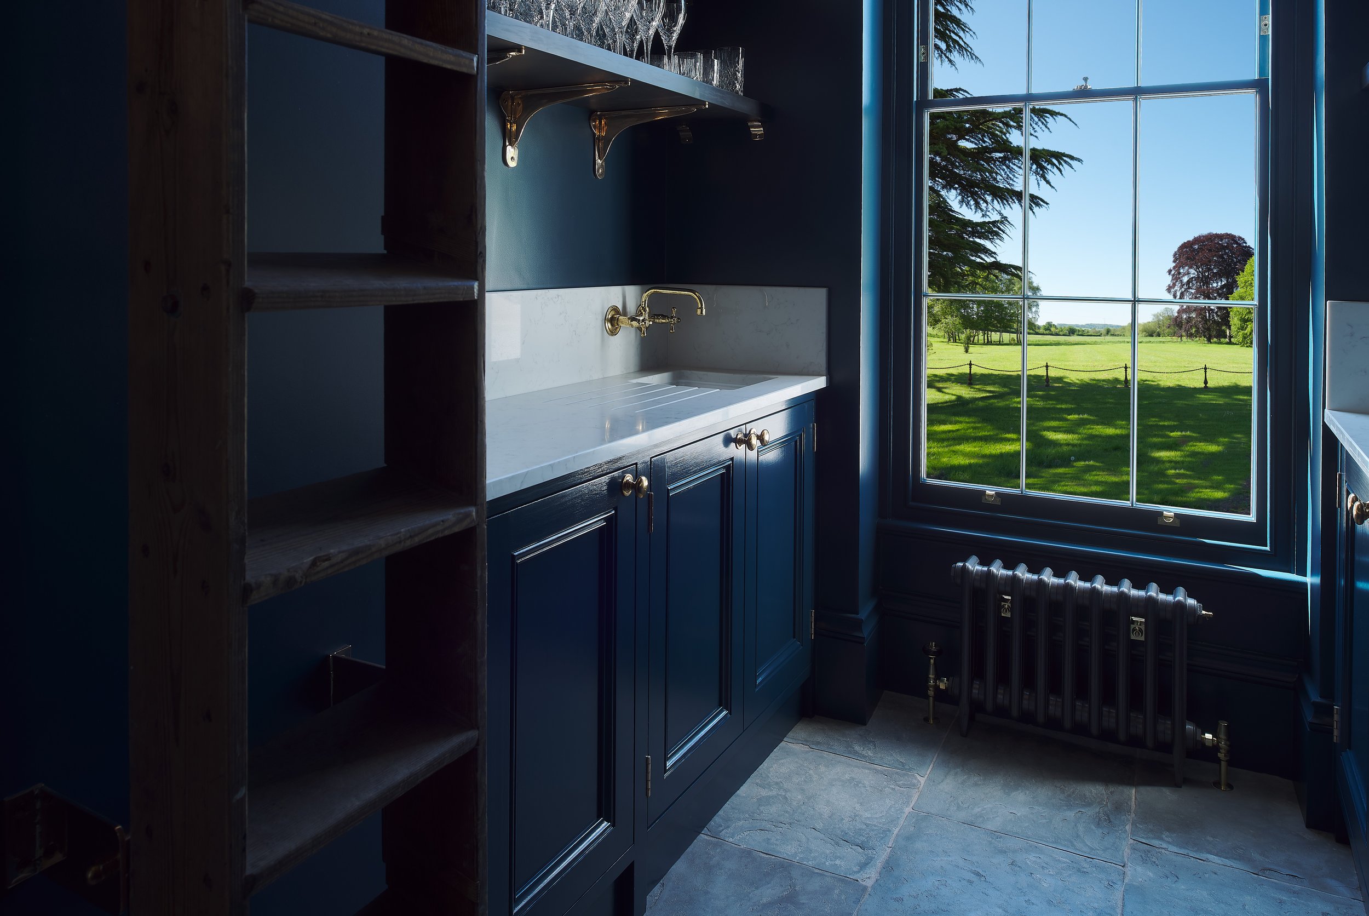
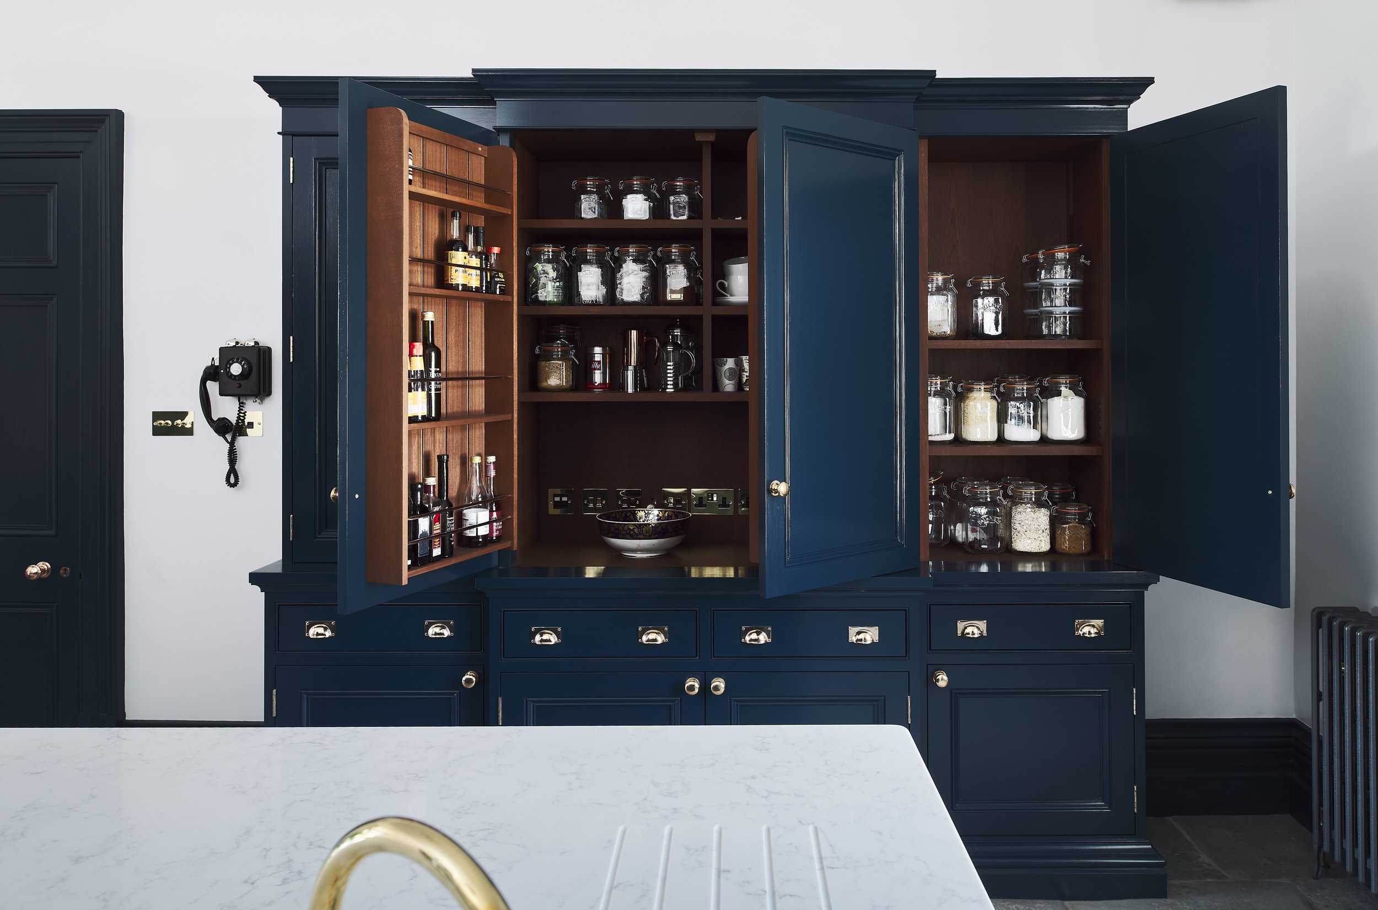
Two range cookers were incorporated into the substantial fire surround, while dressers, cupboards, drawers and open shelving were designed around the way the kitchen would actually be used.
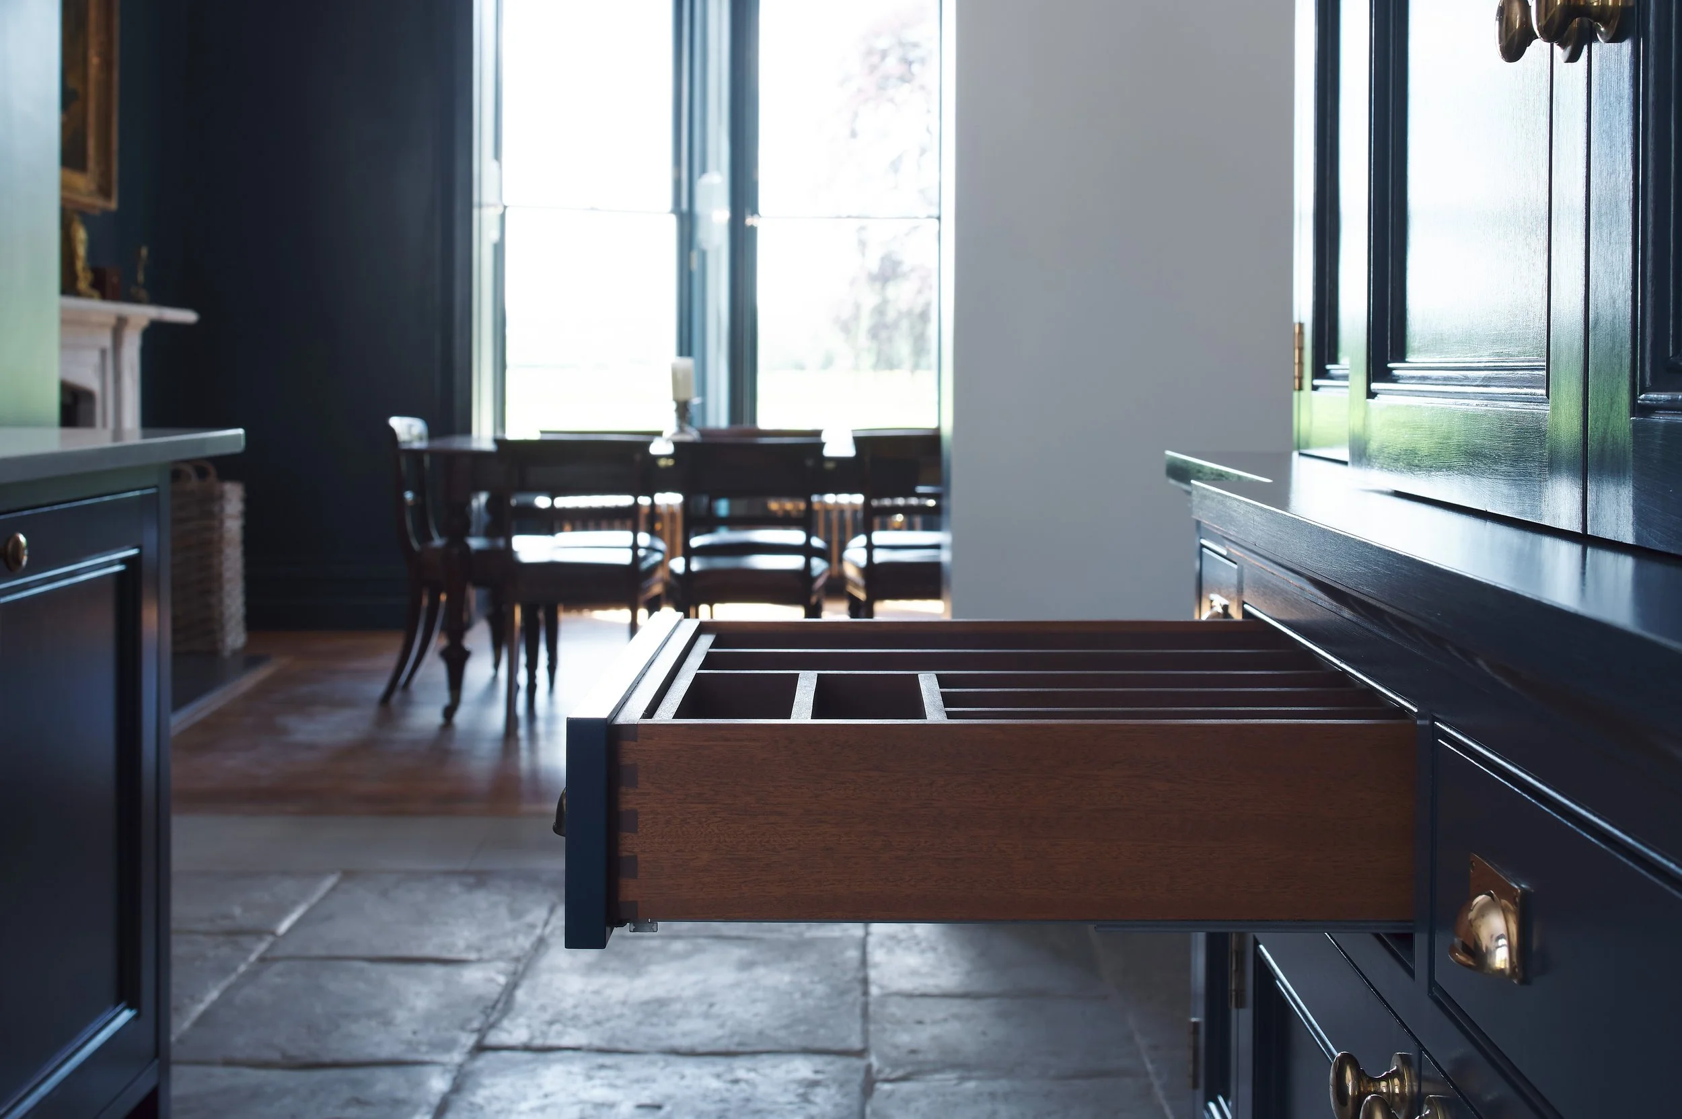
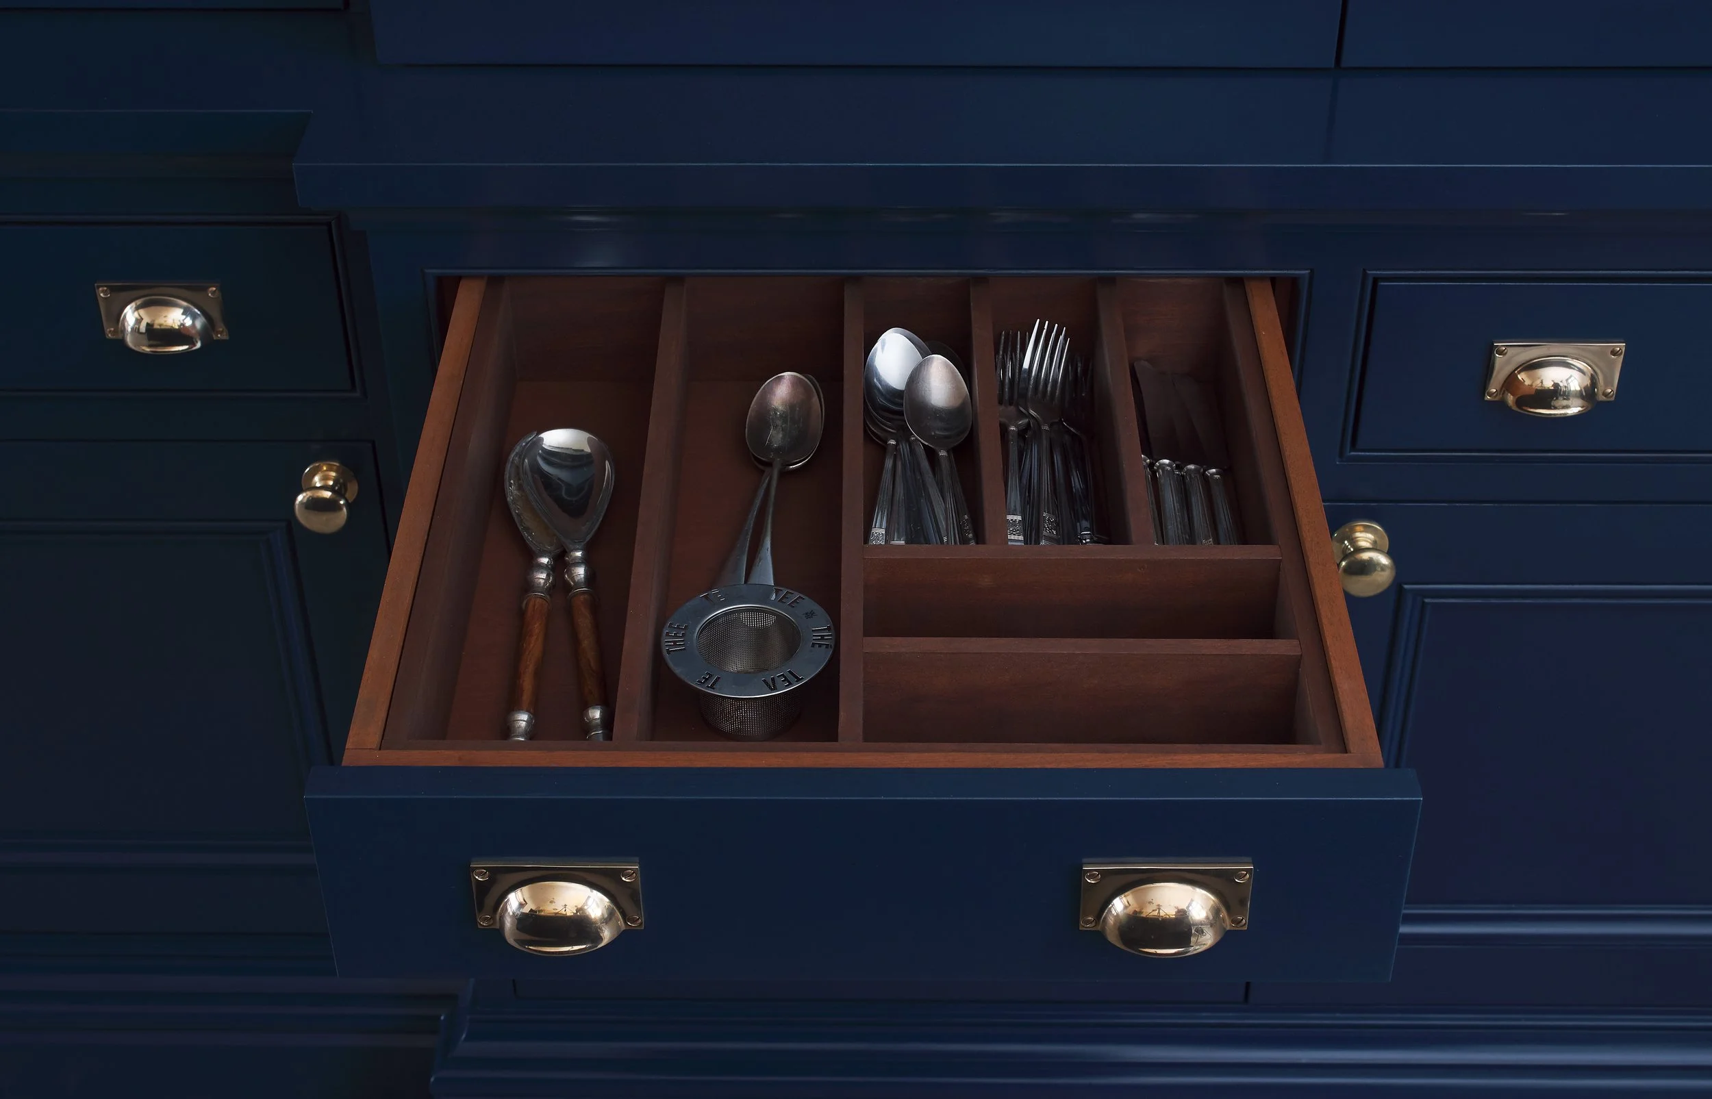
Storage was considered down to the smallest detail, from shelf heights tailored to particular ingredients to conveniently positioned power sockets within the kitchen dresser. The result is a room that feels generous and relaxed while working exceptionally hard behind the scenes.
Period character, made bespoke
The furniture takes many of its cues directly from the house.
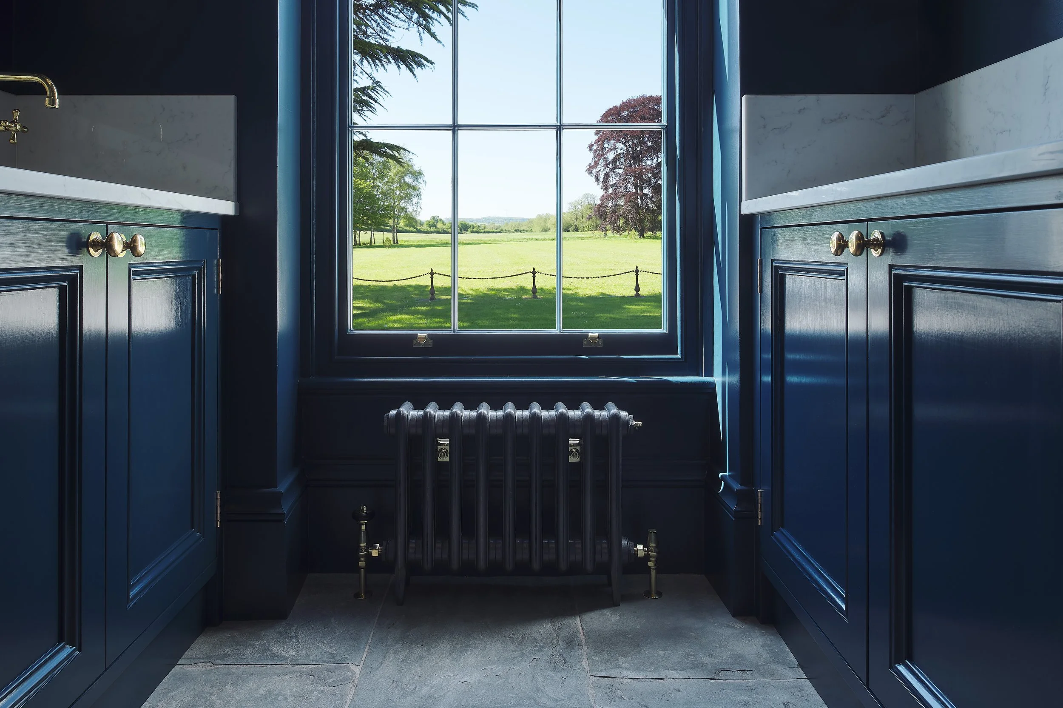
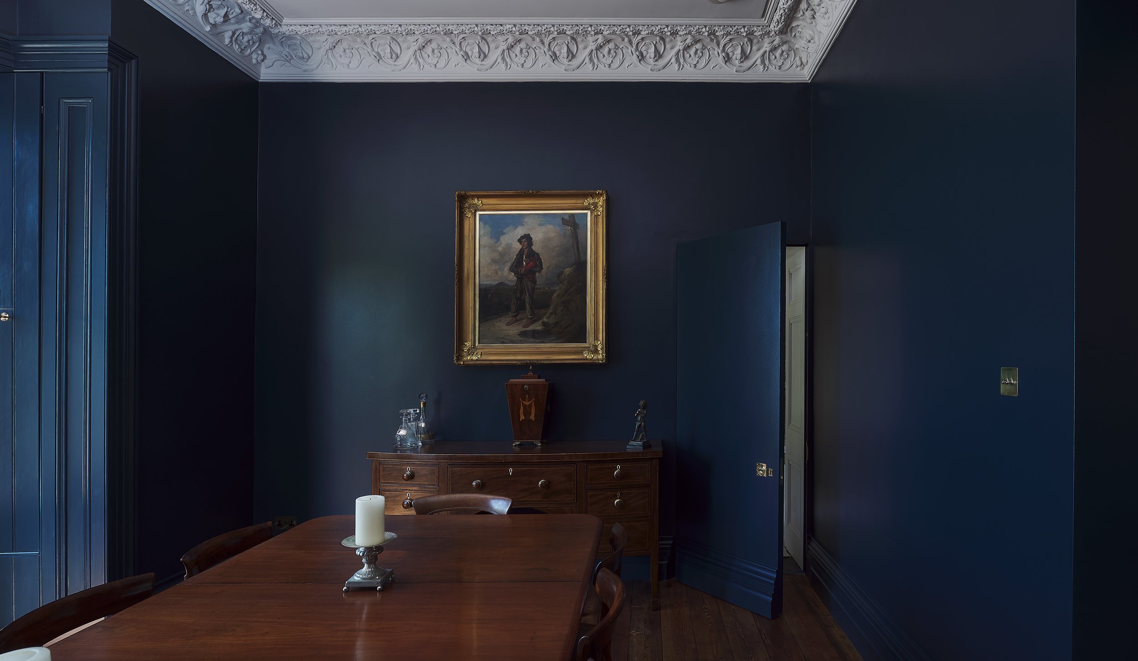
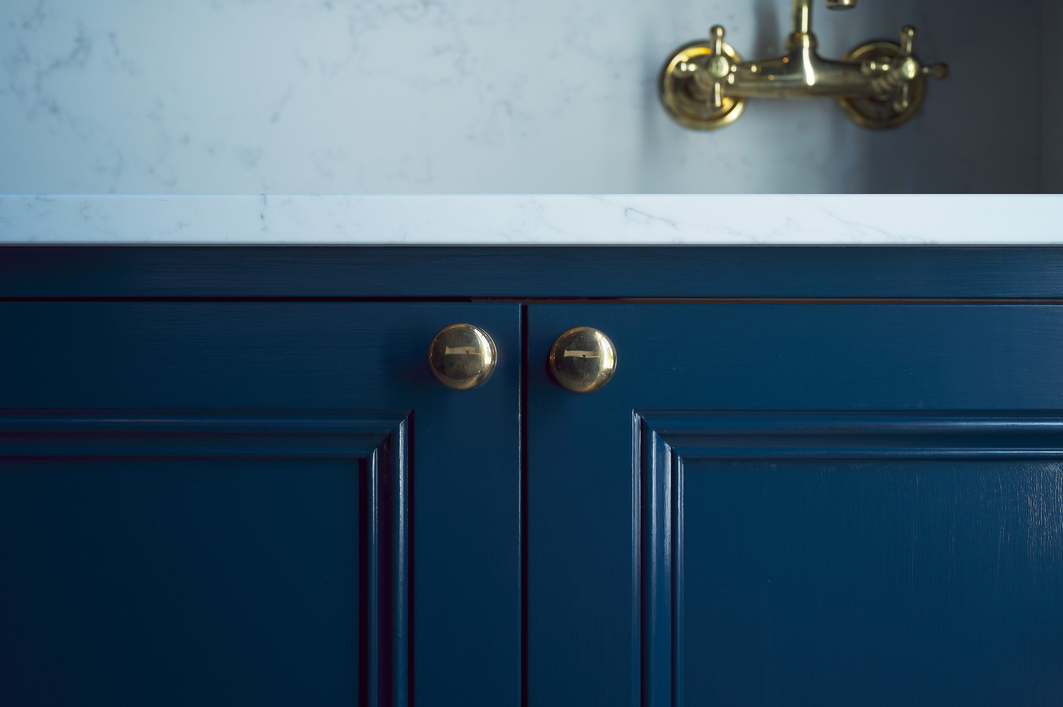
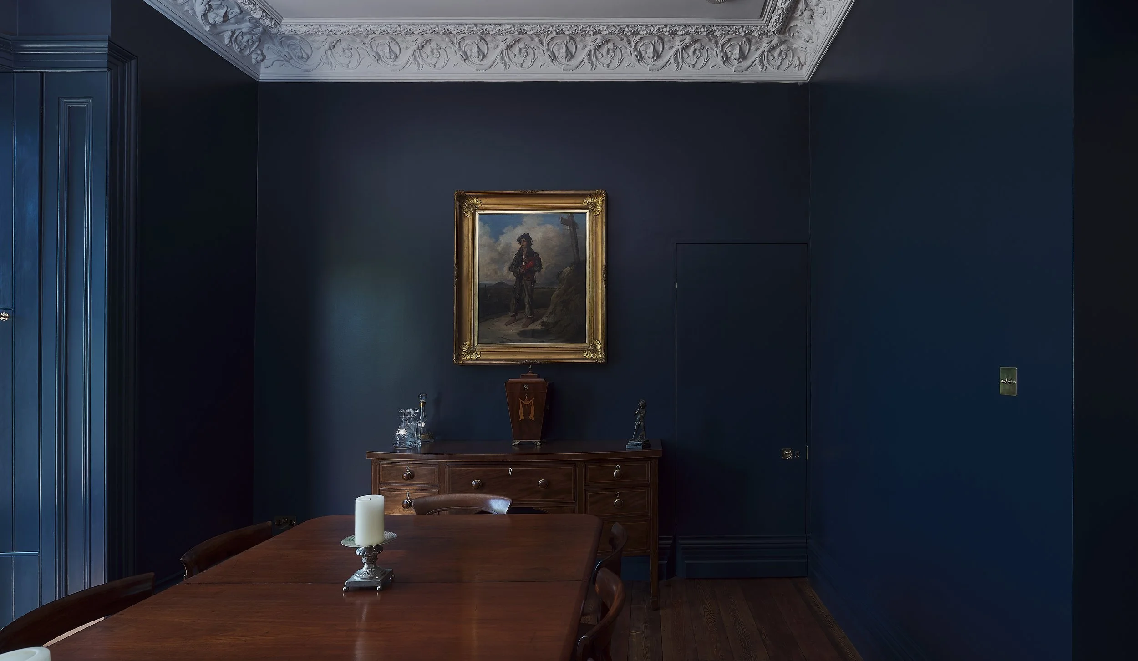
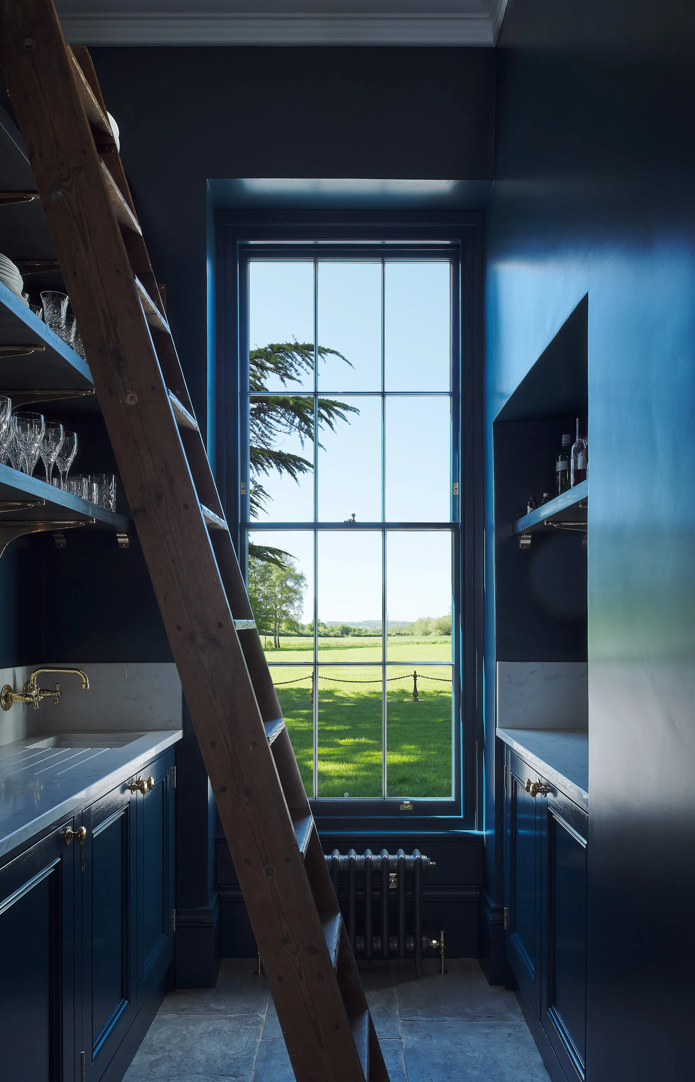
Original door mouldings were replicated within the cabinetry, helping connect the new joinery with the architectural language of the property. Hand-painted cabinetry in Farrow & Ball's Hague Blue gives the room depth and richness, complemented by bespoke cast-bronze hinges, ironmongery and shelving commissioned specifically for the project.
Every decision was made with the scale and character of the house in mind: creating a kitchen with presence, but one that never competes with the building around it.