
Zollinger Roof House
Wiltshire
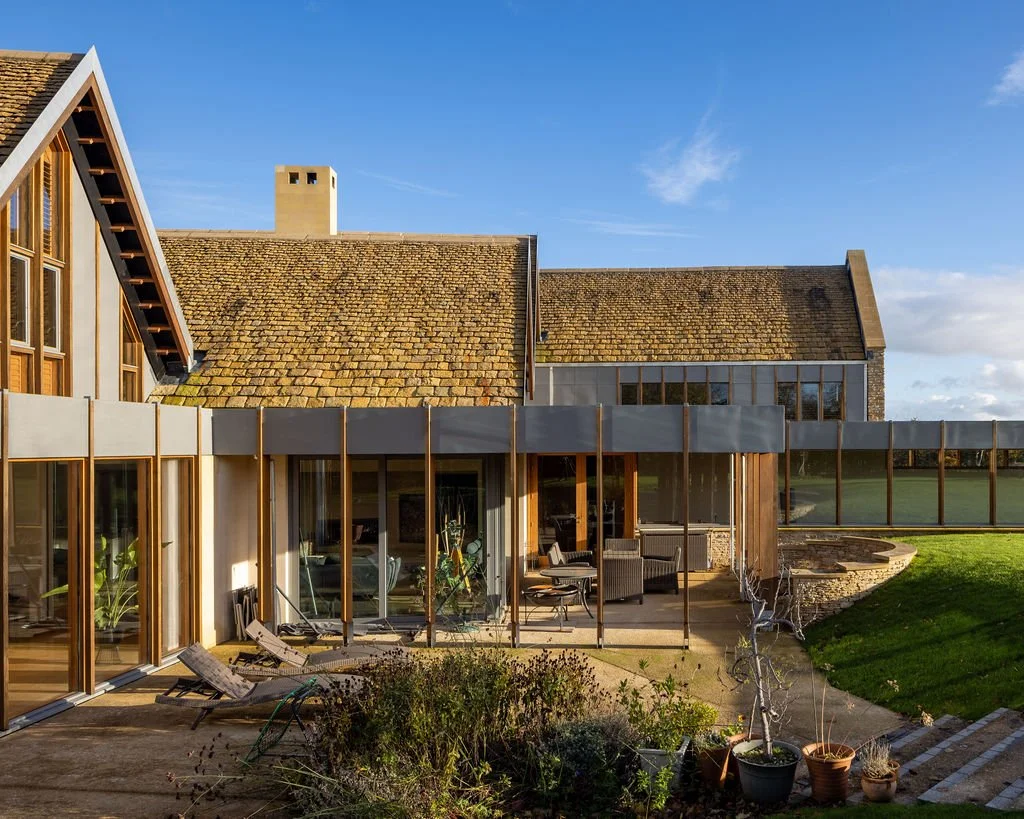
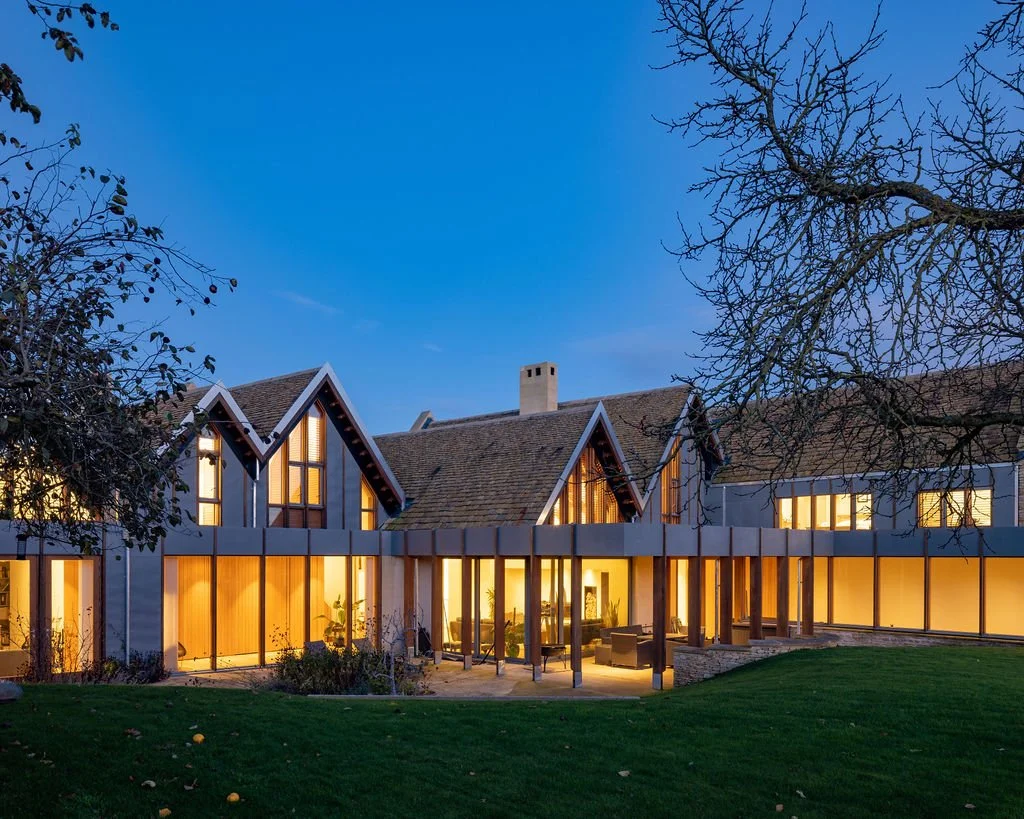
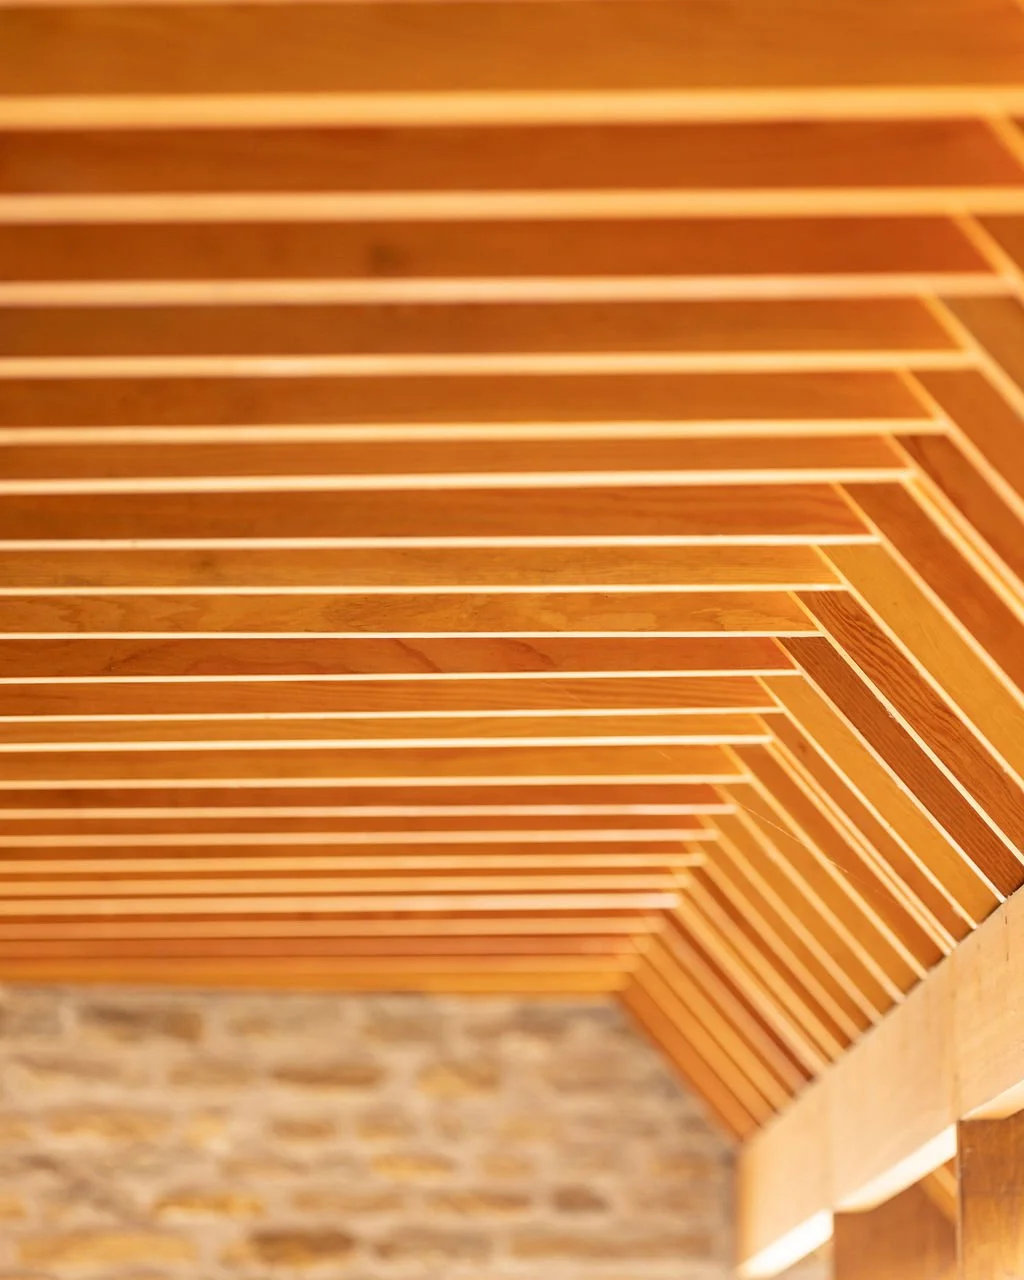
A striking new-build family home near Bradford-on-Avon, created in collaboration with Designscape Architects. Initially brought into the project to advise on the technically complex Zollinger roof and external oak joinery, our involvement grew to encompass internal joinery, bespoke cabinetry and flooring throughout the house.
Services included: External joinery, internal joinery, fitted furniture, flooring
Bradford-on-Avon, Wiltshire
Architect: Designscape Architects
Main contractor: John Perkins Construction
Engineers: Format Engineers
Budget: Private
From technical advice to whole-house joinery
We became involved at an early stage, working alongside the architects and builders to help develop the technical design of the property's joinery.
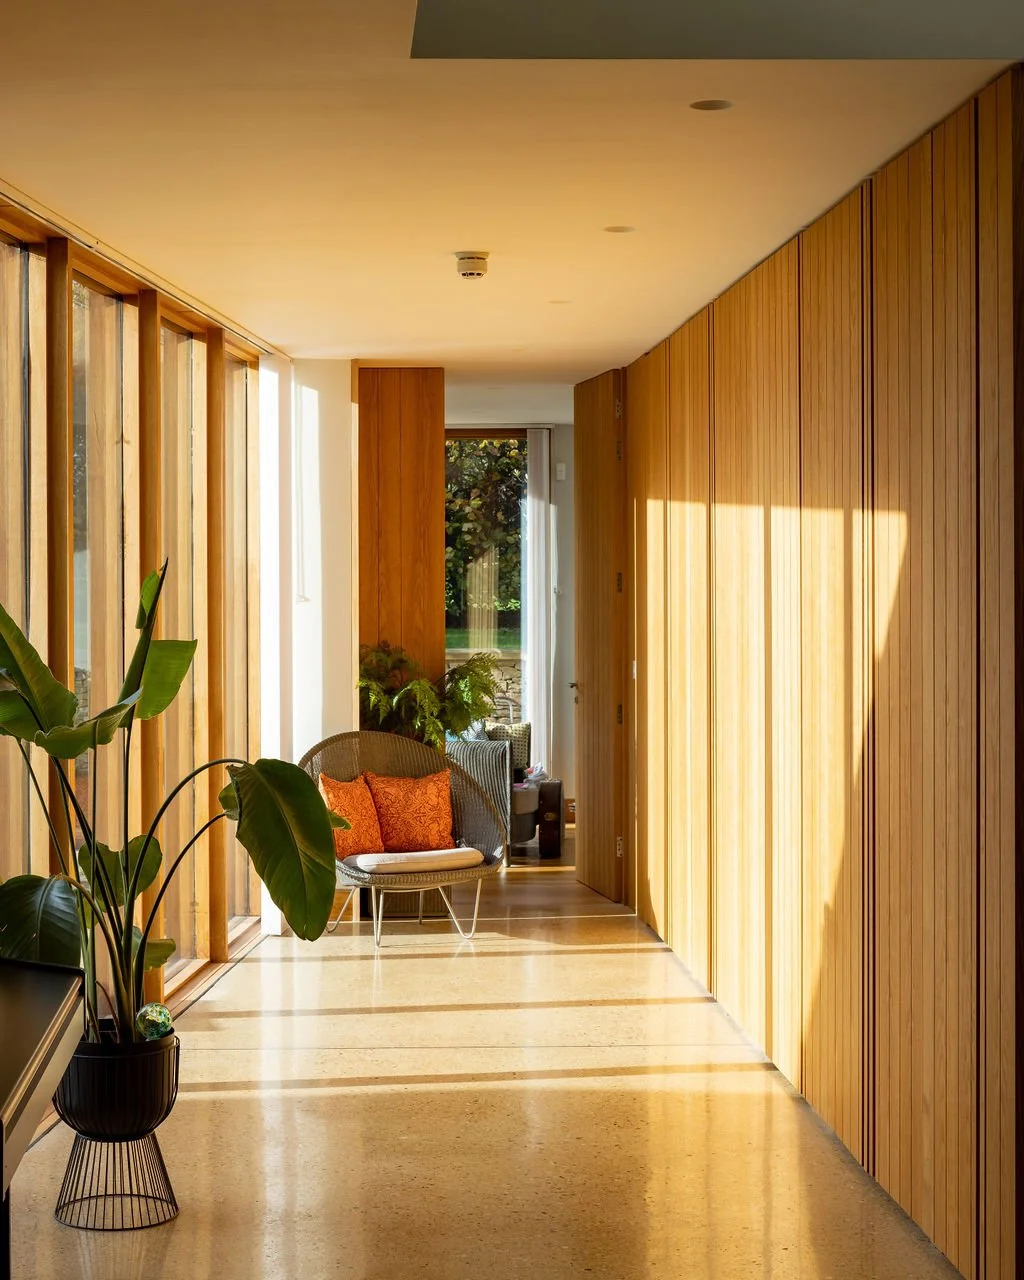
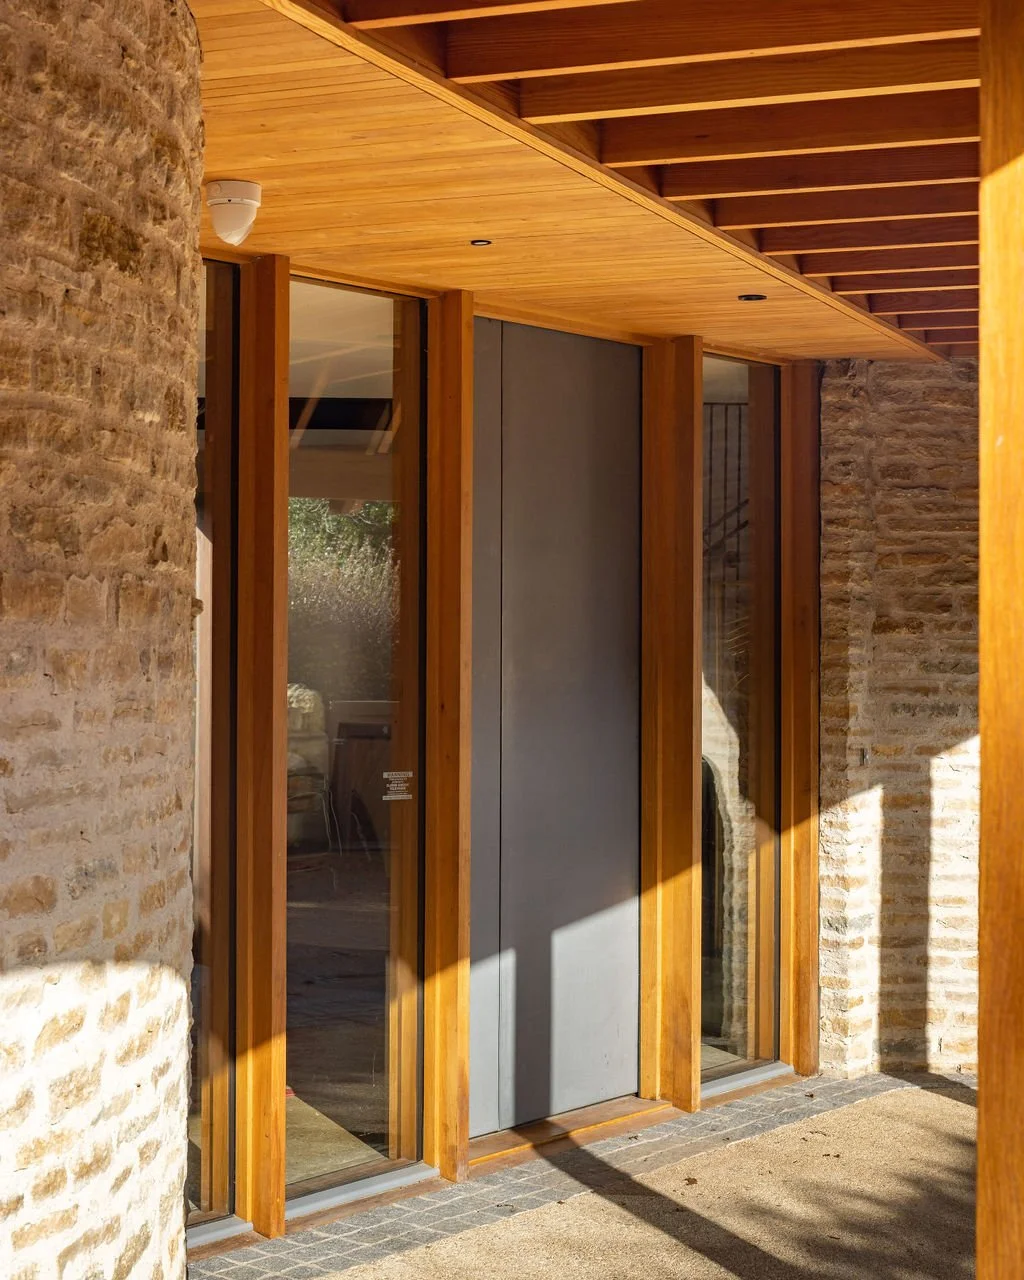
What began with advice on the construction and cost implications of the ambitious Zollinger roof soon developed into a much broader role. Alongside the structural timber, we were commissioned to create the property's external oak joinery and, as the build progressed, internal joinery, cabinetry and flooring throughout the home.
Being involved from the planning stages allowed us to advise on materials and construction methods as the designs developed, providing a practical link between architectural intent and the realities of making and installing each element.
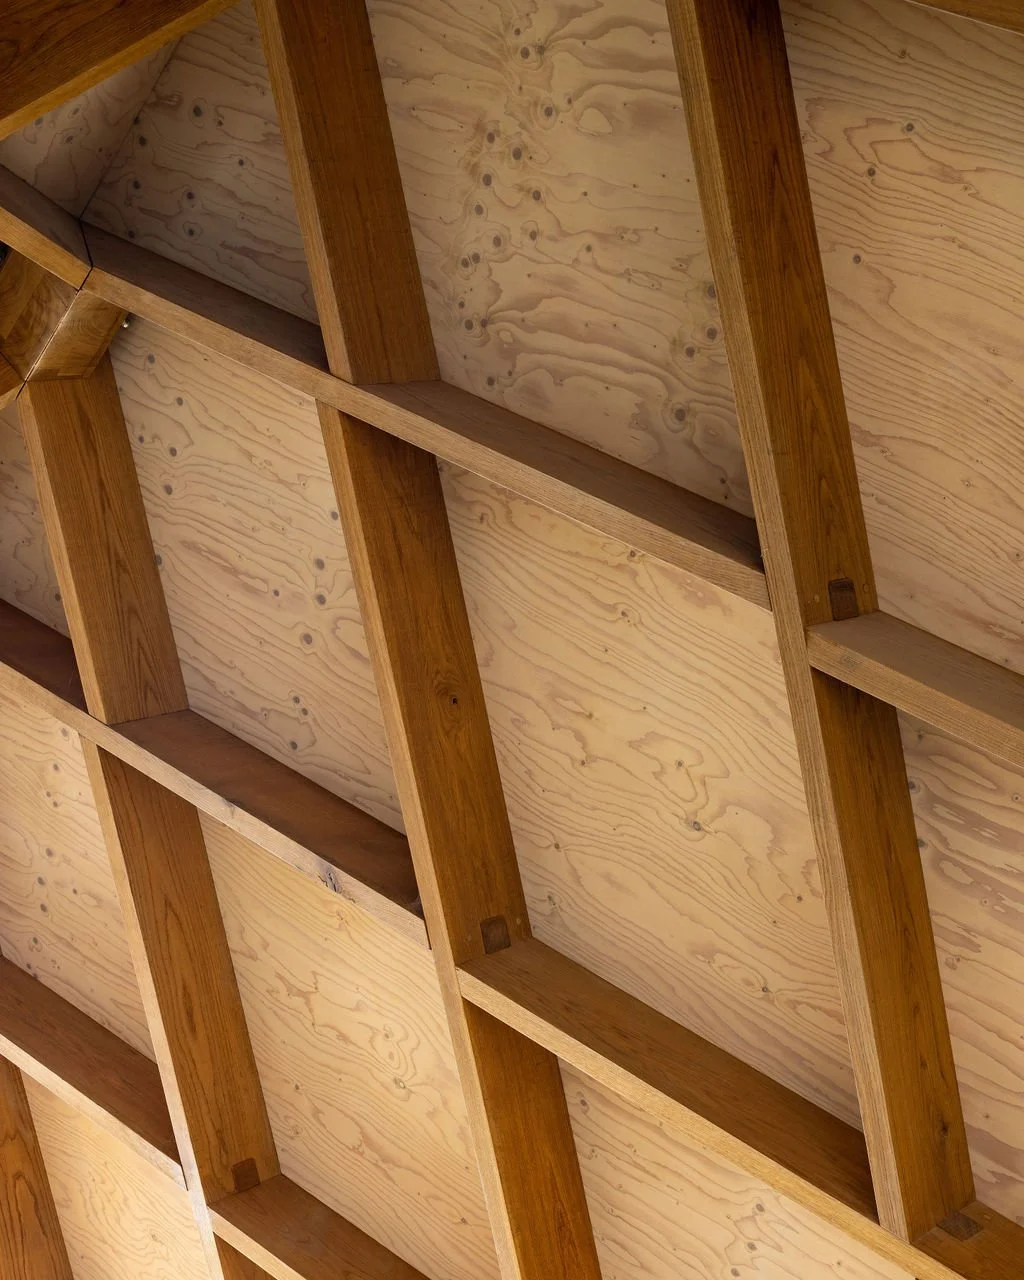
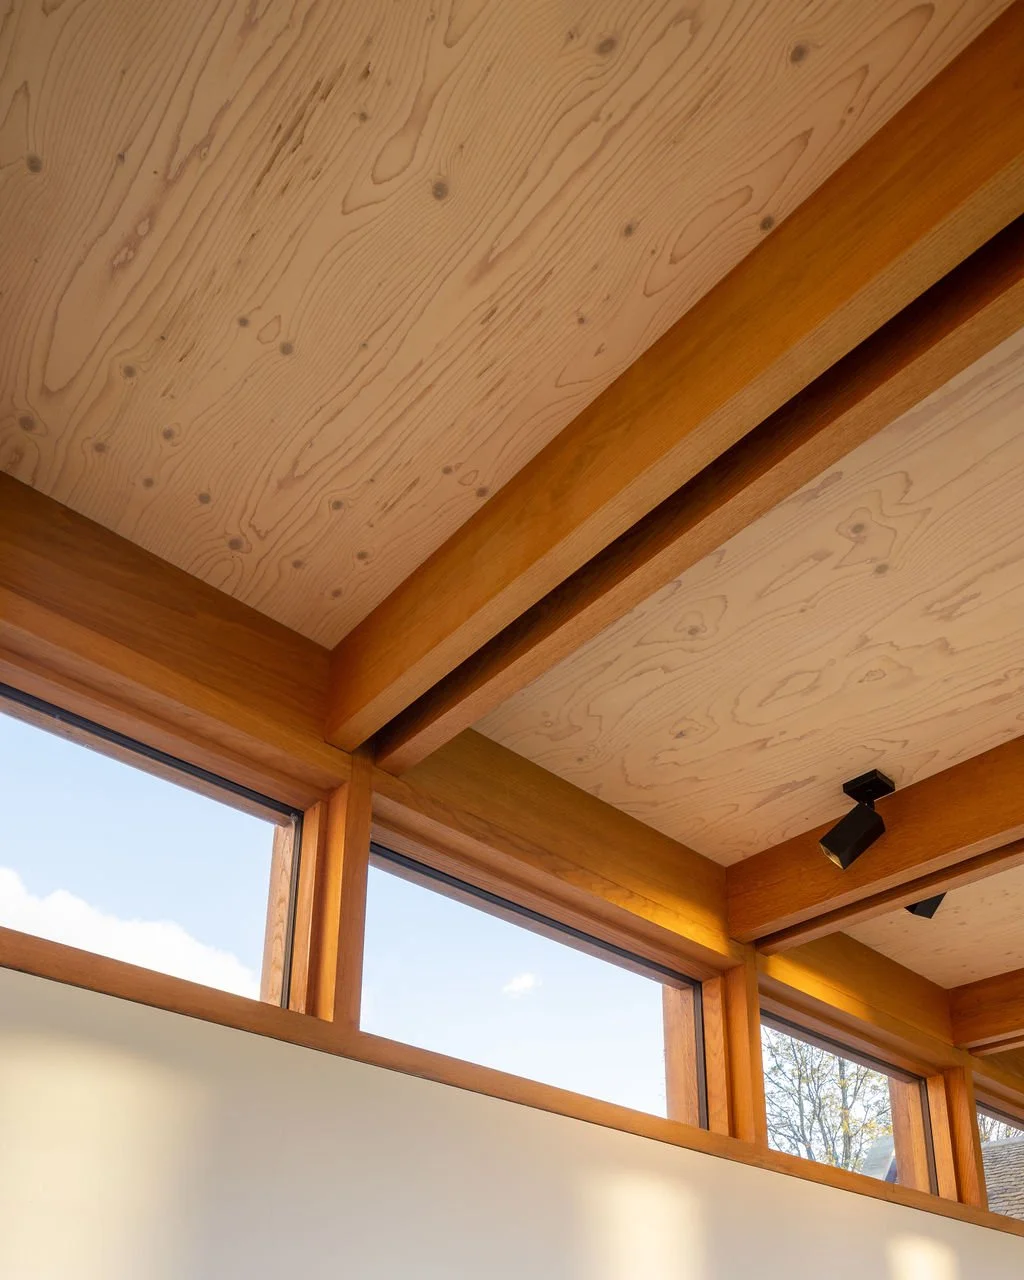
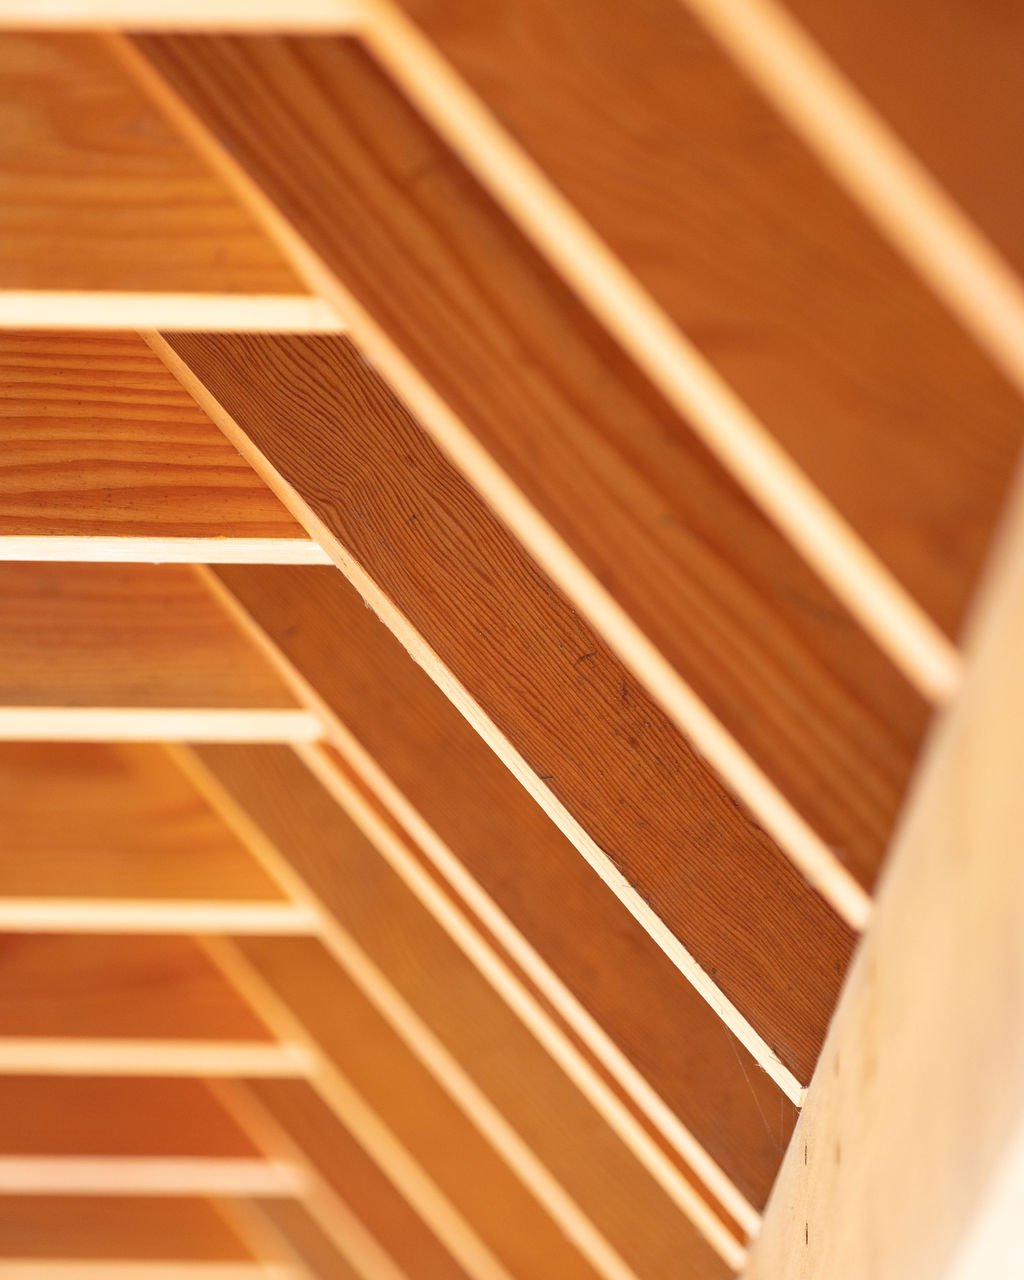
An extraordinary timber structure
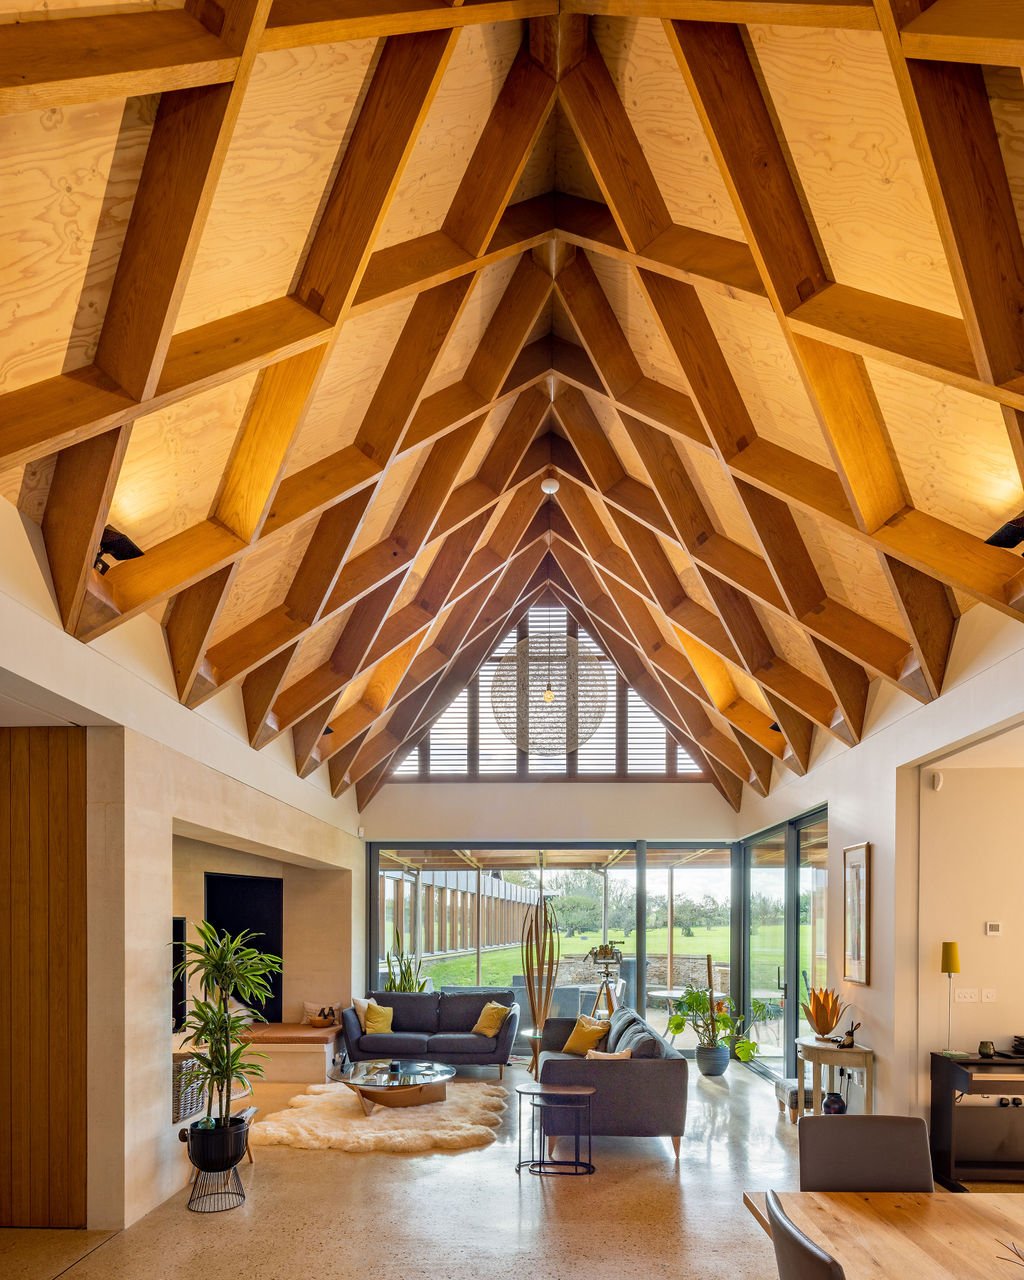
The scale of the house presented an unusual challenge: sourcing pieces of oak large enough to realise the architectural design.
When the required sections proved beyond the dimensions available through our usual UK timber merchants, we travelled to Bavaria to select European prime oak directly from a sawmill. Within two weeks, the timber had arrived at our workshop ready for work to begin.
Its sheer scale demanded careful planning throughout manufacture and installation. The 20-metre-long roof structure was ultimately constructed in four sections before being lifted into position by crane.
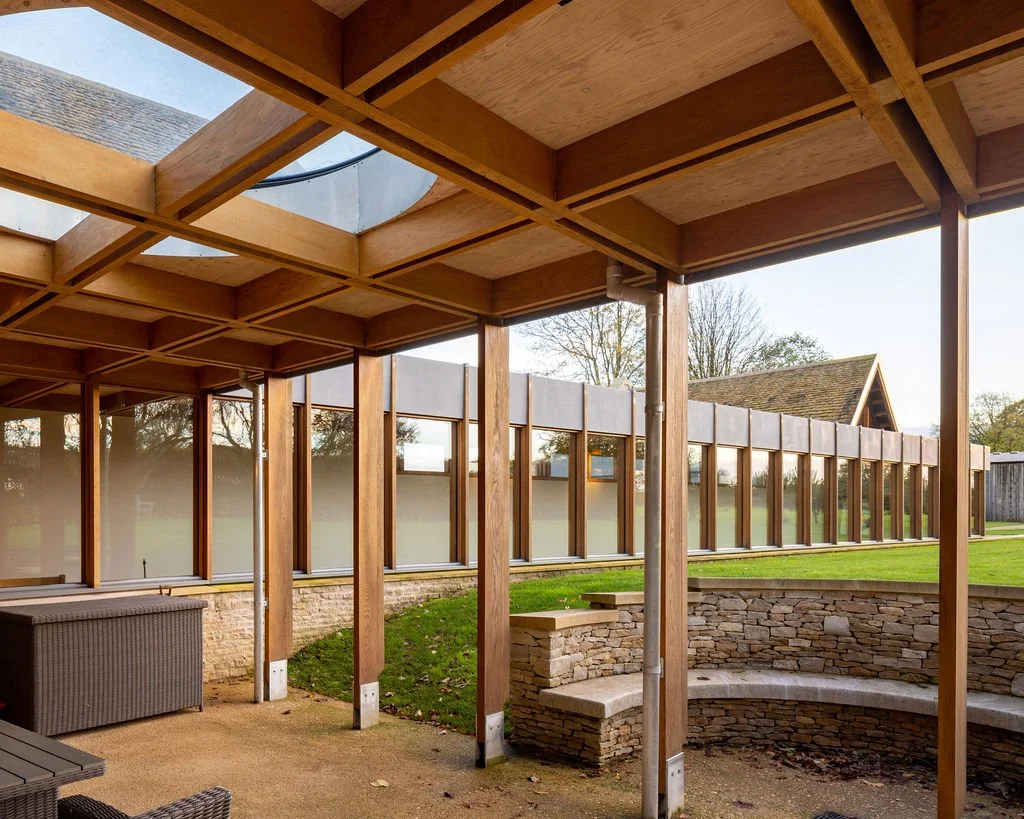
The result is one of the defining architectural features of the house: an intricate timber structure that demonstrates what can be achieved when architectural ambition and specialist making are considered together from the outset.
Discover more about the design and construction of the Zollinger roof over on our journal.
Crafted throughout the home
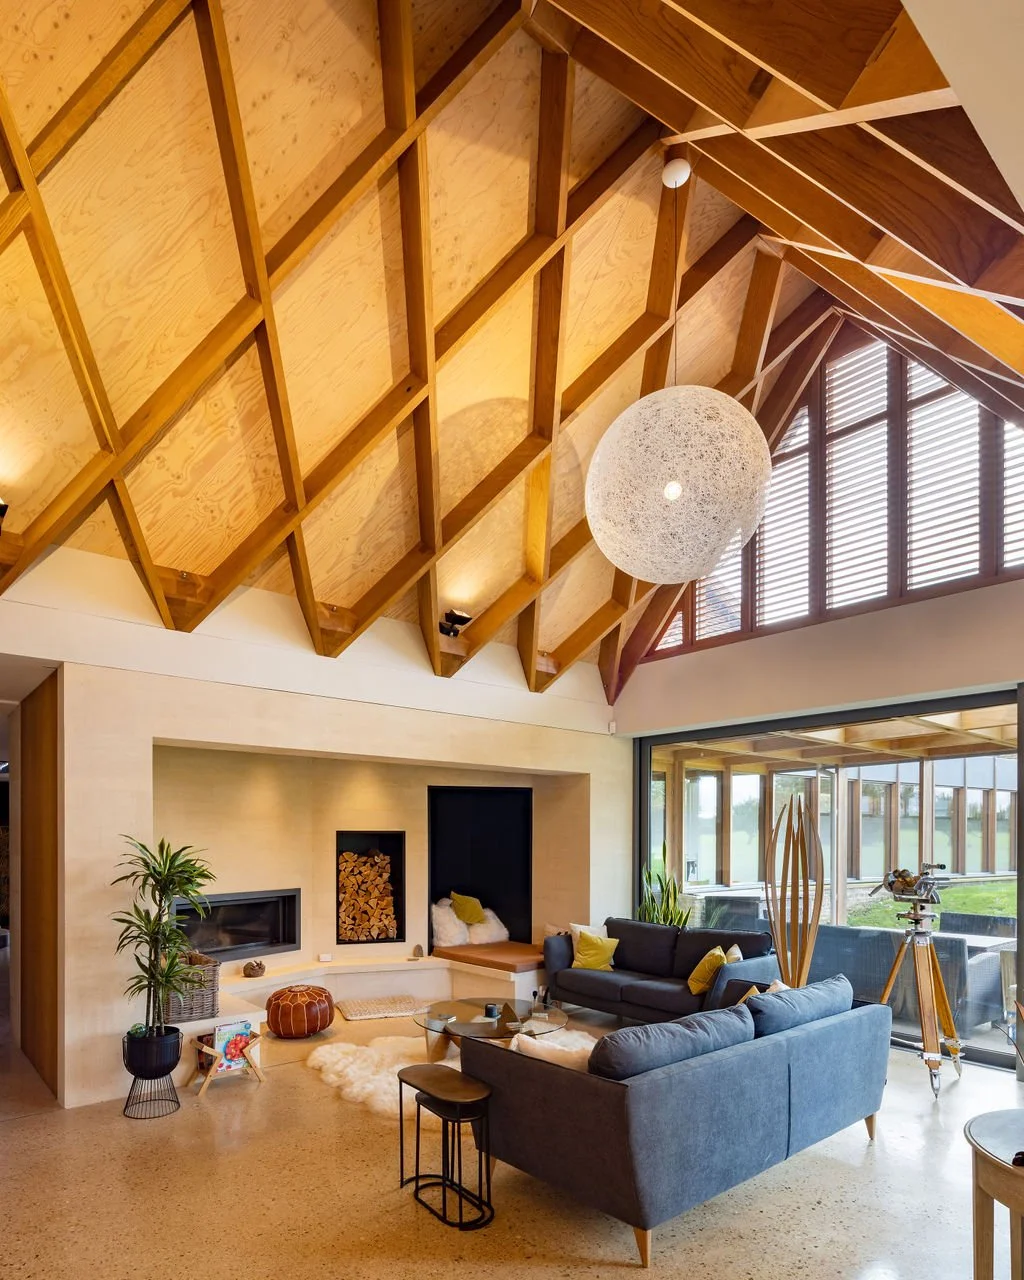
Our work ultimately extended far beyond the roof, with bespoke joinery becoming an integral part of the finished house.
European oak provides a common material language across the project, from the external joinery through to the cabinetry, flooring and architectural details within. Each element was developed in response to the contemporary architecture, creating consistency throughout a home designed and made with exceptional attention to detail.
The finished house is the result of a genuinely collaborative process between client, architect, builders and makers – and a project that allowed us to contribute our expertise at every stage, from resolving ambitious technical challenges to crafting the details that define the finished spaces.