
Planning bespoke fitted furniture for an entire home
When you’re renovating a whole house, it’s tempting to think about fitted furniture one room at a time: the kitchen first, wardrobes later, and somewhere for the television once the living room begins to take shape. But looking at these pieces together, early in the project, can make a difference to how the finished home feels and works.
That doesn’t mean repeating the same cabinetry in every room. A kitchen, boot room and dressing room each have different jobs to do. The aim is to understand those needs while making thoughtful decisions about materials, proportions and details across the house.
Our work on A House Above the Valley, a mid-19th-century home in Somerset, is a good example. Working alongside interior designer Rebecca Roberts, we made joinery for spaces throughout the house, from a family kitchen and utility room to dressing rooms, bathroom furniture and flooring.
Begin with how each room will be used
Before thinking about door styles or finishes, it helps to look at what needs to happen in each space. What should be close at hand? What would you prefer to keep out of sight? Where will you need room to move, work or sit?
At A House Above the Valley, the kitchen had to accommodate the routines of a busy family as well as feel comfortable for gathering. A generous island provides preparation space and seating, while a dresser, pantry and carefully planned drawers give everyday items their own places. The utility and boot room take on a different set of tasks, with practical storage that supports the kitchen and the rest of the home.
Thinking across the rooms helps establish where storage will be most useful. It can also stop one space from having to do everything.
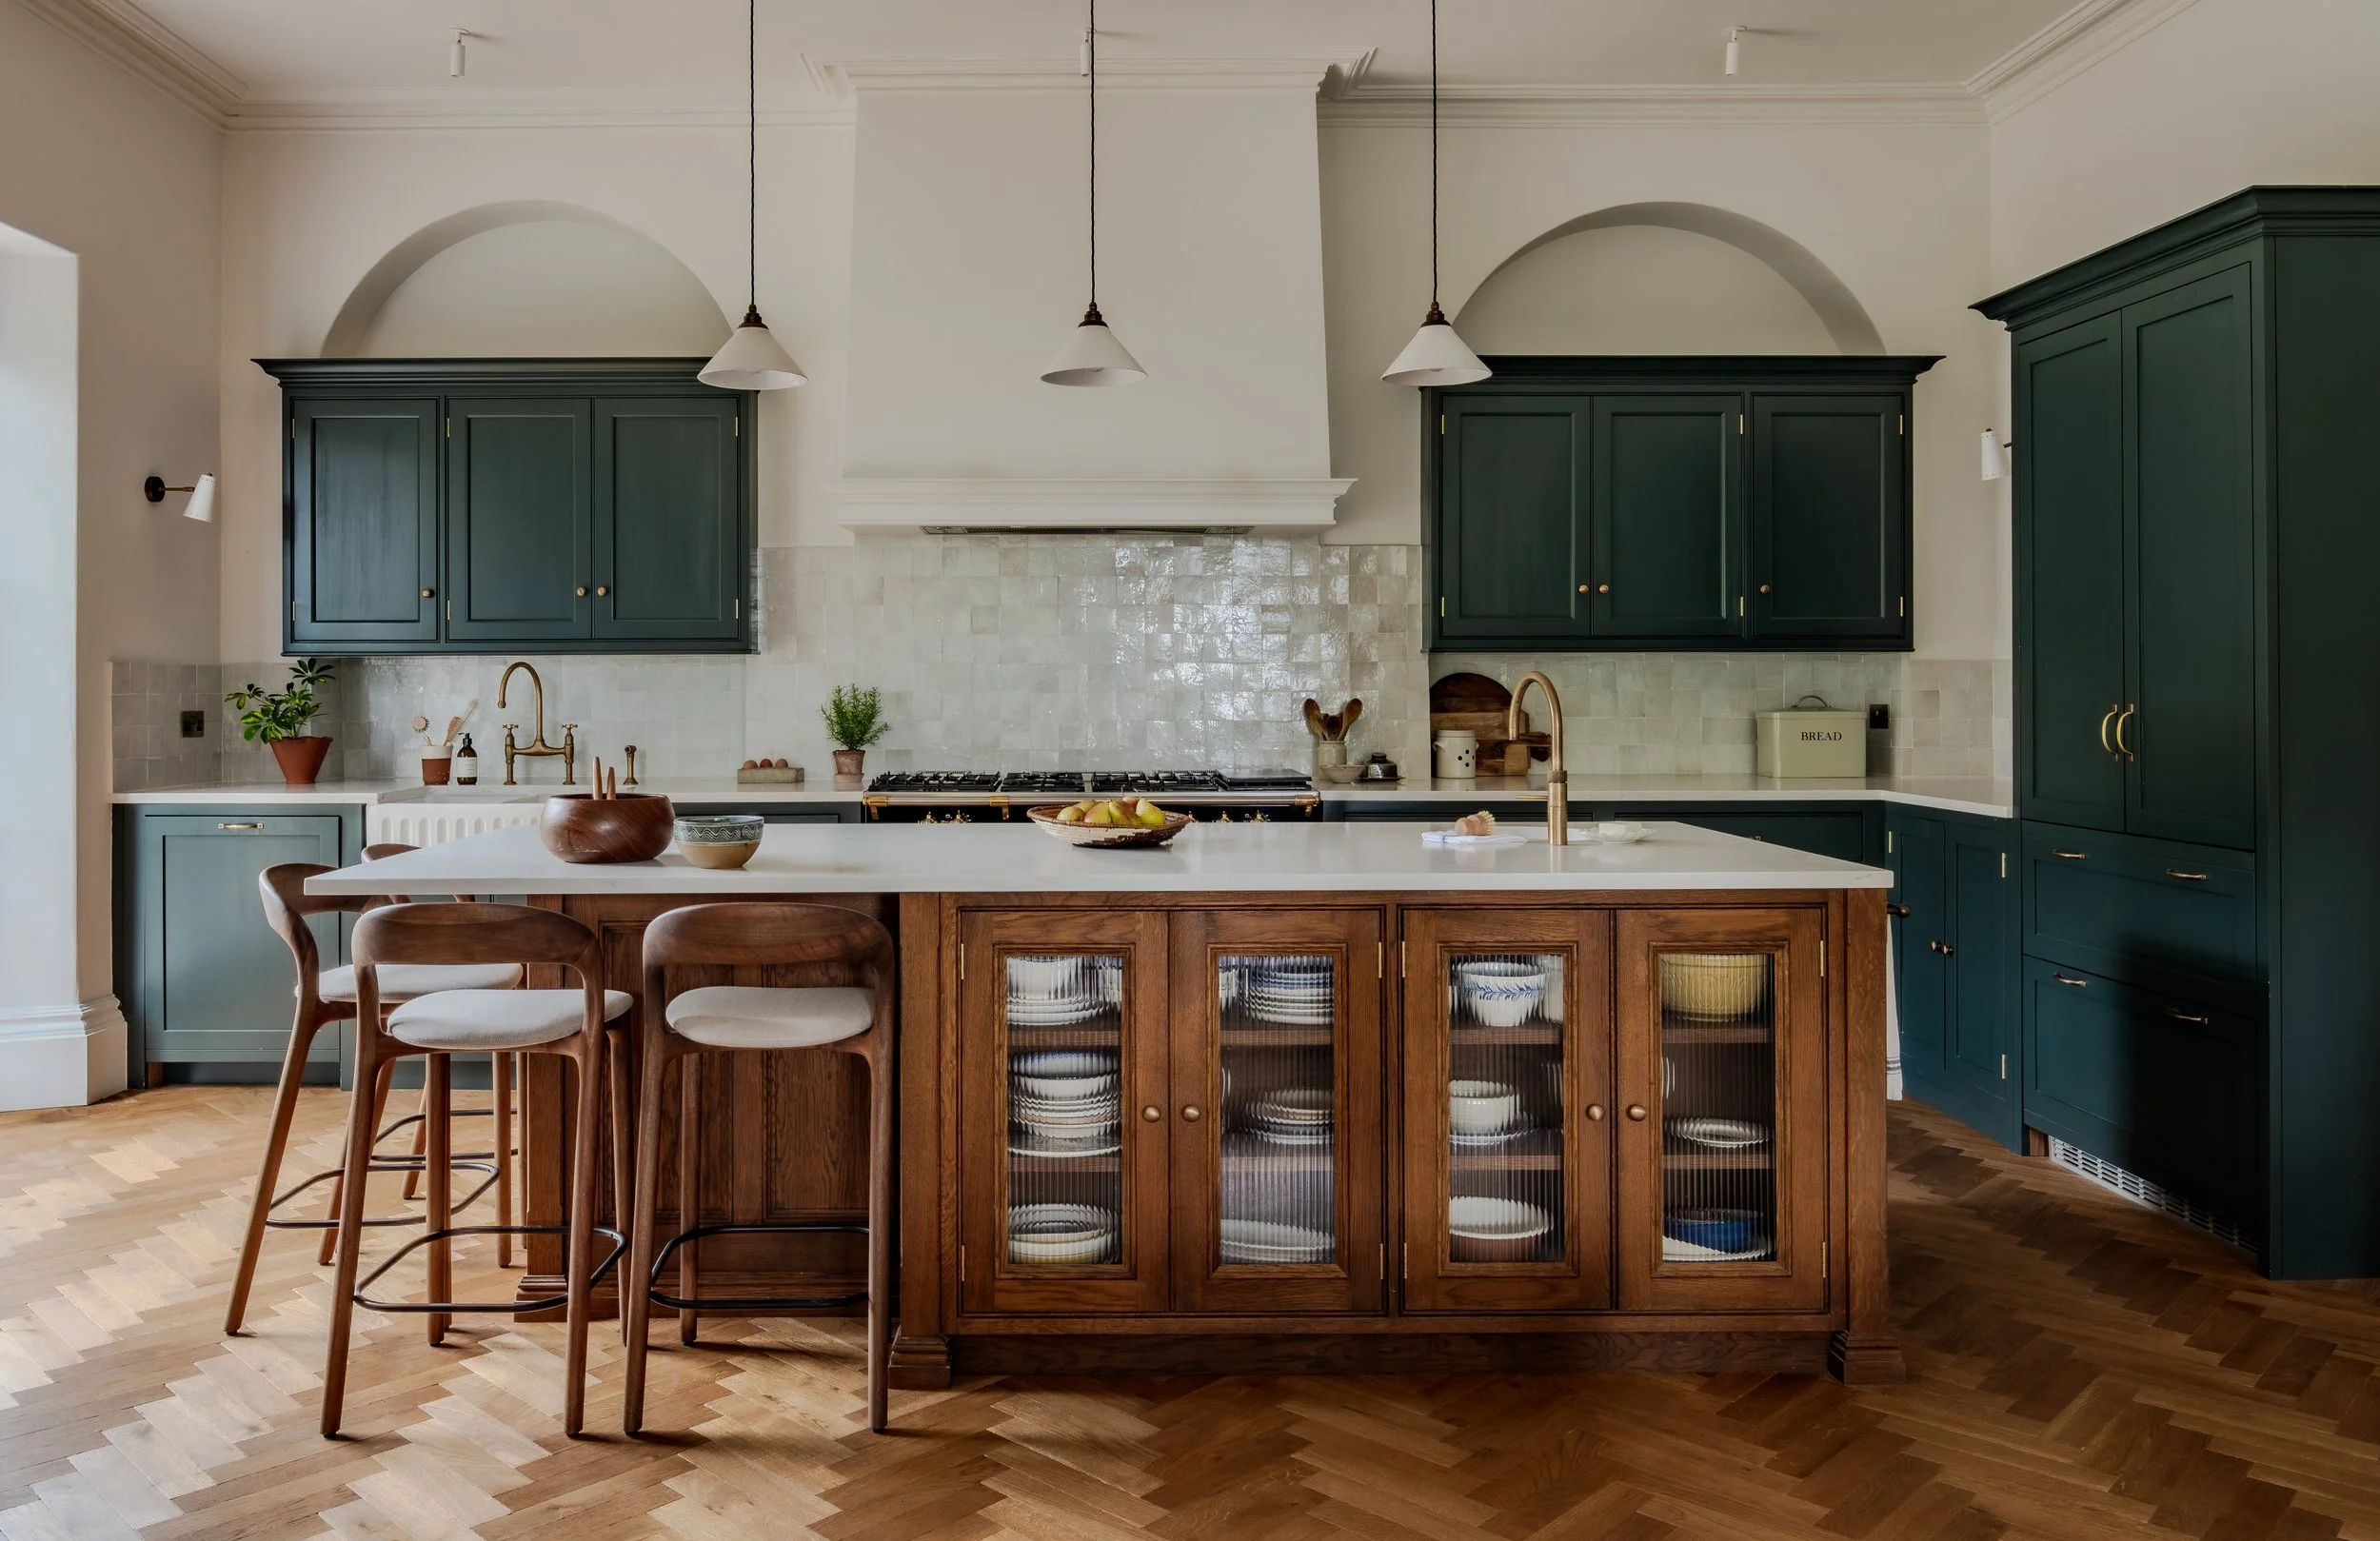
Hand-painted cabinetry and bespoke Oak central island with reeded glass doors.
Decide where joinery should become part of the room
Some fitted furniture is there to make the most of a difficult space. Other pieces have a stronger architectural role, shaping the character of a room as much as serving a practical purpose.
At A House Above the Valley, a bespoke oak vanity sits neatly within an existing bathroom alcove. In the living room, sliding artwork conceals a television, allowing it to be available when wanted without becoming the room’s focal point.
This is one of the advantages of planning joinery as part of a larger renovation. You can decide which elements should be prominent, which should recede, and where a piece of furniture might help resolve the architecture around it.
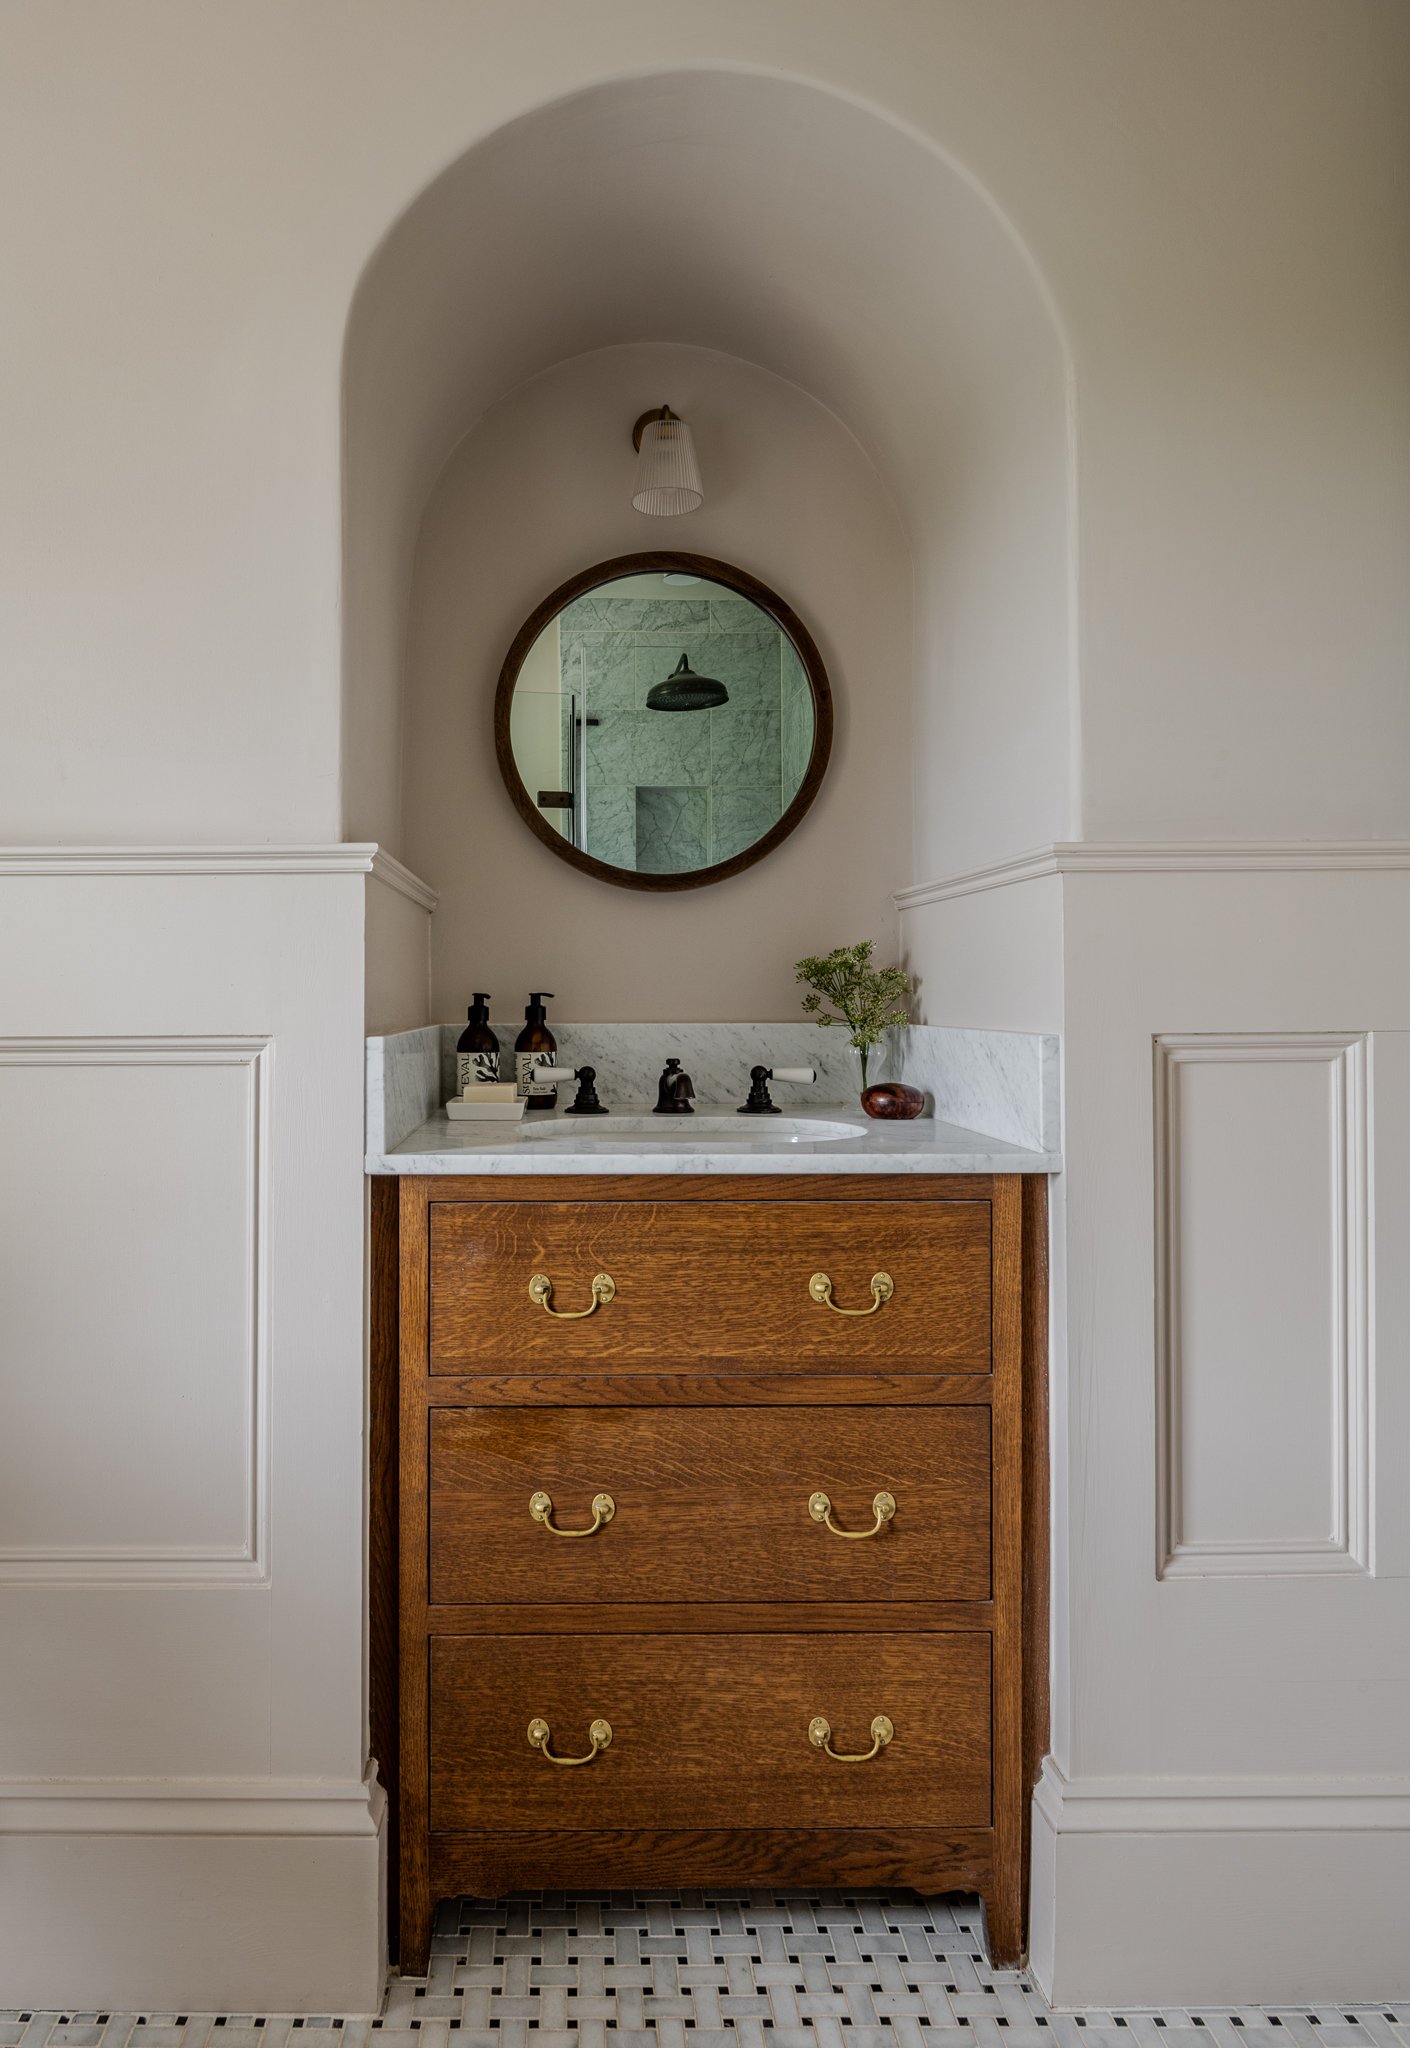
Oak vanity unit in alcove
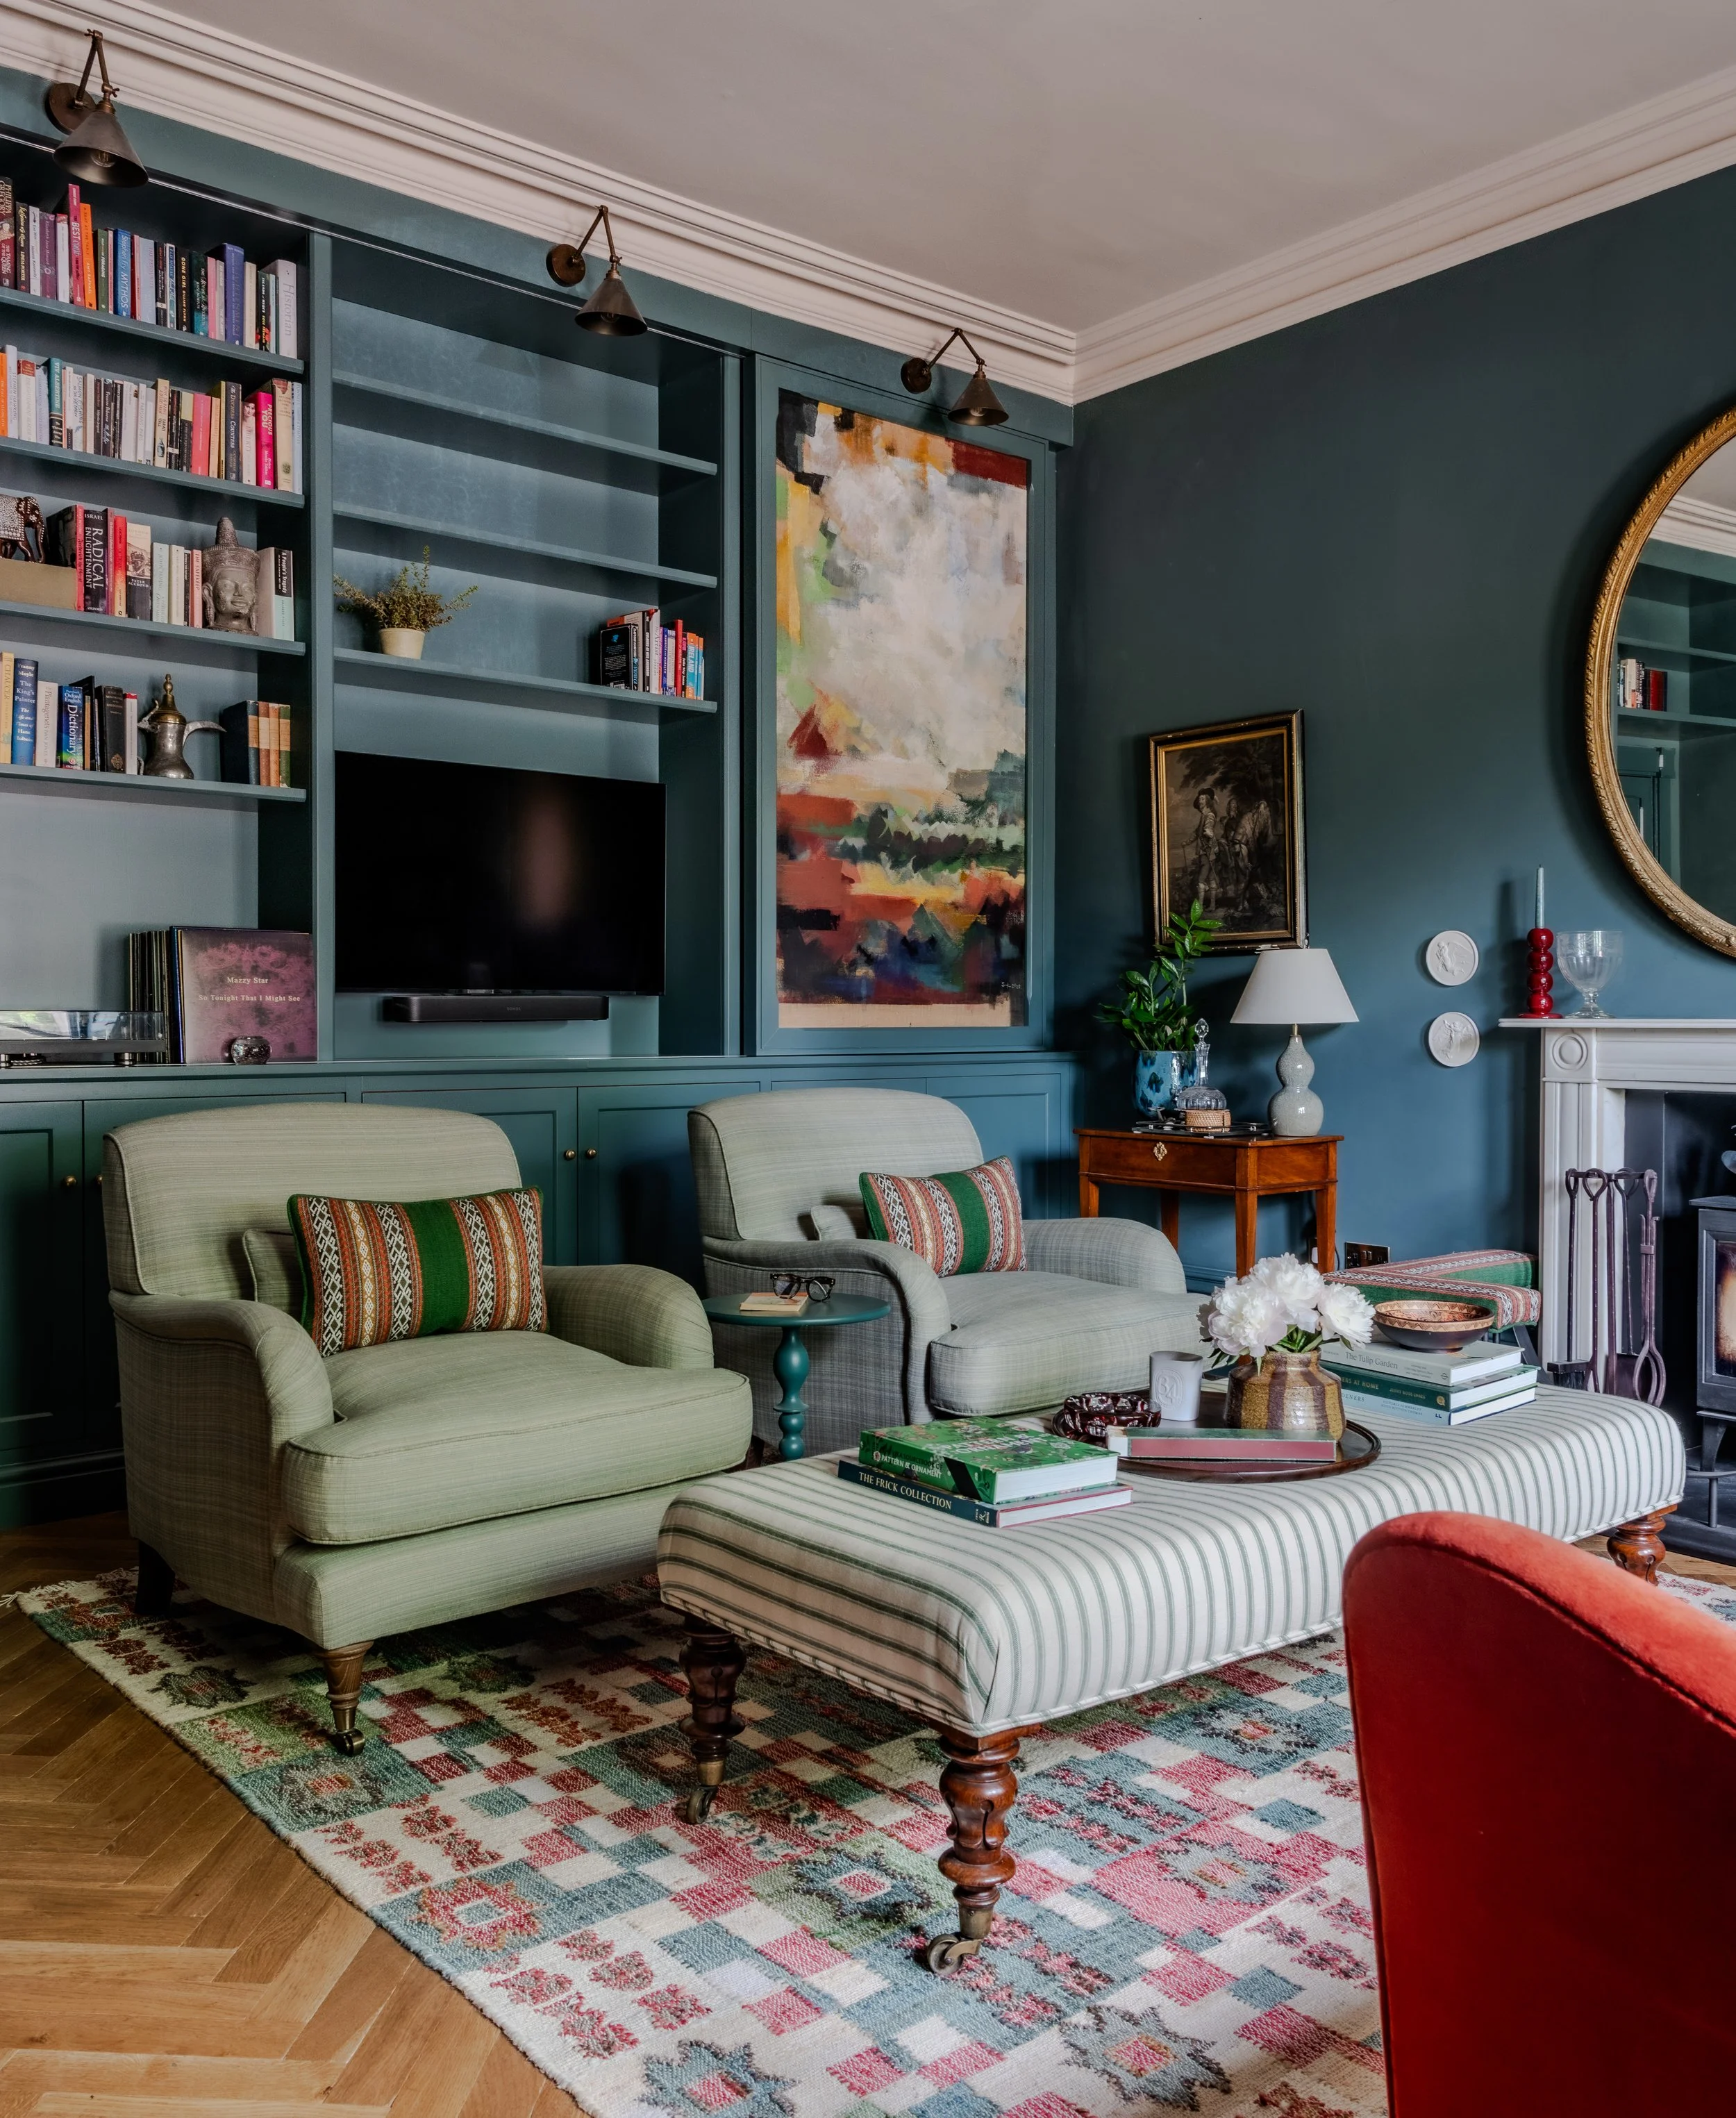
Artwork slides to conceal the TV
Look for connections without making every room identical
A home can feel coherent even when its rooms have distinct personalities. The connection might come from a material used in several places, the proportions of the cabinetry, or a shared approach to detailing.
At A House Above the Valley, oak appears in different forms throughout the scheme, from warm details in the kitchen to cabinetry in the utility room, a bathroom vanity and flooring across much of the ground floor. The dressing room takes a different direction, pairing high-gloss painted cabinetry with oak details. It has its own character while still feeling part of the home.
The same principle can produce a very different result in contemporary architecture. At Douglas Fir House in Liverpool, Douglas fir runs through the kitchen, doors, fitted furniture and other joinery. Its consistent use gives the restrained interior warmth and a strong sense of connection between spaces.
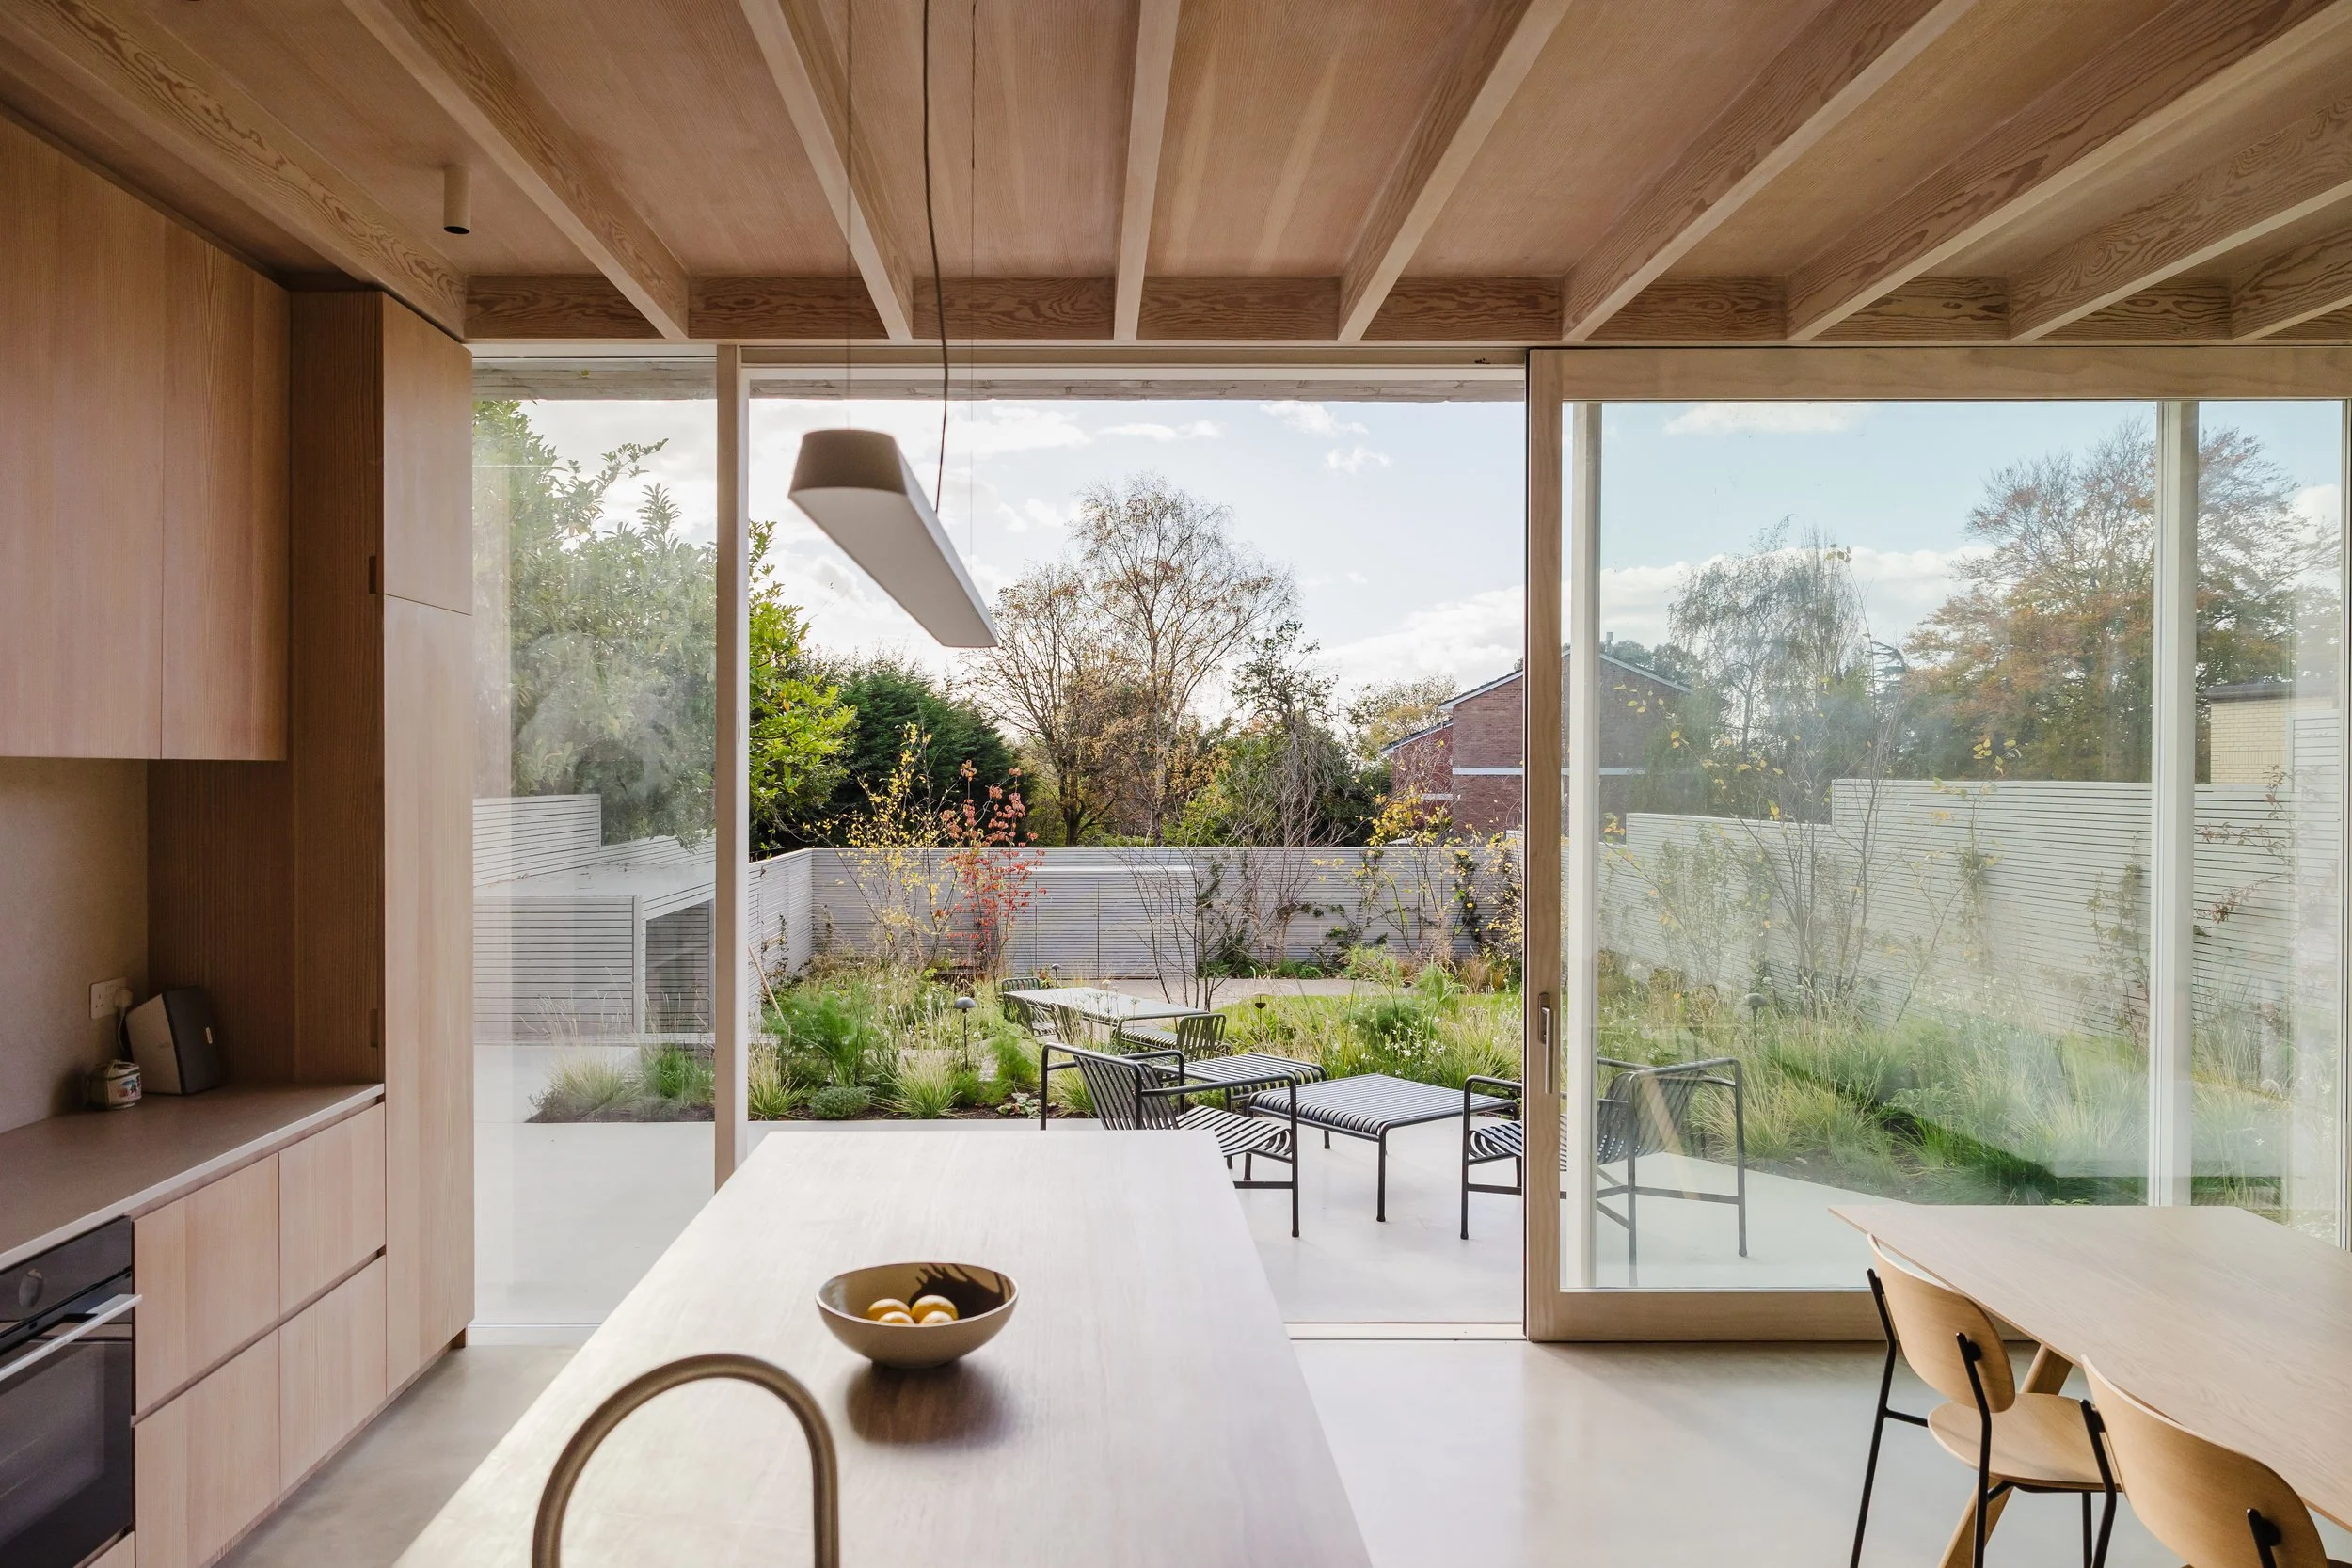
Douglas Fir is used throughout this new-build home in Liverpool
Consider the whole home, whatever its size
Planning several rooms together isn’t an approach reserved for large houses. In a smaller home, each element may need to work particularly hard.
Our Georgian Apartment in Bath shows how much can be accommodated within a smaller footprint. Panelled walls conceal a kitchen, workspace and storage, while a sleeping space can be closed away when the living room is in use. The apartment’s joinery responds to its Georgian setting, but the rooms work in a thoroughly contemporary way.
The scale is very different from A House Above the Valley, yet the starting questions are much the same: how should each space be used, what needs to be visible, and how can the details work together?
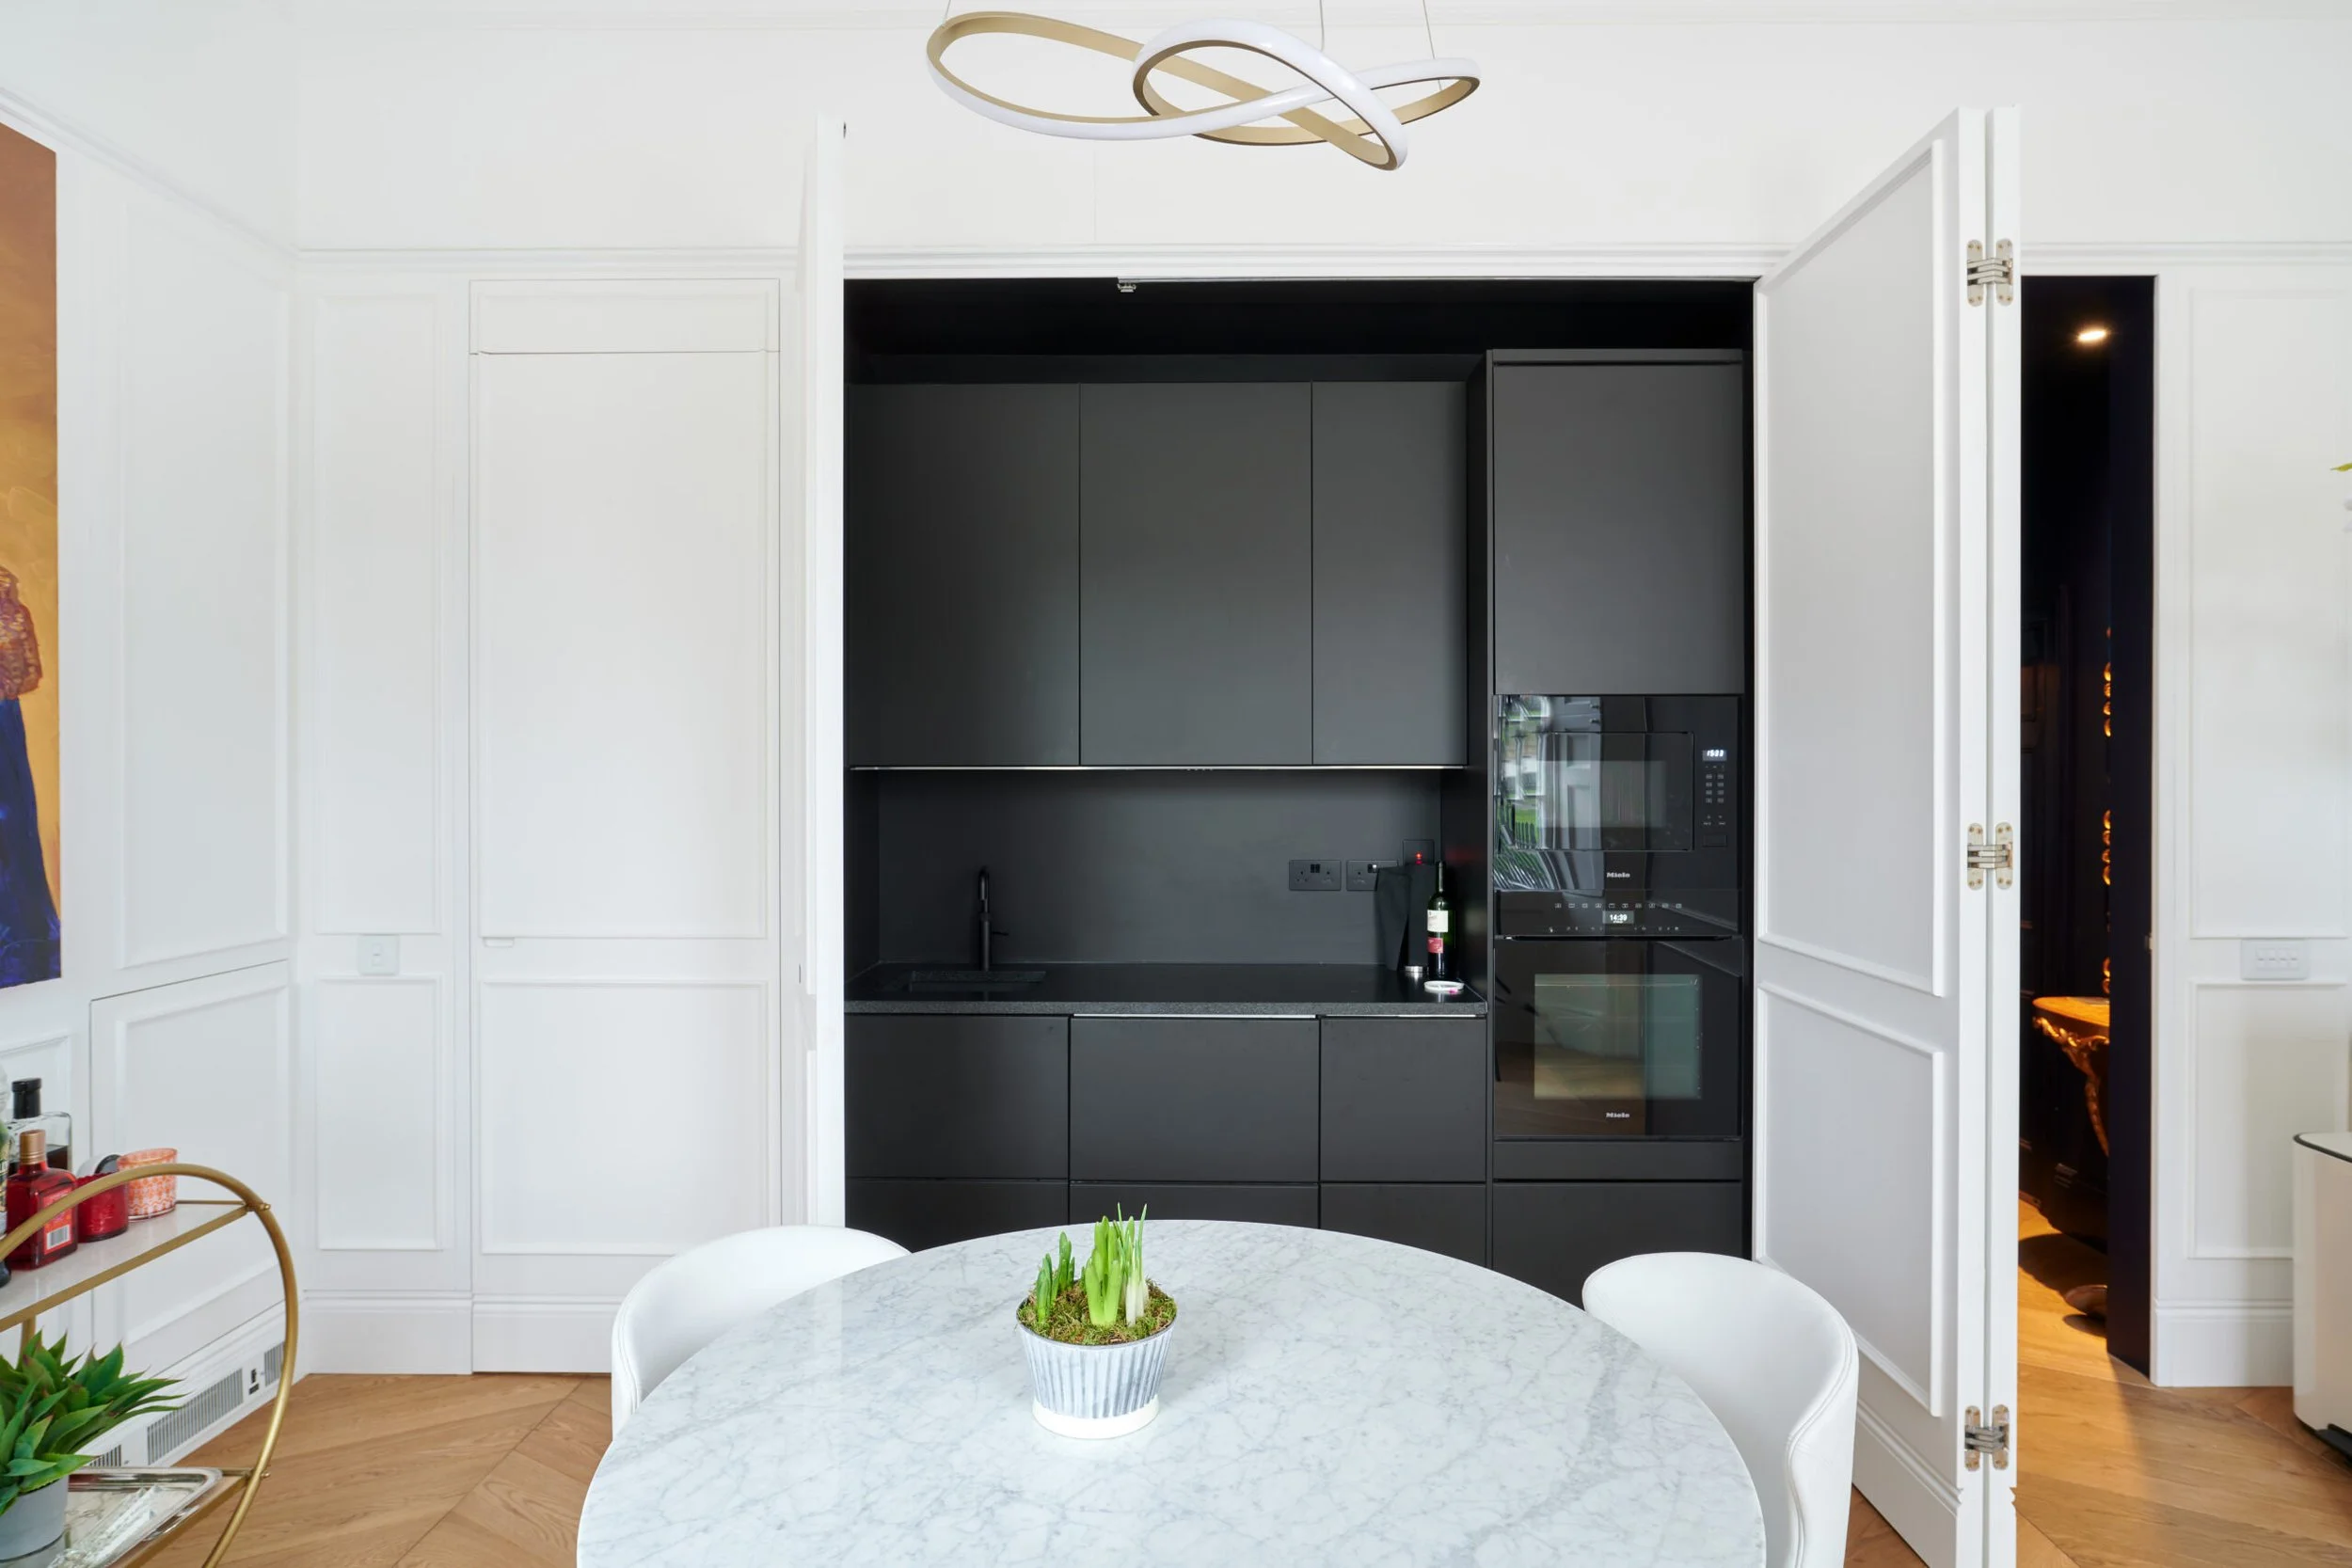
A fitted kitchen is concealed behind doors in this Georgian apartment in Bath
Bring joinery into the conversation early
Fitted furniture touches more than the walls it sits against. Lighting, sockets, appliances, flooring and door openings can all affect a design. Considering these things early gives the project team more room to resolve them together.
At A House Above the Valley, we became involved during the early stages of the renovation and worked alongside Rebecca Roberts, the main contractor and the wider team as the design developed. On a project spanning several rooms, that collaboration helps the practical decisions support the overall vision for the home.
You don’t need to have every detail settled before beginning the conversation. Plans, photographs and a sense of how you’d like to use the rooms are all useful starting points. From there, the furniture and joinery can be developed around both the building and the people who will live in it.
If you’re considering one room first, our guide to bespoke fitted furniture explores some of the possibilities in more detail. For a wider renovation, you can get in touch to tell us about your plans.
