
A guide to fitted furniture: making better use of the space in your home
There are some spaces where freestanding furniture works perfectly well. And there are others where it never quite does.
An awkward alcove, a sloping ceiling, an unusually wide wall or a bedroom where every centimetre matters can all benefit from furniture designed specifically for the room. But good fitted furniture is about more than simply finding extra storage. Designed well, it can become part of the architecture of a home: responding to its proportions, making difficult spaces useful and creating a calmer, more considered interior.
From wardrobes and libraries to alcove cabinetry, home offices and bathroom furniture, we design and make fitted furniture for both period and contemporary homes. Here are some of the things we think are worth considering before commissioning it.
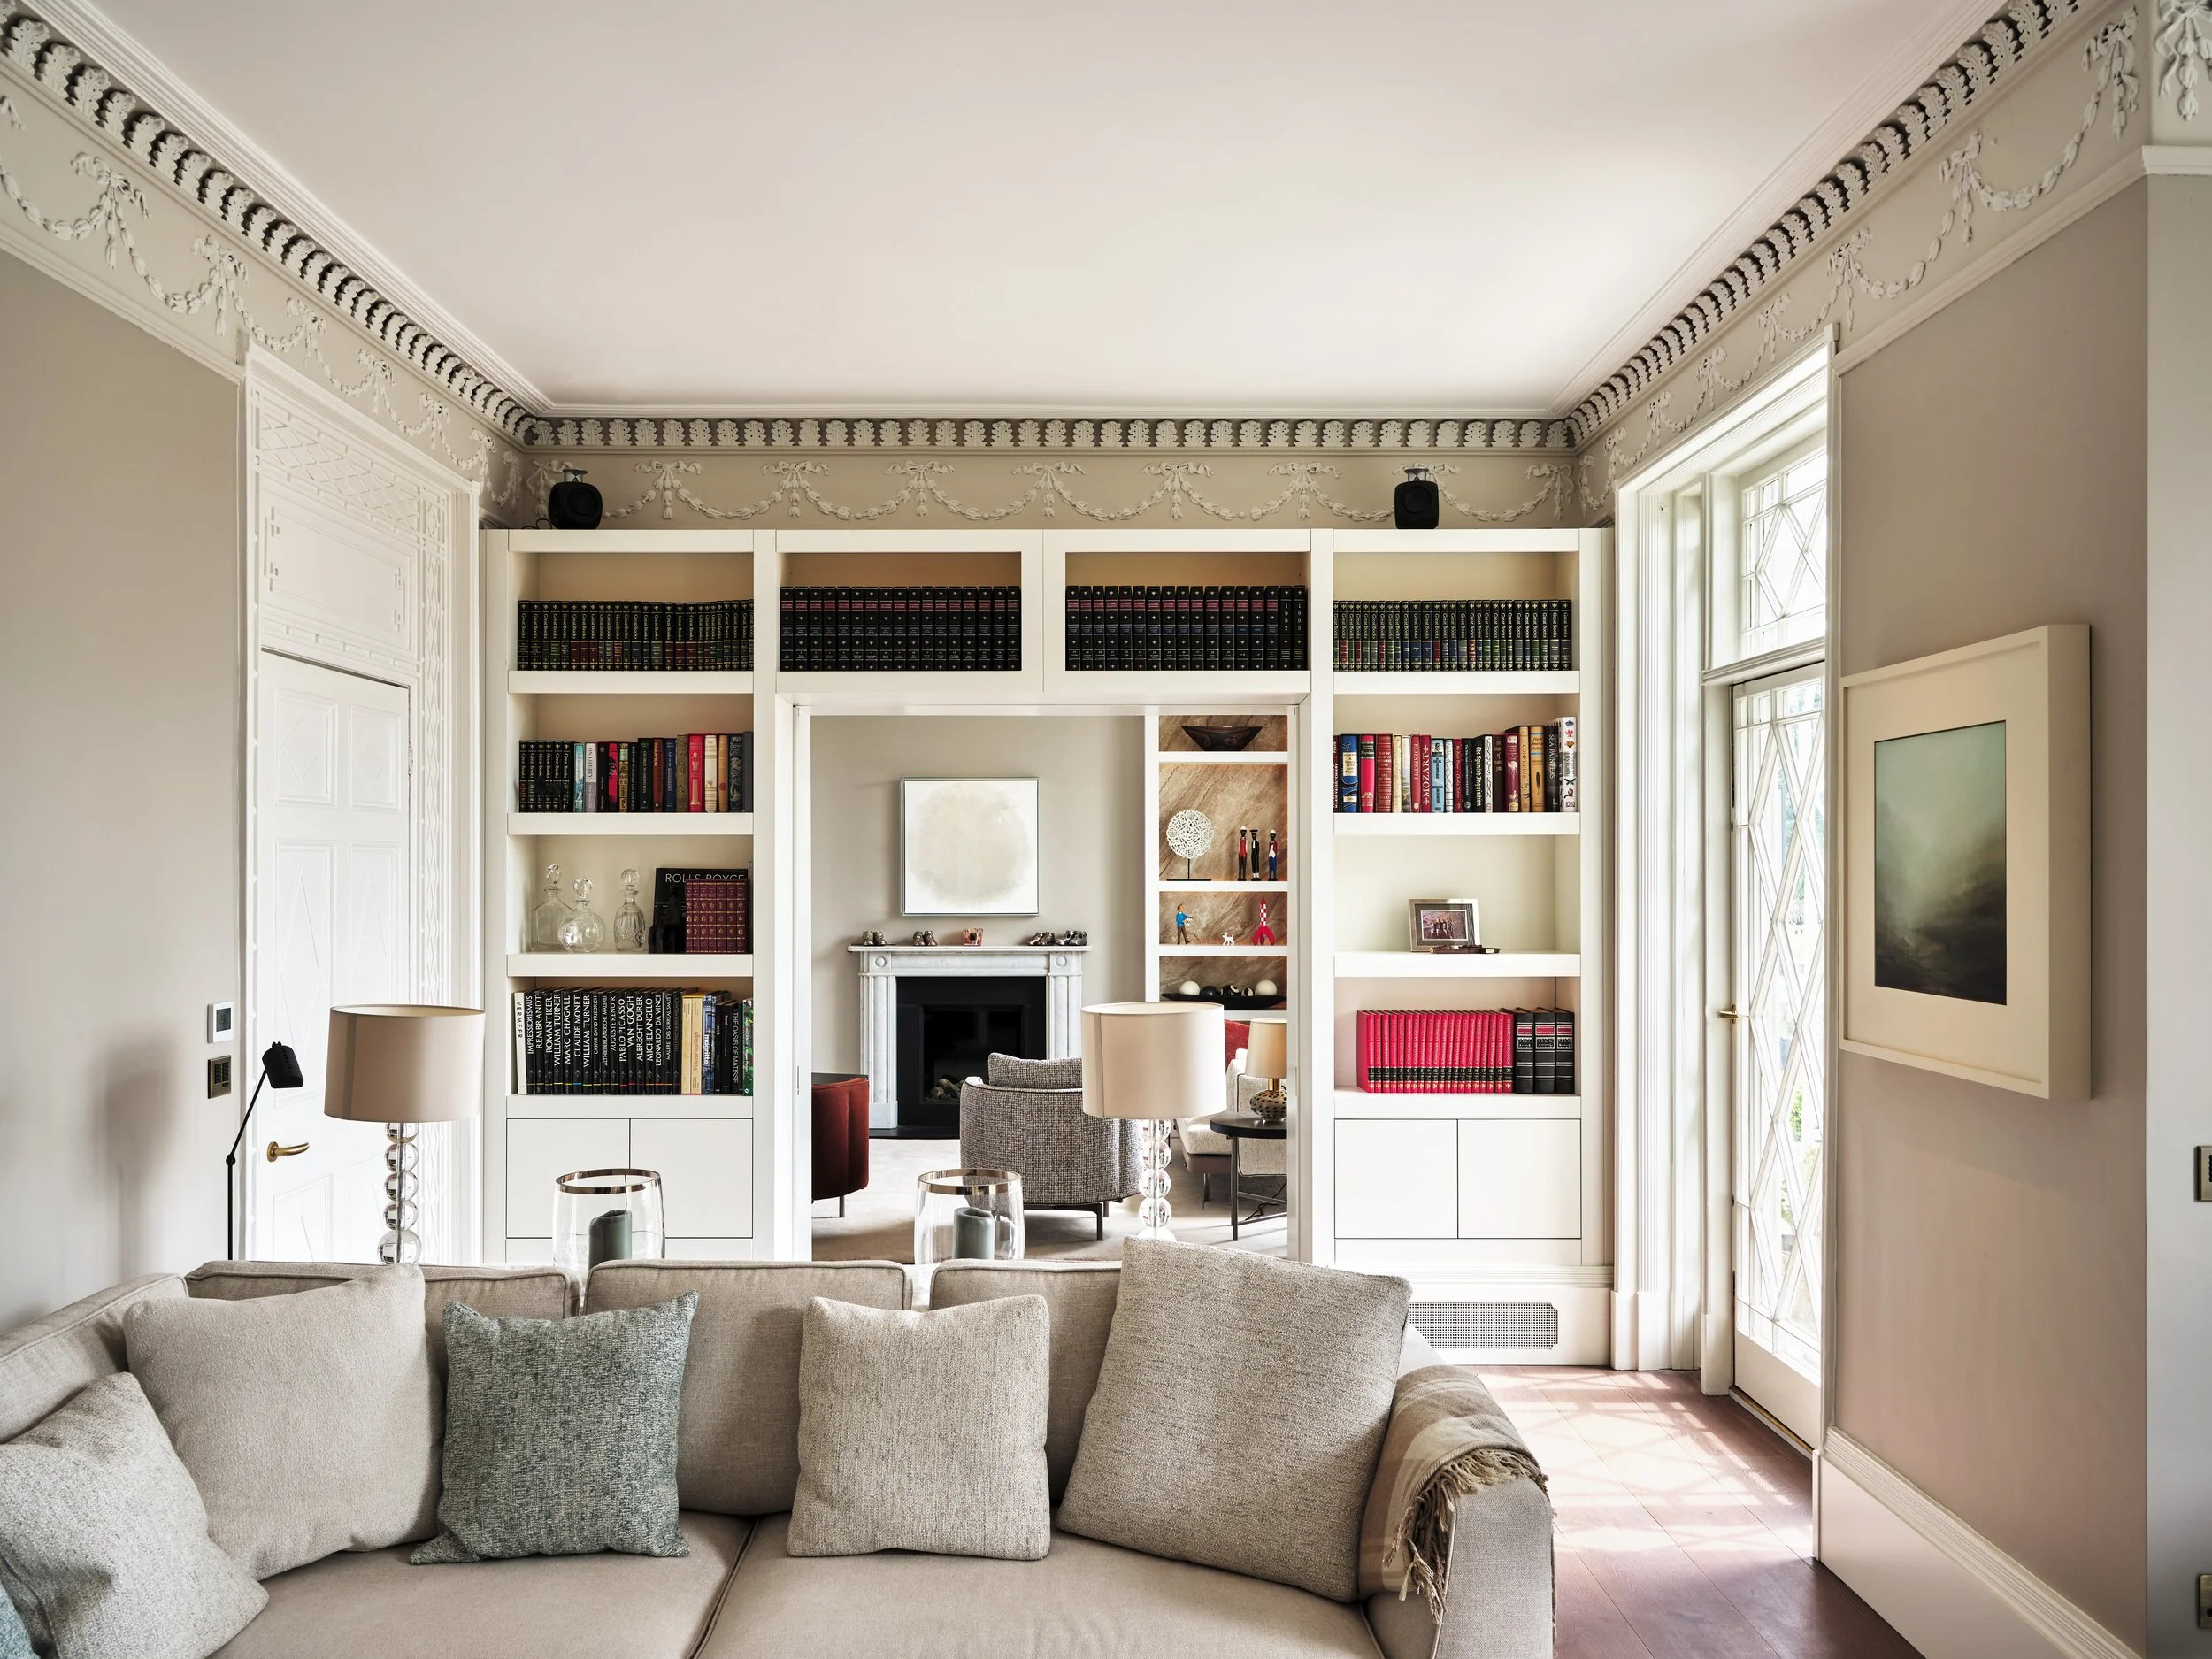
Up and over bookcases at a Georgian Villa in Bath.
What do we mean by fitted furniture?
Unlike freestanding furniture, fitted furniture is designed for a particular place.
At its simplest, that might mean a run of wardrobes made precisely to fit between two walls. But it can also encompass much more: floor-to-ceiling libraries, window seats, media cabinetry, dressing rooms, home offices, boot rooms, bathroom vanities or storage built around the architecture of a room.
For us, bespoke fitted furniture means starting with the room rather than a predetermined range of cabinet sizes or configurations.
That distinction matters. Older properties in particular are rarely perfectly square. Walls bow, floors change level and alcoves that appear identical often aren't. Designing and making for the actual space allows the furniture to accommodate those irregularities rather than fighting against them.
Making better use of space
Storage is usually one of the reasons people first consider fitted furniture.
Going from floor to ceiling can make use of space that would otherwise be lost. Cabinetry can be built into alcoves, beneath sloping roofs or around chimney breasts. Awkward corners can become cupboards, drawers or open shelving.
But maximising storage isn't necessarily the same thing as designing good furniture.
One of the most important parts of the process is deciding what actually needs to be stored. A wardrobe designed around someone's clothes will work better than one filled with generic hanging rails and shelves. The same is true of a living-room cabinet designed around books, records or AV equipment, or a boot room that needs to accommodate everything from coats and shoes to dog leads and muddy boots.
Sometimes the best design isn't the one with the greatest possible number of cupboards. It's the one where everything has somewhere sensible to go.
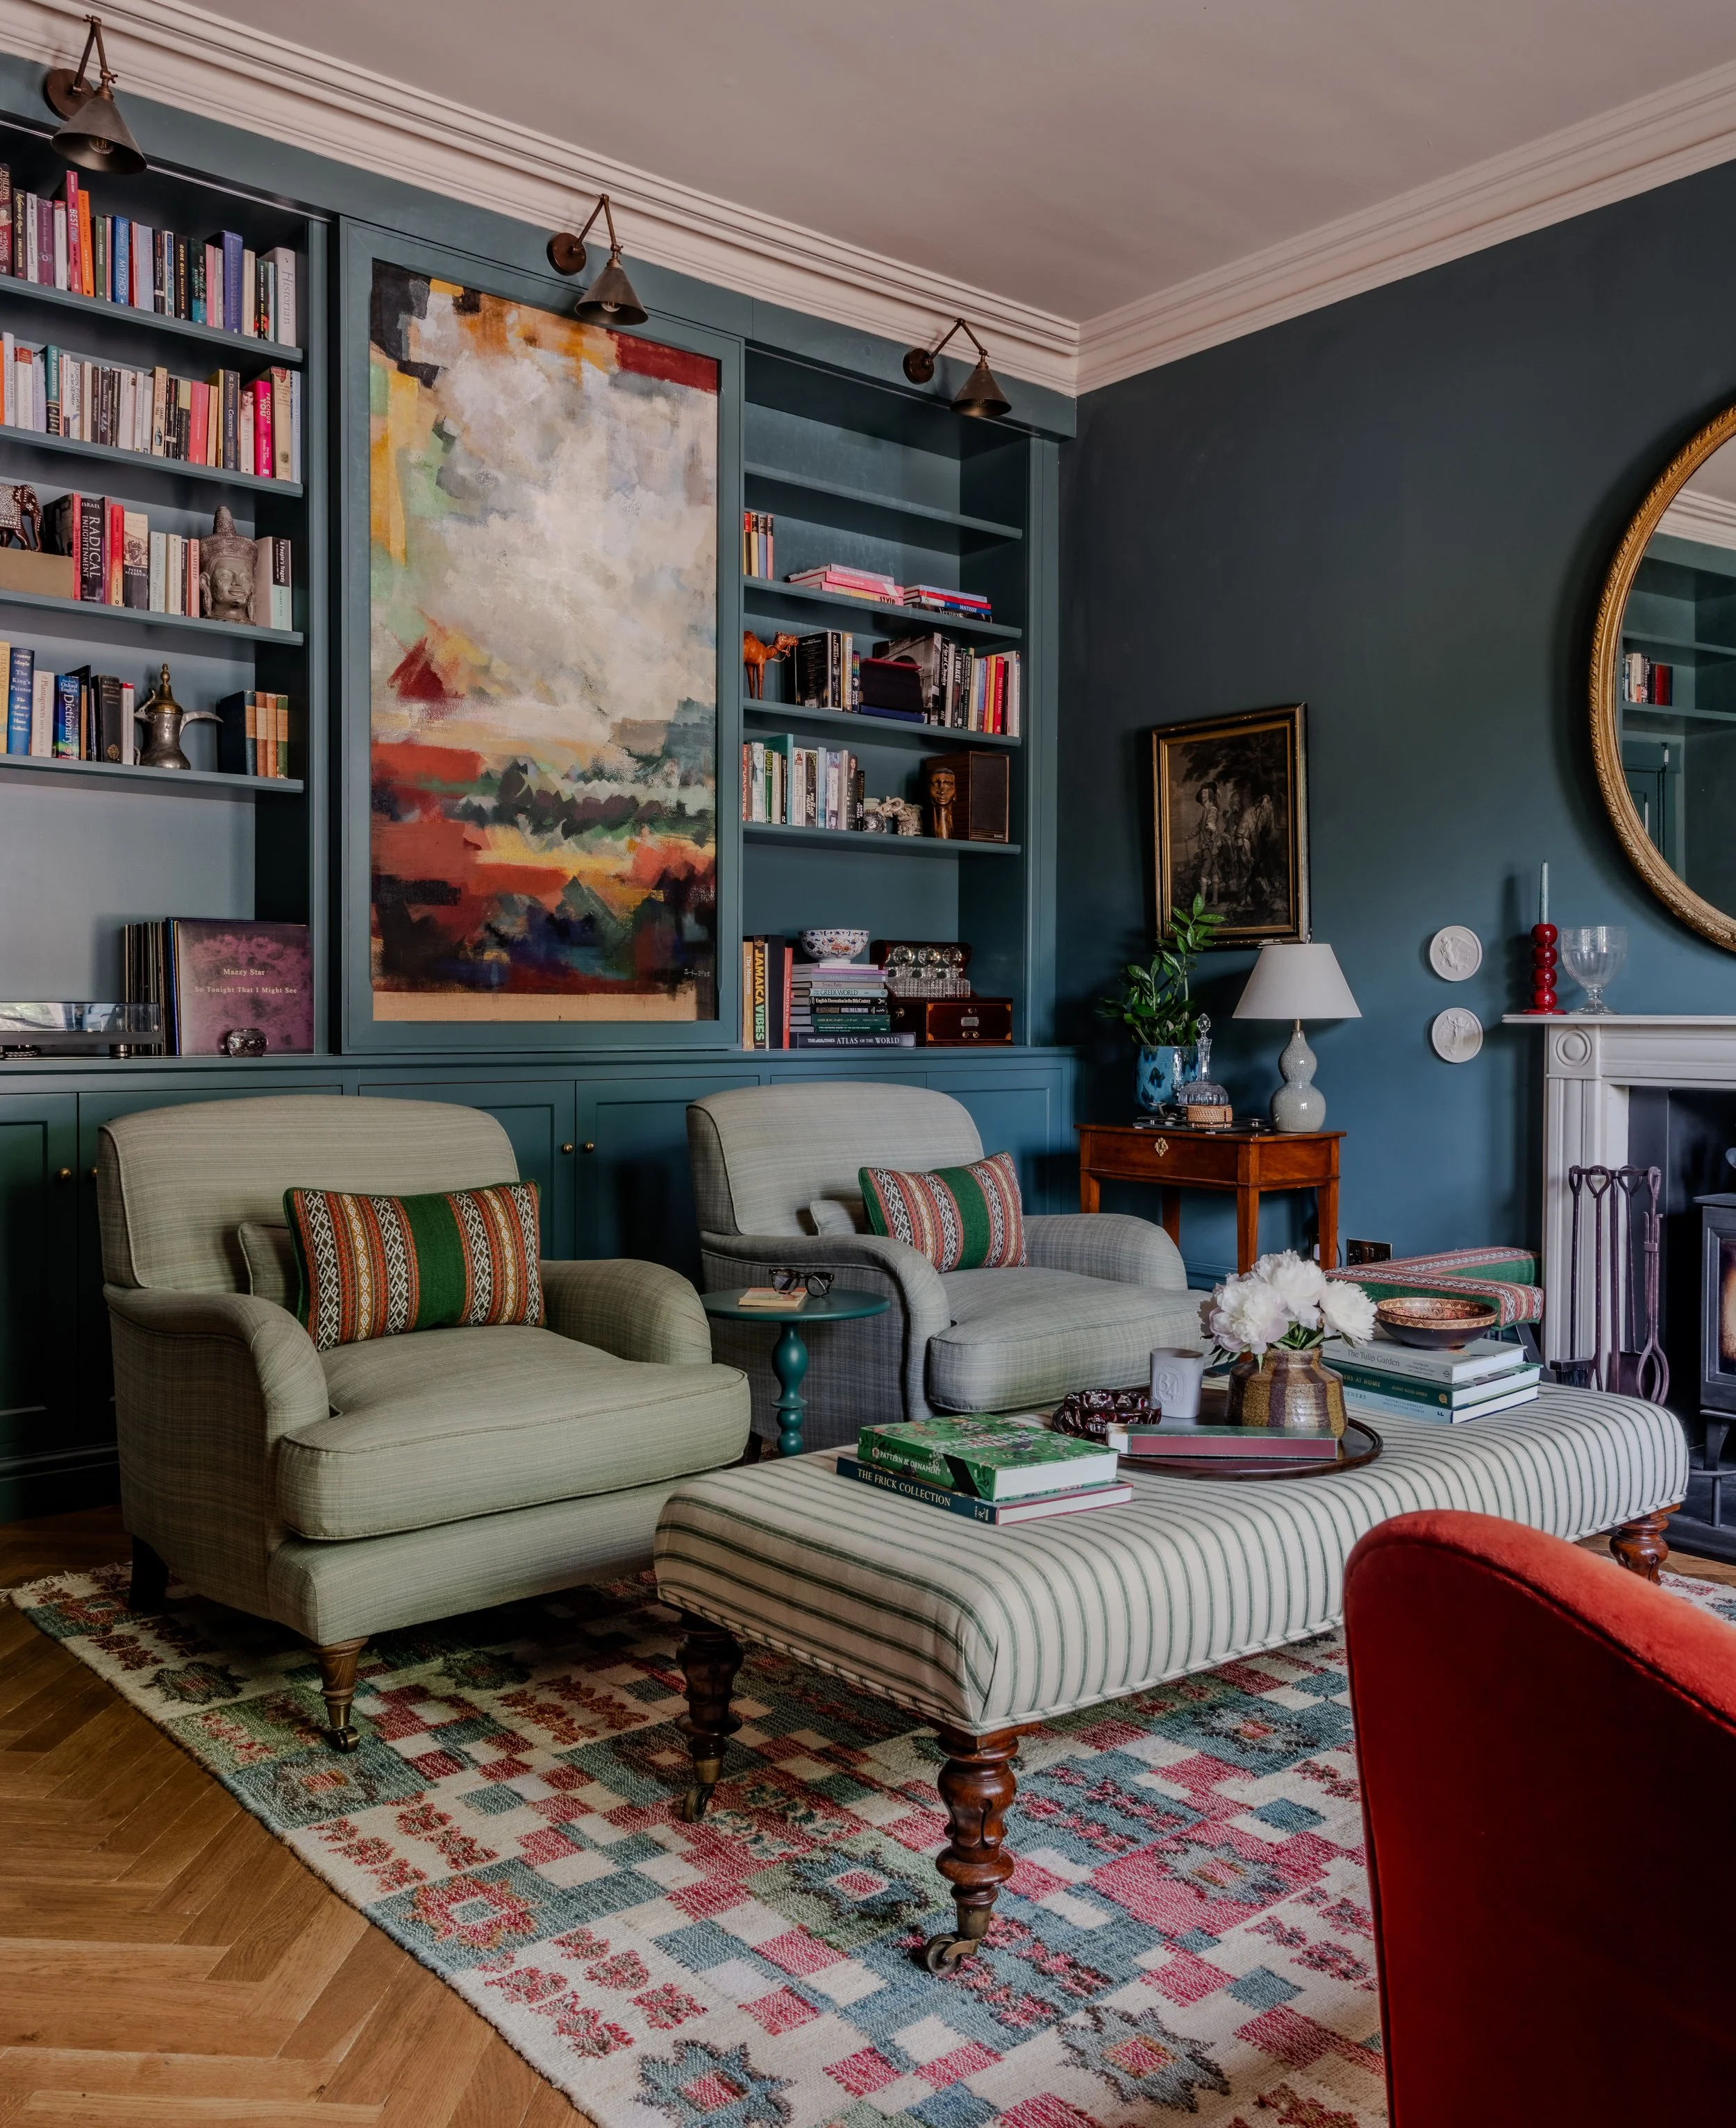
Fitted shelving and cabinetry concealing a TV.
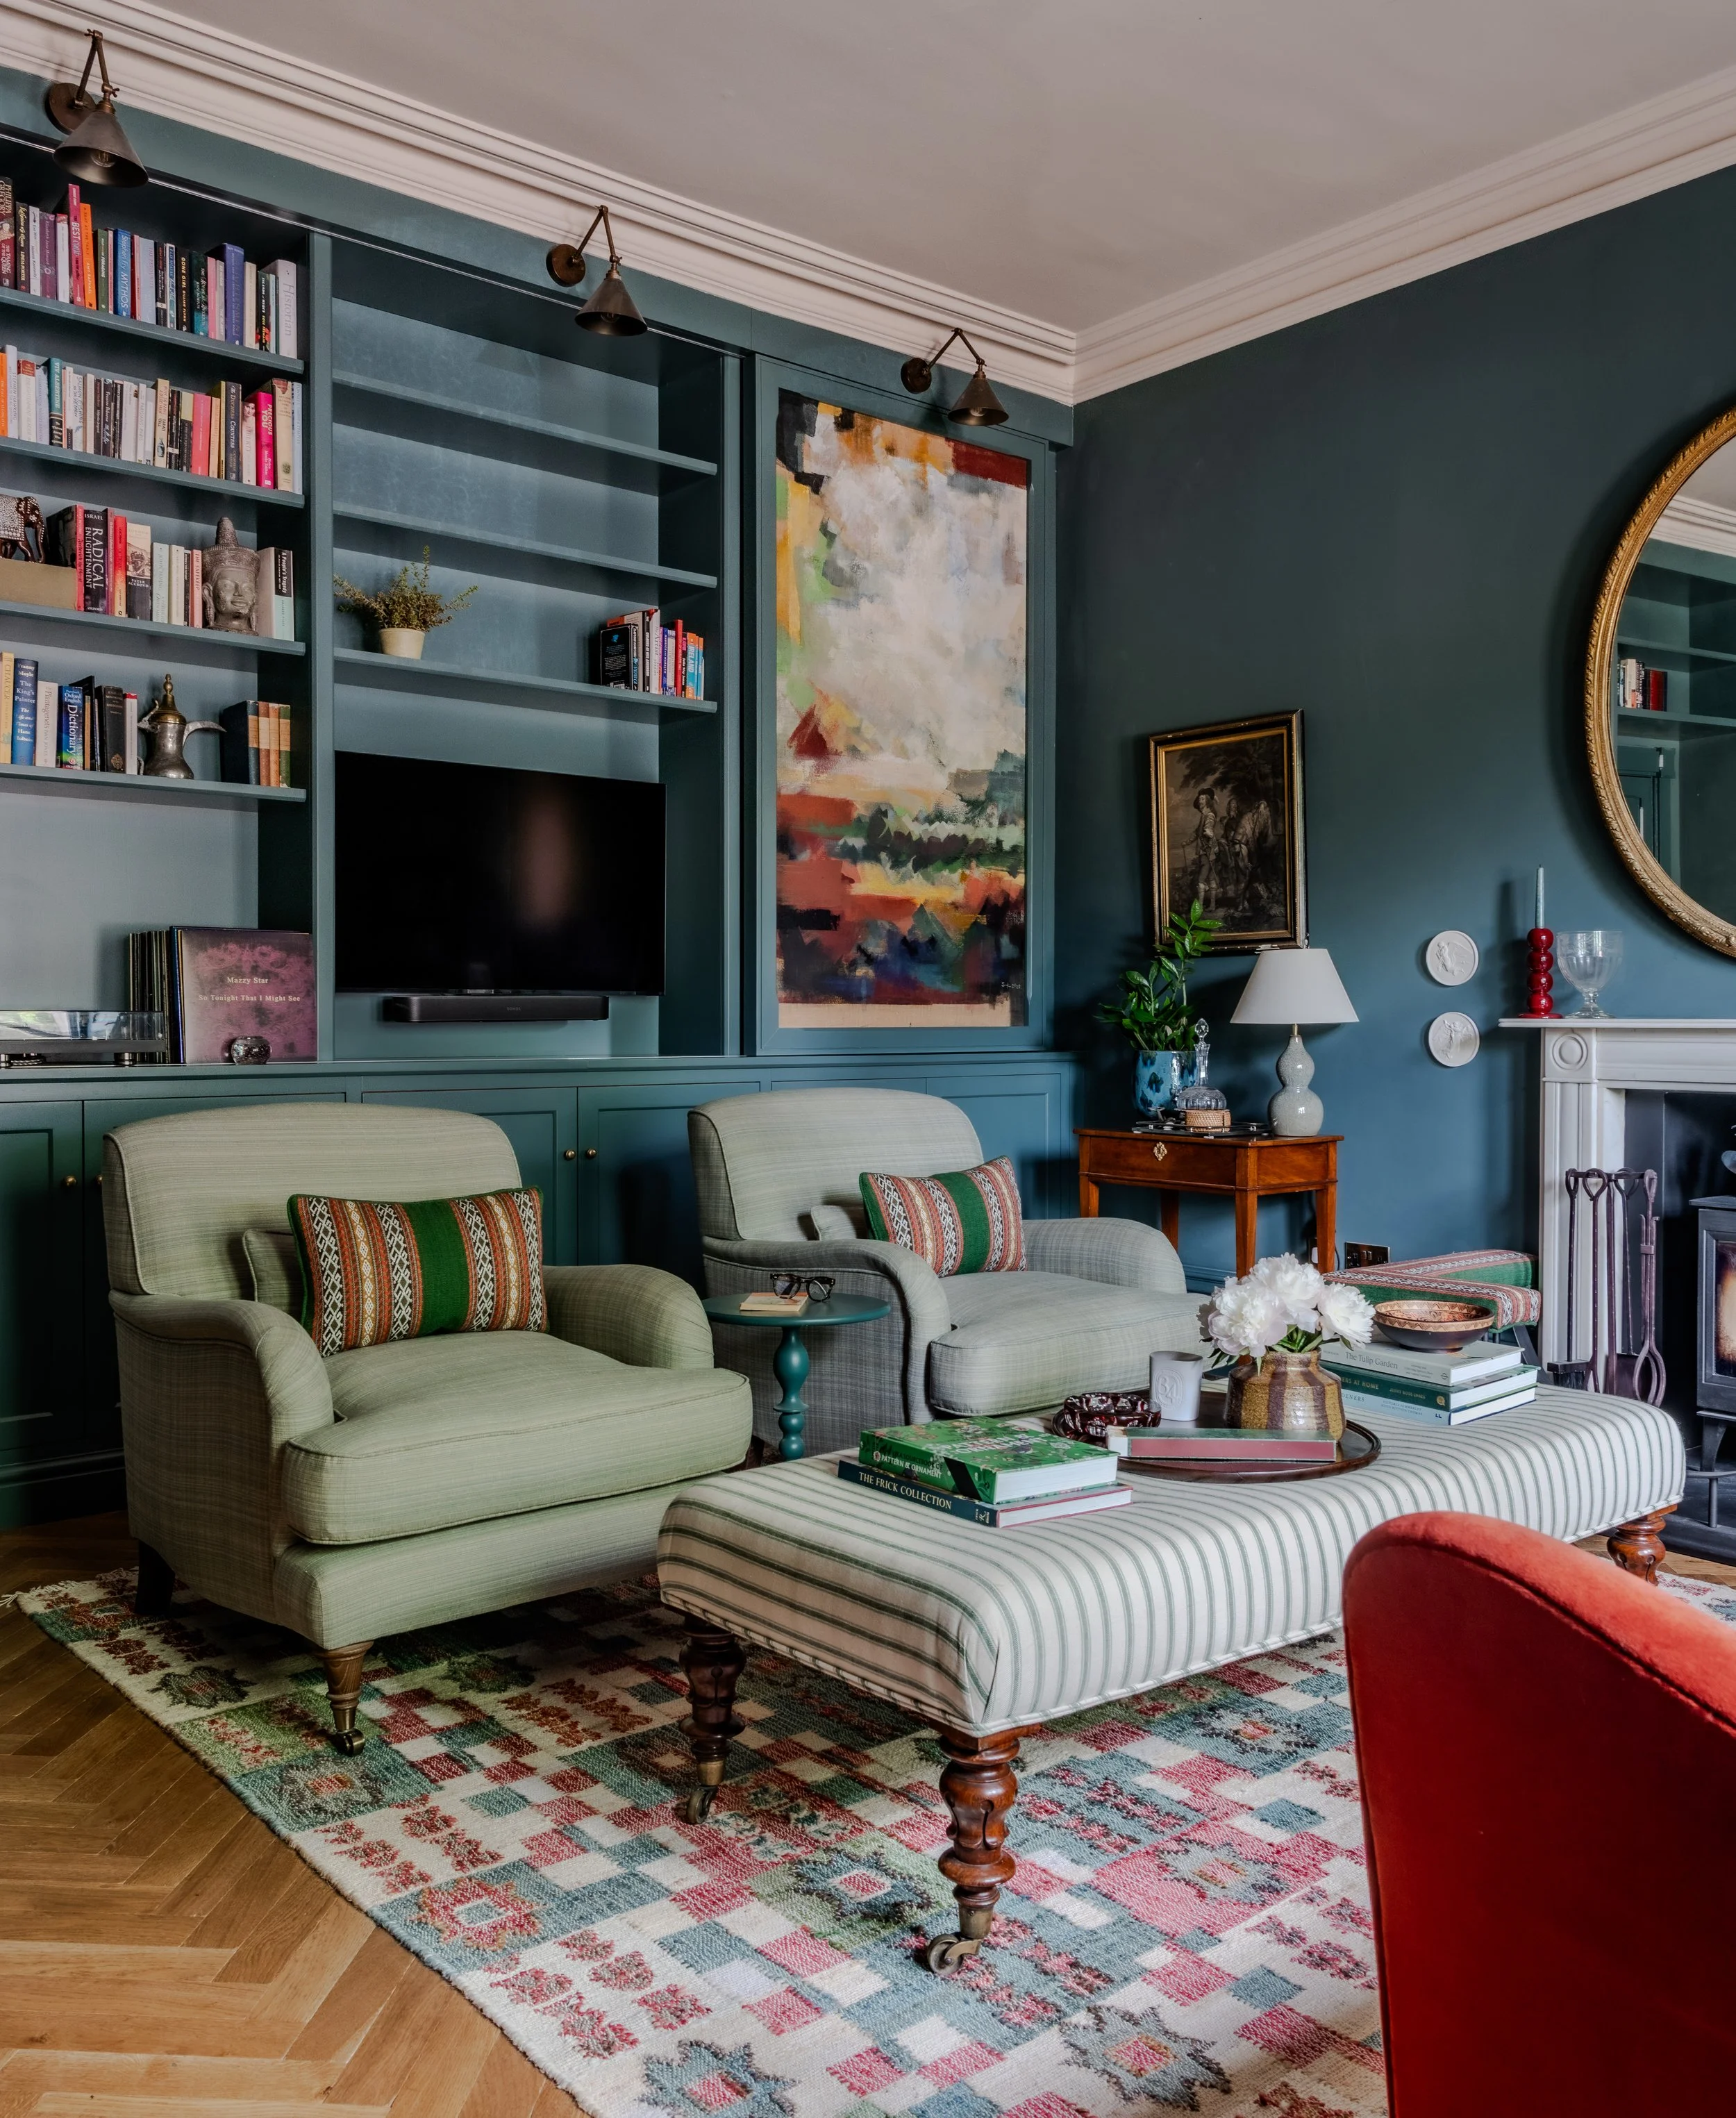
The painting slides away to reveal the TV.
Designing for the room
Fitted furniture occupies a slightly unusual position between furniture and architecture.
Because it becomes a permanent part of a room, its relationship with the building is important. The height of doors, position of windows, depth of skirting boards, existing cornices and proportions of wall panels can all influence a design.
This is particularly relevant in period properties.
A Georgian townhouse, for example, might have beautifully proportioned rooms and strong architectural details. New cabinetry doesn't necessarily need to imitate historic furniture, but it should understand the room it is going into.
Sometimes that means traditional proportions and painted cabinetry that sits confidently alongside the existing architecture. In other spaces, a much simpler contemporary intervention can provide an effective contrast.
There isn't a single Bath Bespoke style that gets applied to every room. The starting point is always the building and the people who live in it.
Where can fitted furniture work?
Bedrooms are perhaps the most obvious example. Bespoke wardrobes can make use of the full height and width of a room and can be configured around exactly what needs to be stored. Dressing rooms allow that approach to be taken further, combining hanging space, drawers, shelving, mirrors and sometimes dressing tables within one scheme.
Living spaces present different opportunities. Alcove cabinetry can make use of the spaces either side of a chimney breast, while larger walls can accommodate libraries, display shelving or cabinetry that conceals televisions and other equipment.
Home offices can be designed around the way someone actually works, incorporating desks, filing, shelving, cable management and equipment without making the room feel overtly like an office.
Then there are the harder-working spaces: boot rooms, utility rooms and entrance halls. Here, fitted furniture can bring order to coats, shoes, bags and everyday clutter while also needing to withstand considerably more wear.
Bathrooms can benefit too. A vanity designed specifically for the room can incorporate basins, storage and plumbing while allowing the choice of timber, finish and proportions to relate to the rest of the interior.
And sometimes the most interesting commissions don't fit neatly into any category at all. That's one of the advantages of making something from scratch.
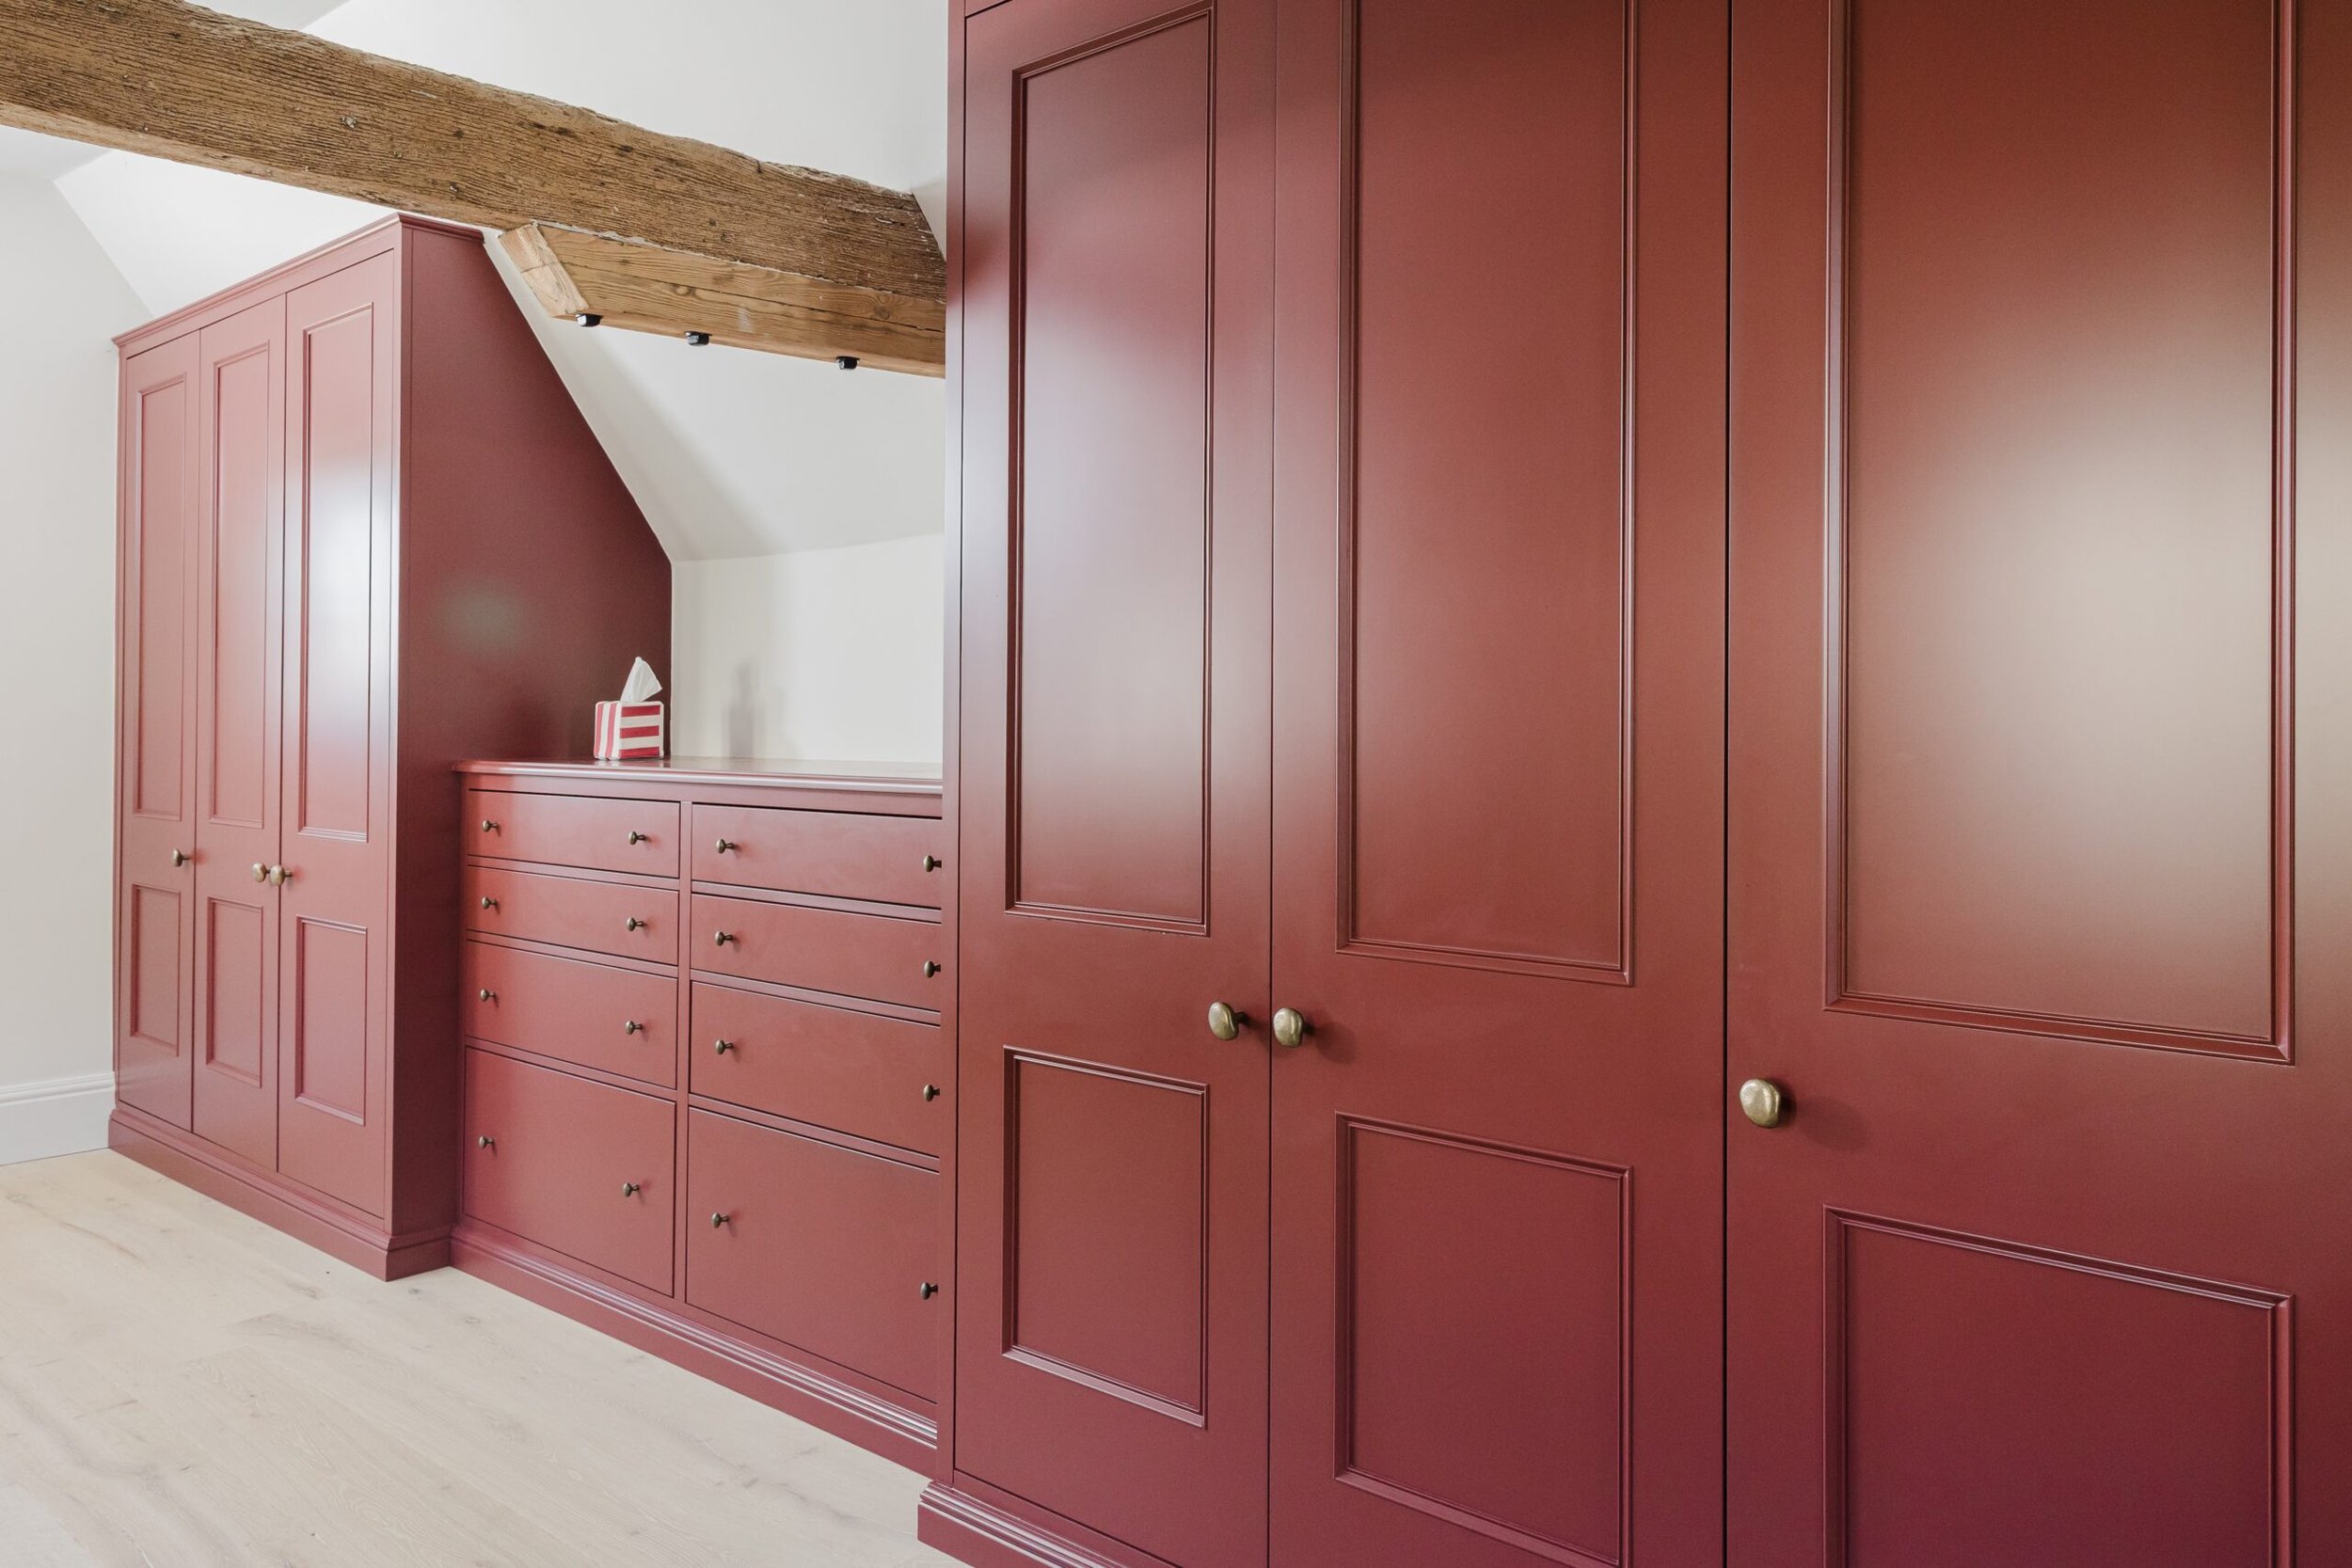
Fitted wardrobes and chest of drawers fit snugly under the sloping eaves of a farmhouse near Bath.
Choosing materials
Material choice has a significant effect on both the appearance and performance of fitted furniture.
Natural timbers such as oak or walnut bring grain, variation and warmth, and can become more characterful as they age. Painted cabinetry offers an enormous amount of flexibility and can allow larger pieces of fitted furniture to blend more easily into a room.
Often, the answer is a combination.
A painted exterior might conceal natural timber drawers or interiors. Timber shelving can introduce warmth within painted cabinetry. Different materials can also be selected for different parts of a piece according to what they need to do.
The important thing is to consider materials at the beginning of the design process rather than treating the finish as something to choose at the end.
Samples are particularly useful here. Colour, grain and texture behave differently in different rooms and lighting conditions, so seeing materials alongside the finishes already present in a home can make decisions considerably easier.
Think about the details early
Some of the details that make fitted furniture work particularly well are also the easiest to overlook.
Where are the electrical sockets? Does a television or sound system need ventilation? Will lighting be incorporated into shelving? Where will cables run? Does a desk need power and data? How far do doors need to open? Is there enough space to stand in front of a drawer when it is fully extended?
Then there are the smaller decisions: handles, hinges, catches, drawer divisions, shelf spacing and internal lighting. None is particularly dramatic in isolation, but collectively they determine how enjoyable the furniture is to use every day.
This is one reason we like to understand how a piece will be used before we begin designing it.

A boot room at a listed country house near Bath.
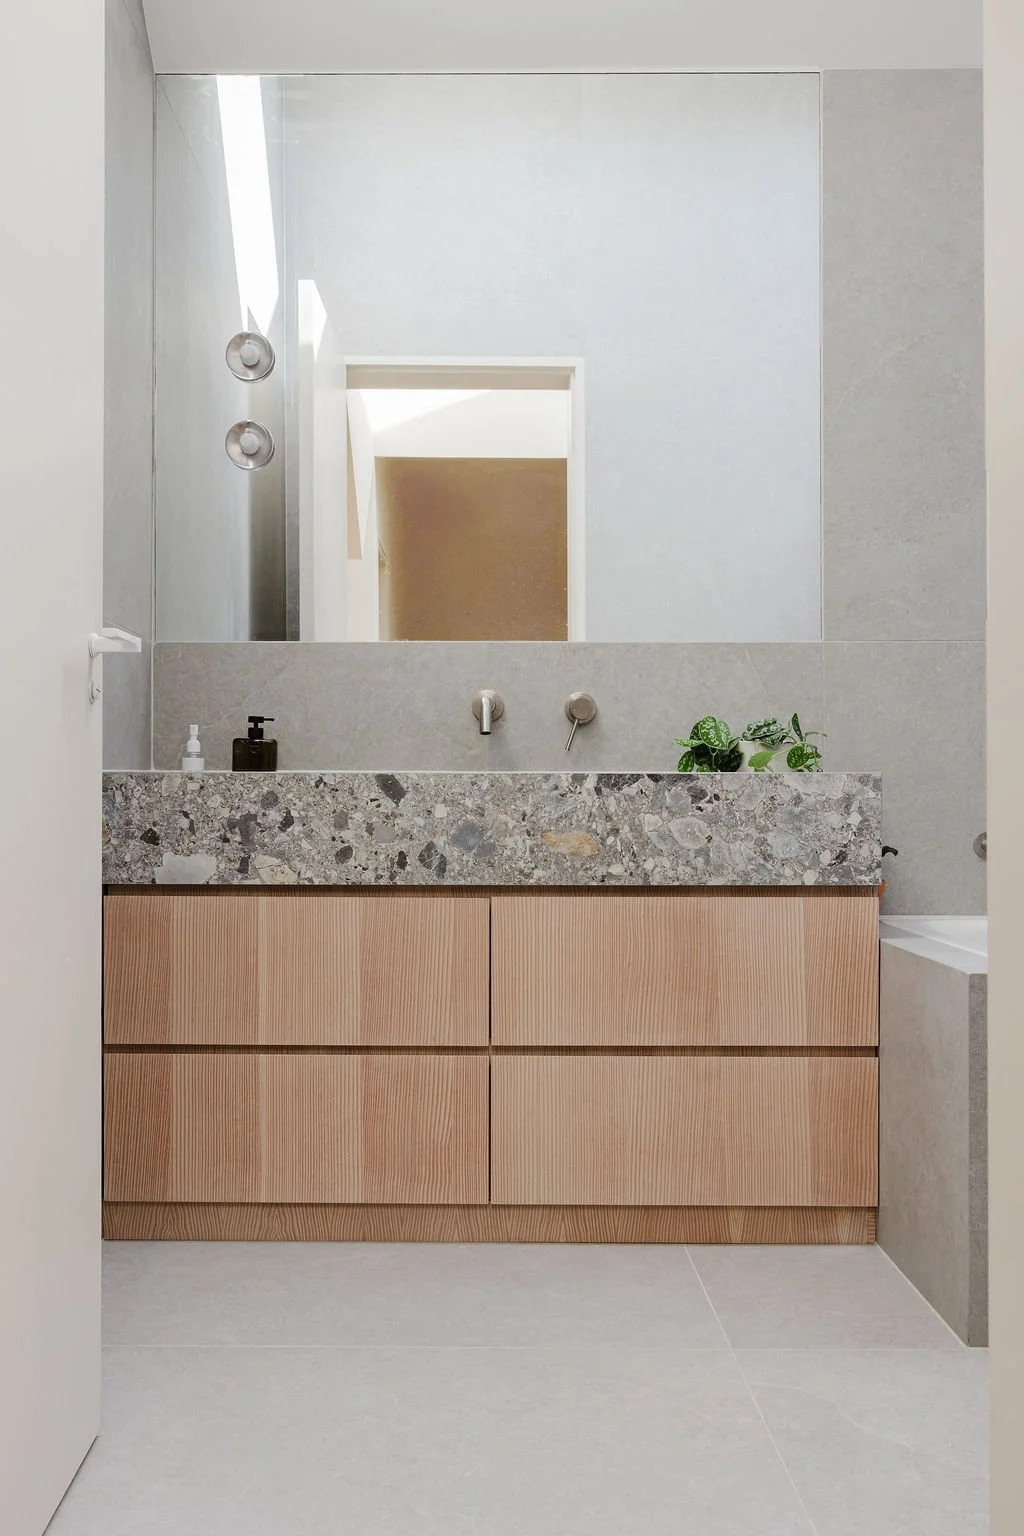
A custom vanity unit at Douglas Fir House.
How does the process work with Bath Bespoke?
Every fitted furniture project is different, but getting started is straightforward.
1. Tell us about your project
The first step is to give us a sense of what you're looking for. A brief description of the project, photographs of the existing space, approximate dimensions and any reference images or ideas are all useful at this stage.
From this, we can begin to understand the scope of the project and provide an initial cost estimate.
2. Site visit & quotation
If the initial estimate feels right, we'll typically arrange a visit to your home or site. This gives us an opportunity to properly understand the room, take in its proportions and architectural details, and talk through how you'd like the furniture to work.
If you'd like us to develop the design further, we'll then move into the design stage. This is where we can explore the layout, internal configuration, materials, finishes and details before providing a full quotation.
Once everything is agreed, the furniture is made by our team in our workshop near Bath before being fitted in your home.
3. Speak to us
You don't need to have everything worked out before getting in touch. Some clients come to us with detailed drawings and a very clear idea of what they want; others simply have a space that isn't working as well as it could.
Either is a perfectly good place to start. Tell us about your project and we can begin exploring what might be possible.
Furniture made for its place
The best fitted furniture shouldn't feel as though it has simply been inserted into a gap.
Whether it's a wall of cabinetry in a contemporary new-build, wardrobes within an old cottage or a library in a Georgian townhouse, it should feel considered in relation to the room around it.
That might mean making an awkward space useful, bringing order to a busy part of the house or creating something that becomes a defining feature of a room.
And because it is designed from scratch, it can begin with a fairly simple question: what would make this room work better? Explore our bespoke furniture to see more of our fitted and freestanding work.
