
Bespoke Bathroom Cabinetry

Bespoke vanity units and bathroom storage, designed around your room and the way you use it.
From a compact cloakroom to a family bathroom or ensuite, Bath Bespoke designs, makes and installs cabinetry that brings together useful storage, considered proportions and carefully chosen materials.
Made in our workshop near Bath, each piece is tailored to its setting, whether part of a period renovation or a contemporary home.
Everyday essentials, thoughtfully stored
Bathrooms need space for more than the basin. Toiletries, towels and everyday essentials all need somewhere to go, without making the room feel crowded.
We plan cupboards, drawers and shelving around what you need to store and how you prefer to use it. A vanity can keep frequently used items close at hand, while additional cabinetry provides space for the things you would rather put away.
The arrangement is developed around the room, with basin positions, plumbing and access for maintenance considered from the outset.

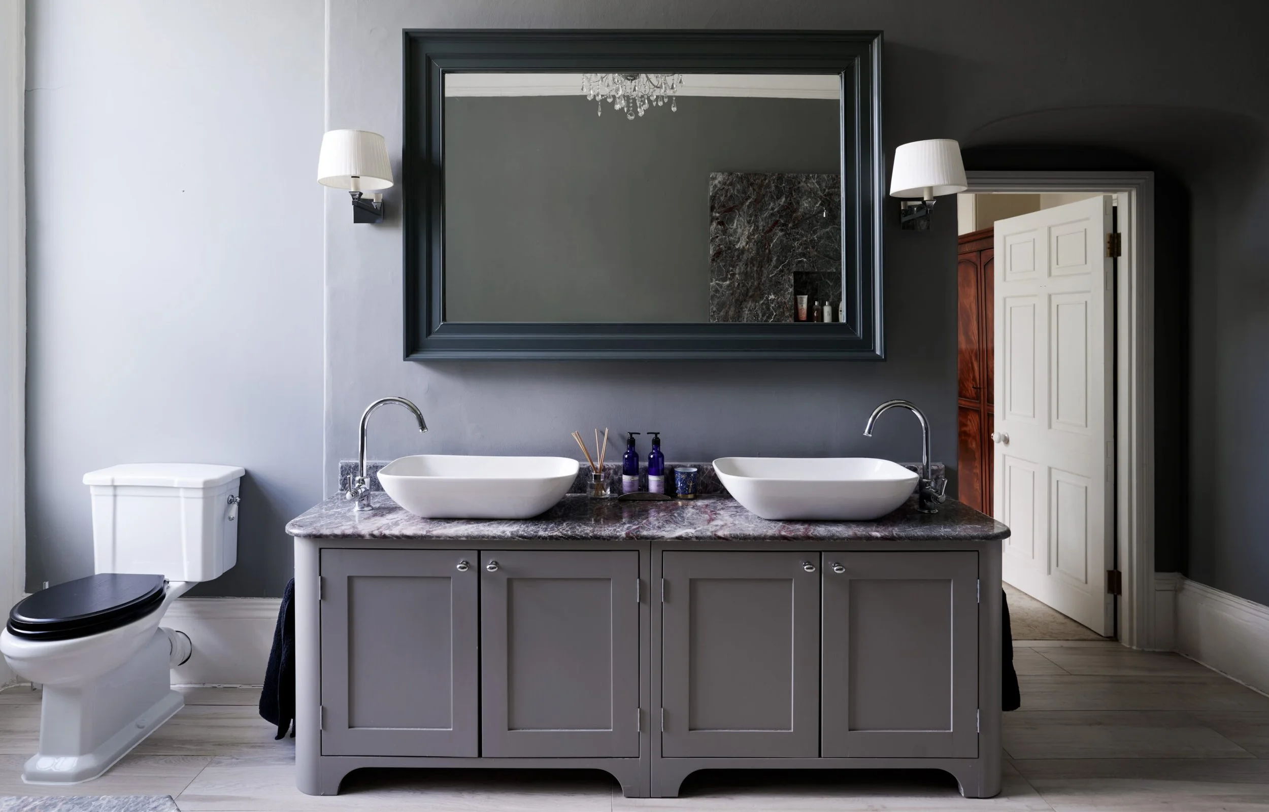
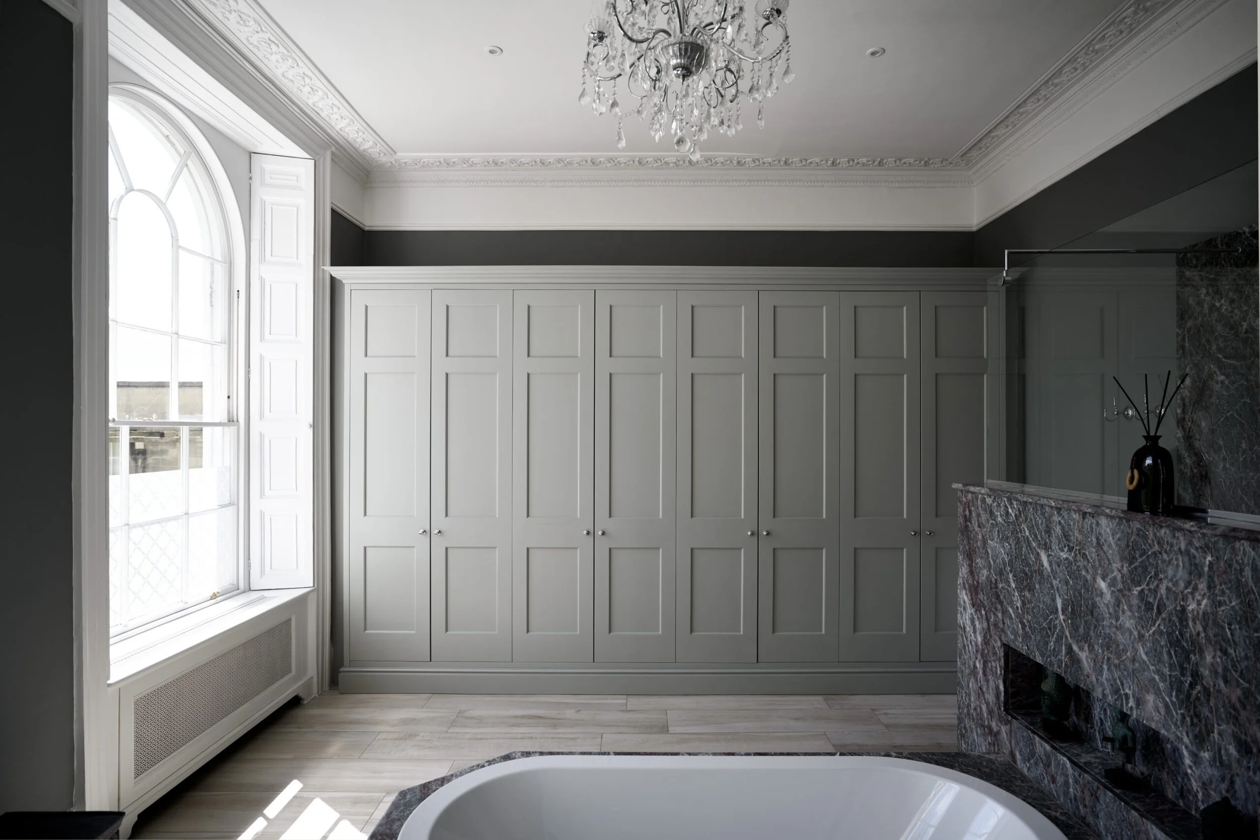
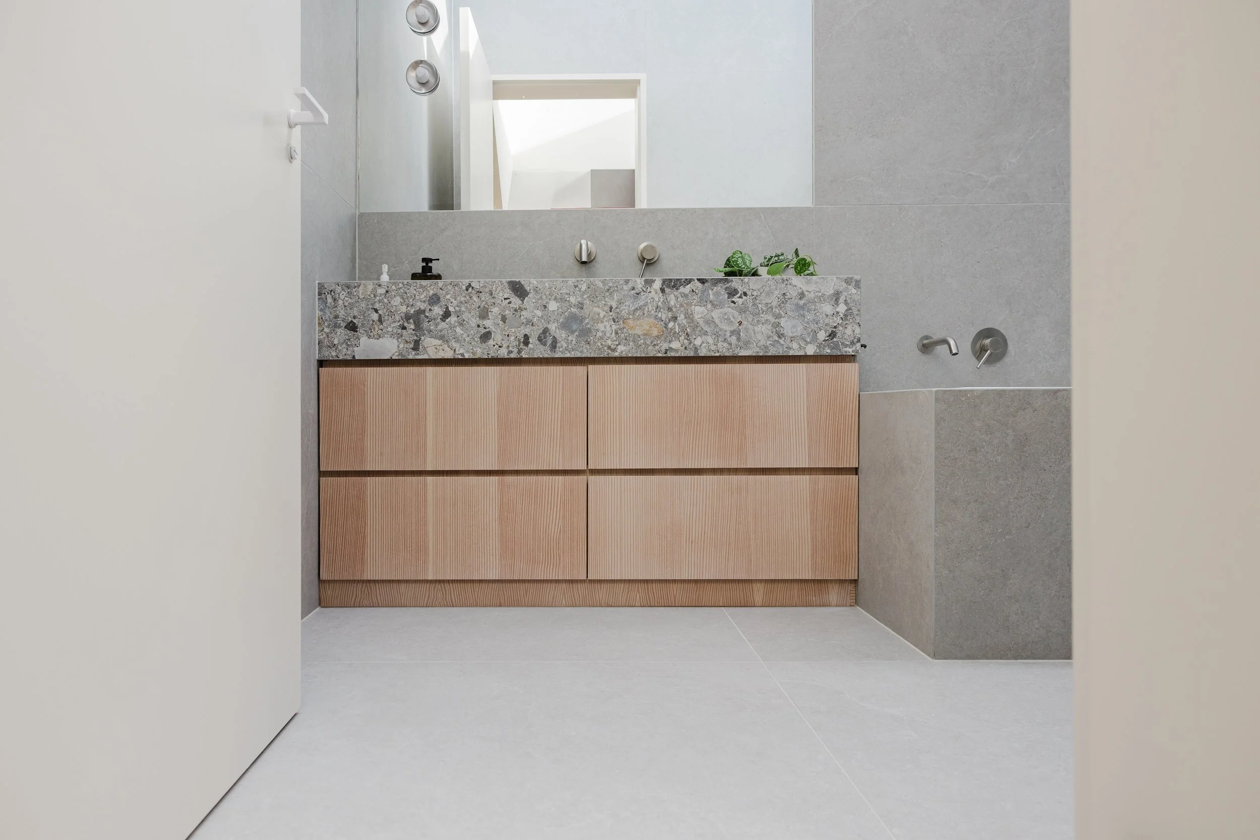
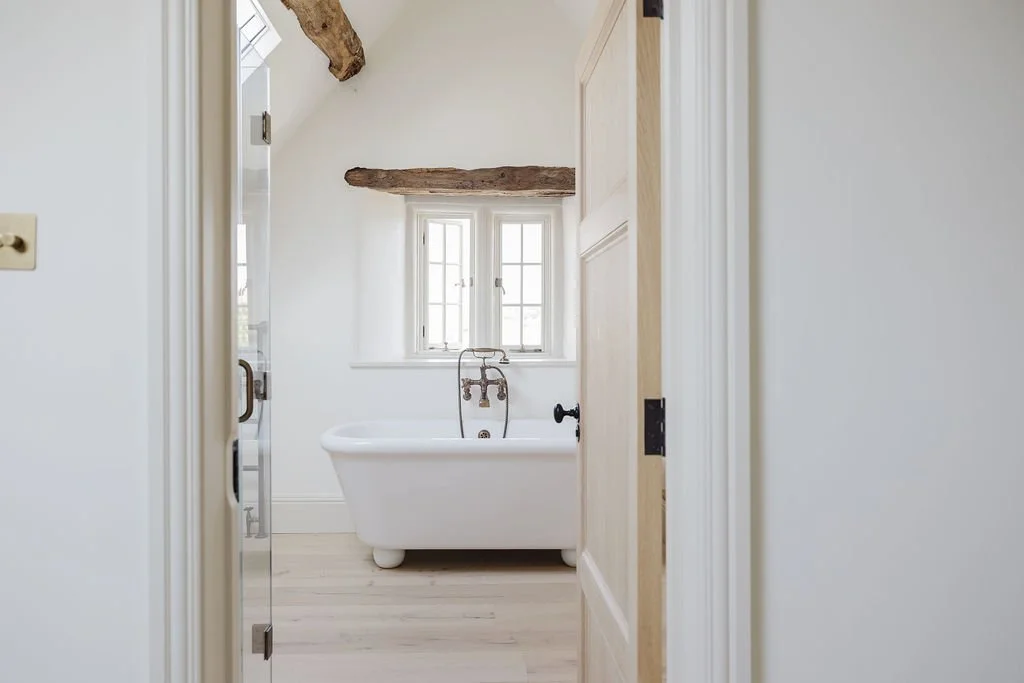
Designed for the room
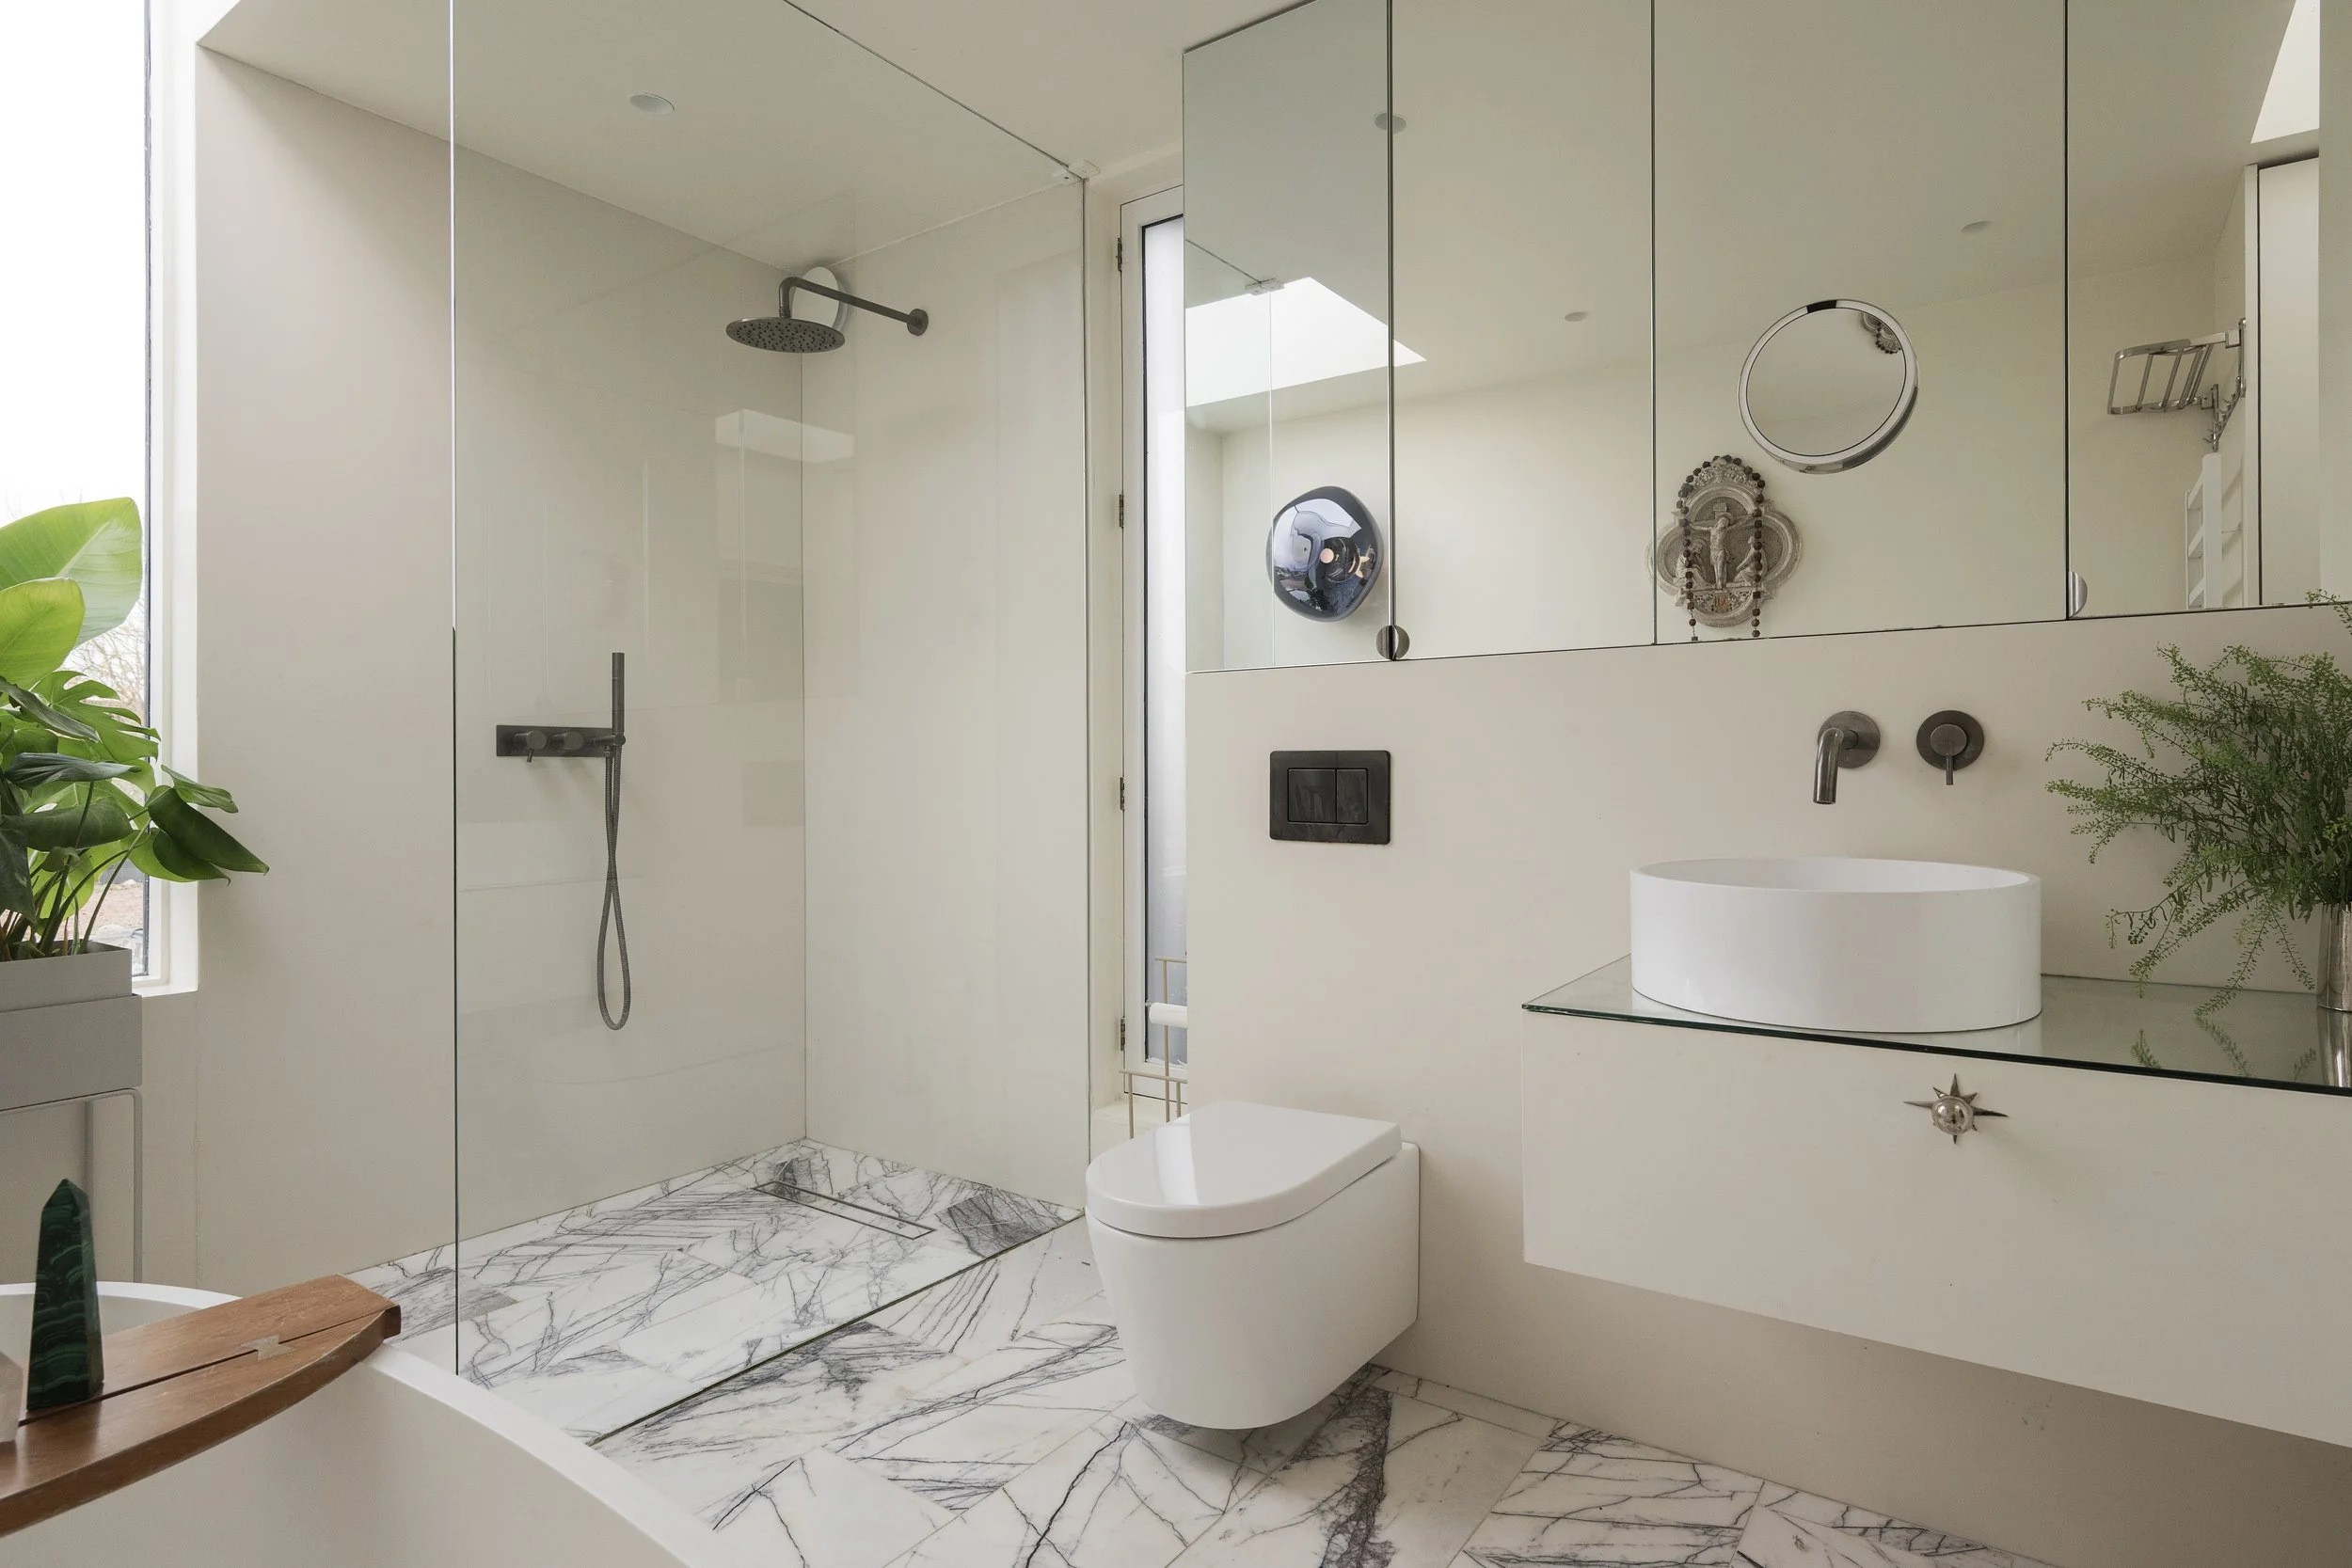
The proportions of a vanity unit can change how a bathroom feels. Its width, depth and position need to work with the basin, surrounding fittings and space to move comfortably.
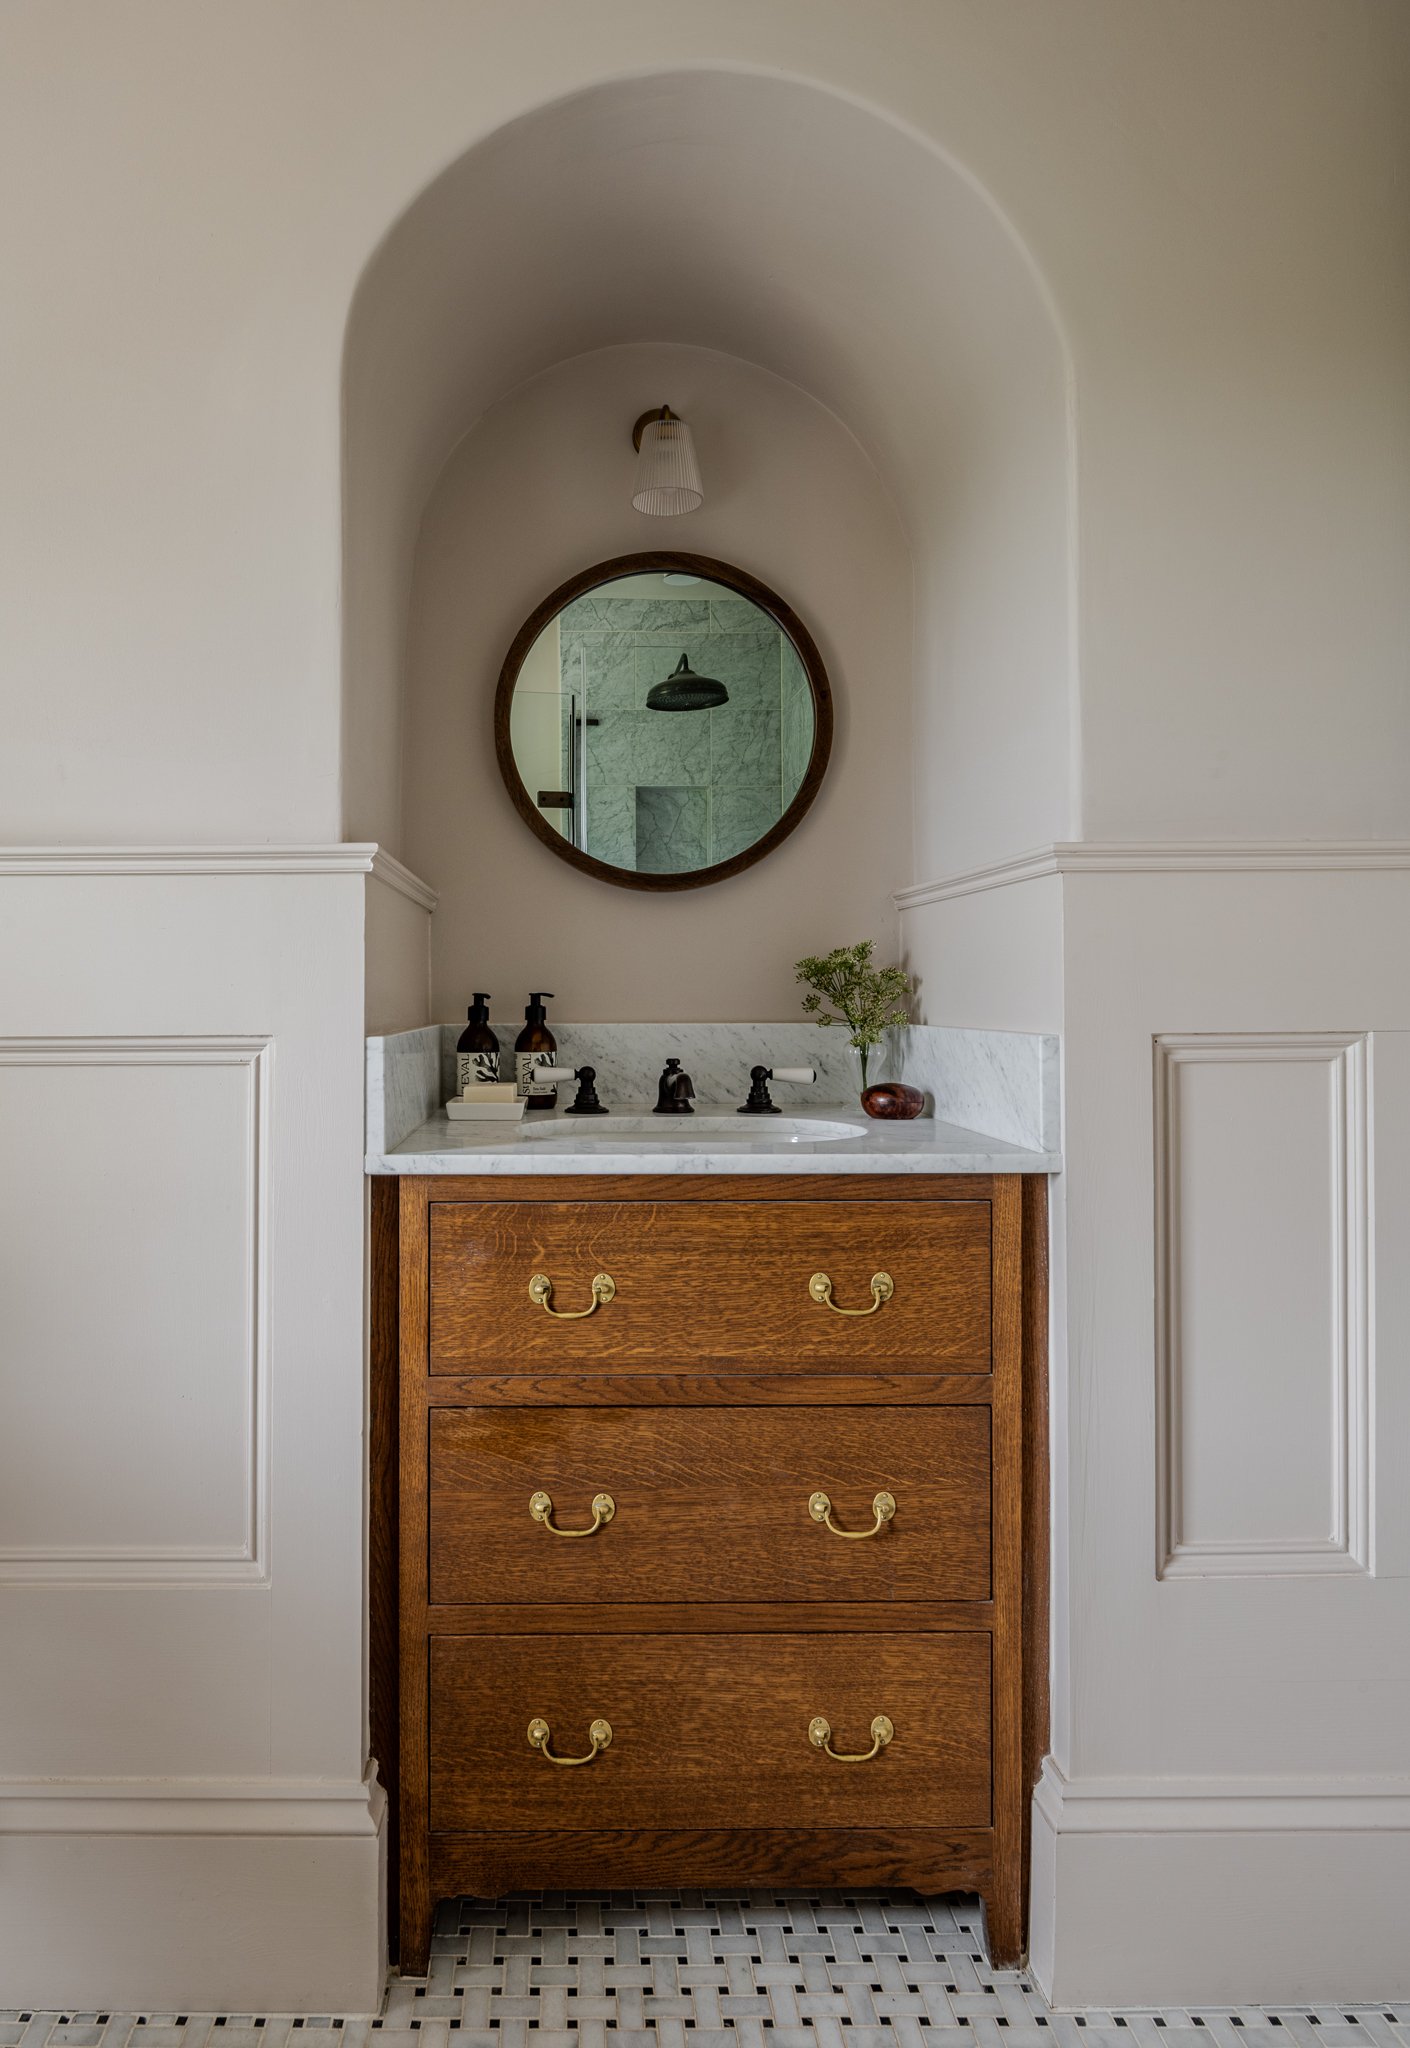
Bespoke cabinetry allows us to respond to existing alcoves, uneven walls and architectural details, as well as develop furniture for more open, contemporary interiors. Materials and finishes are considered alongside flooring, wall finishes and sanitaryware, so the cabinetry feels part of the room.
At A House Above the Valley, we made an oak vanity unit to fit within an existing bathroom alcove, introducing natural texture while making use of the available space.
Materials and finishes
Bathroom furniture needs to be designed with moisture, splashes and everyday cleaning in mind. We consider the position and use of each piece when discussing materials, construction and finishes.
Painted cabinetry can sit quietly within a scheme or introduce colour, while timber and veneered finishes offer warmth and variation. The choice is developed alongside the wider design, with particular attention to exposed edges and the junctions between cabinetry, basins and worktops.
Discuss your project
If you’re planning bespoke vanity unit or fitted bathroom storage, we’d love to hear what you have in mind.
Get in touch about your project, or explore the wider range of bespoke furniture we make.
Frequently Asked Questions
-
Yes. Each piece is designed for its location, allowing us to accommodate alcoves, uneven walls and room proportions that may not suit standard bathroom furniture.
-
Yes. Details of your basin, taps and proposed plumbing positions help us develop the cabinetry around them. Sharing product specifications early allows space for fittings and maintenance access to be considered as part of the design.
-
We can discuss painted, timber and veneered options, considering their suitability for the location and how the furniture will be used. The cabinetry, surface finishes and adjoining materials need to be considered together.
-
Yes. We regularly collaborate with architects and interior designers, developing cabinetry alongside the wider interior scheme and coordinating with the project team through to installation.